

Two houses in Chigny - Other - Efficiency: 20%
Solution Year
2017
Building Age
1980-present
Listed Building
No
Conservation Area
Yes
Documenting Institution
LMNT Consultancy
Location
1134 Chigny VD, Switzerland - 448m
Building Type
Residential (rural)
Structure
information not available
The Building
Building post-intervention
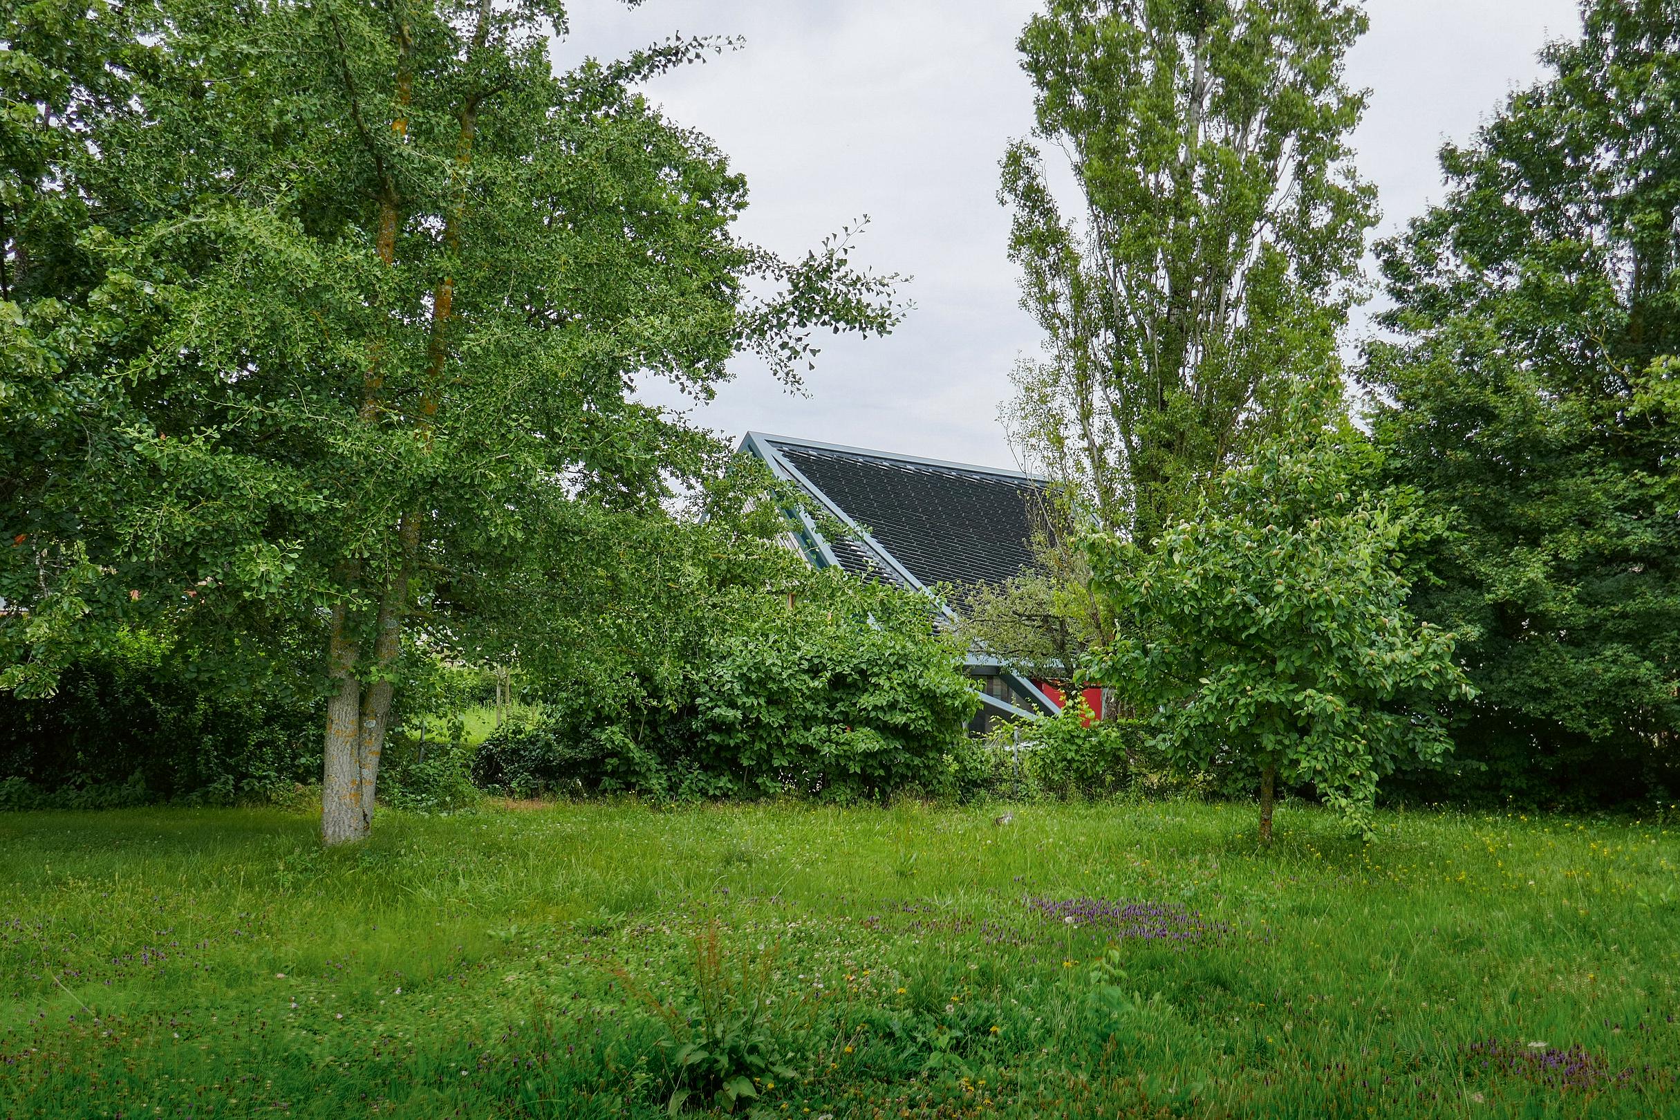
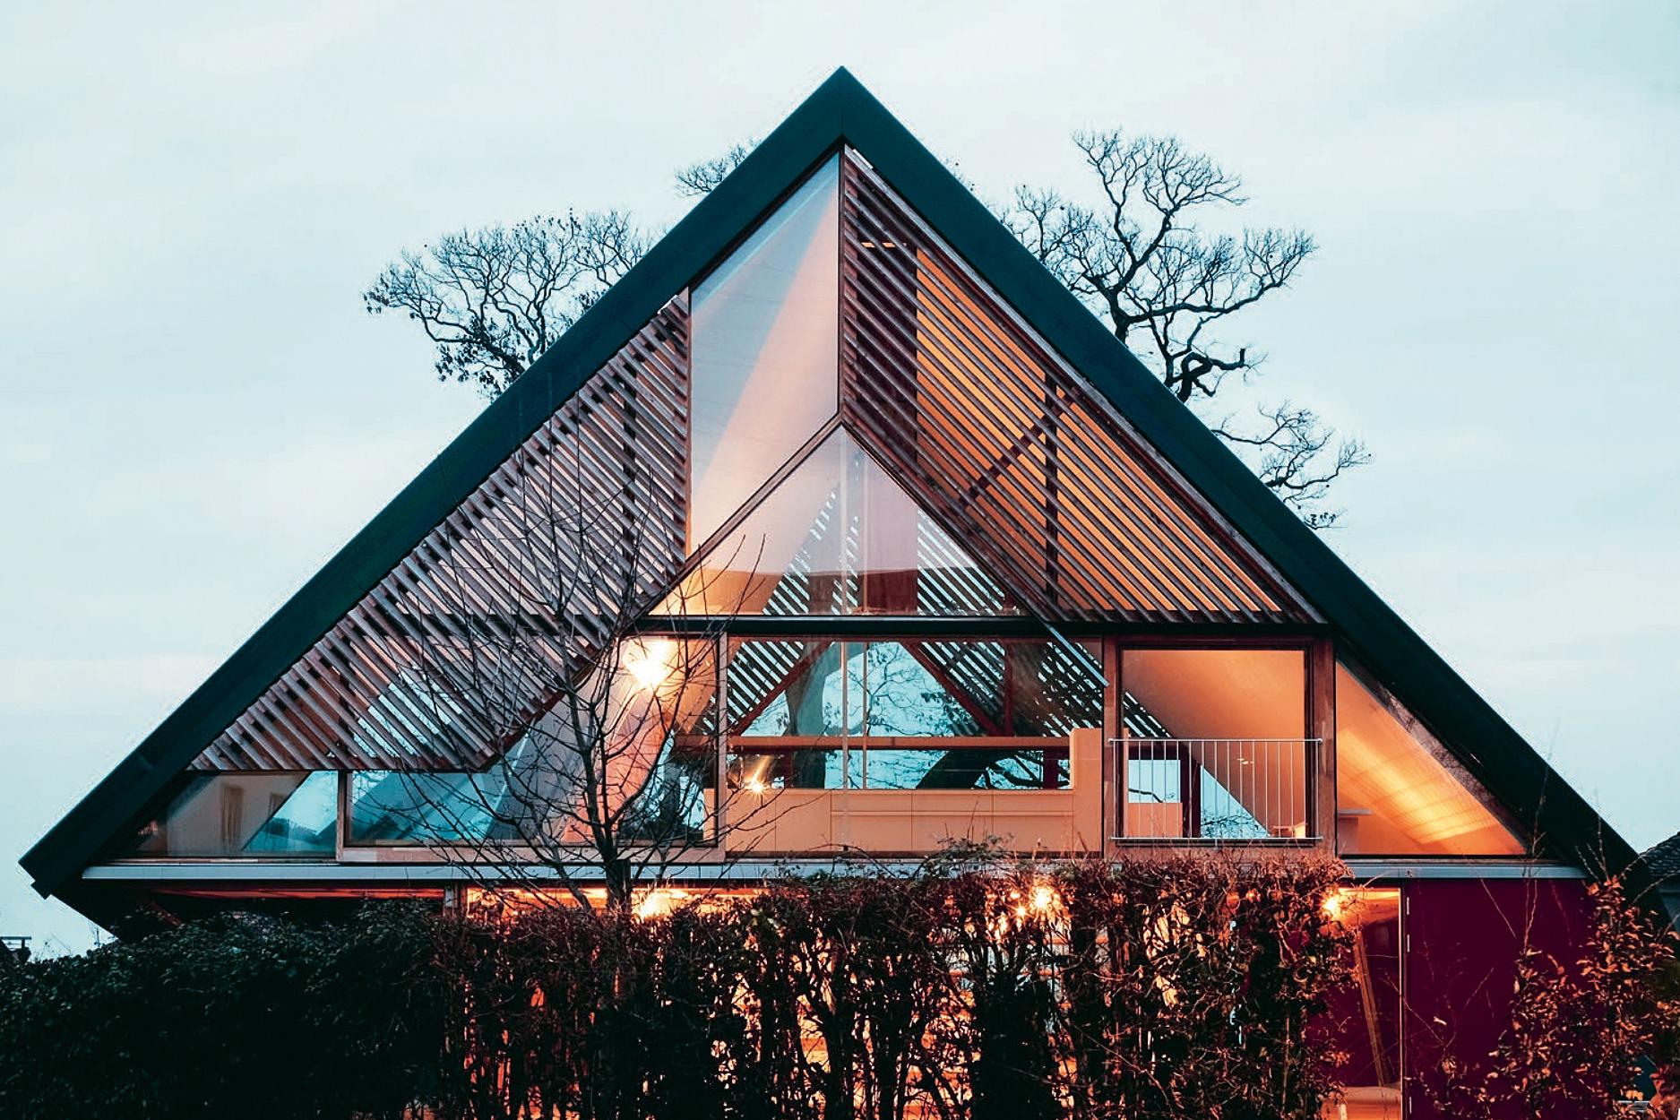
Two houses in Chigny
The client requested a design which fostered the coexistence of shared and individual living spaces to provide an opportunity to live independently within a community of friends and their families. In response to the brief, the refurbishment of one of the 19th-century buildings, formerly a press-house, and the design of a new house was proposed.
The Solution
Solution pre-intervention
Solution post-intervention
What is the Solution?
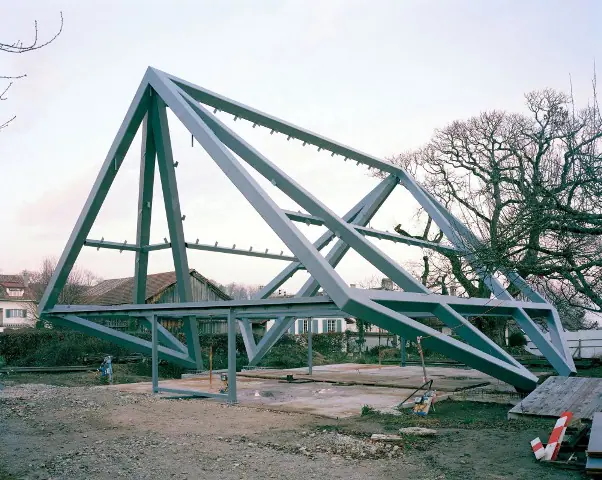
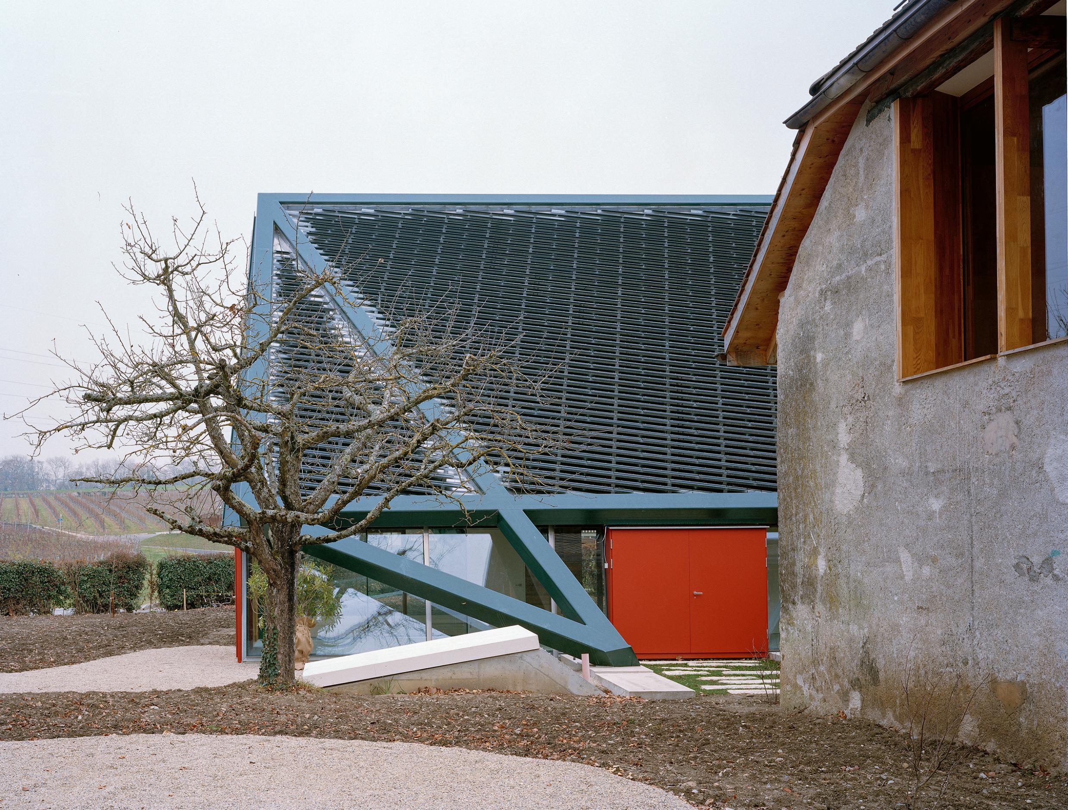
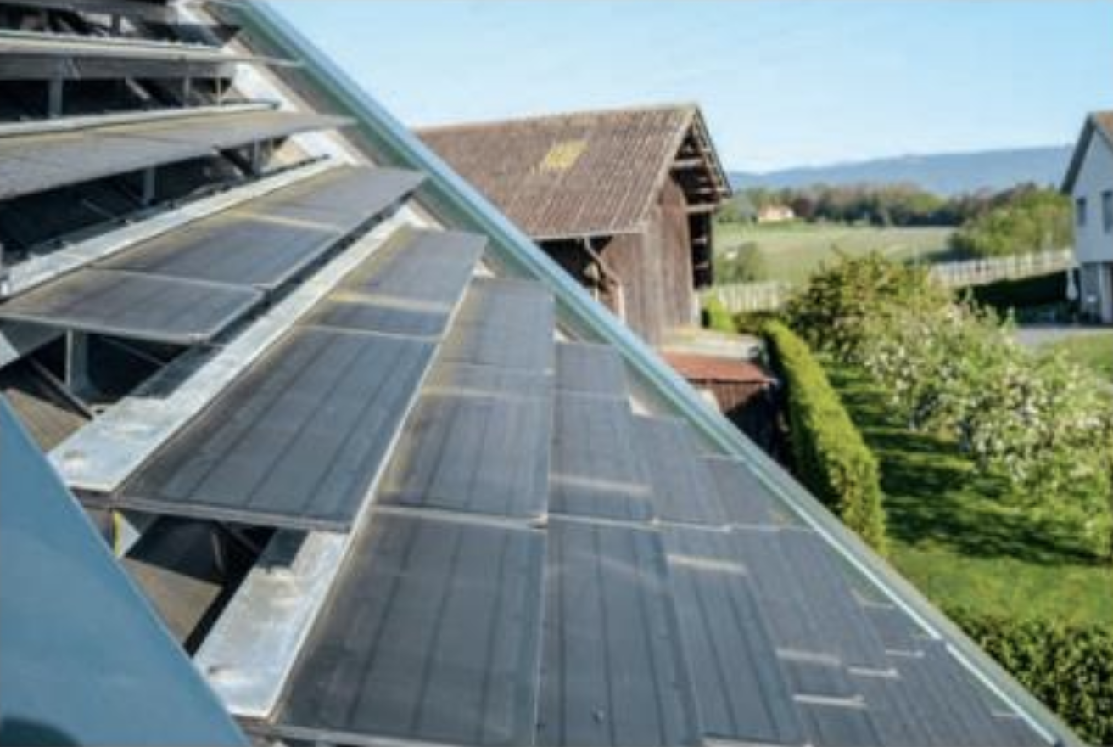
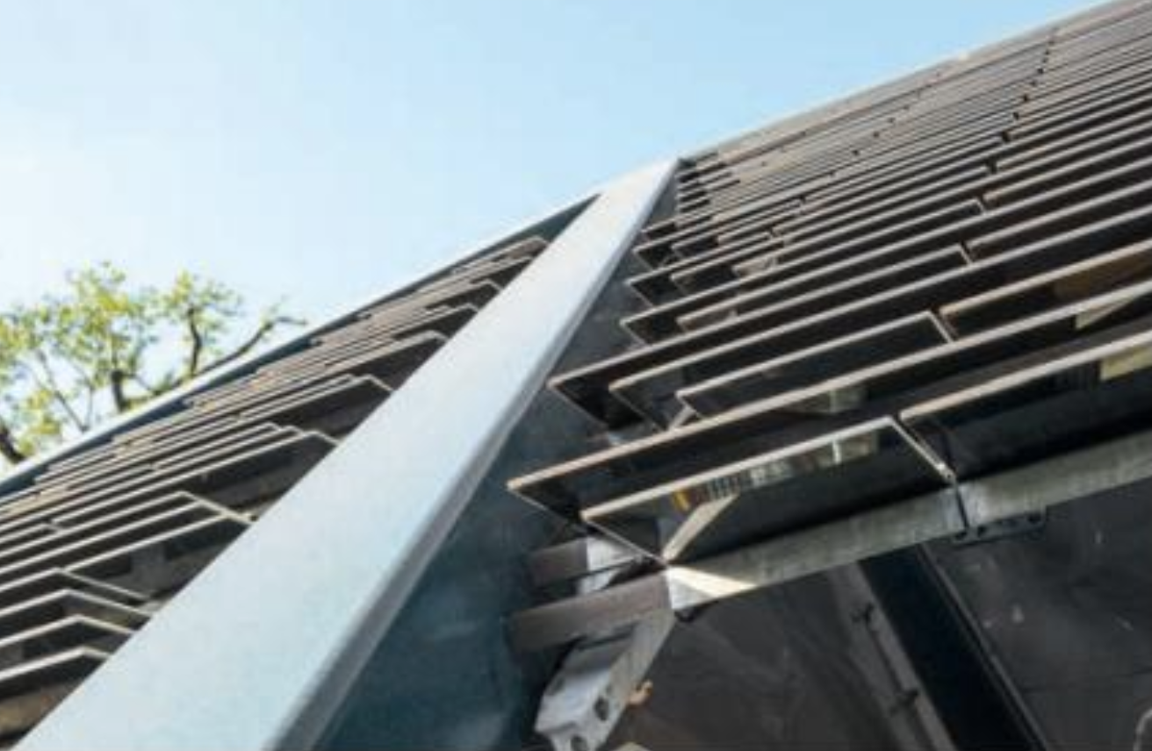
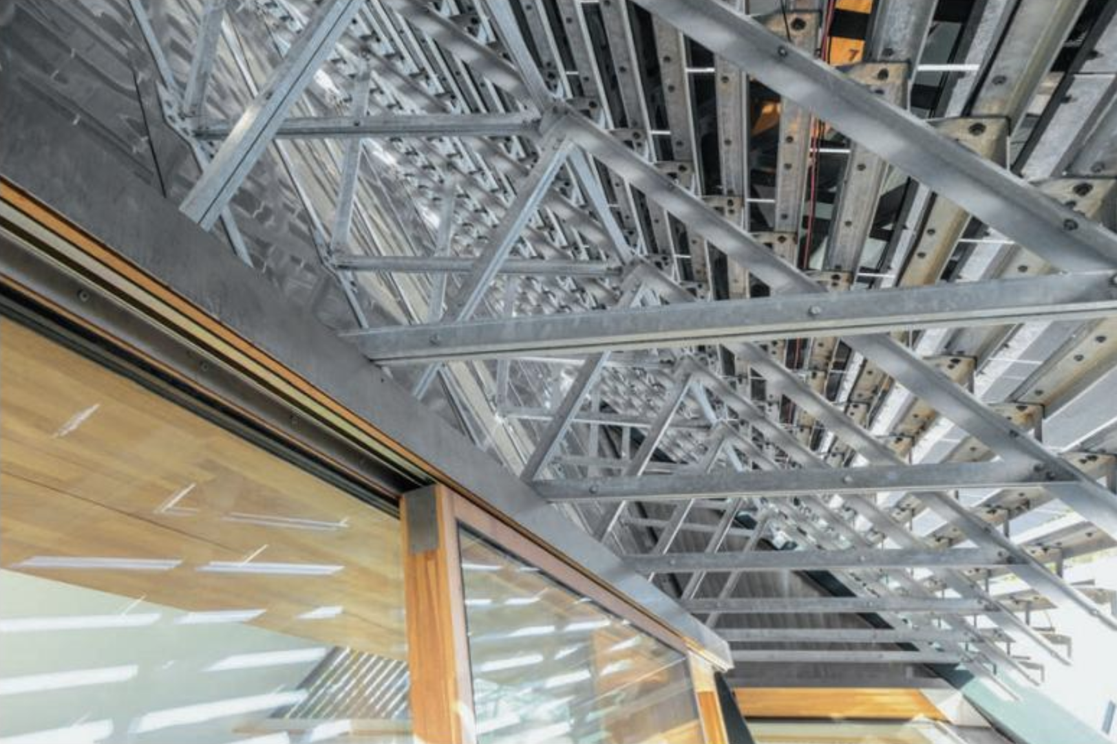
Amidst the externally visible and supporting exoskeleton, which defines the shape of the house, there are 890 modules in three different lengths, each with up to six mono-crystalline photovoltaic cells between the double glass supports, fixed to a secondary metal structure with a simple clamping structure. These PV modules are complemented with 311 dummy modules to create a uniform appearance of the surfaces between the exoskeleton.
Why Does it work?
The building, the roof, the facade as well as the technology, merge into a distinctive multifunctional architectural solar envelope.
PROS
- The PV modules have been completely designed to match the project and the architecture of the exoskeleton of the house.
CONS
- Complexity of a completely customized system.
Type of installation
Completion/Extension (completion of, or extension to, an existing building)
Part of the building
Other
Mounting system
information not available
Orientation
S-O > S
N-E > S
Slope
information not available
Area (m²)
227 m²
Availability
Yes, available on the market
Manufacturer
Antec solar
Bronze-coloured Kromatix solar glass
Model
information not available
PV module format
Customized modules
PV module format max
250x1000mm;
250x660mm;
250x330mm
PV module type
Glass-Glass
PV cells technology
c-silicon
PV module efficiency
0.2
Total PV power
21,9 kW
Surface PV power (W/m²)
96,5 W/m2
PV energy production
abt. 15'000 kWh/yr
Weight
information not available
Dummy modules used?
Yes
Frame
No
Overlapping
No
Colorization
Yes (coloured modules)
Colorization technology
Multi-layered coating deposition
Glass structure
Mat/Satin-finished
Technical drawings
Before retrofit
After retrofit
Assessment
PV installation type
Completion/Extension (completion of, or extension to, an existing building)
PV position
Other
Coloured PV
Yes
Module efficiency
15% < Efficiency <= 20%
Building alteration
No
Investment cost
High
Circular approach
No
Location
1134 Chigny VD, Switzerland - 448m
Climatic Zone:Cfb
Other projects you could find interesting