

Annat Road - Wood-fibre insulation - 100 mm
Solution Year
2014
Building Age
1900-1944
Listed Building
No
Conservation Area
No
Documenting Institution
Eurac Research
Location
Perth, United Kingdom - 33m
Building Type
Residential (urban)
Structure
Stone masonry wall
The Building
Annat Road
Annat Road is a detached single story 2 bedroom cottage consisting of a hall, bathroom, kitchen, lounge and 2 bedrooms, giving living space of 77m2. It was built in 1927, with mass walls of cement bonded red sandstone in a vernacular style with focus on ventilation, high room volumes and natural light. It is part of a development by AK Bell to provide good quality housing for his workers. It is now managed as affordable housing and let to tenants by the Gannochy Trust. This is one of a number of cottages worth preserving as a whole ensemble. In this development, particular emphasis was put on natural ventilation by the builder AK Bell, as shown by the bronze plaques attached to the cottages. As such, these ideas are worth preserving.
More DetailsThe Solution
Solution pre-intervention
Solution post-intervention
What is the Solution?
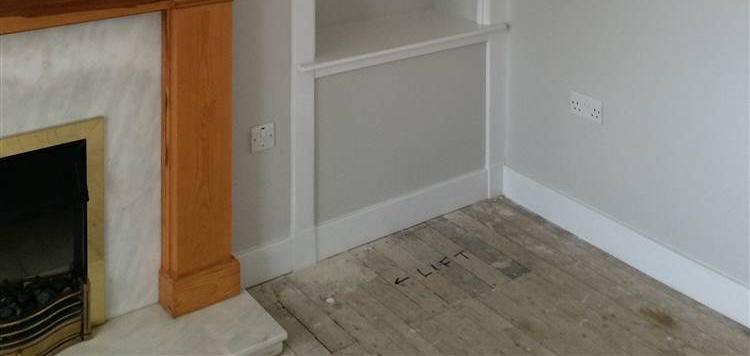
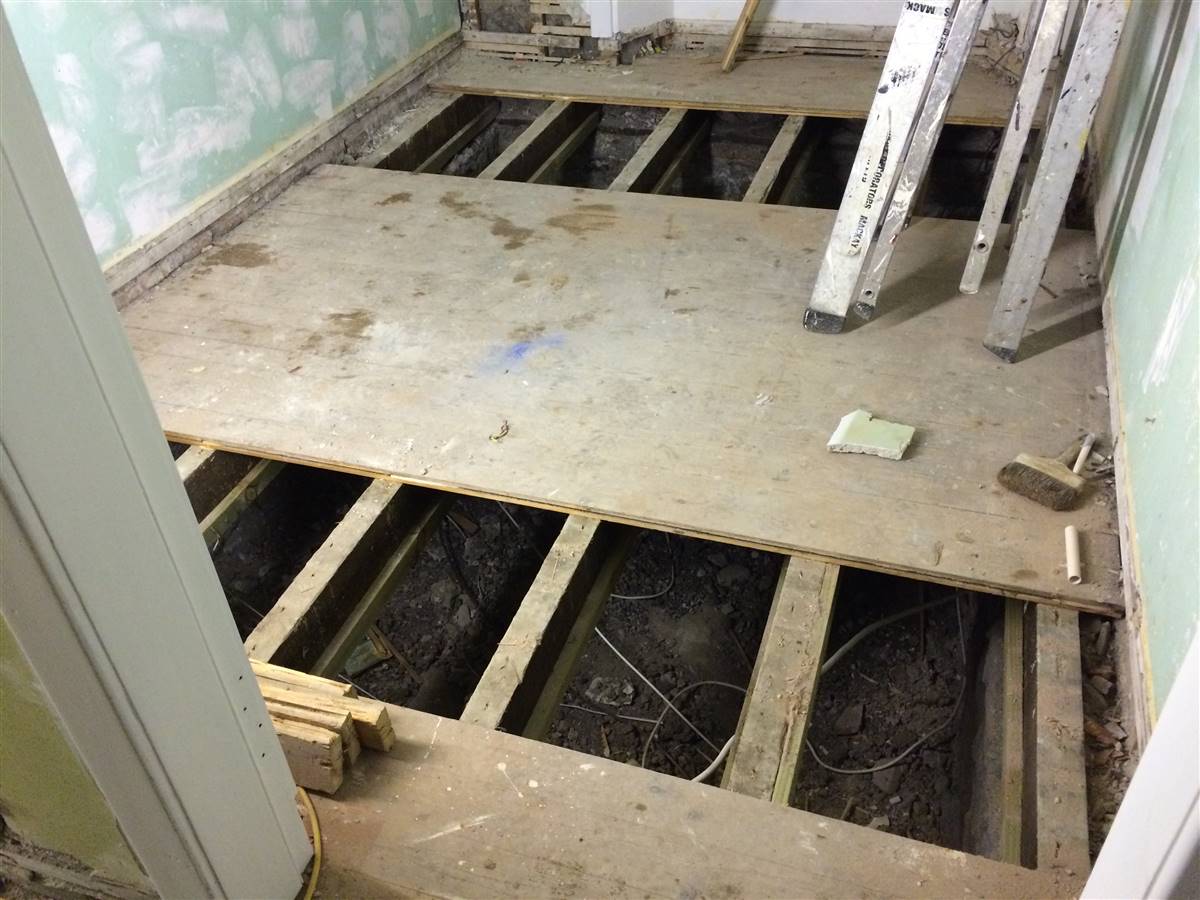
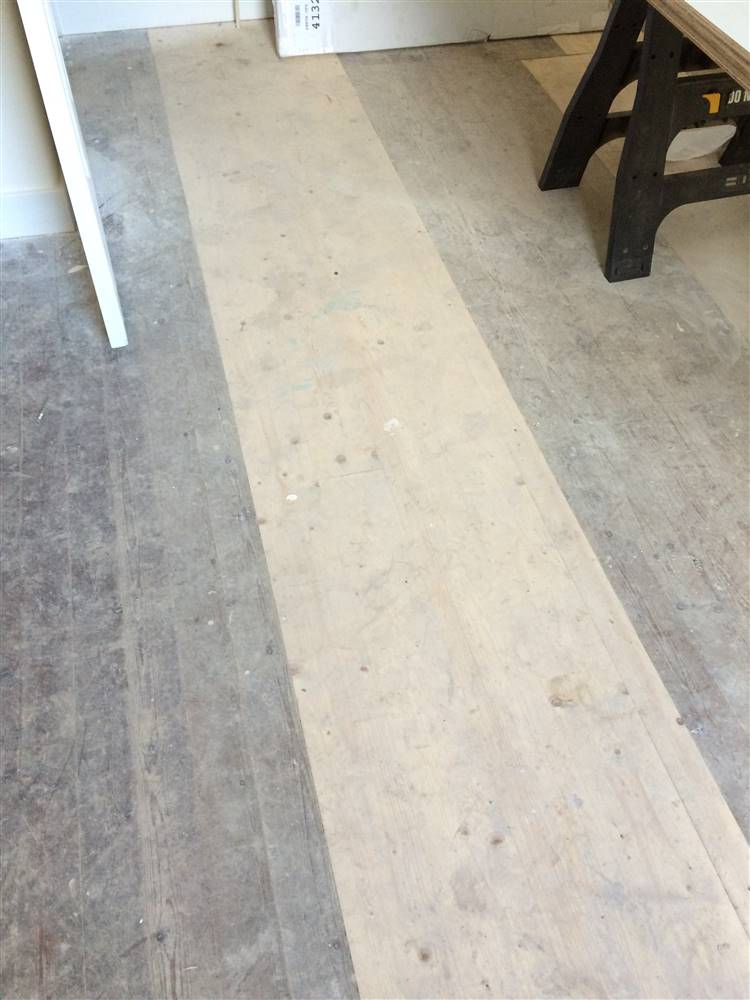
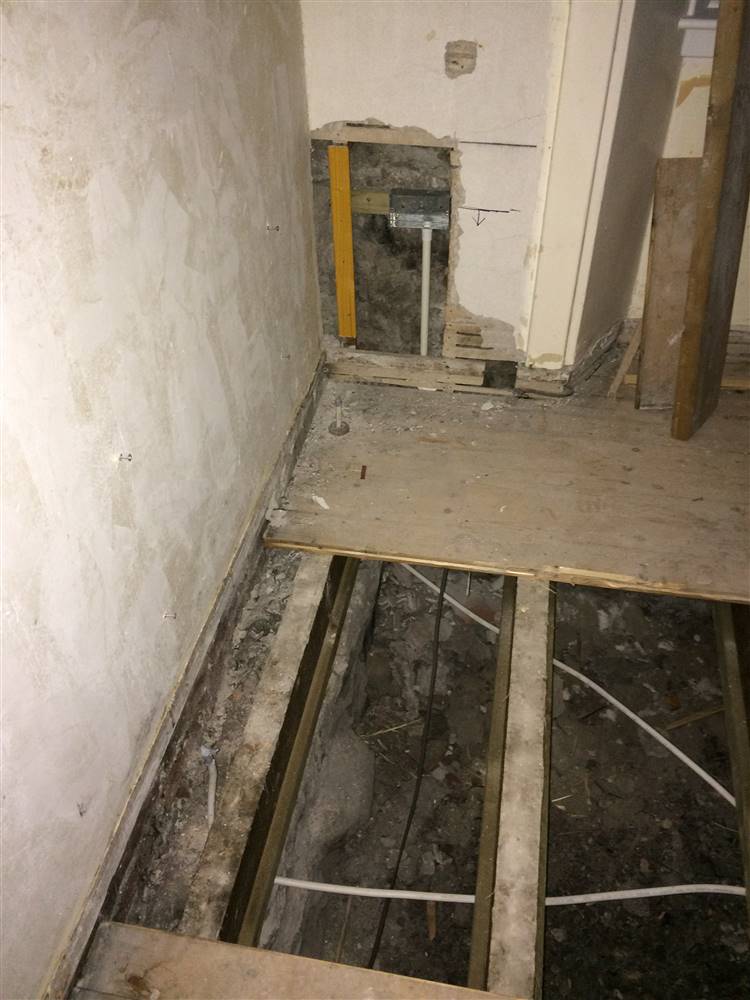
The suspended timber floors were carefully lifted in sections and set aside for re-use, to enable the installation of wood fibre board insulation material.
Why Does it work?
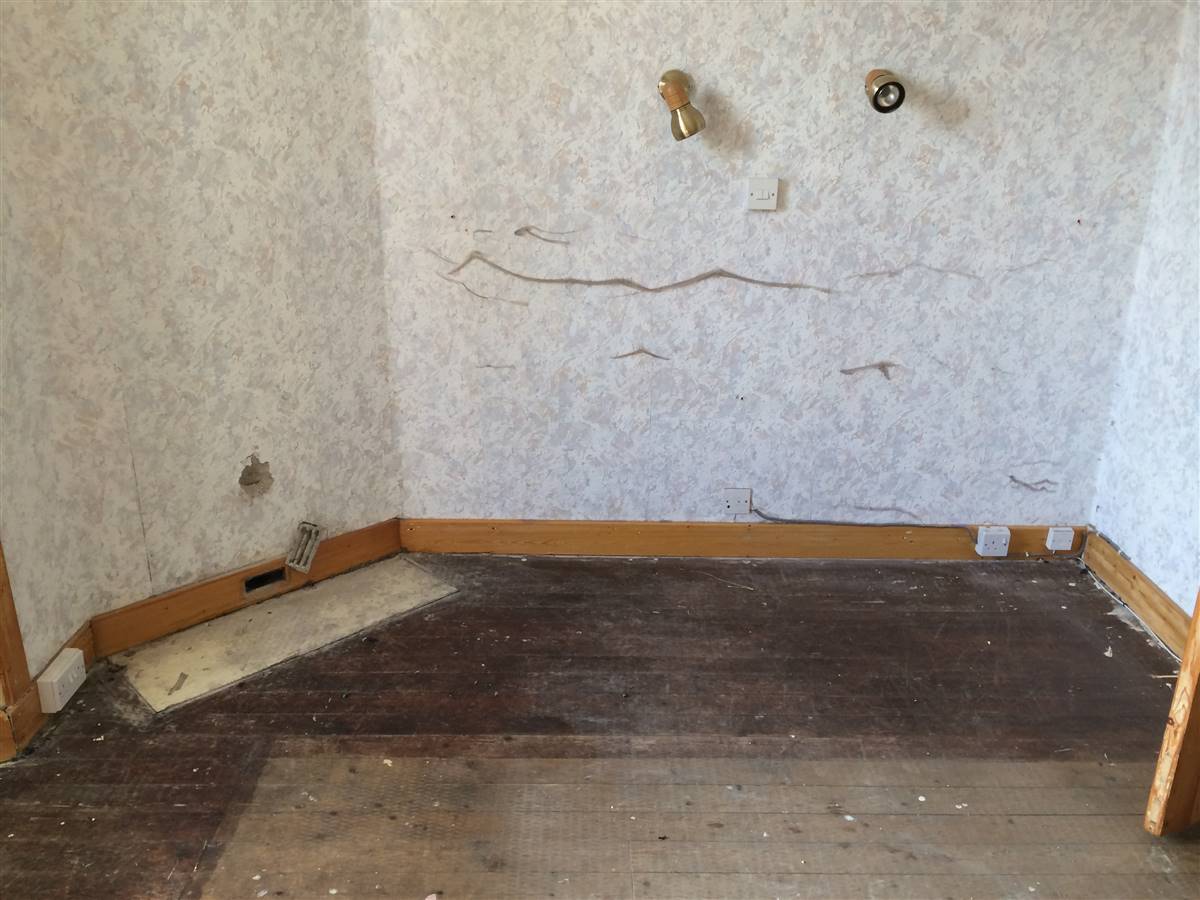
As the solum was dry and spacious, this provides ventilation under the floor. A breathable material is therefore needed to allow some exchange between the floor and the solum. Wood fibre board was chosen for these characteristics and due to its ability to buffer moisture. In addition to this, the ventilation grilles were cleared to allow air circulation.
PROS
- Considerable improvement in air control.
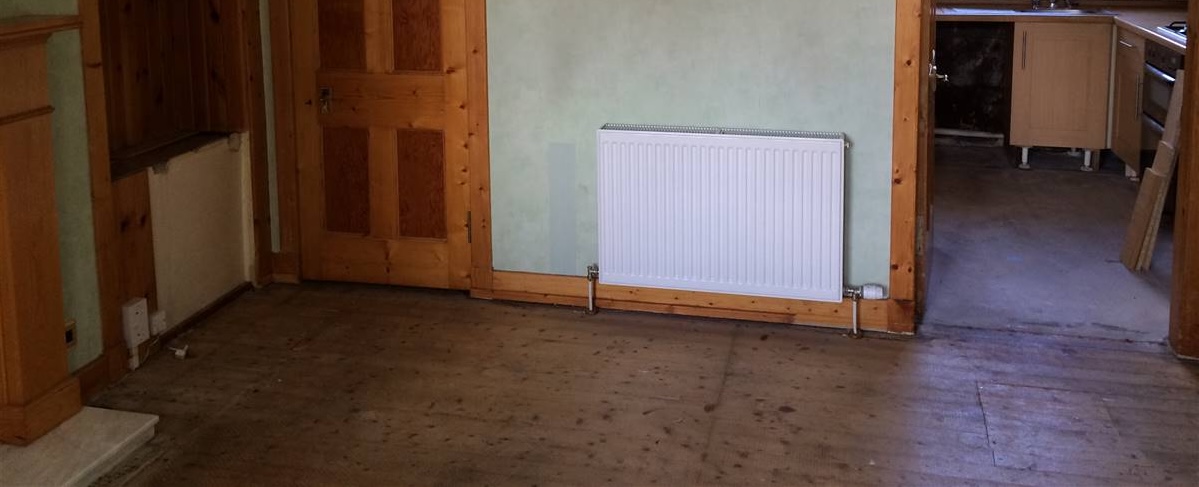
- The floors could be insulated while retaining traditional materials and finishes.
- The volume of the room has not changed.
CONS
- It might be difficult to lift he floor boards without causing unacceptable levels of damage.
- Some form of restraint is needed under the insulation to prevent the insulation slipping down over time.
Insulation material
Wood fiber
Insulation thickness
100
Thermal conductivity
0.038
Health issue
information not available
Technical drawings
Additional documentation
Installation Method
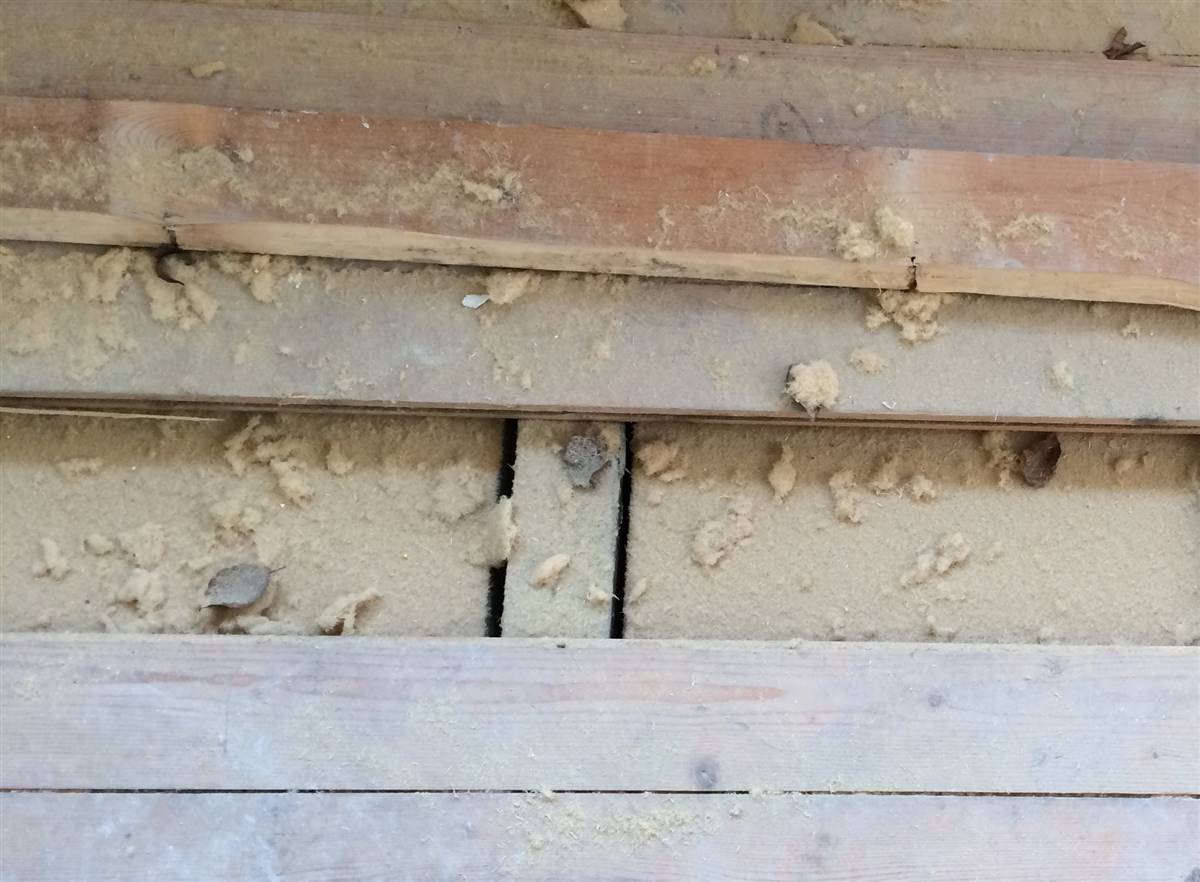
Initially there was caution as to if the floor could be lifted, upgraded, and replaced. However, a short trial lifting quickly showed that this was entirely possible. Most boards can be taken up easily once the laying sequence and the nailing pattern had been established. Careful use of a claw hammer and a pry bar resulted in limited breakages. Due to the generous solum void below, only two areas of floor were lifted, and most of the floor remained in situ. To secure the insulation batts between the joists, light timber runners were fastened to the bottom of each floor joist; a nail gun was used due to the joist spacing restricting the swing of a hammer. The insulation material was 100mm of wood fibre material. This was cut outside to the joist separation width, giving a snug, but not overly tight fit.
Moisture Management and Technical Compatibility
Wood fibre board was chosen for these characteristics and due to its ability to buffer moisture. In addition to this, the ventilation grilles were cleared to allow air circulation. Ventilation sources, such as the chimneys in the bedrooms were opened. Additionally, a grille was fitted above the door to the internal lobby to improve conditions to this unheated space. Additionally, the existing extraction fan in the bathroom was improved and the lowered ceiling removed.
Airtightness
information not available
Before retrofit
After retrofit
Before retrofit
Floor thickness
820
After retrofit
Floor thickness
820
Before retrofit
Floor build-up
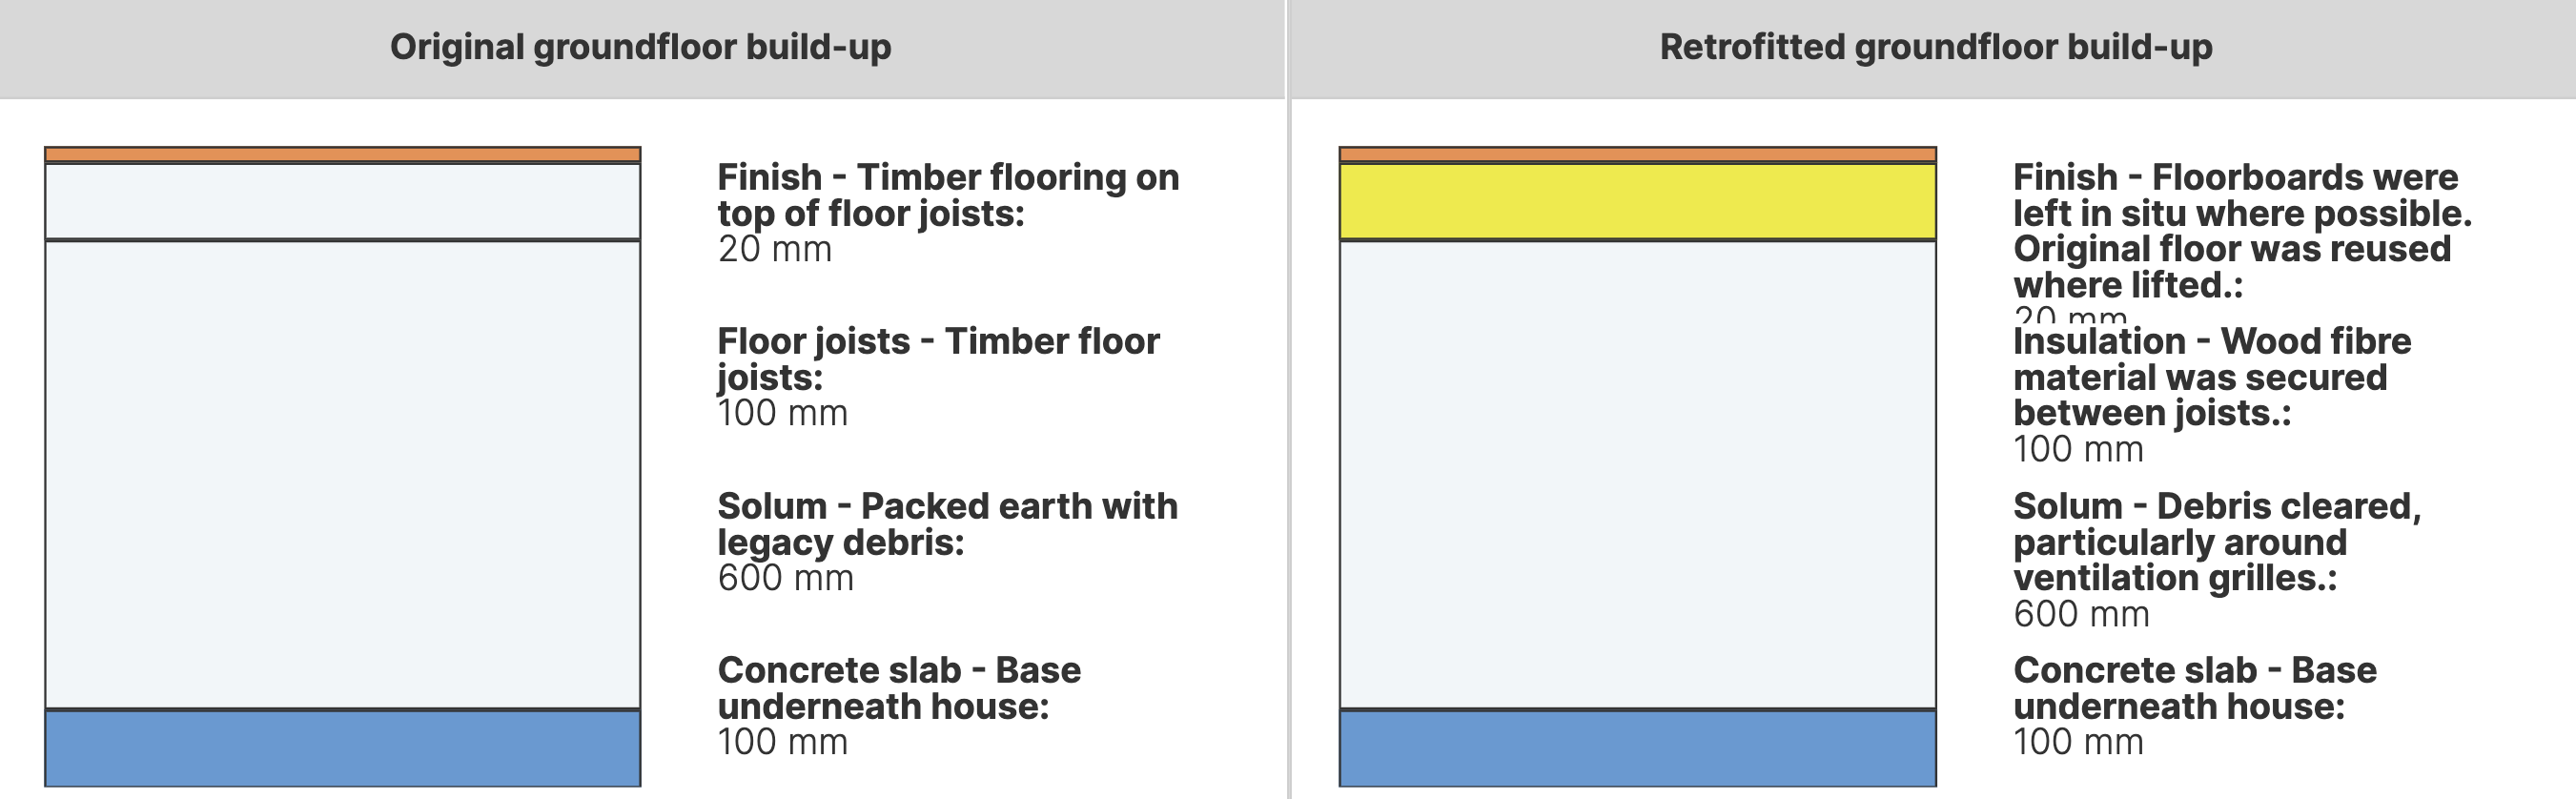
Timber flooring on top of floor joists [20mm], Timber floor joists [100mm], Solum void (packed earth with legacy debris) [600mm], Concrete slab [100mm]
After retrofit
Floor build-up
Timber flooring on top of floor joists [20mm], Wood fiber material secured between the joists [100mm], Solum void (debris cleared, particularly around ventilation grilles) [600mm], Concrete slab [100mm]
Before retrofit
U-value
1.58
After retrofit
U-value
0.39
Assessment
Floor type
Suspended Floor
Insulaiton position
Below or within the load bearing structure
Flooring maintained
Yes
Floor U-value
0.333 < U <= 0.5
Insulation type
Natural: biogenic
Circular approach
Yes
Reversibility
Yes
Investment cost
Medium Low
Location
Perth, United Kingdom - 33m
Climatic Zone:Cfb
Other projects you could find interesting