WindowHolyrood Park Lodge - Simple window (sash/casement//sliding) - Low Impact (no impact or minor impact from both inside and outside) - Uw 1.26 W/m²KHolyrood Park LodgeDetails
Holyrood Park Lodge - Wood-fibre insulation - 100 mm
Solution Year
2017
Building Age
1850-1899
Listed Building
Yes
Conservation Area
Yes
Documenting Institution
Eurac Research
Location
Edinburgh, United Kingdom - 37m
Building Type
Wholesale & Retail
Structure
Stone masonry wall
The Building
Holyrood Park Lodge
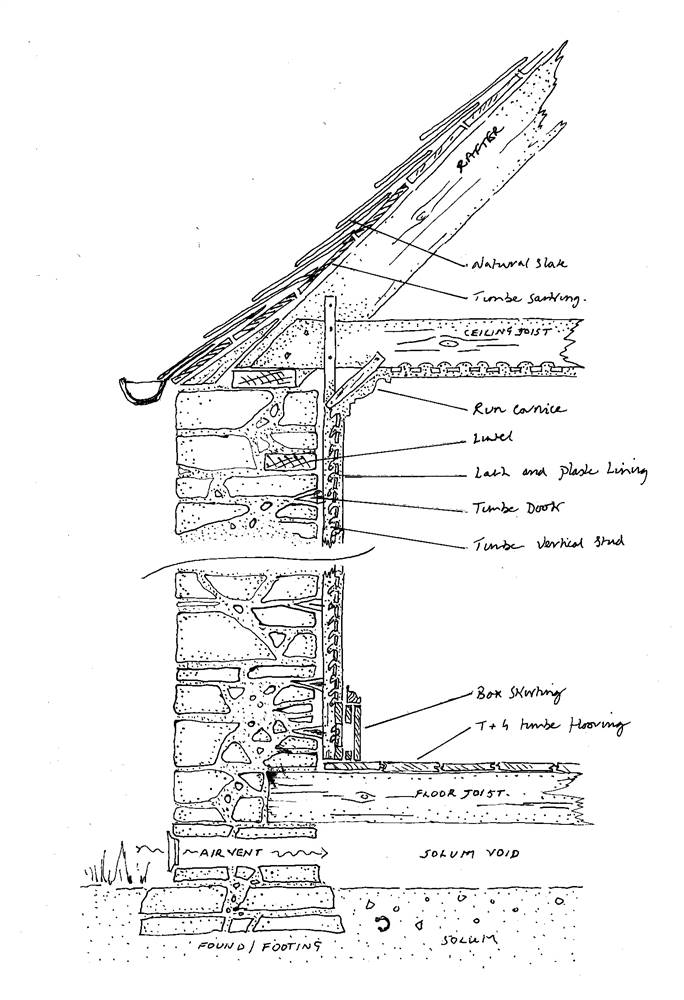
Holyrood Park Lodge is a Category B listed Victorian lodge building built in 1857 in a neo-gothic style, located in a prominent position at the entrance to Holyrood Park in Edinburgh. Primarily designed for the constables who policed the Royal Park, it is bounded by the Palace of Holyrood house on one side and the Scottish Parliament on the other. Since 2007 the lower floor hosts visitor information and shop center for the Holyrood house area. The construction of the lodge is mainly traditional, with external masonry of coursed rubble and ashlar, internal linings mainly of lath and plaster upstairs, and a mixture of lath and plaster and modern plasterboard downstairs. By 1994 external changes were reworked to a more traditional style and more appropriate timber window casements were installed . The floors were covered in a cord type commercial carpet, but were all timber underneath and in reasonably good condition.
More DetailsThe Solution
What is the Solution?
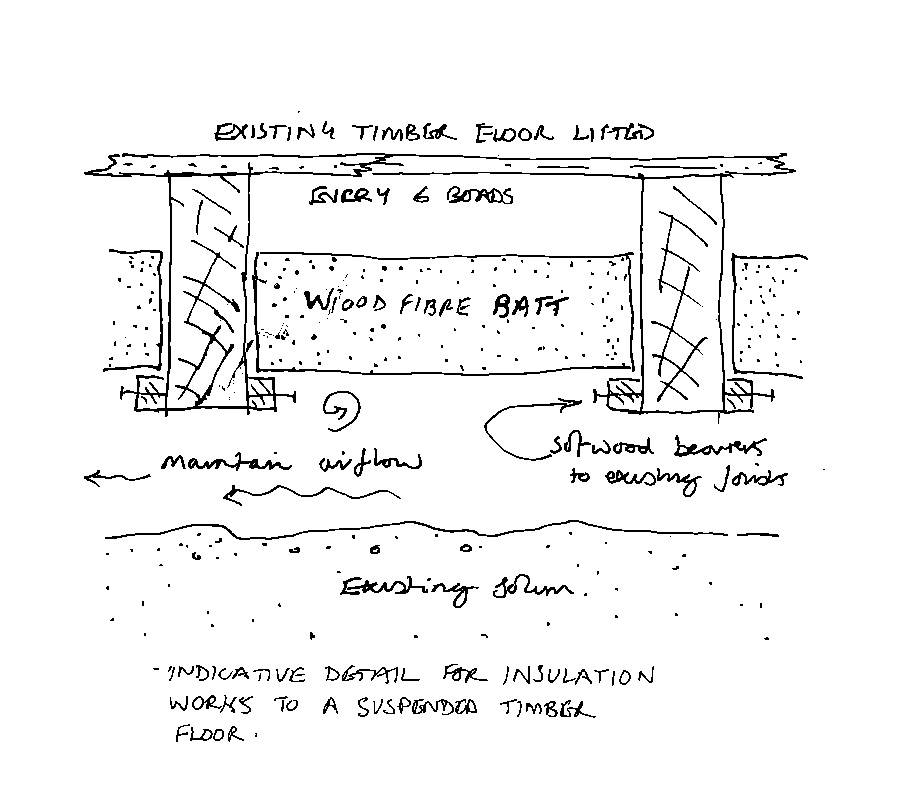
The ground floor of the lodge has suspended timber floors throughout. In the north room the floor was very uneven and it was clear that remedial work was required. The floor was lifted and the floorboards were set aside for re-use. A new level was established using the hearth stones in each room. The existing joists were in good condition and only required minor repairs. Braces or ‘dwangs’ were fastened at right angles to the joists where additional lateral stiffness was necessary. To improve the airflow in the solum, it had to be cleared of about 40 rubble bags of debris. Following the repair and upgrade of the timber joists on the ground floor, wood-fibre insulation was fitted between the joists. The wood-fibre insulation is a semi-rigid batt, 100mm thick. Following the insulation work, the floors were re-laid in the exhibition room with the original floor timbers, and elsewhere with a new timber tongue and grove flooring of traditional pattern.
Why Does it work?
Timber was chosen before concrete, because the latest is not suitable for traditional buildings, as the moisture in the ground would progressively concentrate in the covered solum and rise up the masonry of the walls and partitions, causing the very damp the intervention seeks to exclude.
PROS
- Clearing the solum improved the air flow in the floor void considerably.
- The floors could be insulated while retaining traditional materials and finishes.
- The volume of the room has not changed.
CONS
- It might be difficult to lift he floor boards without causing unacceptable levels of damage.
- Some form of restraint is needed under the insulation to prevent the insulation slipping down over time.
Insulation material
Wood fiber
Insulation thickness
100
Thermal conductivity
0.038
Health issue
information not available
Technical drawings
Additional documentation
Installation Method
The wood-fibre board was cut into the required lengths with a wide toothed hand saw, not seen very often today, this type of saw is able to effectively cut fibrous materials without the teeth clogging up. The cut batts were mounted on timber runners fastened to the lower edge of the floor joists. The tolerance in cutting gave a snug fit between the joists; the runners giving some closure on any gaps. However, absolute airtightness was not desired either, as some air movement was considered desirable. Due to the thickness of the insulation at 100mm, the finished level of the insulation was approximately 10mm below the level of the top of the joist.
Moisture Management and Technical Compatibility
The suspended timber floor and wood fiber insulation were chosen to prevent the moisture in the ground to progressively concentrate in the covered solum and rise up the masonry of the walls and partitions.
Airtightness
Absolute airtightness was not desired, as some air movement was considered desirable for the floor.
Before retrofit
After retrofit
Before retrofit
Floor thickness
190
After retrofit
Floor thickness
290
Before retrofit
Floor build-up
Timber floor boards on top of floor joists [20mm], Solum void [170mm]
After retrofit
Floor build-up
Timber floor boards [20mm], Wood fiber insulation [100mm], Solum void [170mm]
Before retrofit
U-value
1.04
After retrofit
U-value
0.22
Assessment
Floor type
Suspended Floor
Insulaiton position
Below or within the load bearing structure
Flooring maintained
Yes
Floor U-value
U <=0.25
Insulation type
Natural: mineral
Circular approach
No
Reversibility
Yes
Investment cost
High
Location
Edinburgh, United Kingdom - 37m
Climatic Zone:Cfb


