The Building

Holyrood Park Lodge

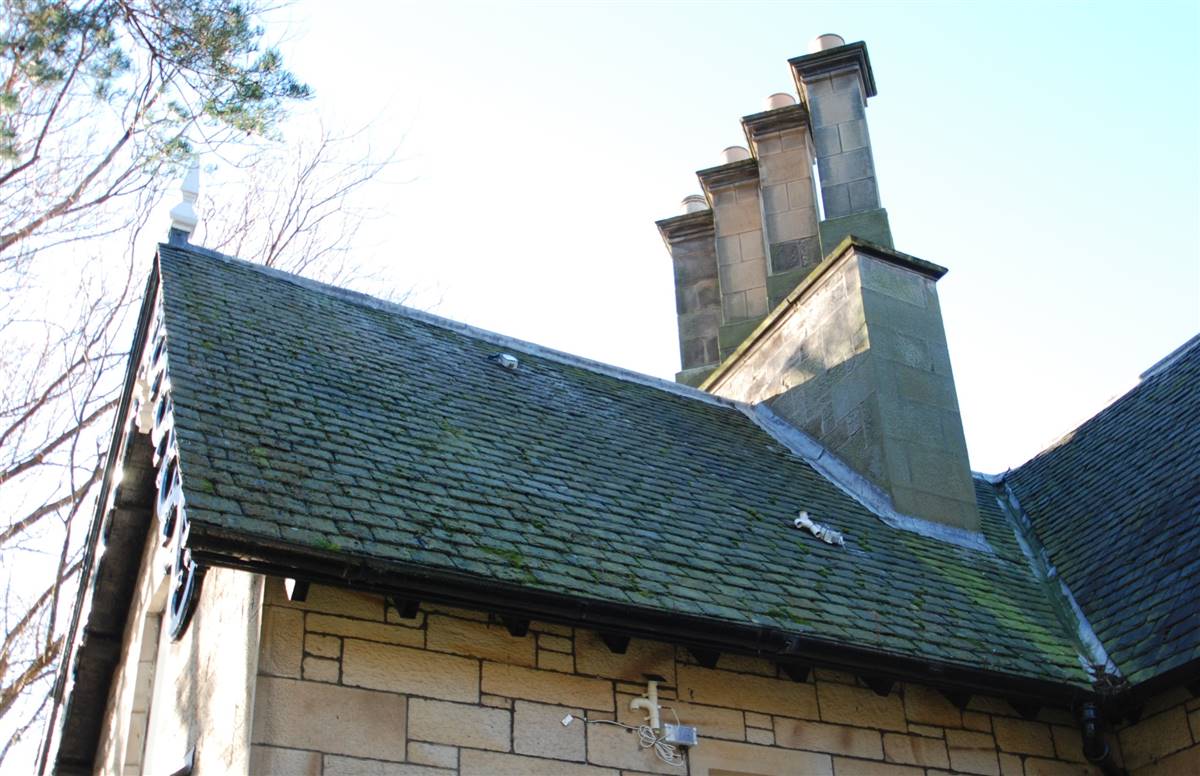
Holyrood Park Lodge is a Category B listed Victorian lodge building built in 1857 in a neo-gothic style, located in a prominent position at the entrance to Holyrood Park in Edinburgh. Primarily designed for the constables who policed the Royal Park, it is bounded by the Palace of Holyroodhouse on one side and the Scottish Parliament on the other. Since 2007 the lower floor hosts visitor information and shop centre for the Holyroodhouse area. The construction of the lodge is mainly traditional, with external masonry of coursed rubble and ashlar, internal linings mainly of lath and plaster upstairs, and a mixture of lath and plaster and modern plasterboard downstairs. By 1994 external changes were reworked to a more traditional style and more appropriate timber window casements were installed . The floors were covered in a cord type commercial carpet, but were all timber underneath and in reasonably good condition.

More Details
The Solution

Solution pre-intervention

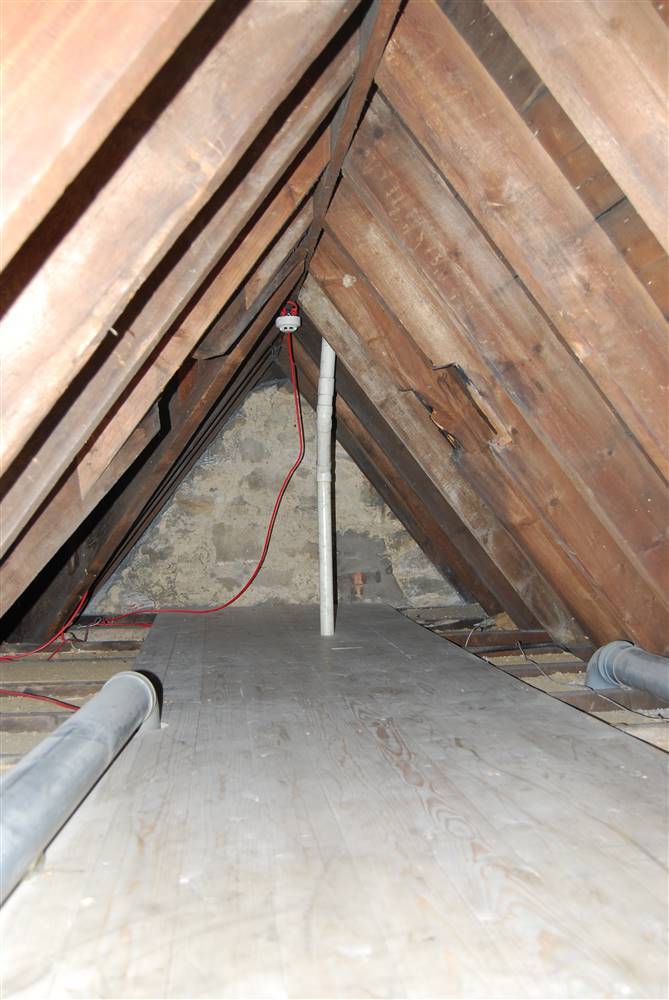
Solution pre-intervention: old_roof_picture_01.jpg
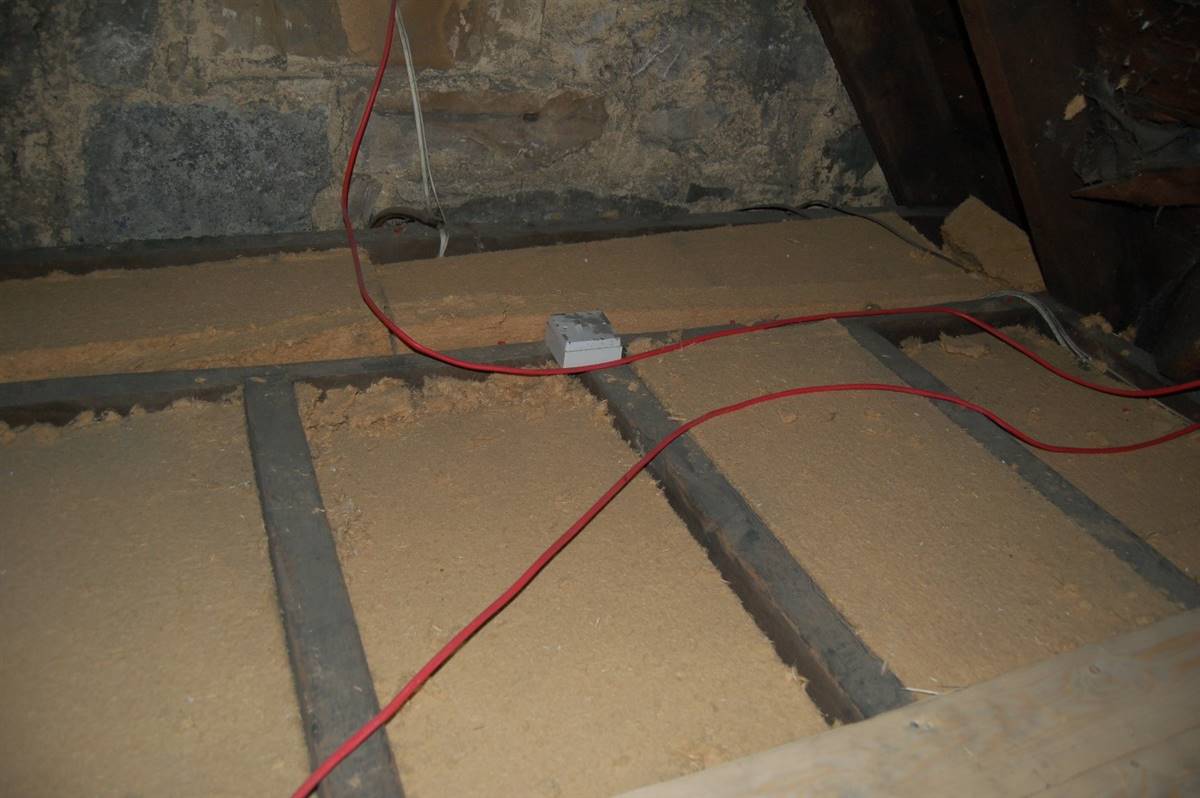
Solution pre-intervention: old_roof_picture_02.jpeg

Solution post-intervention

Solution post-intervention: renovated_cold_roof_picture_02.jpg
Solution post-intervention: renovated_cold_roof_picture_03.jpg
Solution post-intervention: renovated_roof_picture_04.jpeg
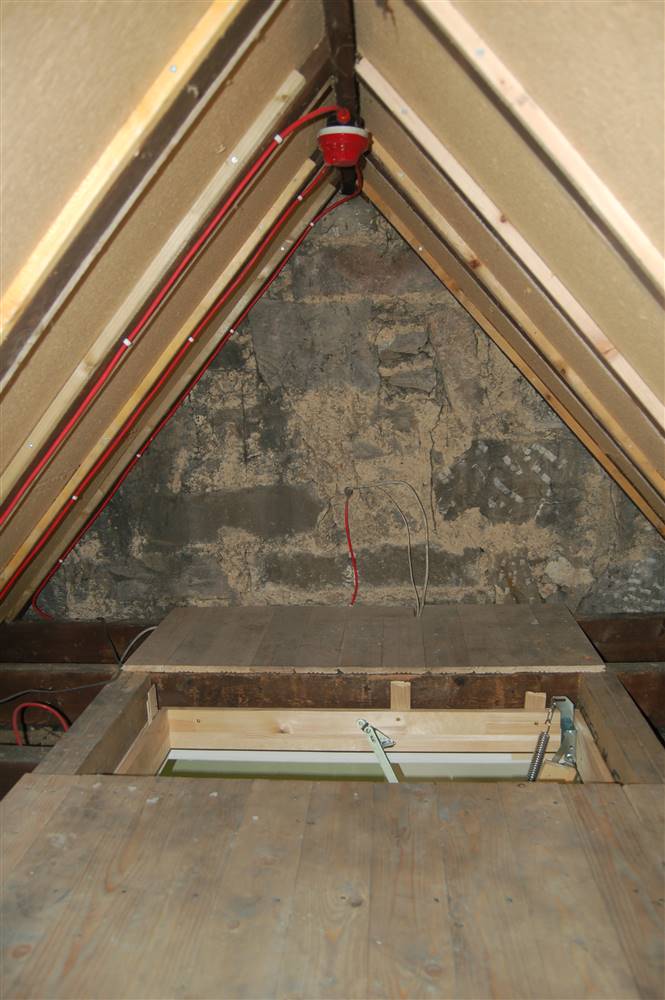
Solution post-intervention: renovated_warm_roof_picture_01.jpeg
What is the Solution?

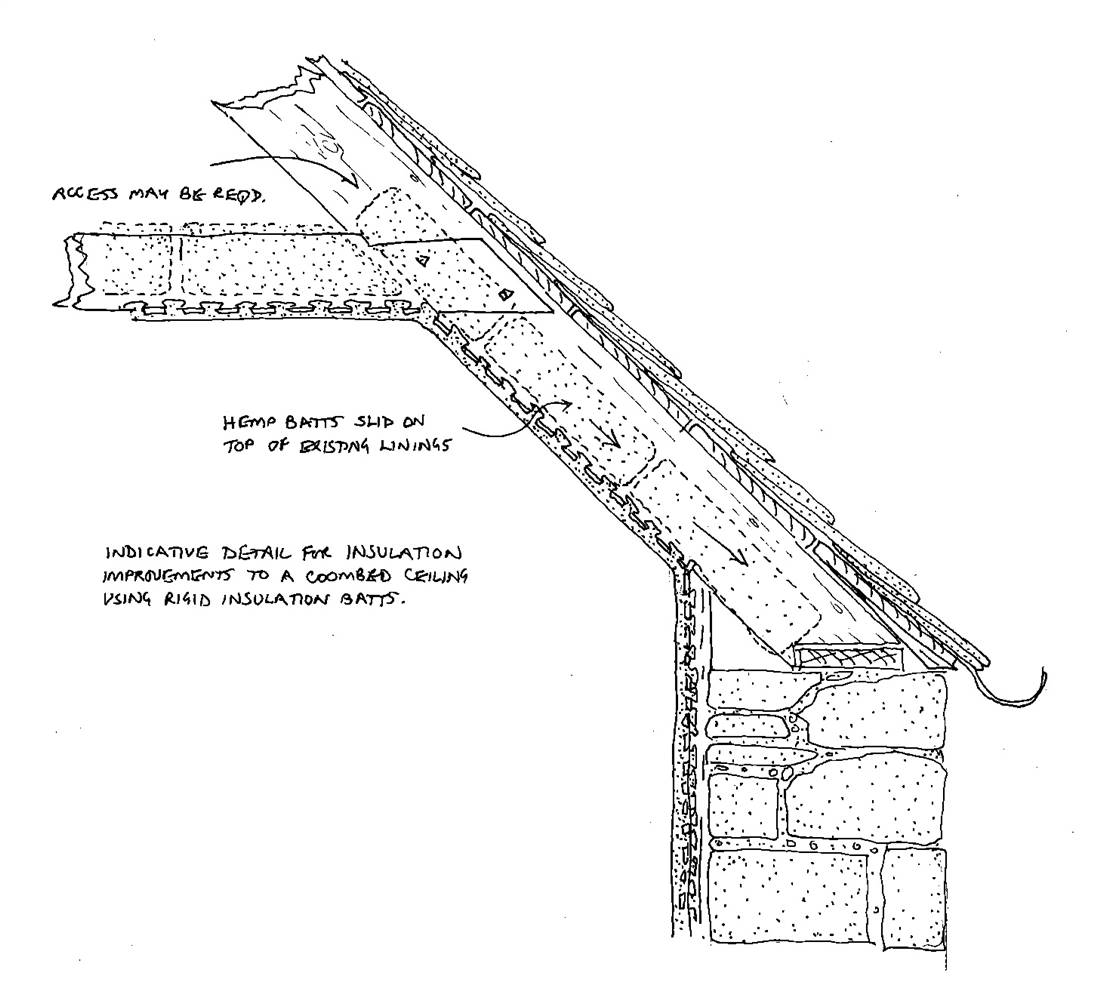
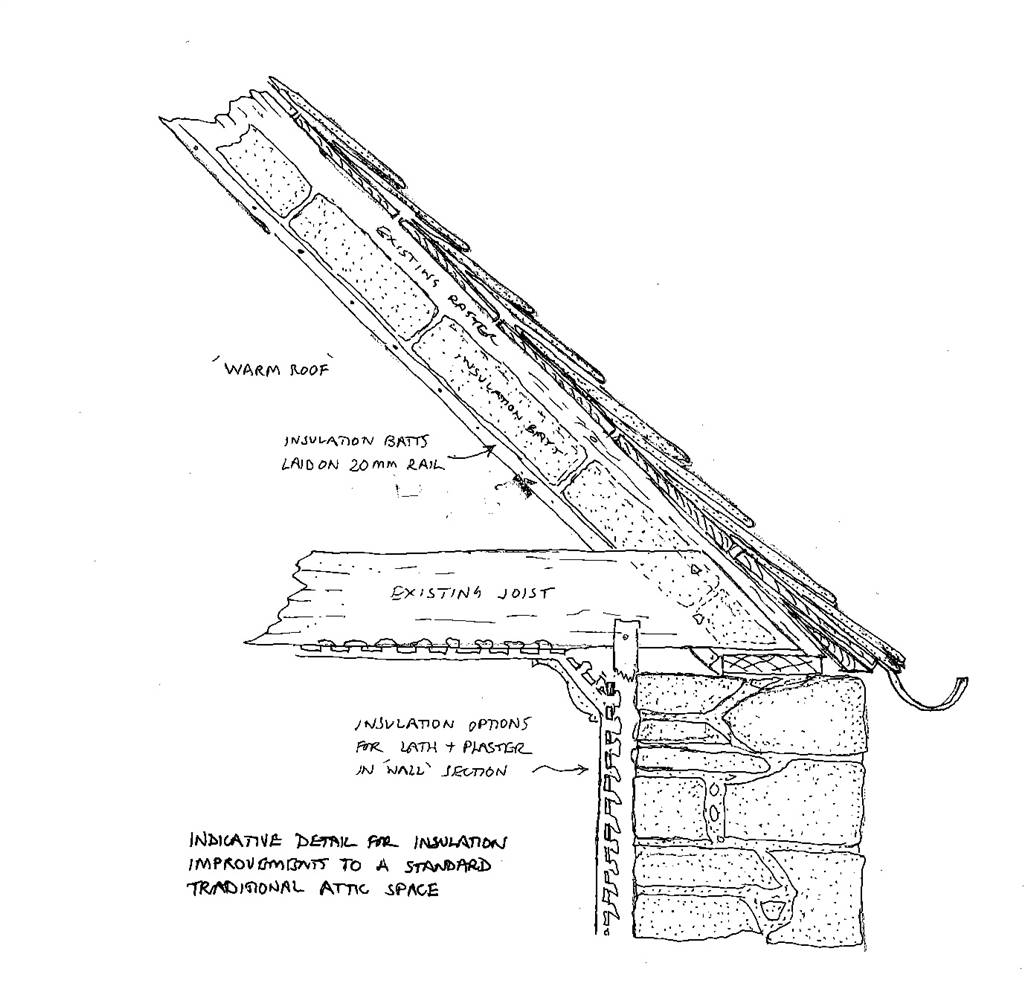
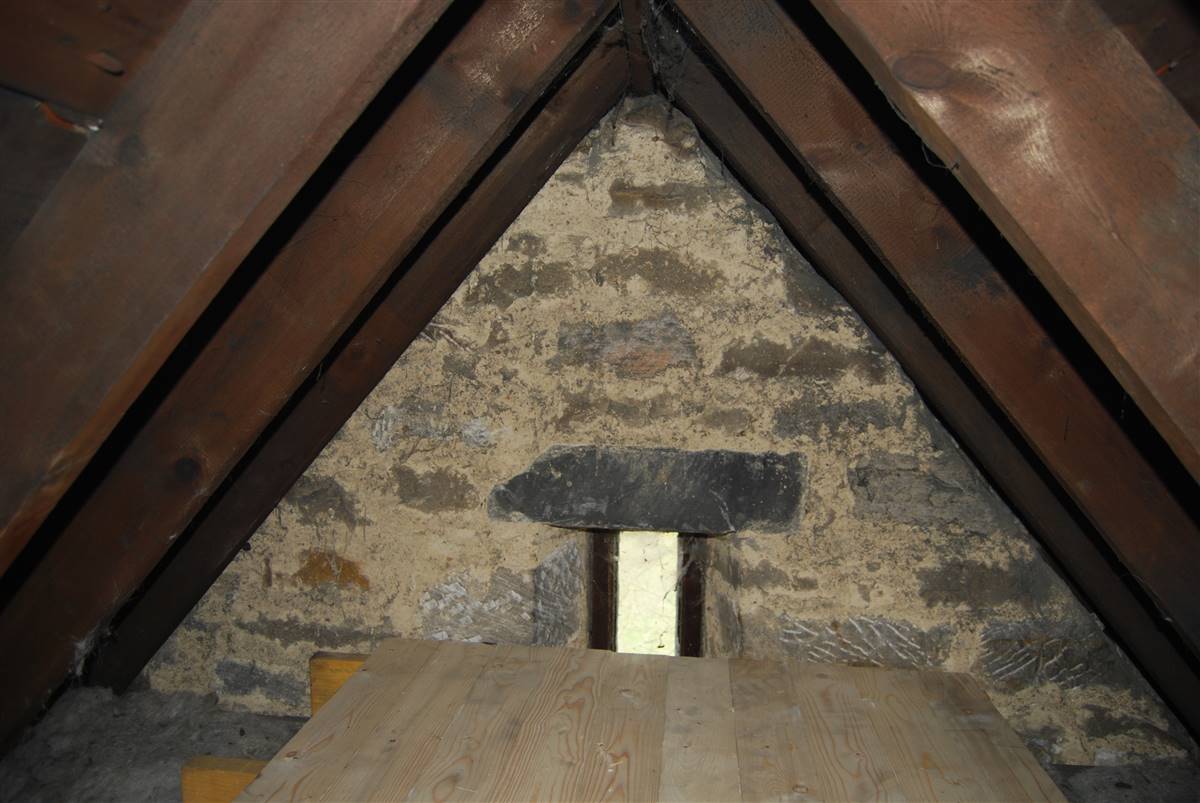
In the lodge, there were two roof spaces separated by the chimney breast. One roof space area, the south facing gable, was fitted with wood fibre board fastened between the rafters to make what is termed a ‘warm roof’. The other, rear or west facing attic area, was fitted with wood fibre board laid between the ceiling joists, giving what is termed a ‘cold roof’.

Why Does it work?

Having these two options in one building allowed easy demonstration of the two techniques, enabling an ongoing assessment about what type of intervention is used in other situations. Both of these options had minimal effects on the existing fabric. Wood fibre board was selected for this insulation, it buffers humidity in the roof spaces and fitted with the natural material ethos of the project.

PROS
  • Externally the roof has not changed.
  • Because wood fibre absorbs and releases water vapour any condensation from changes in dew point will be absorbed into the wood fibres and will not bead up and run down the insulation.
  • Having two options in one building allowed easy demonstration of the two techniques, enabling an ongoing assessment about what type of intervention is best or most appropriate.
  • Warm roof: provides a more complete thermal envelope to the structure, it can accommodate water tanks and piping and stored items are kept at a higher and generally drier temperature.
  • Cold roof: quicker and simpler to deliver, it reduces the heated volume of the building, retains the heat in the habitable spaces and can be carried out with a greater range of insulation materials.
CONS
  • It might be necessary to take measures to give more space and improve safe working into these areas, as well as to allow easier access for inspections and maintenance (enlargement or creation of ceiling hatches).
  • Worthwhile improvements in thermal performance will only be achieved if the rafters are deep enough to accommodate a thick layer of insulation.
  • A high level of workmanship is required to ensure that gaps between the rafters and the insulation are kept to a minimum. Such gaps can result in air infiltration.
Insulation material
Wood fibre
Insulation thickness
100
Thermal conductivity
0.038
Health issue
information not available
Installation Method
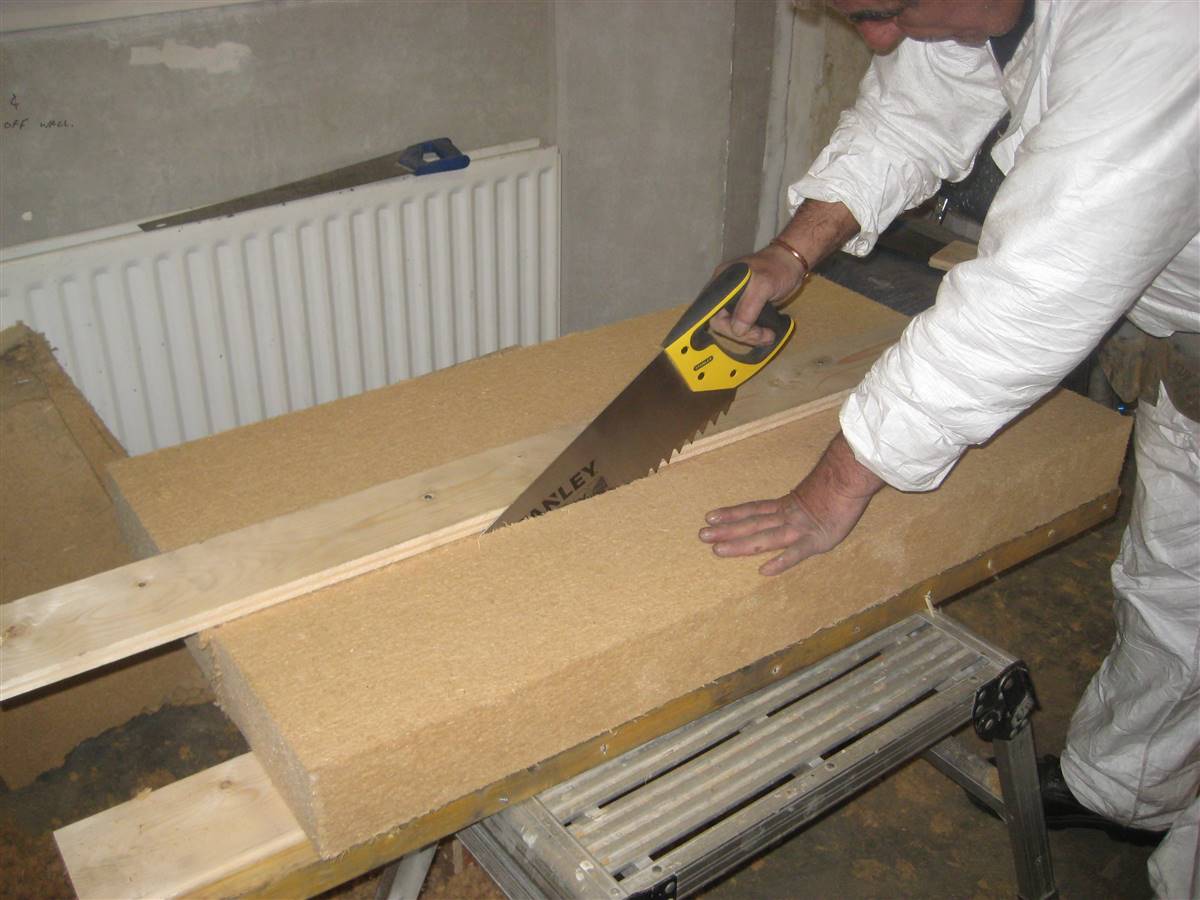
Wood-fibre board was selected and panels were cut to the right width to suit roof rafter spacing. The cut batts were slightly soft and just flexible enough to pass by variations in thickness of the rafters; if cut too wide, the batts could not be fed between the surface edges of the rafters, and if cut too narrow, the fit would have been too loose to perform as well as intended. To access each of the attics the ceiling hatches were enlarged to give more space and improve safe working access into these areas. Proprietary ceiling access panels with drop down ladder steps were fitted in the first-floor meeting room and the staff room. One roof space area, the south facing gable, was fitted with wood-fibre board fastened between the rafters, much as was done on the timber floor. The east facing gable roof was insulated at attic level, with the wood-fibre batts being laid between the ceiling joists, much as is done with mineral wool and other insulation products.
Moisture Management and Technical Compatibility
During the installation work, it was questioned if the wood-fibre batts should be tight up against the sarking, giving a single roof layer, or leave a 30mm gap. Conventional practice recommends a ventilation gap, and this was adhered to for most of the roof slope. To assess the effects of having no air gap, two insulation boards - covering the width between three rafters - were reset close against the sarking. In-situ humidity monitoring equipment was installed in both areas to allow assessment of any difference in the condition of the insulation and sarking timbers. The monitoring was set in place in the Autumn of 2017 and was conducted over the following two winters. Initial results suggest that there is only a minor difference in relative humidity between the ventilated space and the unventilated wood-fibre insulation. Monitoring is continuing in this area until winter 2020.
Airtightness
Measures to include airtightness included floor insulation, wall and lof insulation, as well as draft strips to the windows and doors.

Before retrofit

After retrofit

Before retrofit
Roof thickness
50
After retrofit
Roof thickness
200
Before retrofit
Roof build-up
Slate [25mm], timber sarking boards [25mm]
After retrofit
Roof build-up
Slate [25mm], Bitumen under-felt laid on timber sarking boards [25mm], Wood fibre insulation layer fastened between the rafters [100mm]
Before retrofit
U-value
1.08
After retrofit
U-value
0.36

Assessment

Thermal envelope position
Roof
Roof structure maintained
Yes
Insulation position
Above the load bearing structure
Roof covering maintained
Yes
Roof U-value
0.25 < U <= 0.3333
Insulation type
Natural: biogenic
Circular approach
Yes
Reversibility
Yes
Investment cost
Medium Low

Location

Edinburgh, United Kingdom - 37m
Climatic Zone:Cfb