

Kasperhof - Wood-fibre insulation - 240 mm
Solution Year
2019
Building Age
1600-1700
Listed Building
No
Conservation Area
Yes
Documenting Institution
Eurac Research
Location
Patsch, Austria - 1013m
Building Type
Residential (rural)
Structure
Stone masonry wall
The Building
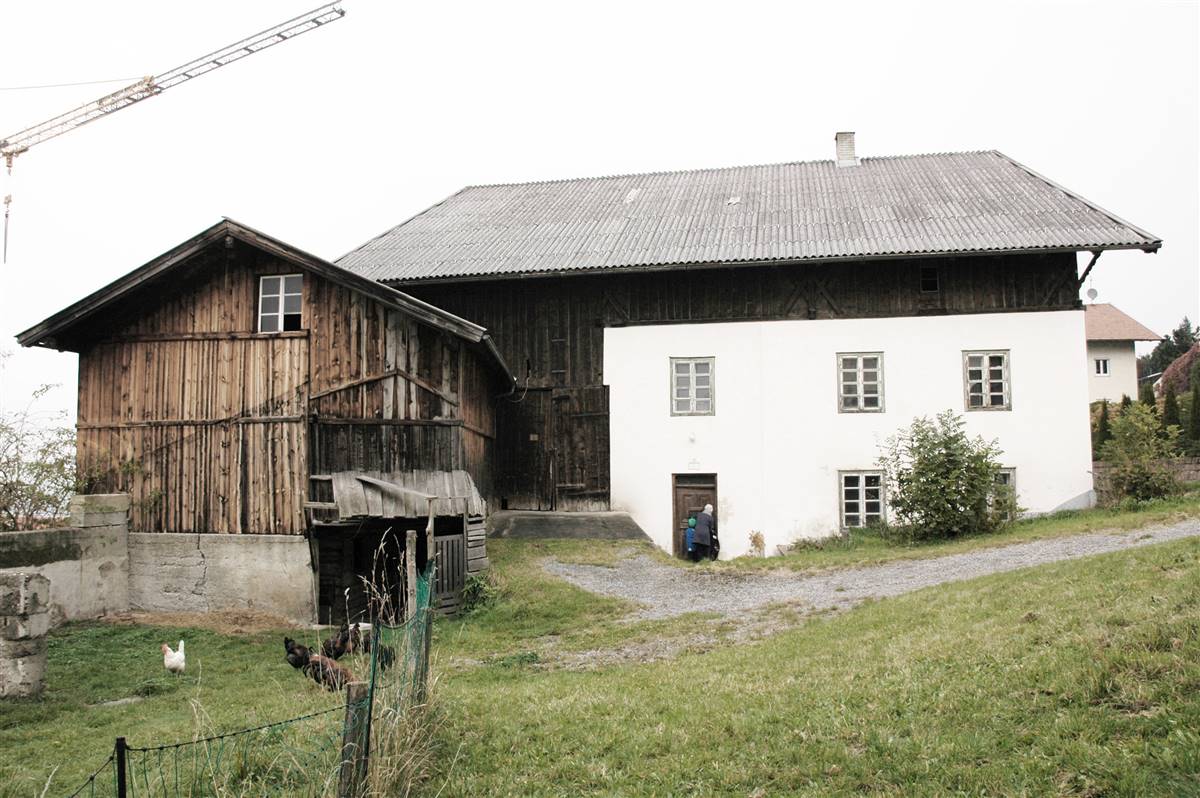
Building pre-intervention
Building post-intervention
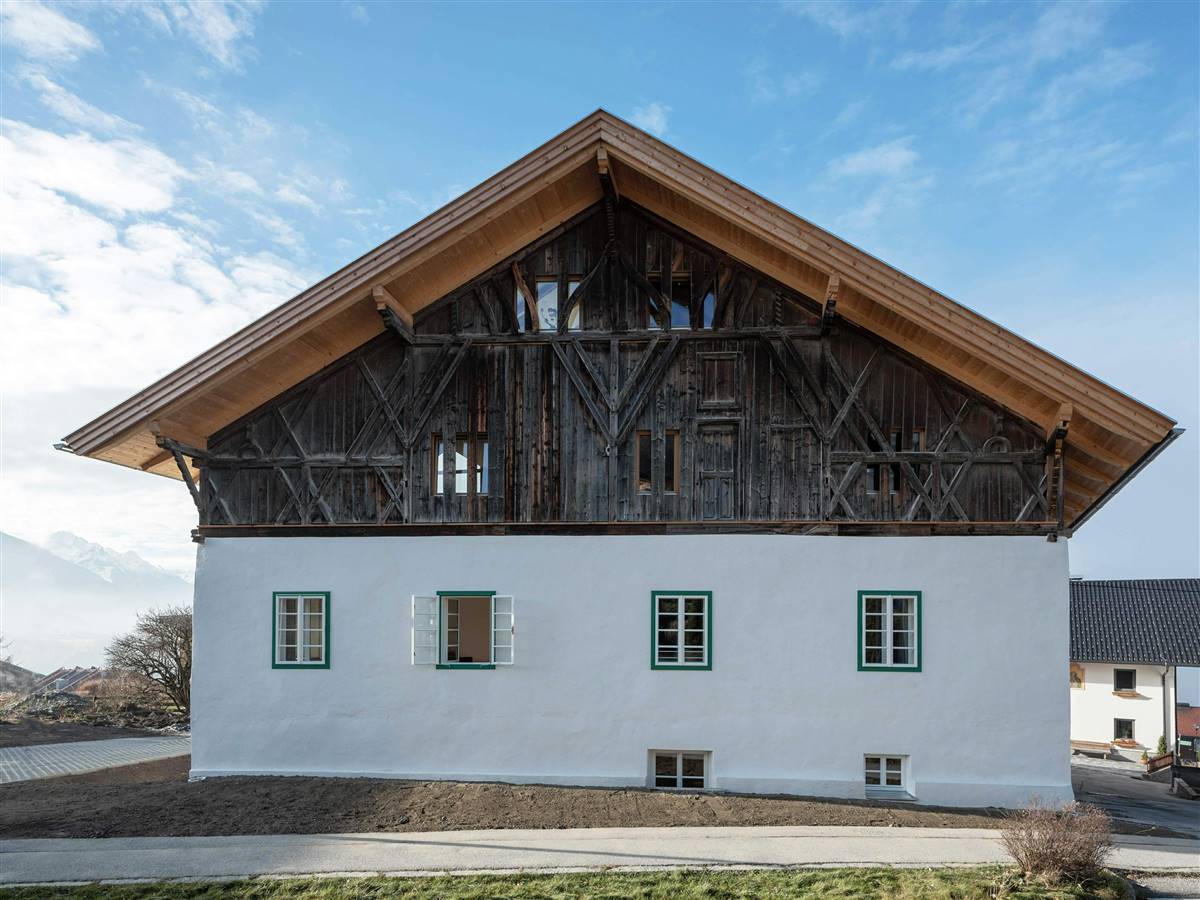
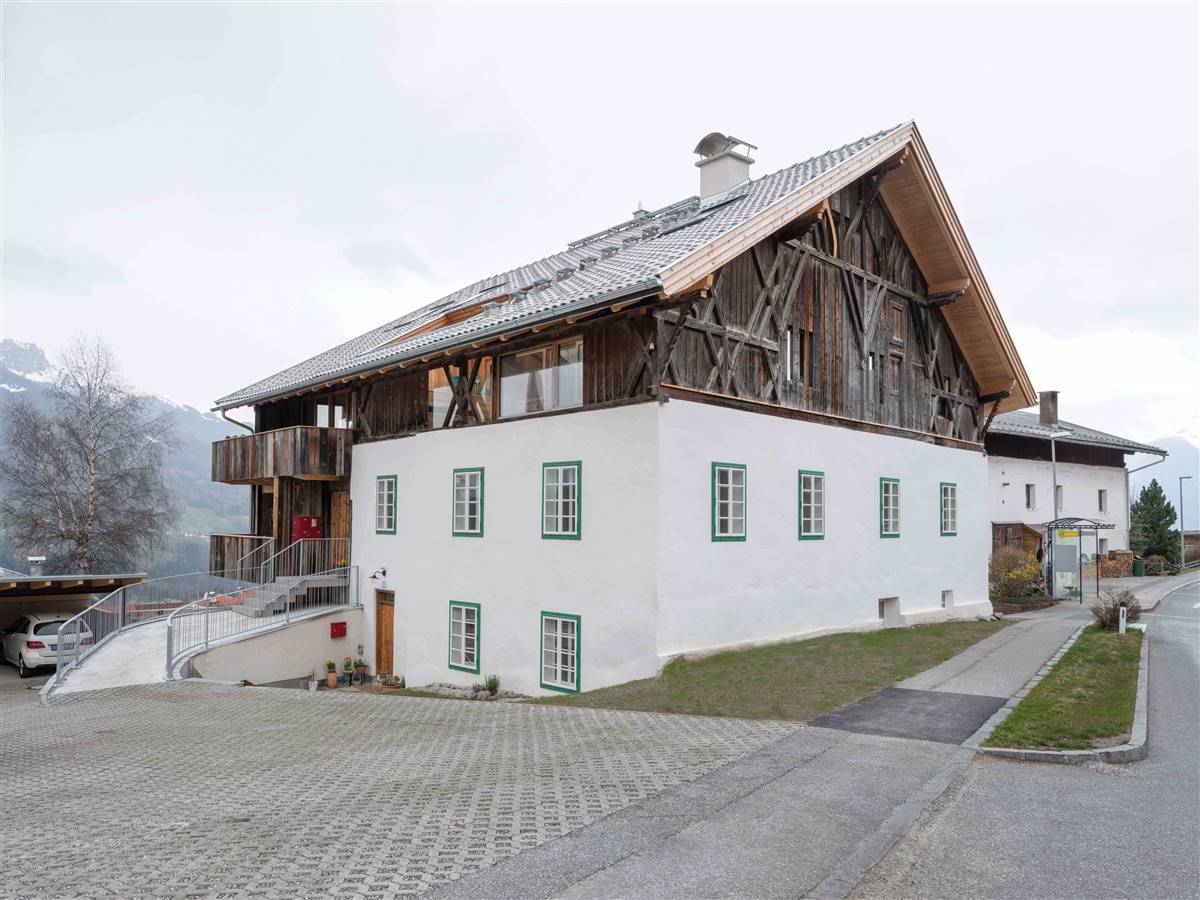
Kasperhof
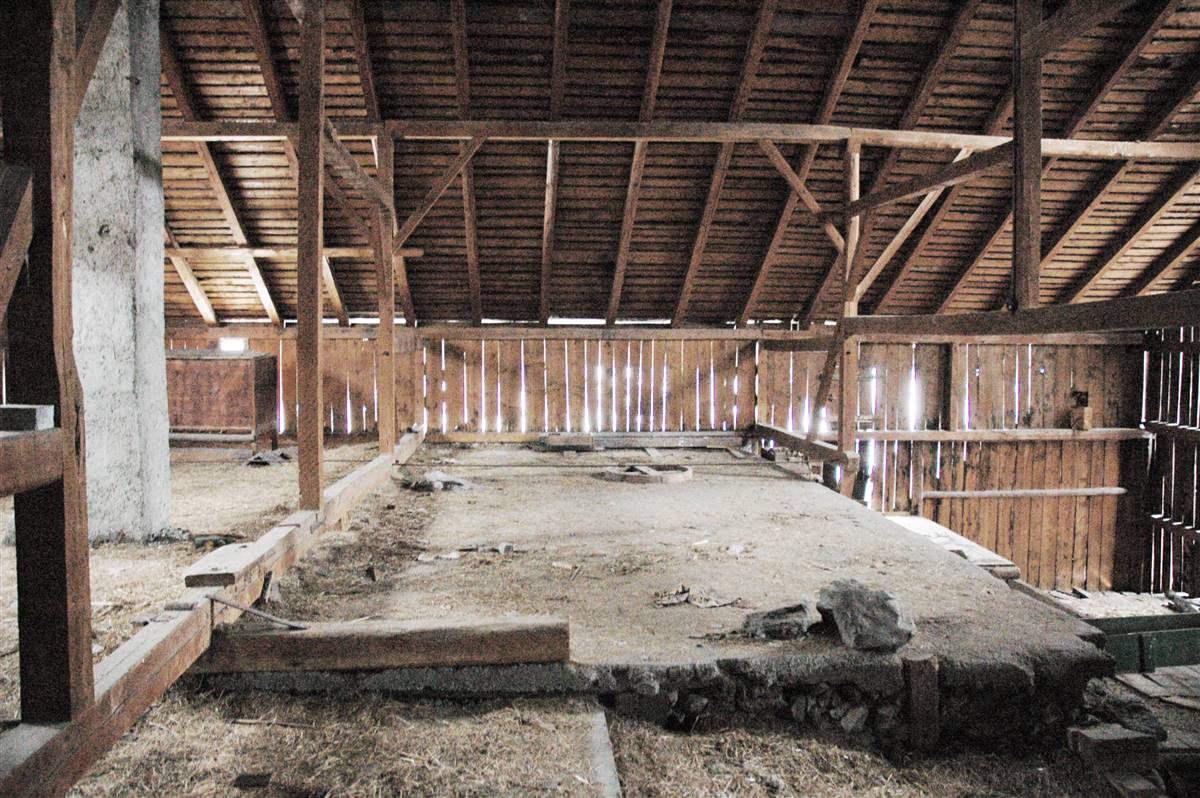
In the pre-industrial era, the Kasperhof in Patsch provided the necessary space for the living quarters of the peasant family and for the essential living resources, the agriculture. The living quarters were directly connected to the stables and the barn was located above these two areas. This provided natural insulation in winter due to the relatively loose hay supplies which found their place directly above the rooms. Only the "Stube" with the tiled stove and the kitchen with a wood stove for cooking were heated. In the 20 years before the refurbishment the whole building was vacant, in the time before the refurbishment it was used as a farmhouse with stables, although most of the time they sheltered cows, pigs and hens. Today it serves as a residential and office building.
More DetailsThe Solution
Solution pre-intervention
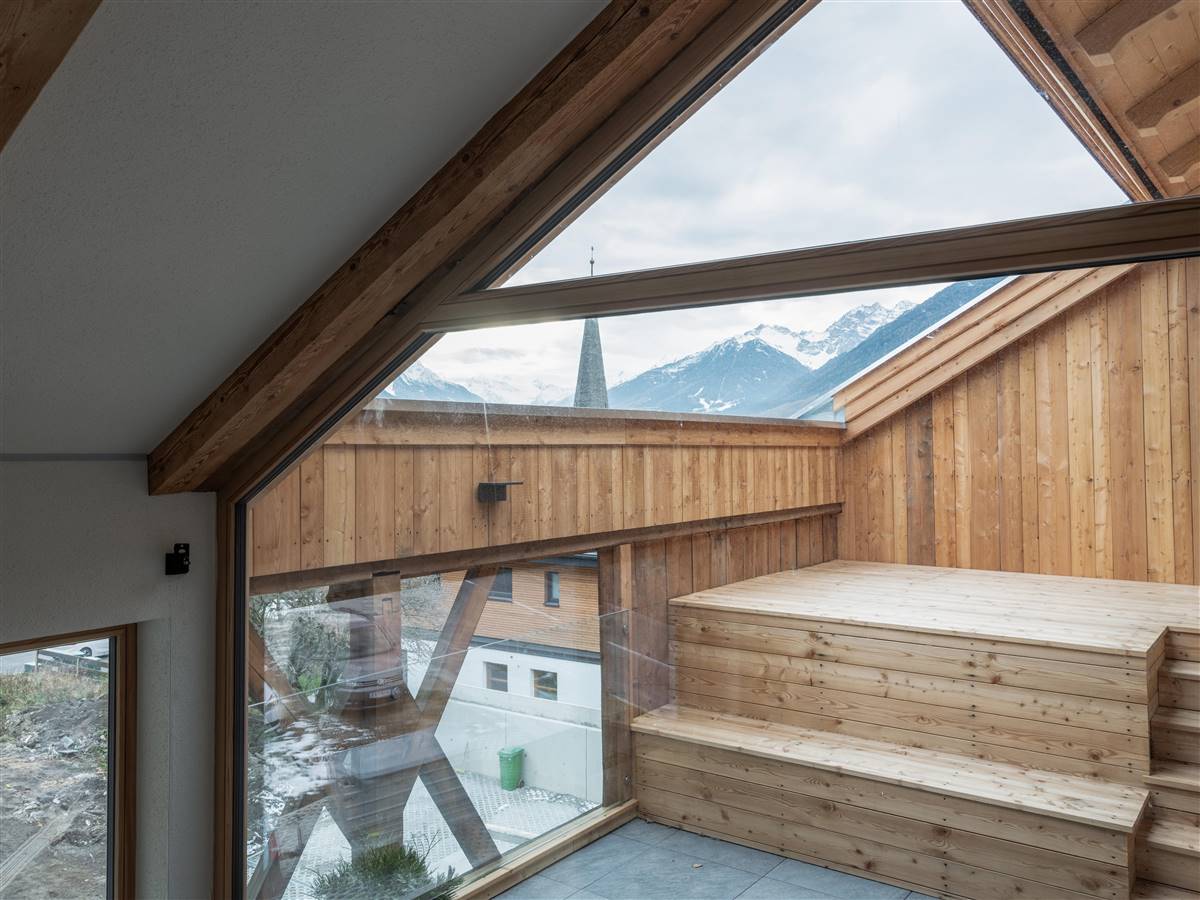
Solution post-intervention
What is the Solution?
The roof truss was preserved and was upgraded according to static requirements. Above the visible existing rafters a rafter-mounted insulation with wood fibre insulation was implemented. The roof was covered with hand-beaten concrete roof tiles. Large roof windows were installed.
Why Does it work?
The existing cold roof truss had to be upgraded for the use of the attic as living space. The old rafters were retained as exposed rafters. However, the new construction changed the thickness of the roof, which is hardly visible from the outside. The integration of skylights and loggias resulted in a change in the appearance. However, care was taken to preserve certain details such as the decorative gable and to cover the roofing with materials appropriate to the time.
PROS
- Tight fitting insulation over the rafters reduces air infiltration, improving the performance of the insulation.
- Insulation placed over the rafters can be fitted in an unbroken layer, avoiding the risk of thermal bridging where other objects cross the insulation layer.
CONS
- The existing height of the roof was raised.
- The original appearance of the building was modified.
- Insulating above the rafters means adding weight to the rafters which may already be near or over their limits of span, it could mean the roof will need to be strengthened.
Insulation material
Wood fibre
Insulation thickness
240
Thermal conductivity
0.04
Health issue
information not available
Technical drawings
Additional documentation
Installation Method
The roof structure was completely rebuilt on the existing rafters, whereby the roof was covered with hand-beaten concrete roof tiles in order to retain mostly of the original appearance. Historical details were integrated into the concept wherever possible and skillfully staged.
Moisture Management and Technical Compatibility
information not available
Airtightness
information not available
Before retrofit
After retrofit
Before retrofit
Roof thickness
170
After retrofit
Roof thickness
395
Before retrofit
Roof build-up
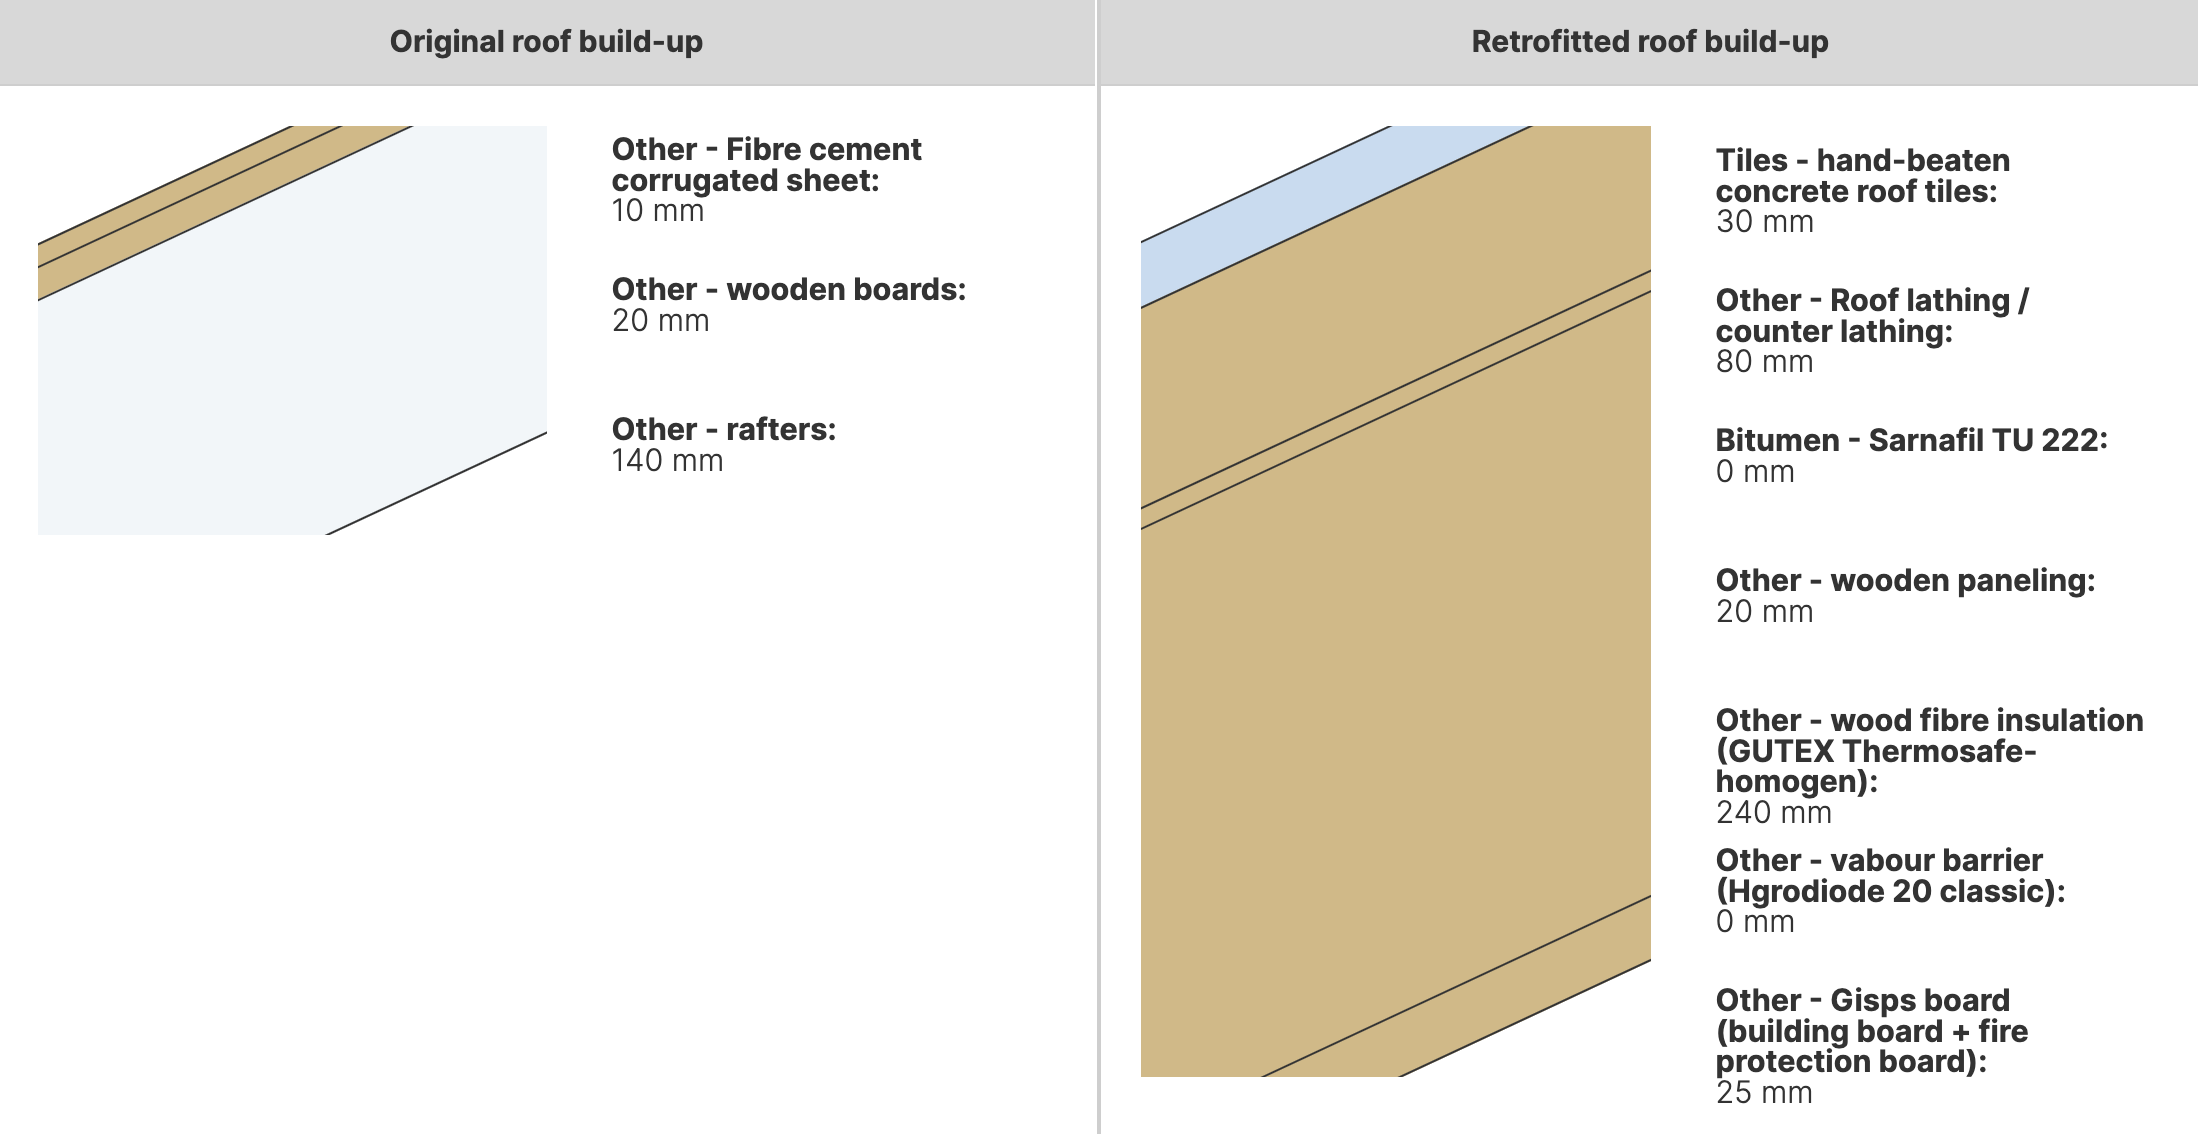
Fibre cement corrugated sheet [10mm], Wooden boards [20mm], Rafters [140mm]
After retrofit
Roof build-up
Tiles - hand-beaten concrete roof tiles [30mm], Roof lathing / counter lathing [80mm], Bitumen - Sarnafil TU 222, Wooden panelling [20mm], Wood fibre insulation (GUTEX Thermosafe-homogen) [240mm], Vapour barrier (Hgrodiode 20 classic), Gisps board (building board + fire protection board) [25mm]
Before retrofit
U-value
2.97
After retrofit
U-value
0.175
Assessment
Thermal envelope position
Roof
Roof structure maintained
Yes
Insulation position
Above the load bearing structure
Roof covering maintained
No
Roof U-value
U <=0.25
Insulation type
Natural: mineral
Circular approach
Yes
Reversibility
Yes
Investment cost
Medium High
Location
Patsch, Austria - 1013m
Climatic Zone:Dfb
Other projects you could find interesting


