The Building

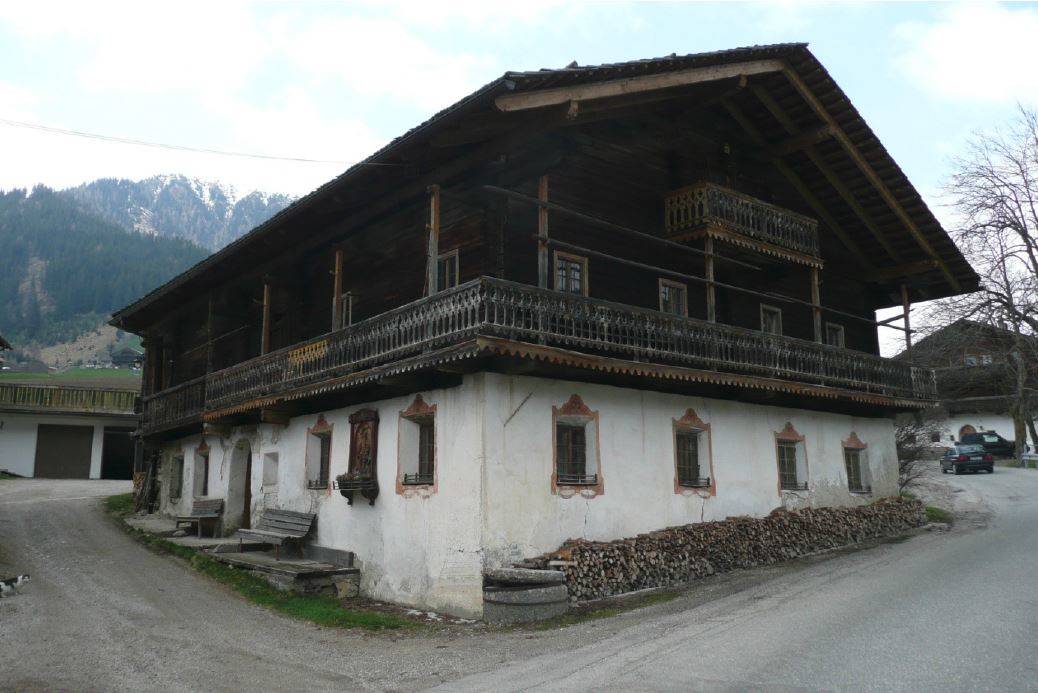
Building pre-intervention

Building pre-intervention: Aussen_Südwestfassade.jpeg

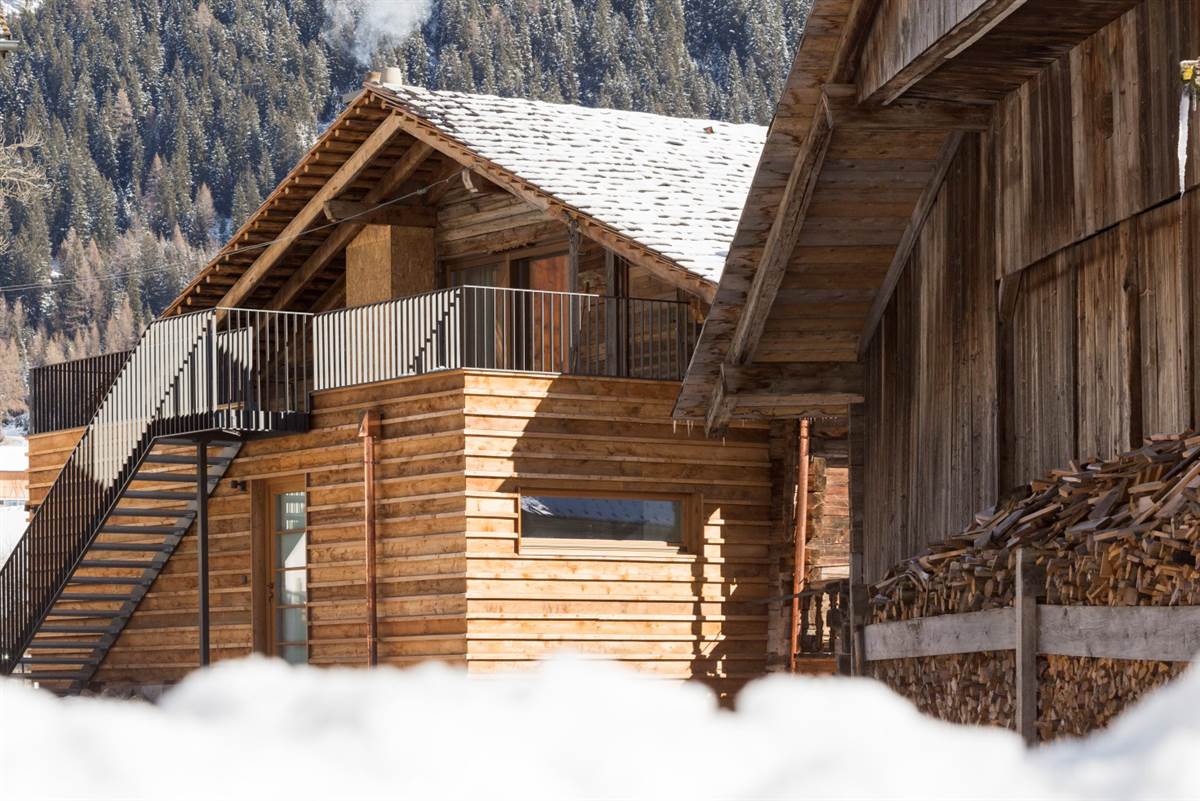
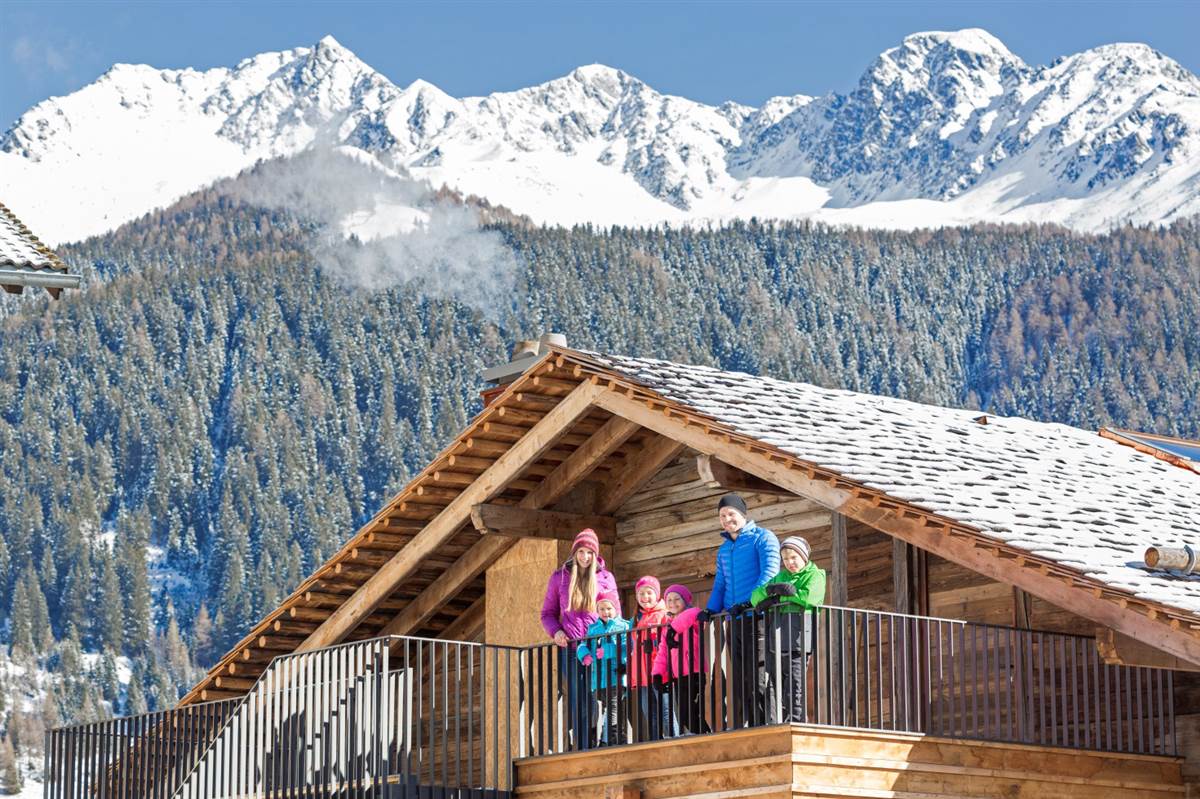
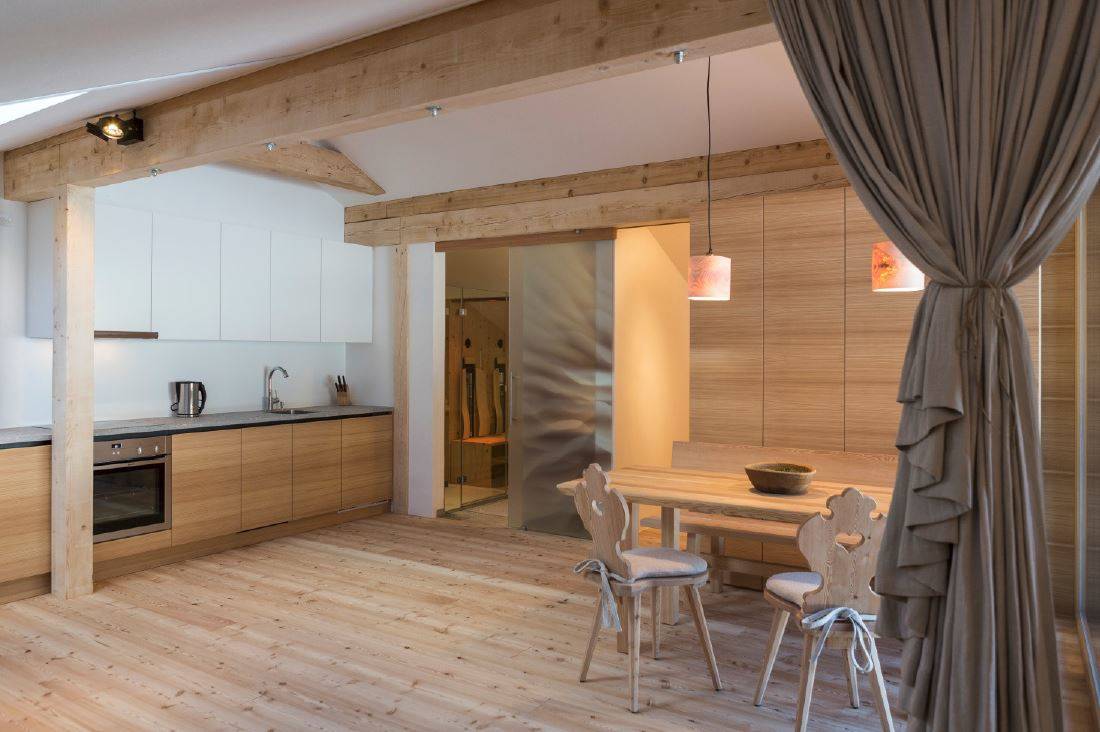
Building post-intervention

Building post-intervention: 3_5.jpg
Building post-intervention: 4_4.jpg
Building post-intervention: Aus Fotodok_6.jpeg

Elise Aglietta

The Rainhof is a listed rural building located at the end of the Gsiesertal valley, at 1,500 m above sea level. It is one of the most precious rural buildings of the area and it is placed just off the main road in a prominent position. The ground floor was built with solid stone masonry walls, whereas first and top floor were built with the vernacular “Blockbau” (solid wood) construction technique. The building presents many traditional features, such as windows with deep reveals, decorative painted frames around the windows, and a vaulted ceiling at the entrance. The building was designed and used following the layout of the “Paarhof”, a traditional design of rural agricultural dwellings in South Tyrol where the dwelling and the farm building stand independently. The main building was designed to accommodate three generations, the ground floor was used as living room and kitchen on one side and workshop and pantry on the other side. The entrance/corrifor was used for animal slaughtering, whereas the rooms upstairs were dedicated to the bedrooms for the family and farm workers.

More Details

The Solution

What is the Solution?

Insulation of the former "cold" pitched roof and improvement of the supply of daylight in the two holiday apartments in the attic.

Why Does it work?

The insulation was applied internally to maintain the existing wood shingle roof. Two glass bands were installed in consultation with the heritage office

PROS
  • The former cold roof became a warm roof and could be turned into apartments.
  • The existing wood shingle roof could be maintained.
  • The cost of this solution is lower compared to a solution necessiting to raise the roof line for example.
  • Drastic improvement of the U-value.
CONS
  • Worthwhile improvements in thermal performance will only be achieved if the rafters are deep enough to accommodate a thick layer of insulation.
Insulation material
Wood fibre and Mineral wool
Insulation thickness
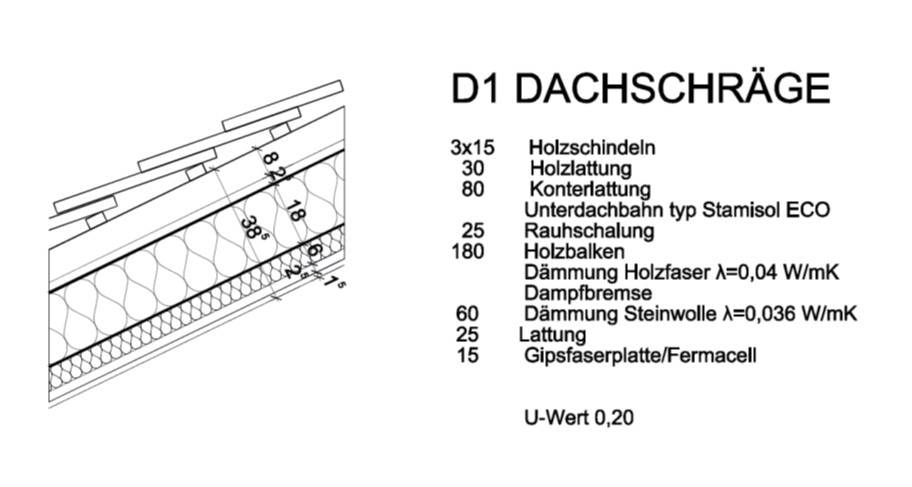
Wood fibre: 180 Mineral wool: 60
Thermal conductivity
Wood fibre: 0,04 Mineral wool: 0,036
Health issue
information not available
Technical drawings
Installation Method
The insulation was applied internally to maintain the existing wood shingle roof.
Moisture Management and Technical Compatibility
information not available
Airtightness
information not available

Before retrofit

After retrofit

Before retrofit
Roof thickness
335
After retrofit
Roof thickness
430
Before retrofit
Roof build-up
Wood shingles [15mm], Sub-structure wood [110mm], Wooden casing [30mm], Rafters [180mm]
After retrofit
Roof build-up
Wood shingles [15mm], Wooden battens [30mm], Counter battens [80mm], Underroof membrane (type Stamisol ECO), Rough boarding [25mm], Rafters with wood fibre insulation in-between [180mm], Vapor barrier, Mineral wool insulation [60mm], Battens [25mm], Gypsum fiberboard [15mm]
Before retrofit
U-value
2.7
After retrofit
U-value
0.2

Assessment

Thermal envelope position
Roof
Roof structure maintained
Yes
Insulation position
Below or within the load bearing structure
Roof covering maintained
Yes
Roof U-value
U <=0.25
Insulation type
Natural: mineral
Circular approach
Yes
Reversibility
Yes
Investment cost
Medium High

Location

Gsies, Italy - 1500m
Climatic Zone:Dfc