

Hof Neuhäusl - Rigid polyurethane and polyisocyanurate foam insulation - 200 mm
Solution Year
2017
Building Age
1700-1800
Listed Building
No
Conservation Area
No
Documenting Institution
Eurac Research
Location
Scheffau am Wilden Kaiser, Austria - 772m
Building Type
Residential (rural)
Structure
Solid timber wall
The Building
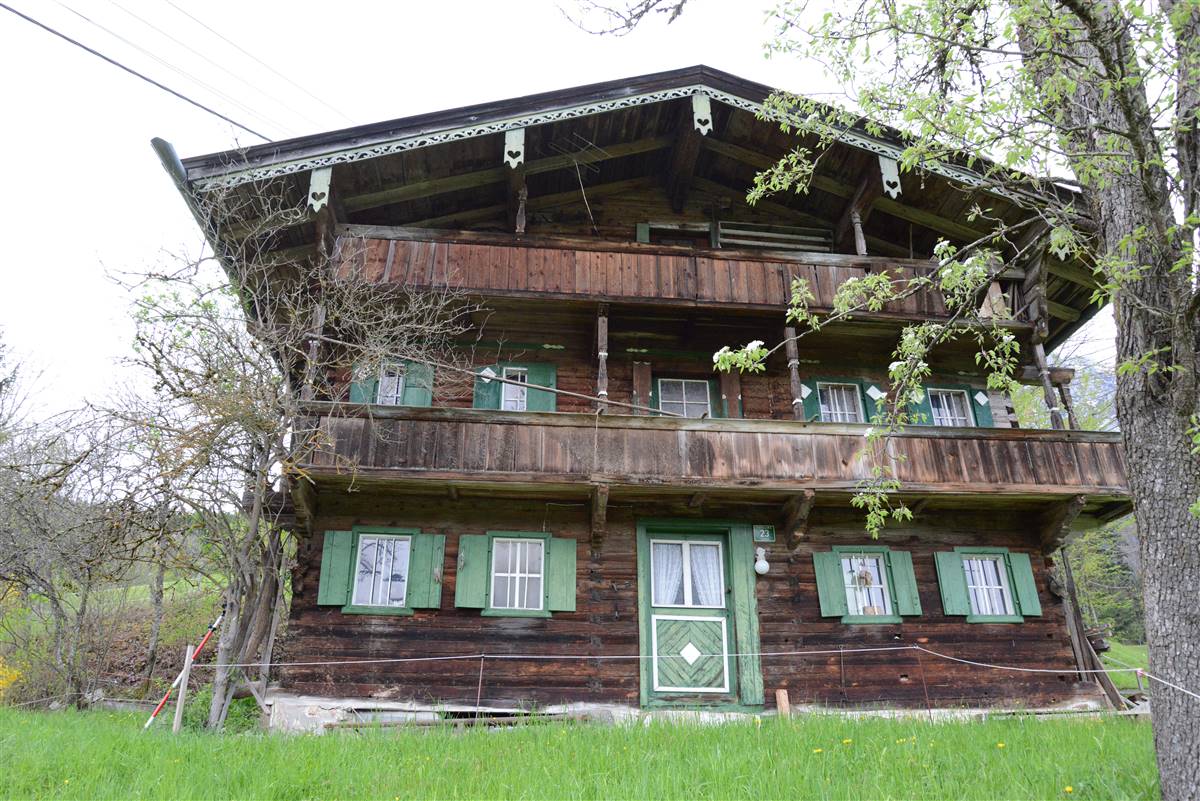
Building pre-intervention
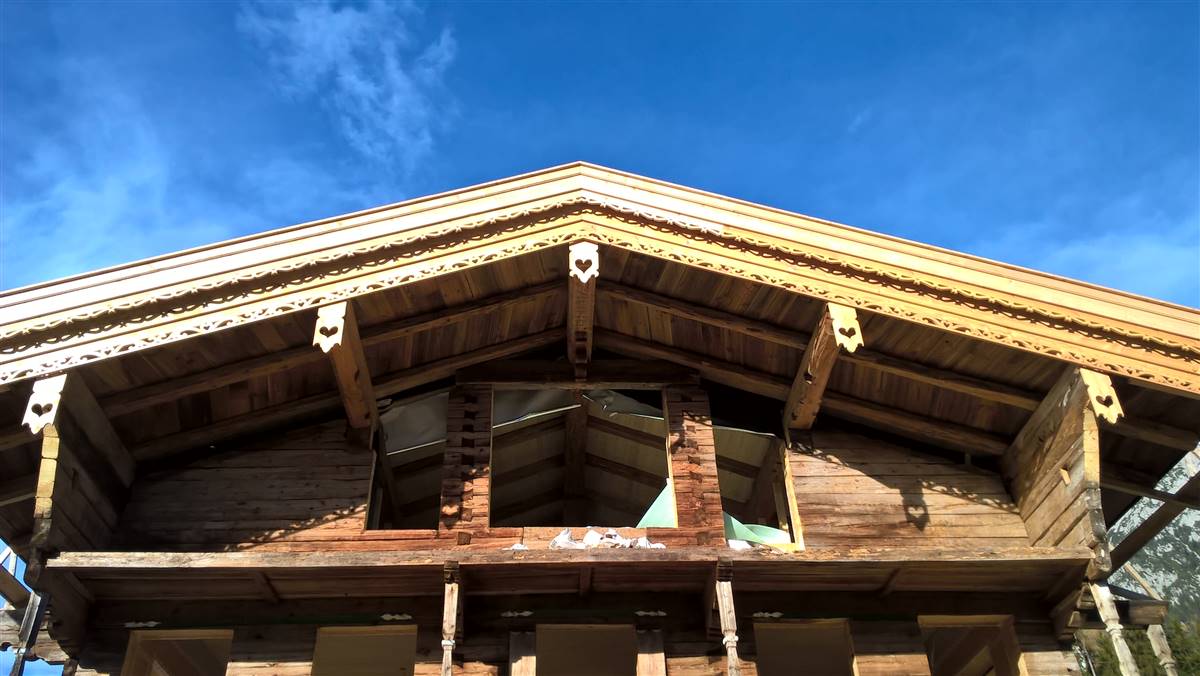
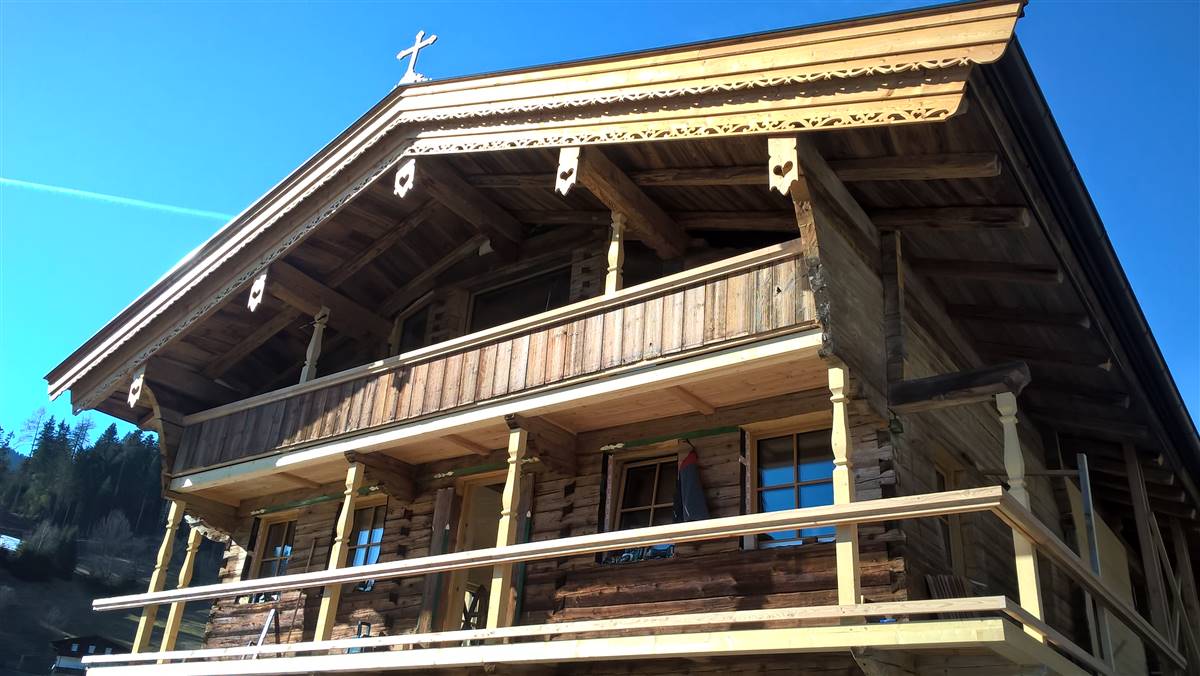
Building post-intervention
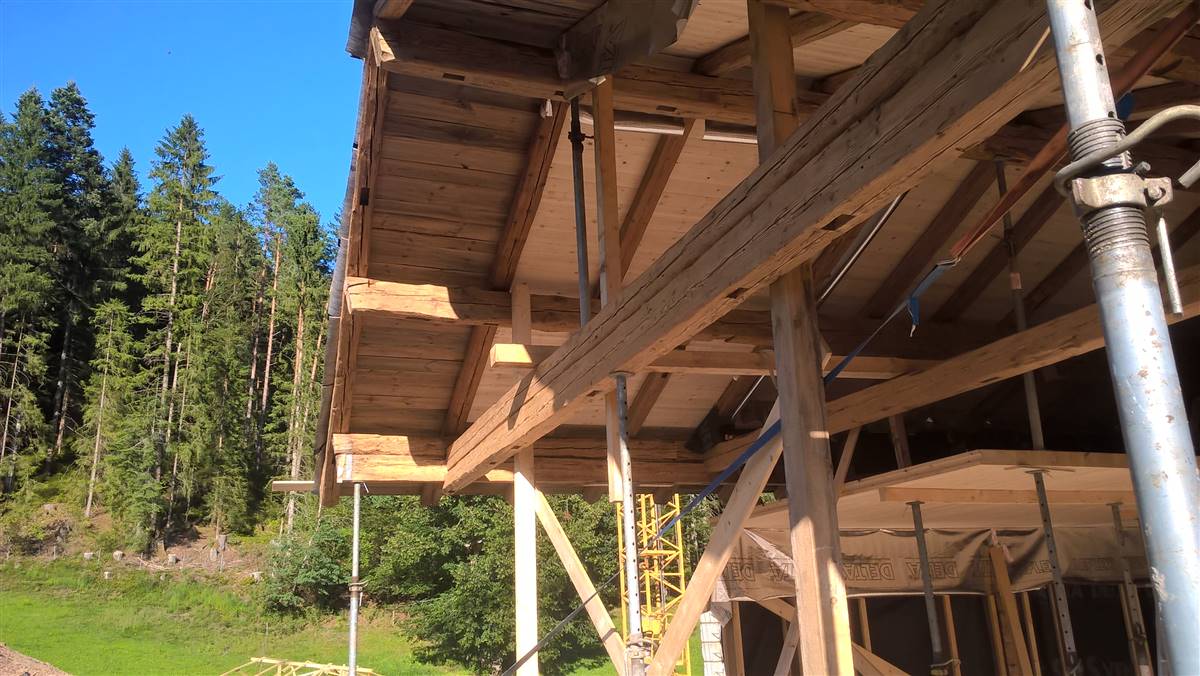
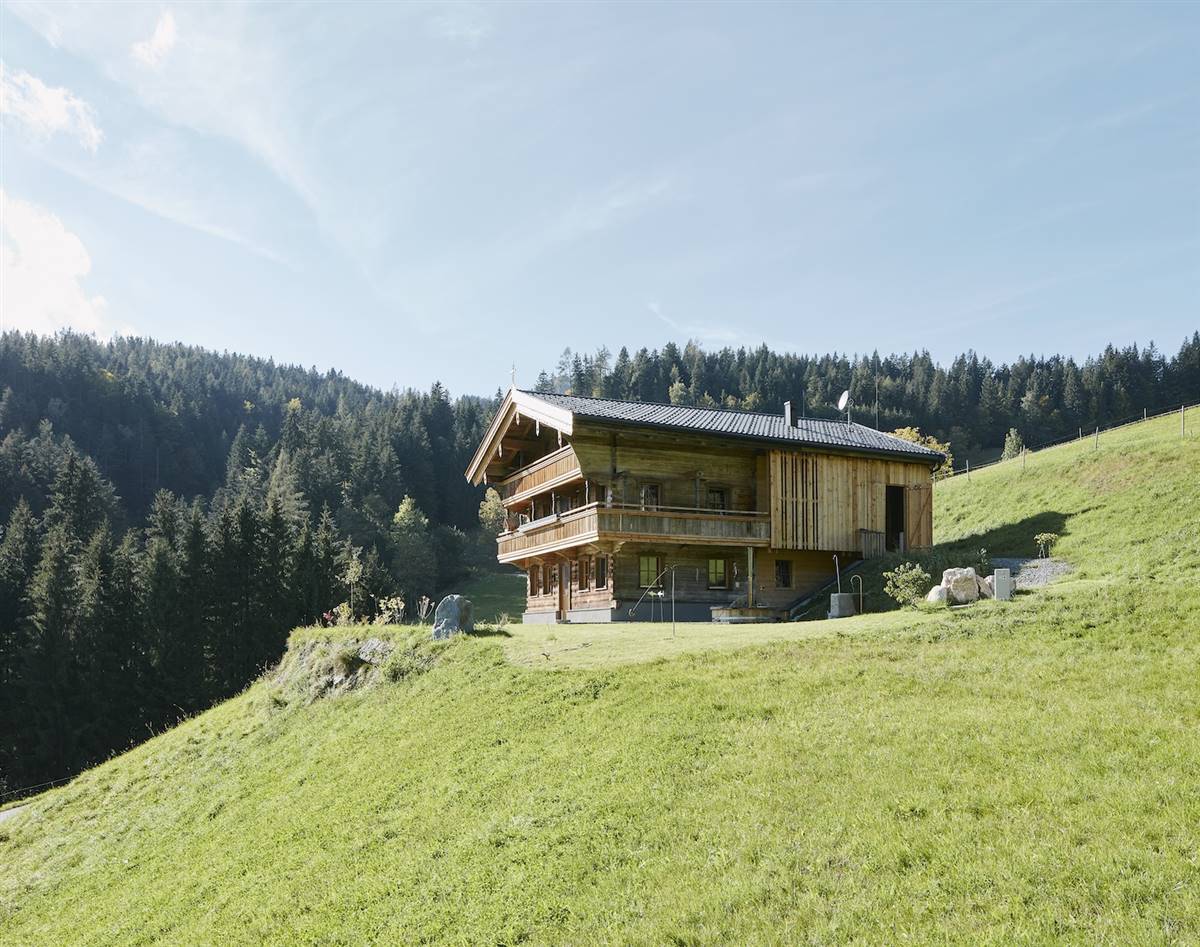
Hof Neuhäusl
The "Neuhäusl" in the municipality Scheffau in Tyrol was built about 300 years ago. It was farmed and inhabited as a small, enclosed farm over three centuries. In the 20 years preceding its refurbishing, the building was empty and was gradually abandoned to decay. The client has decided to extensively renovate the building and to raise it to the most modern construction standard. The aim of the renovation was to preserve the old building structure and achieve the living comfort of a passive house. To create sufficient room height, the building was undermined and placed on a reinforced concrete foundation. Due to the frame construction the loads of the ceiling can be transferred directly into the foundation and the old block building can be considered as independent and decoupled. This has the great advantage of being independent of the subsidence and the swelling and shrinking of the blockhouse.
More DetailsThe Solution
Solution pre-intervention
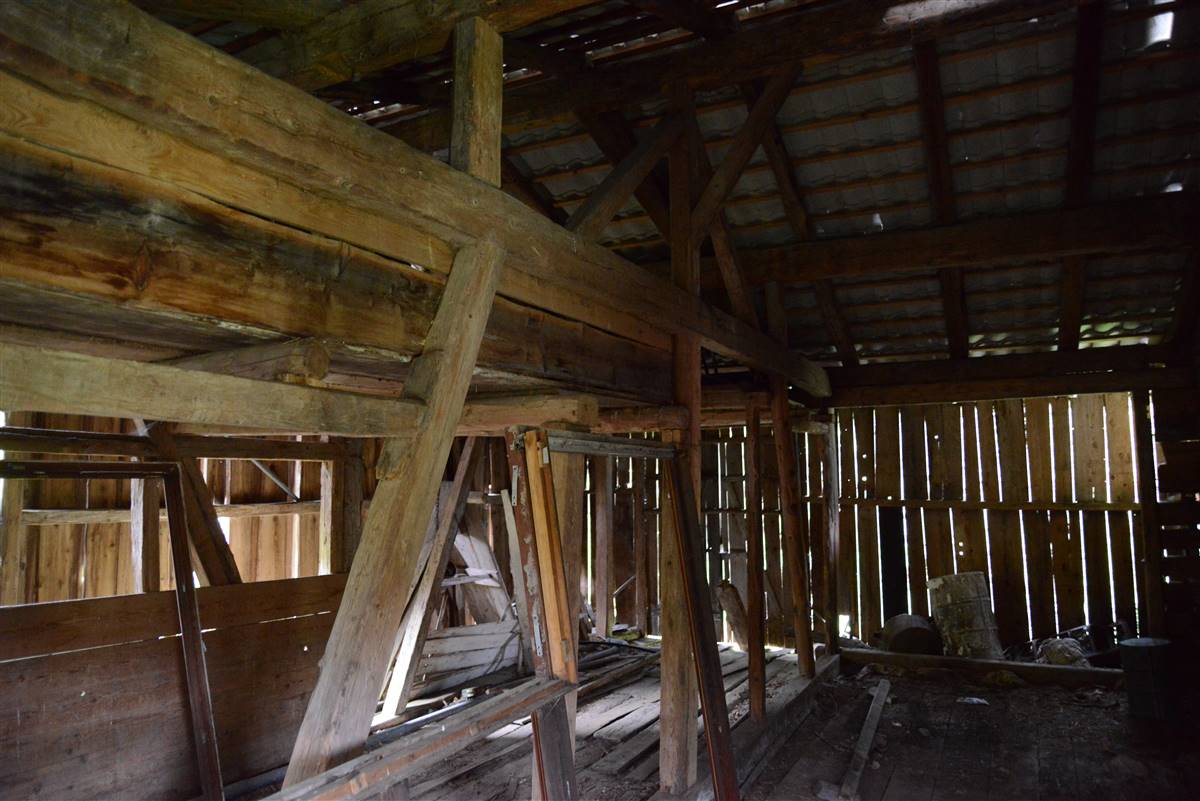
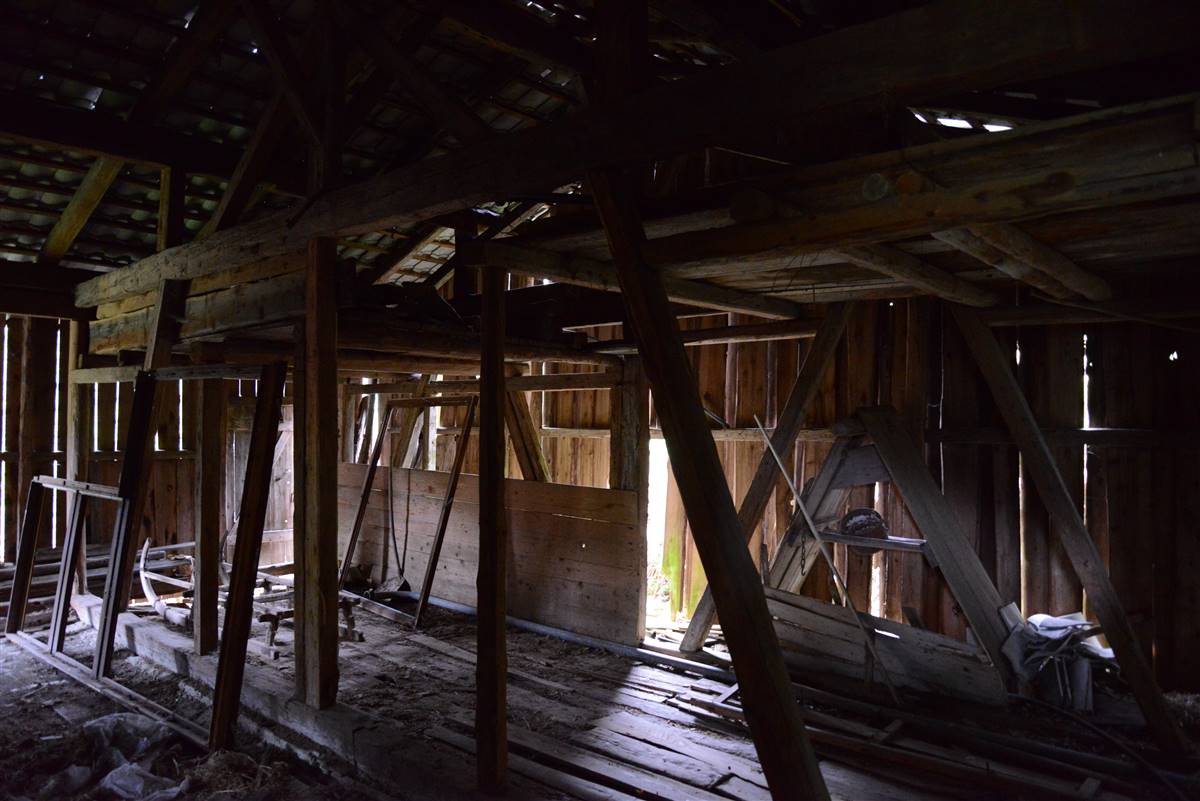
Solution post-intervention
What is the Solution?
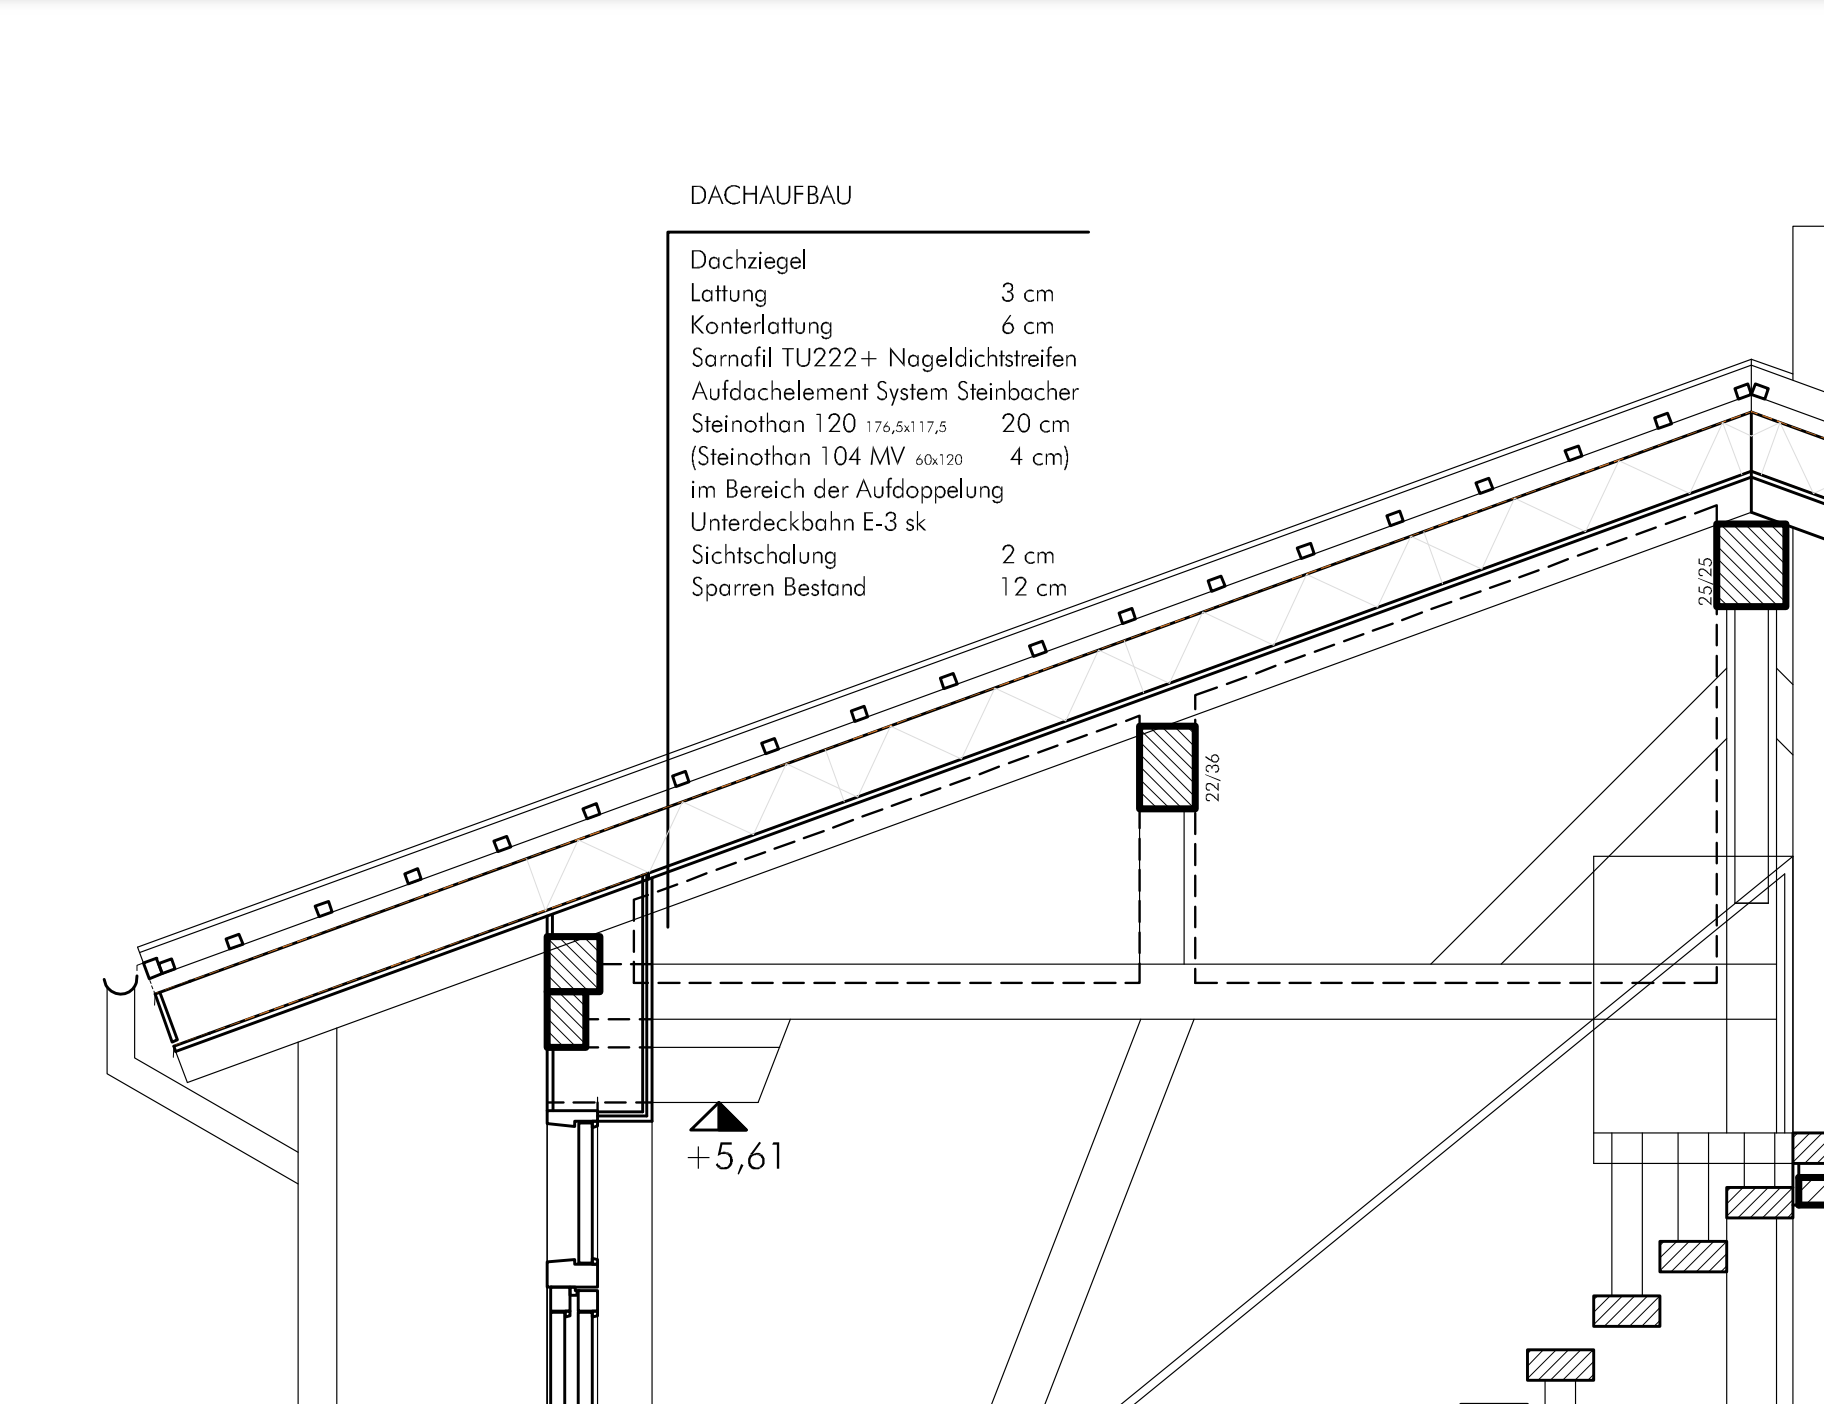
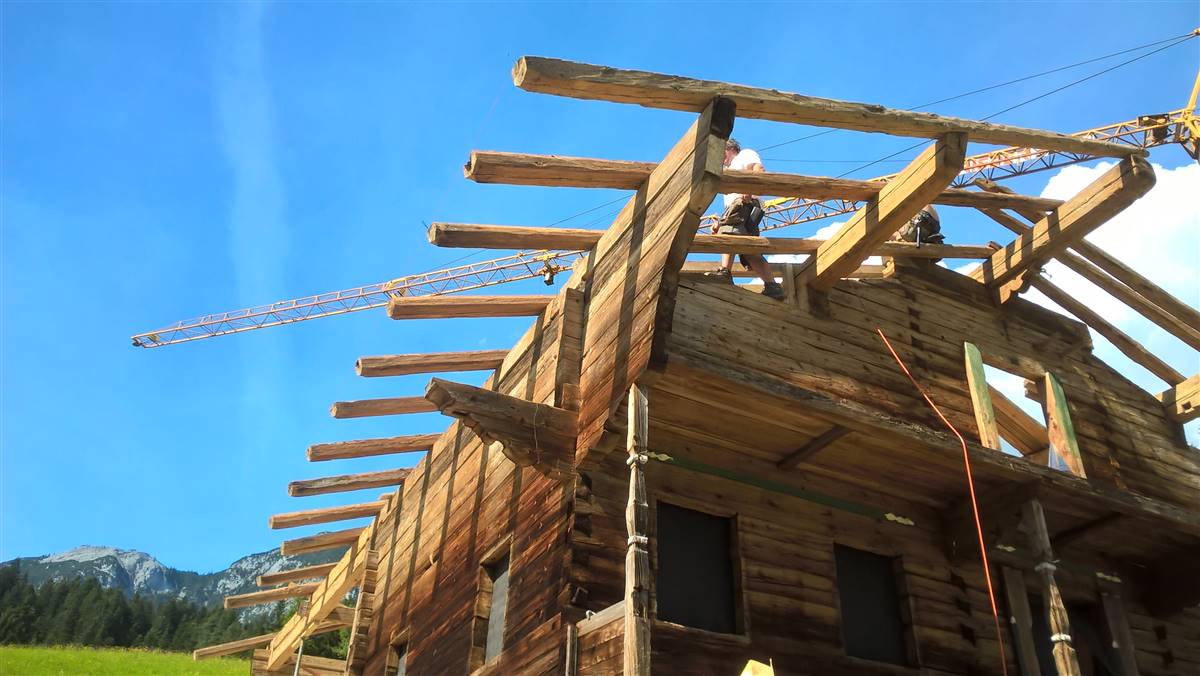
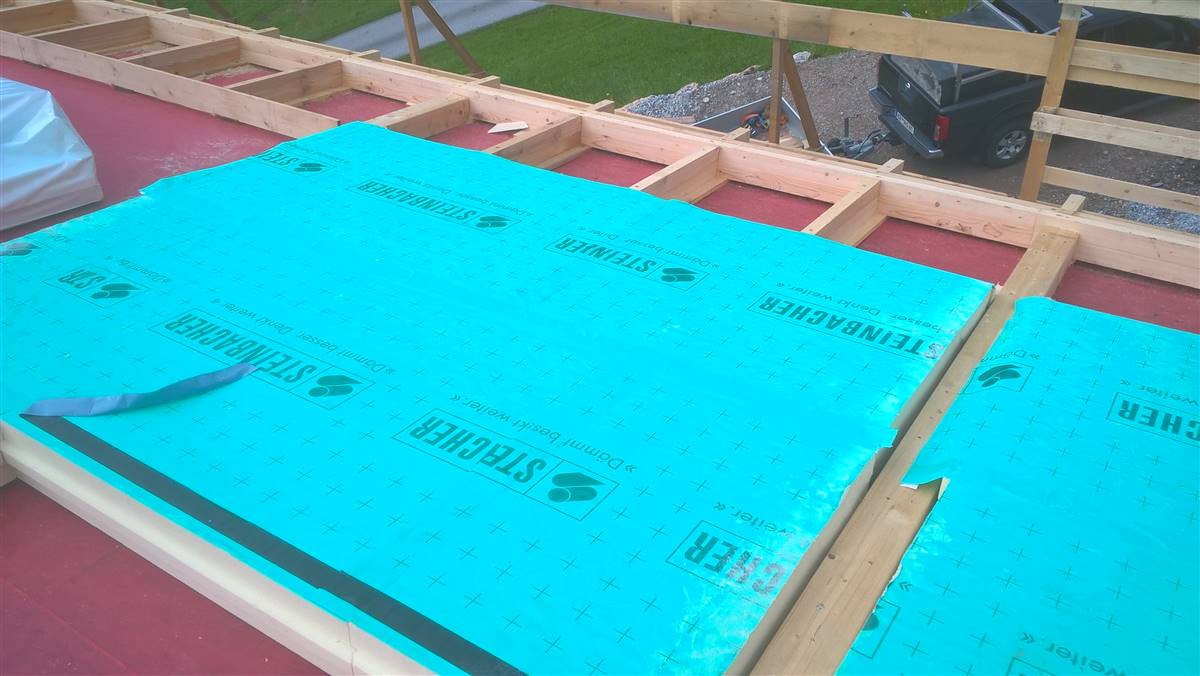
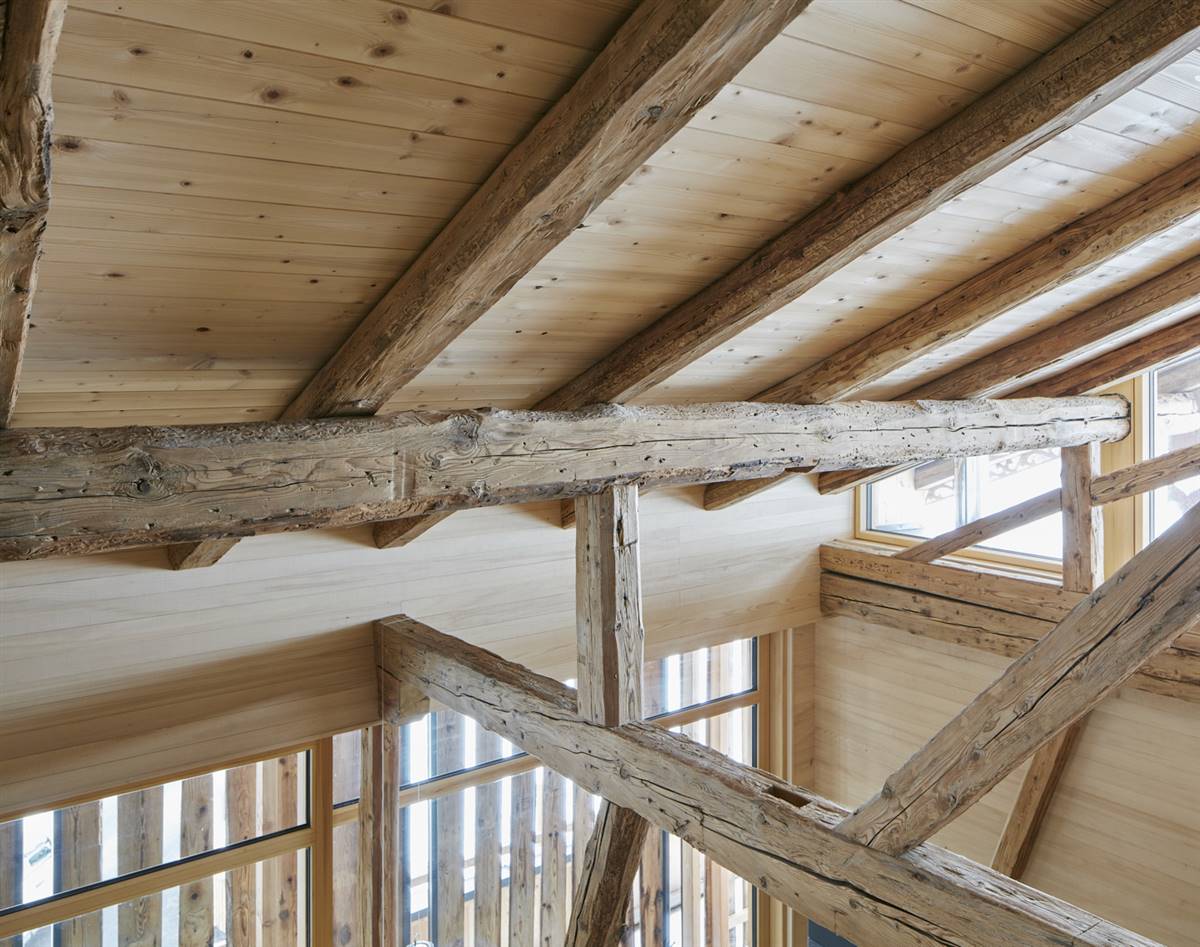
The original structure of the roof was partly preserved: the old rafters and purlins of the roof truss were checked statically, repaired and refurbished. The existing visible (from inside) wooden cladding above the rafters was replaced by a new one. On top of the wooden cladding a classic above-rafter insulation (system Steinbacher - Steinothan) was applied. The tiles above the insulation were also replaced.
Why Does it work?
The appearance of the roof changed due to the significantly higher roof construction. Since the farm "Neuhäusl" is not a listed building, there are no conditions of the preservation order. Nevertheless, the architect has tried to adopt retain some original elements of the roof. For example, the old rafters and purlins were reused, and decoration the of the gable end was reproduced and restored faithfully to the original. The heart-shaped decoration on the heads of the beams of the main façades has also been reproduced.
PROS
- A contemporary living standard under the aspect of energy-efficient construction was achieved
- Some elements (rafters and purlins) of the original roof visible from the inside were preserved
CONS
- The original appearance of the farmhouse was changed
- The insulation material is made from non-renewable raw materials and has poor fire rating (toxic fumes)
Insulation material
Polyurethan (PUR/PIR)
Insulation thickness
200
Thermal conductivity
0.022
Health issue
information not available
Technical drawings
Installation Method
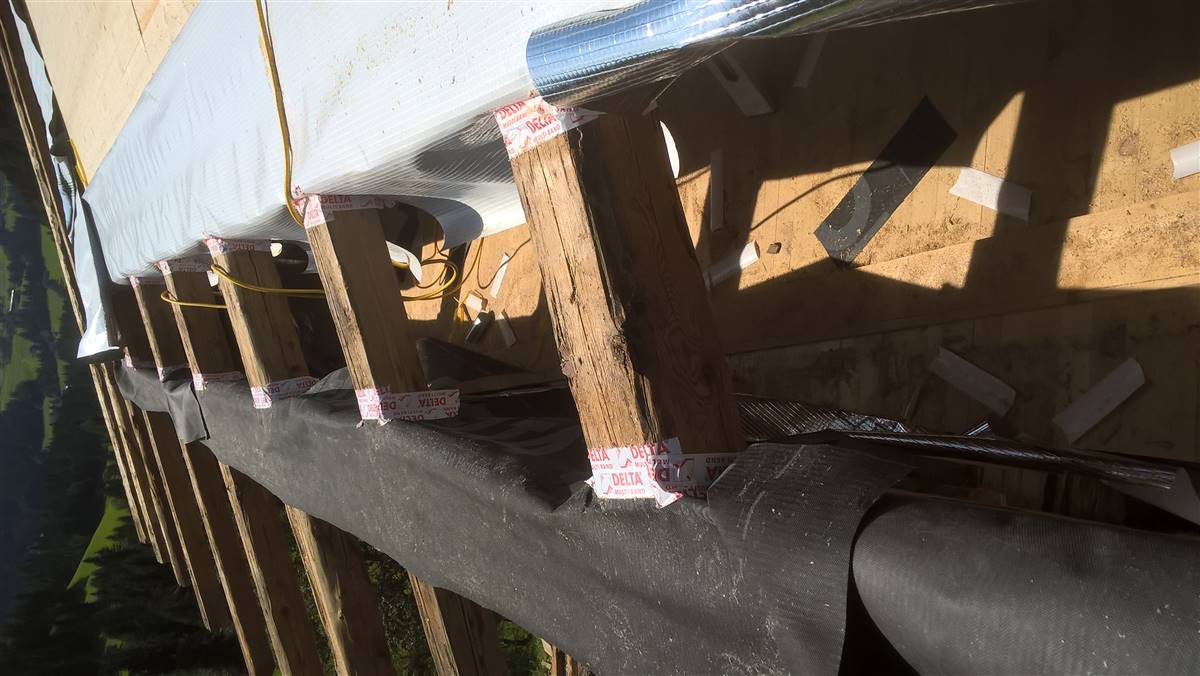
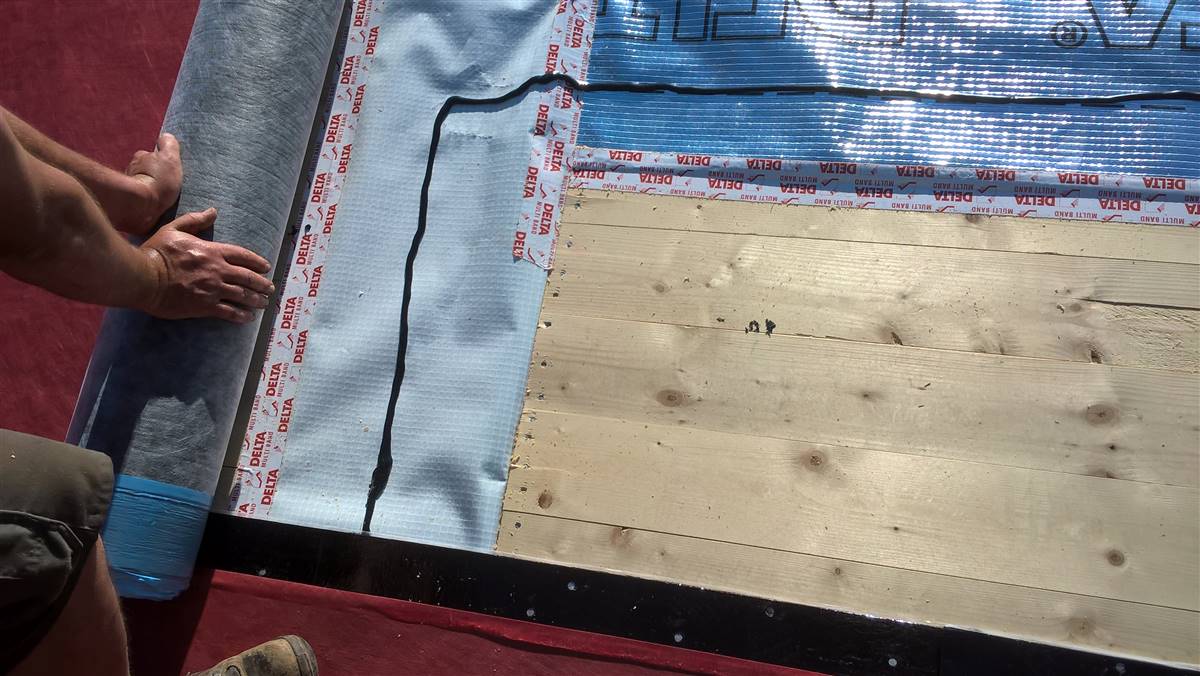
The insulation system was laid on top of the structural beams and placed between two membranes necessary for providing airtightness and controlling humidity levels in the roof.
Moisture Management and Technical Compatibility
information not available
Airtightness
The airtightness was implemented using roof membranes. The rafters and purlins of the visible roof truss penetrating the membrane posed a challenge. The penetrations of the airtight level could not be avoided. For this reason, the cracks in the beams were drilled to the core with an 8 mm drill and pressed out with a permanently elastic special rubber (e.g. Dörken, Delta Than).
Before retrofit
After retrofit
Before retrofit
Roof thickness
190
After retrofit
Roof thickness
348
Before retrofit
Roof build-up
Clay roof tiles [30mm], Roof battens [40mm], Rafters [120mm]
After retrofit
Roof build-up
Clay roof tiles [30mm], Roof battens [30mm], Counter battens [60mm], Vapor-permeable roofing membrane (Sarnafil TU 222) [5mm], Insulation (above-rafter insulation System Steinbacher - Steinothan 120) [200mm], Vapor tight bituminous sheeting (Dörrkuplast E-3 sk) [3mm], Visible wood cladding [20mm], Rafters [120mm]
Before retrofit
U-value
information not available
After retrofit
U-value
0.159
Assessment
Thermal envelope position
Roof
Roof structure maintained
Yes
Insulation position
Above the load bearing structure
Roof covering maintained
No
Roof U-value
U <=0.25
Insulation type
Synthetic
Circular approach
Yes
Reversibility
No
Investment cost
Medium High
Location
Scheffau am Wilden Kaiser, Austria - 772m
Climatic Zone:Dfb
Other projects you could find interesting


