The Building

Building pre-intervention

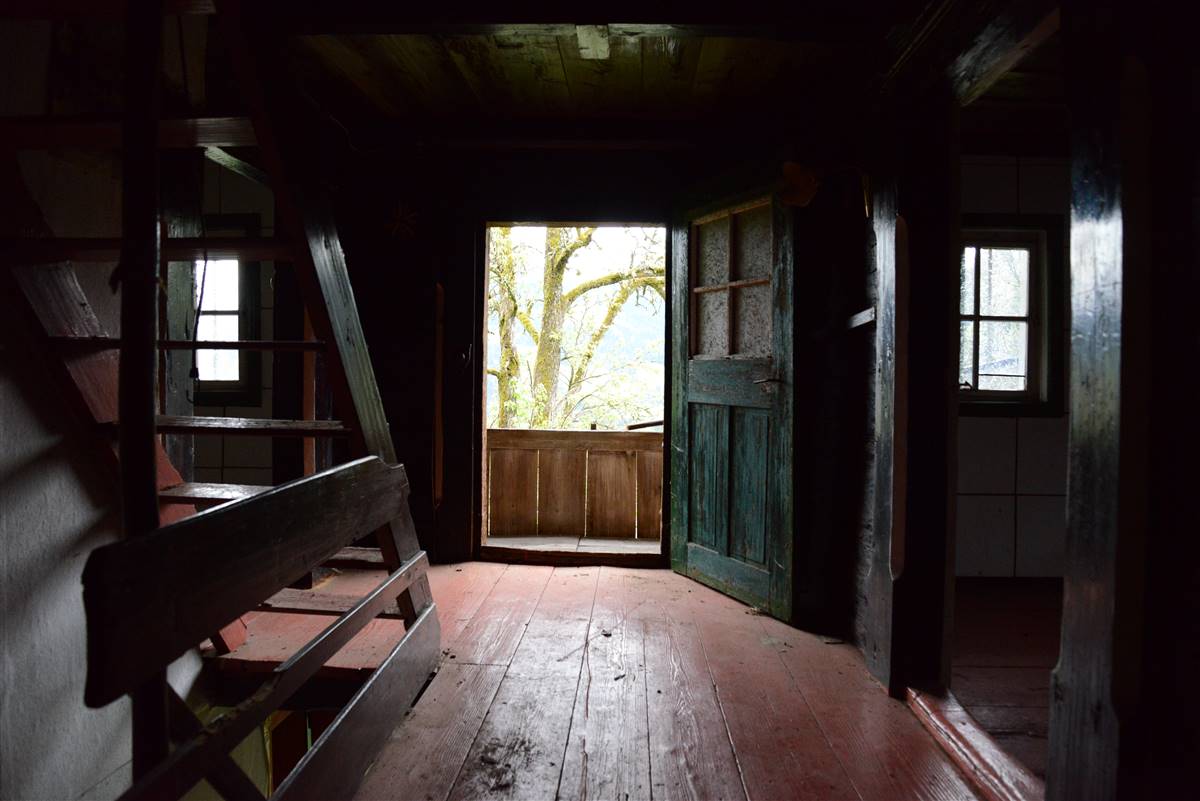
Building pre-intervention: DSC_0291.jpg

Building post-intervention

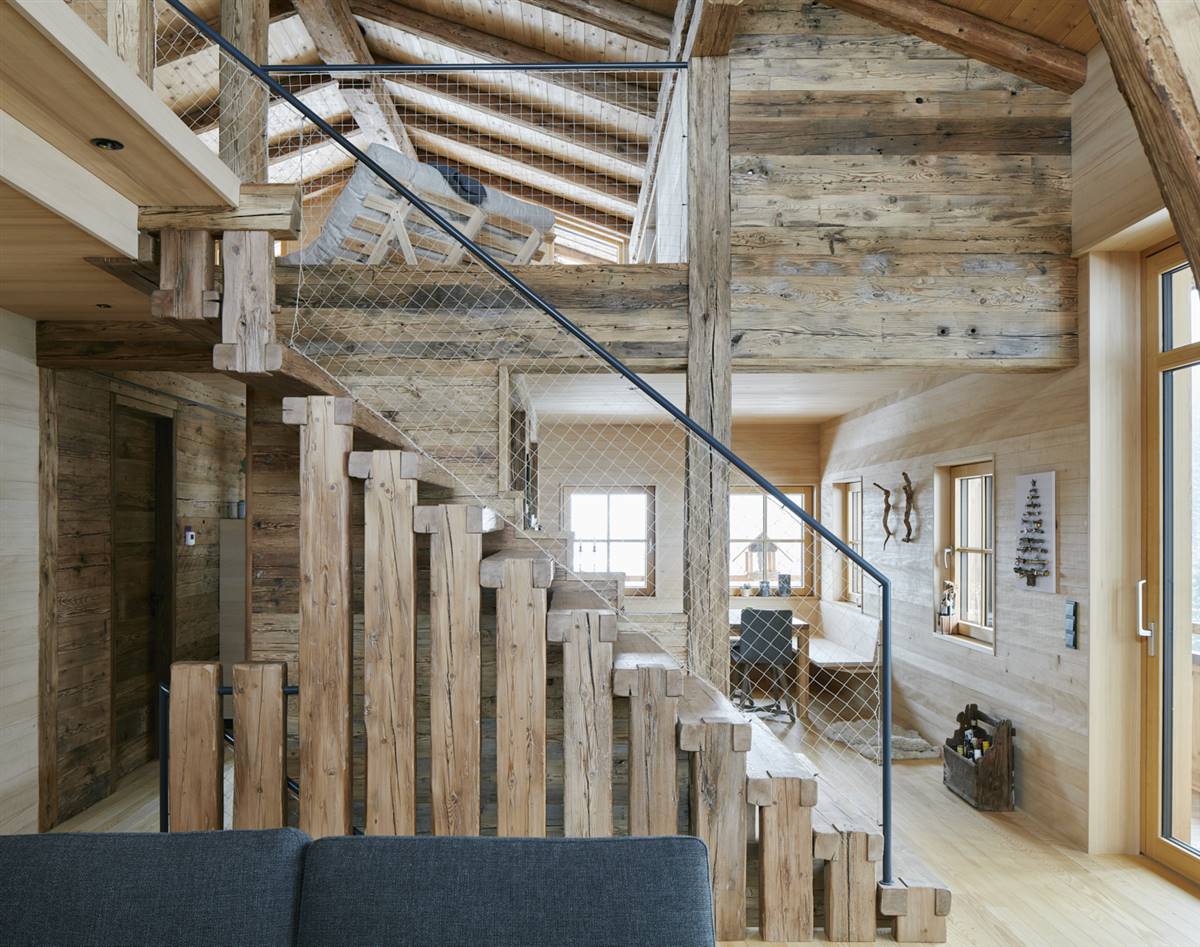
Building post-intervention: 171206_03_scheffau_hof-neuhäusl_schreyerdavid.jpg
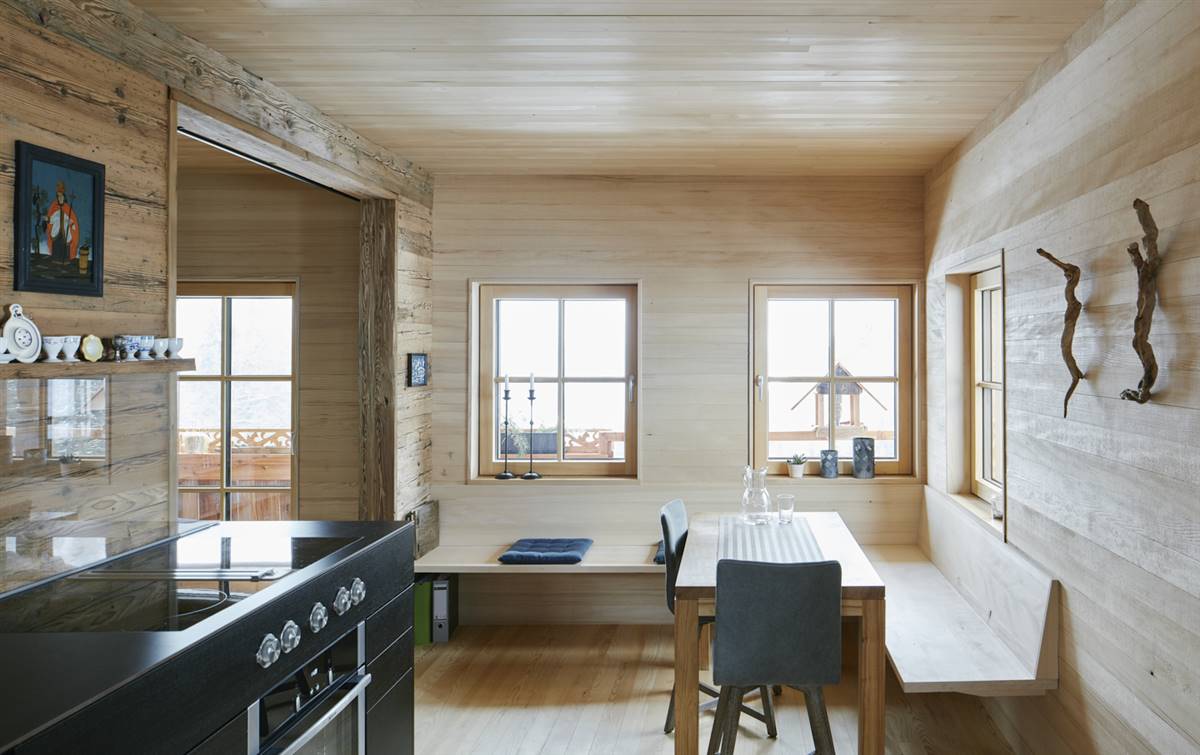
Building post-intervention: 171206_16_scheffau_hof-neuhäusl_schreyerdavid.jpg

Hof Neuhäusl

The "Neuhäusl" in the municipality Scheffau in Tyrol was built about 300 years ago. It was farmed and inhabited as a small, enclosed farm over three centruies. In the 20 years preceding its refurbishing, the building was empty and was gradually abandoned to decay. The client has decided to extensively renovate the building and to raise it to the most modern construction standard. The aim of the renovation was to preserve the old building structure and achieve the living comfort of a passive house. To create sufficient room height, the building was undermined and placed on a reinforced concrete foundation. Due to the frame construction the loads of the ceiling can be transferred directly into the foundation and the old block building can be considered as independent and decoupled. This has the great advantage of being independent of the subsidence and the swelling and shrinking of the blockhouse.

More Details
The Solution

Solution post-intervention

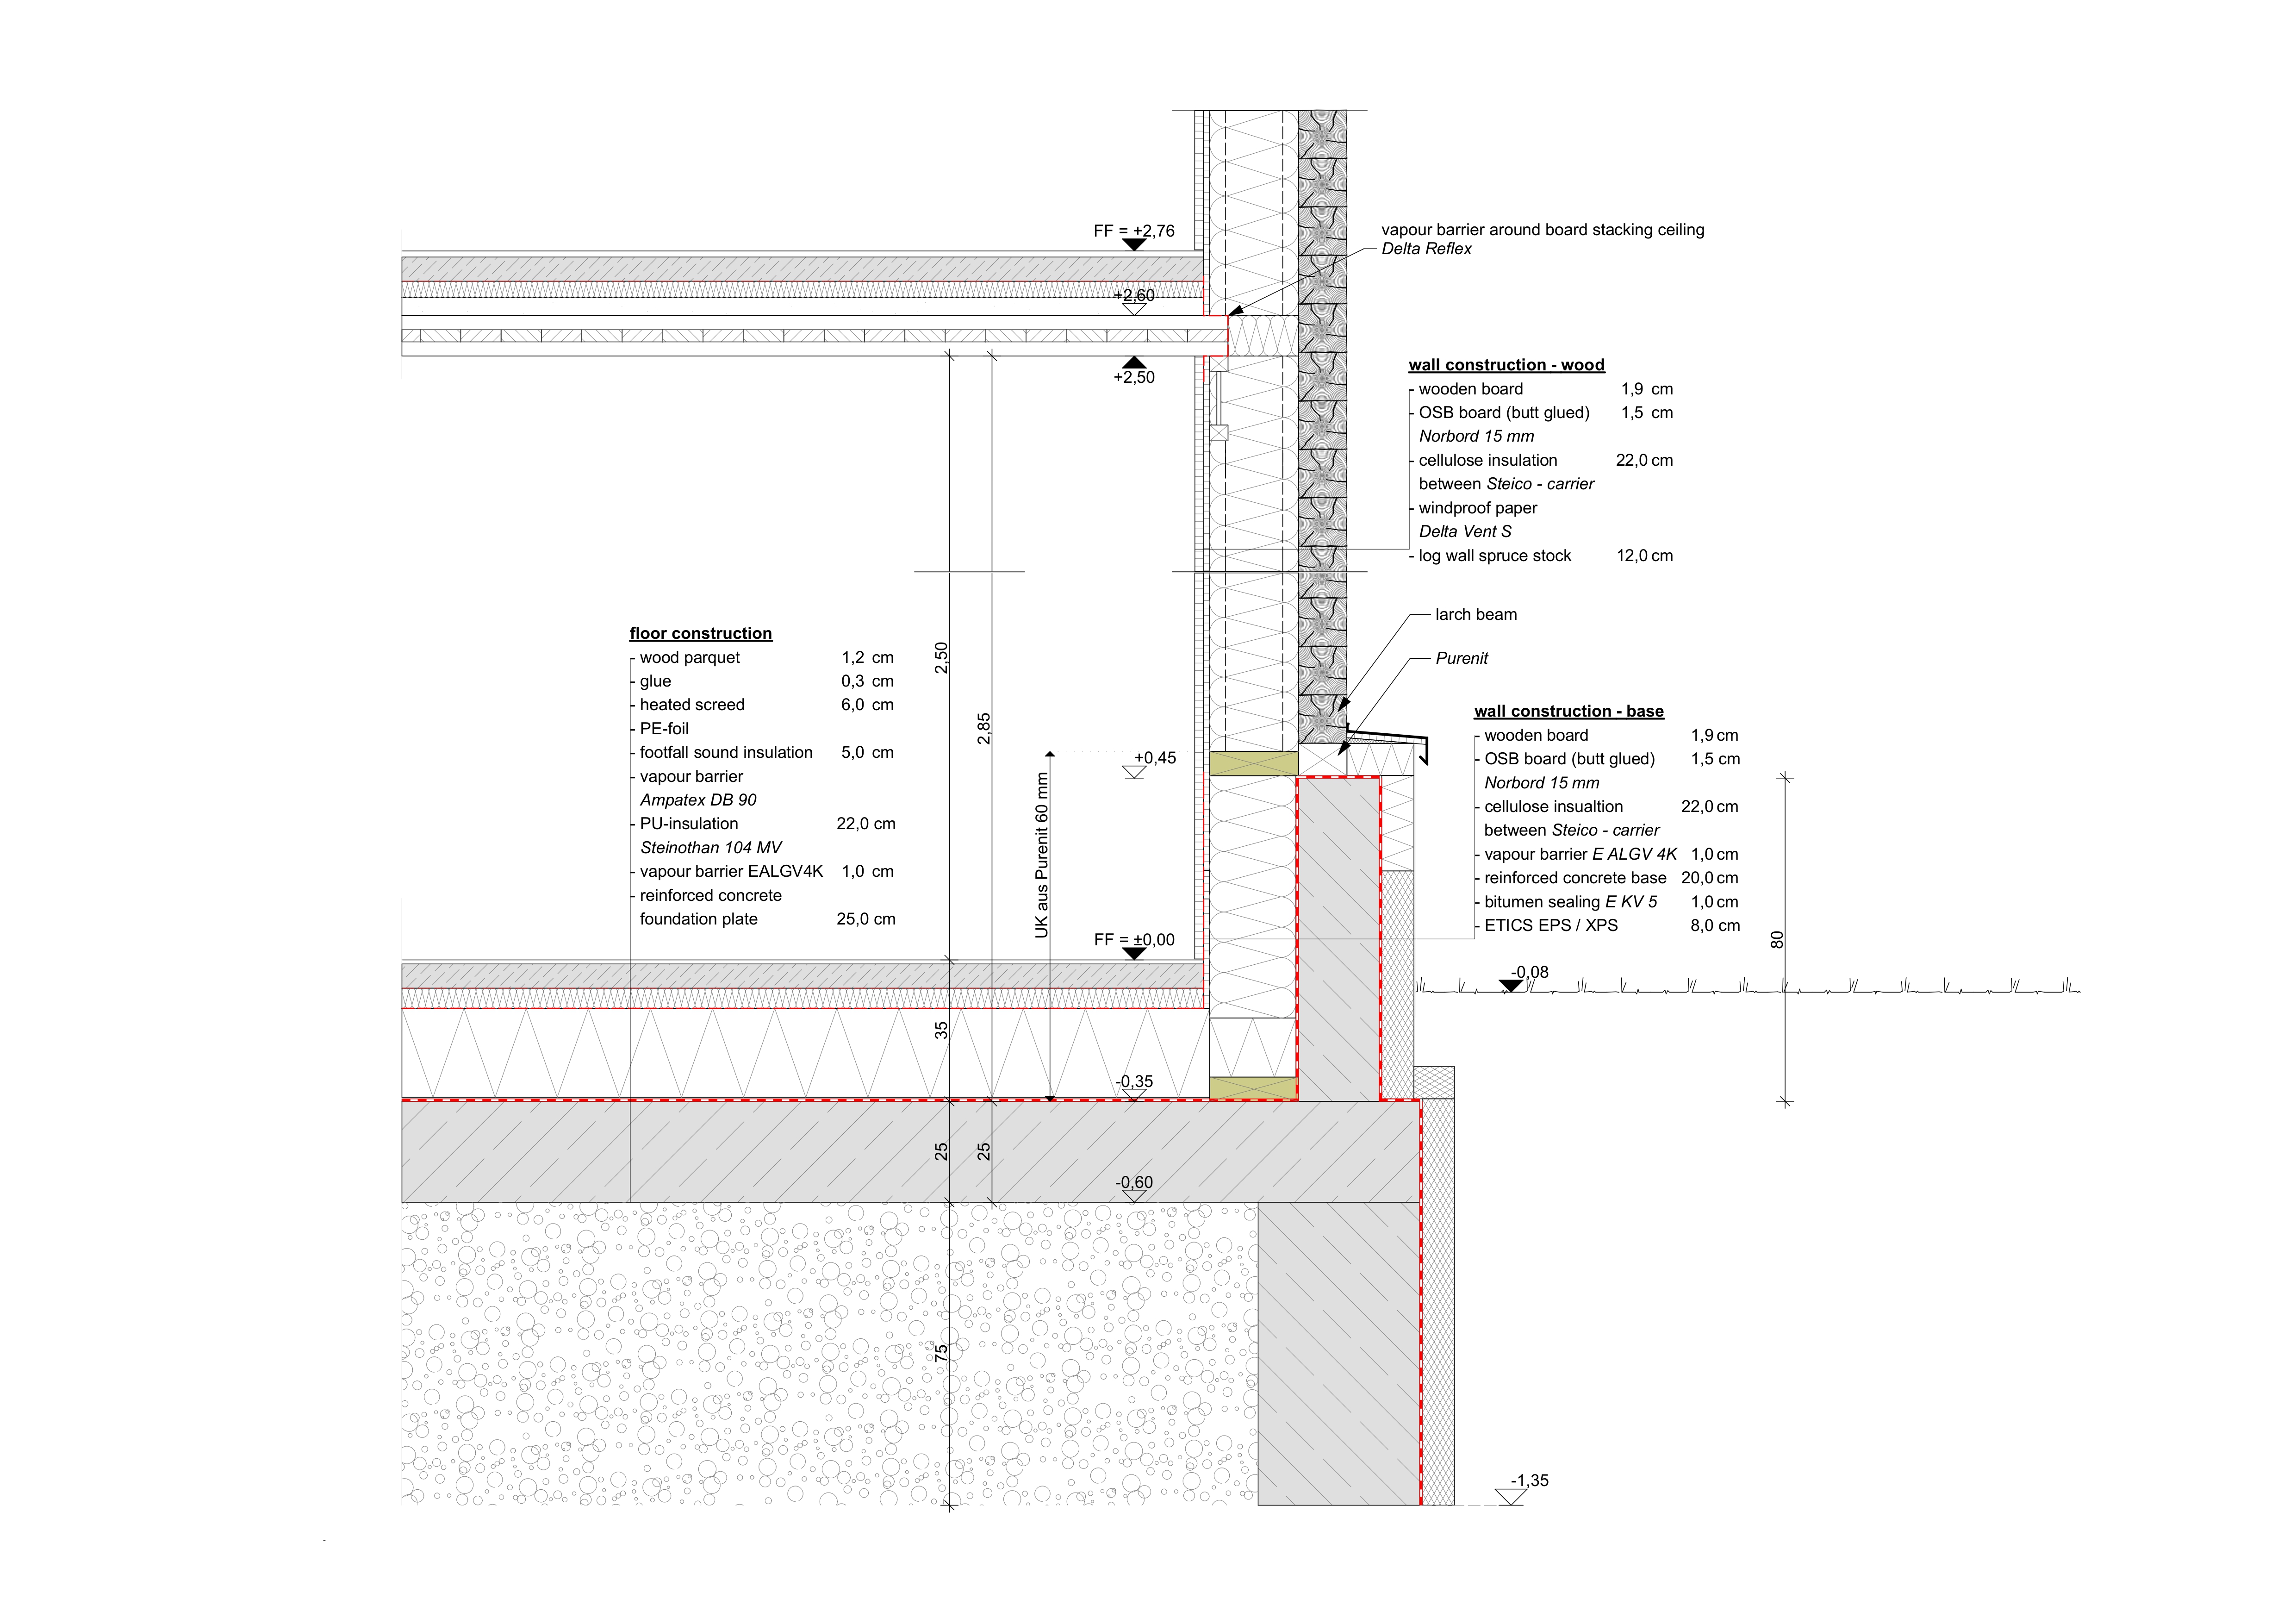
Solution post-intervention: IMG_2.jpeg
What is the Solution?

In order to maintain the external appearance of the farmhouse, it was necessary to implement a consistent internal insulation. This was achieved with a 22 cm thick cellulose insulation on the log walls. A vapour barrier was realised by a butt glued OSB board (15 mm), which also creates the airtight level. A saw-rough silver fir formwork was applied to the OSB board. The combination of capillary-active properties of cellulose and the reduction of vapour diffusion through the OSB board contribute to the functionality of this solution.

Why Does it work?

The combination of capillary-active properties of cellulose and the reduction of vapour diffusion through the OSB board contribute to the functionality of this solution. Another essential aspect is the existing wood block wall. Due to the relatively high thermal resistance of the wooden wall, the temperature between the existing wall and the insulation is much higher compared to a solid stock wall. Another important factor is the air circulation through the wooden beams. The air exchange has a positive effect on the drying behaviour of the construction. Despite the lack of driving rain protection on the surface of the wooden wall, a certain constructive driving rain protection is given by the surrounding balcony and a relatively high base wall, which minimizes the moisture input from outside. In order to prevent the entry of the construction moisture of the reinforced concrete structure into the wooden wall, the sealing of the floor construction was drawn over the contact area of the old wooden block wall. A moisture-resistant beam on a PUR/PIR hard foam basis (Purenit) was used as the first beam layer to exclude possible moisture damage caused by the support on the waterproofing.

PROS
  • Relatively simple installation.
  • Use of a cheap insulation material.
  • In contrast to sprayed-on cellulose, the blow-in insulation is installed completely dry and does not add any moisture to the construction.
CONS
  • As a disadvantage, the airtight and vapour retarding layer must be mentioned. All installation in the external wall must be integrated airtight and a clean and professional installation must be meticulously carried out.
Insulation material
Blow-in cellulose insulation (STEICO)
Insulation thickness
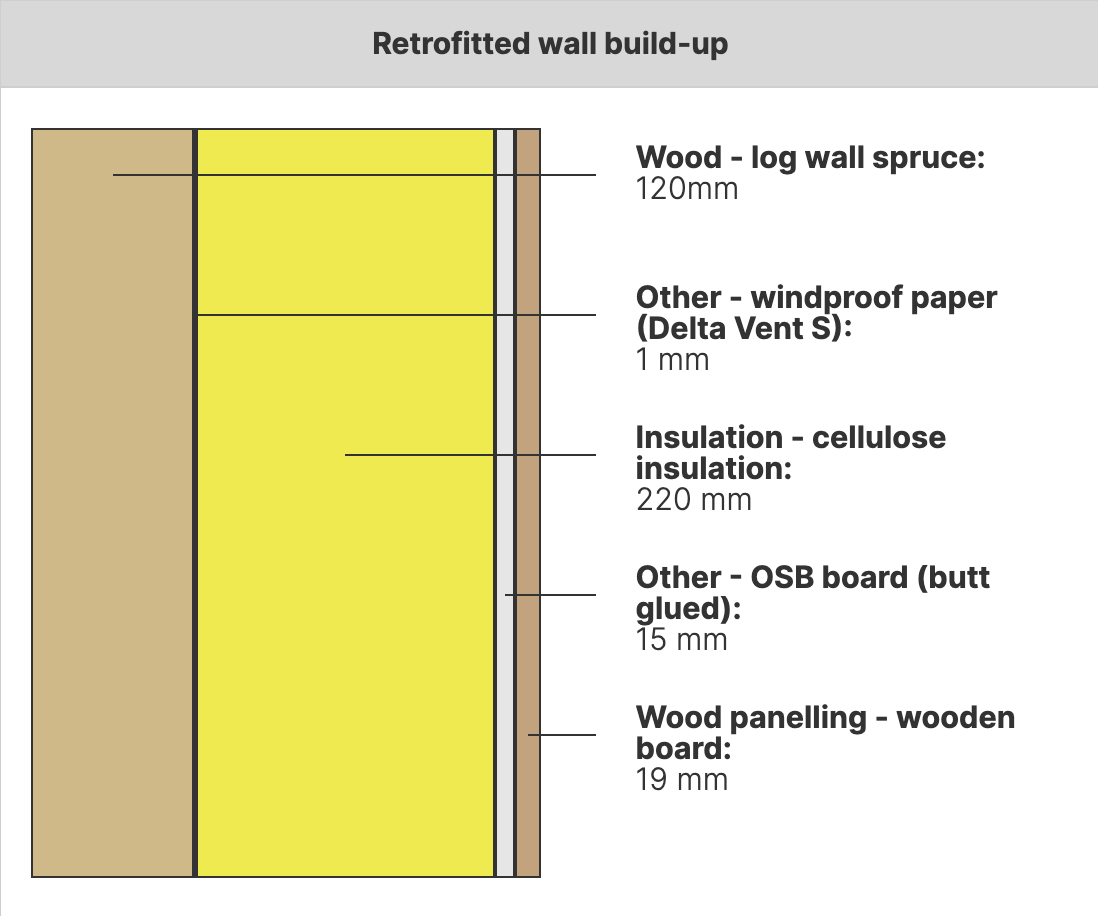
220
Thermal conductivity
0.038
Health issue
information not available
Installation Method
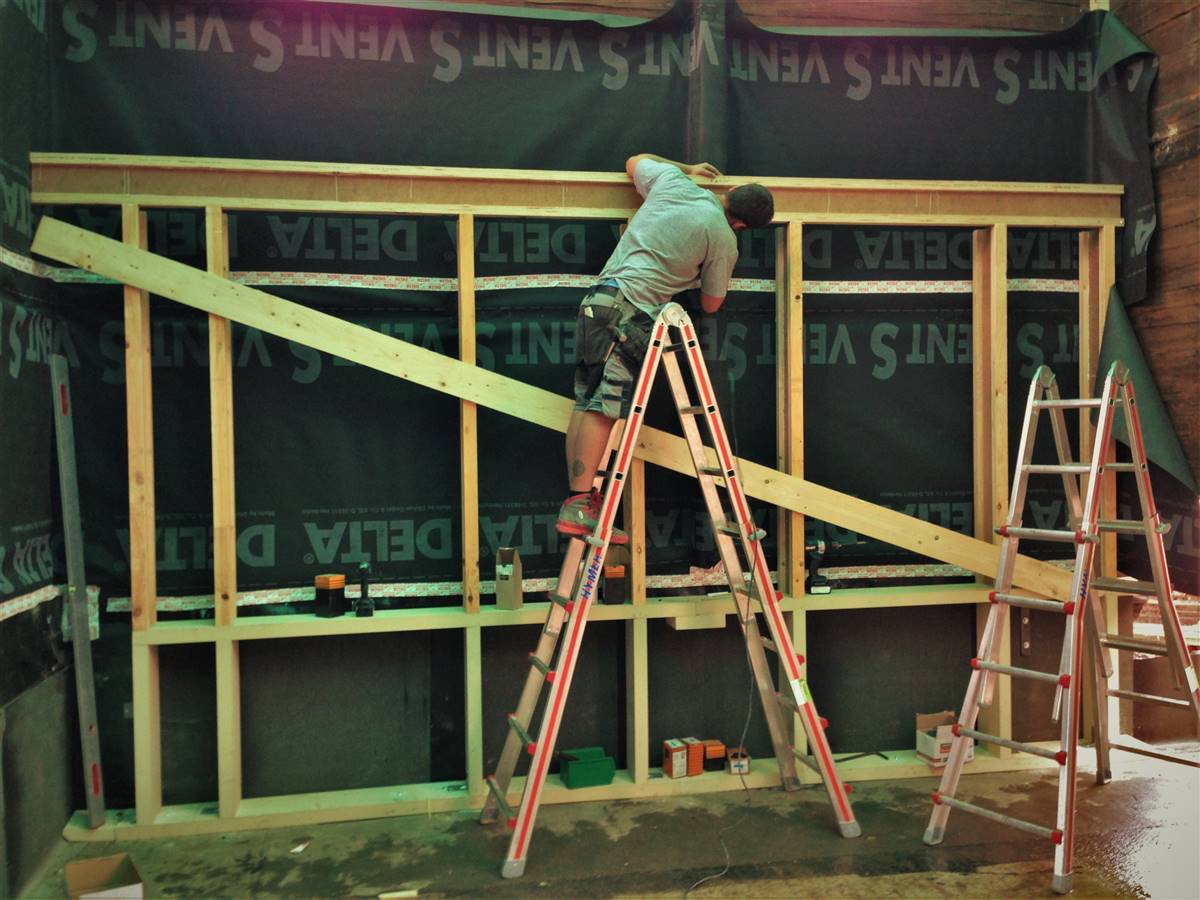
The insulation is blown into the cavity between the stock log wall and the internal wooden construction. In order not to create any cavities in the insulation layer and to avoid subsidence of the insulation afterwards, it is important to blow the cellulose with sufficient pressure. The inner end of the hollow box is formed by an OSB board (Norbord), which also has the function of an airtight layer and a vapour control layer. The OSB board is screwed onto wooden T-beams (Steico company) and all butt joints are glued with airtight strips. With a board thickness of 15 mm, the OSB board achieves an Sd value of 3,0 – 4,5 m. It is accordingly a diffusion-limiting interior insulation system. A wooden formwork is assembled on the OSB board, which presents the visible surface in the interior area. In order to prevent the insulation from being flushed through, a wind paper is applied to the inside of the existing block wall.
Moisture Management and Technical Compatibility
Despite the lack of driving rain protection on the surface of the wooden wall, a certain constructive driving rain protection is given by the surrounding balcony and a relatively high base wall, which minimizes the moisture input from outside. In order to prevent the entry of the construction moisture of the reinforced concrete structure into the wooden wall, the sealing of the floor construction was drawn over the contact area of the old wooden block wall. A moisture-resistant beam on a PUR/PIR hard foam basis (Purenit) was used as the first beam layer to exclude possible moisture damage caused by the support on the waterproofing.
Airtightness
During the refurbishment, attention was paid to creating a building envelope that was as airtight as possible. This was achieved by using OSB boards for the walls. These were airtightly sealed at the joints. The windows were also integrated with appropriate care. In order to keep the sources of error as small as possible, an attempt was made to place all installations on the interior walls. Thus no additional installation level was necessary. The abut ceilings and walls were also integrated into the concept and a penetration of the airtight level was avoided. (see also the respective detailed descriptions) The rafters and purlins of the visible roof truss posed a challenge. The penetrations of the airtight level could not be avoided. For this reason, the cracks in the beams were drilled to the core with an 8 mm drill and pressed out with a permanently elastic special rubber (e.g. Dörken, Delta Than).

Before retrofit

After retrofit

Before retrofit
Wall thickness
120
After retrofit
Wall thickness
375
Before retrofit
Wall build-up
Wood - log wall spruce [120mm]
After retrofit
Wall build-up
log wall spruce [120mm], windproof paper [1mm], cellulose insulation [220mm], OSB board [15mm], wooden board [19mm]
Before retrofit
U-value
0.855
After retrofit
U-value
0.148

Assessment

Wall type
Solid Timber Wall
Insulation position
Inside
Moisture handling approach
Moisture-Open
Plaster/imperfections
No
Wall thickness increase
Large Variation (> 4 cm)
Wall U-value
U <=0.25
Insulation type
Natural: biogenic
Circular approach
Yes
Circular approach (Additional info)
The use of the wood and biosourced insulation material
Reversibility
Yes
Investment cost
Medium High

Location

Scheffau am Wilden Kaiser, Austria - 772m
Climatic Zone:Dfb