

Hof Neuhäusl - Polyurethane-foam and impact-sound insulation - 270 mm
Solution Year
2017
Building Age
1700-1800
Listed Building
No
Conservation Area
No
Documenting Institution
Eurac Research
Location
Scheffau am Wilden Kaiser, Austria - 772m
Building Type
Residential (rural)
Structure
Solid timber wall
The Building
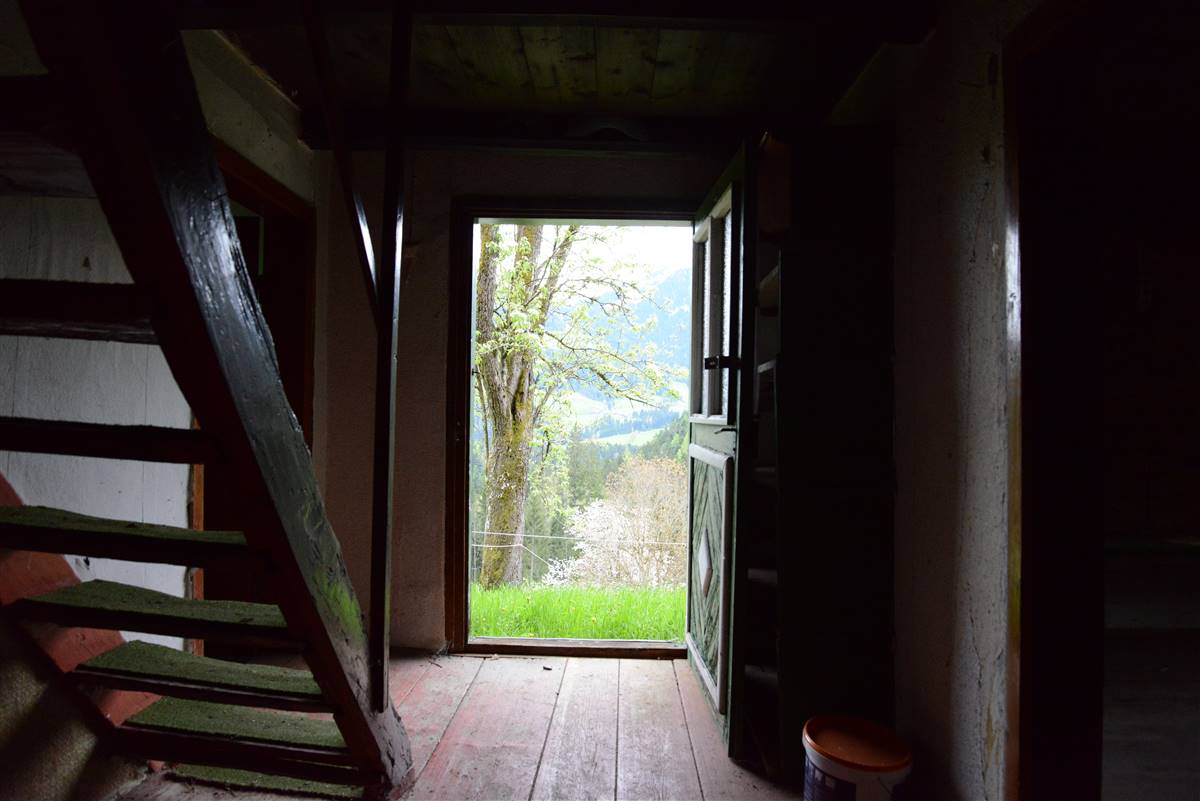
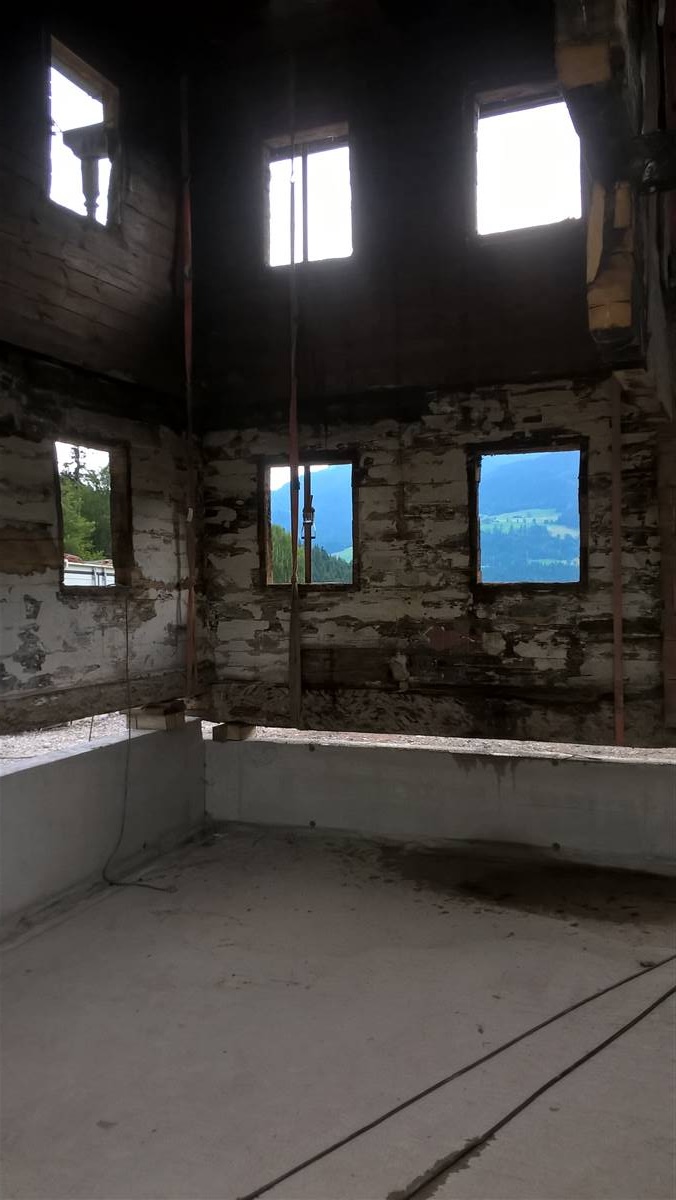
Building pre-intervention

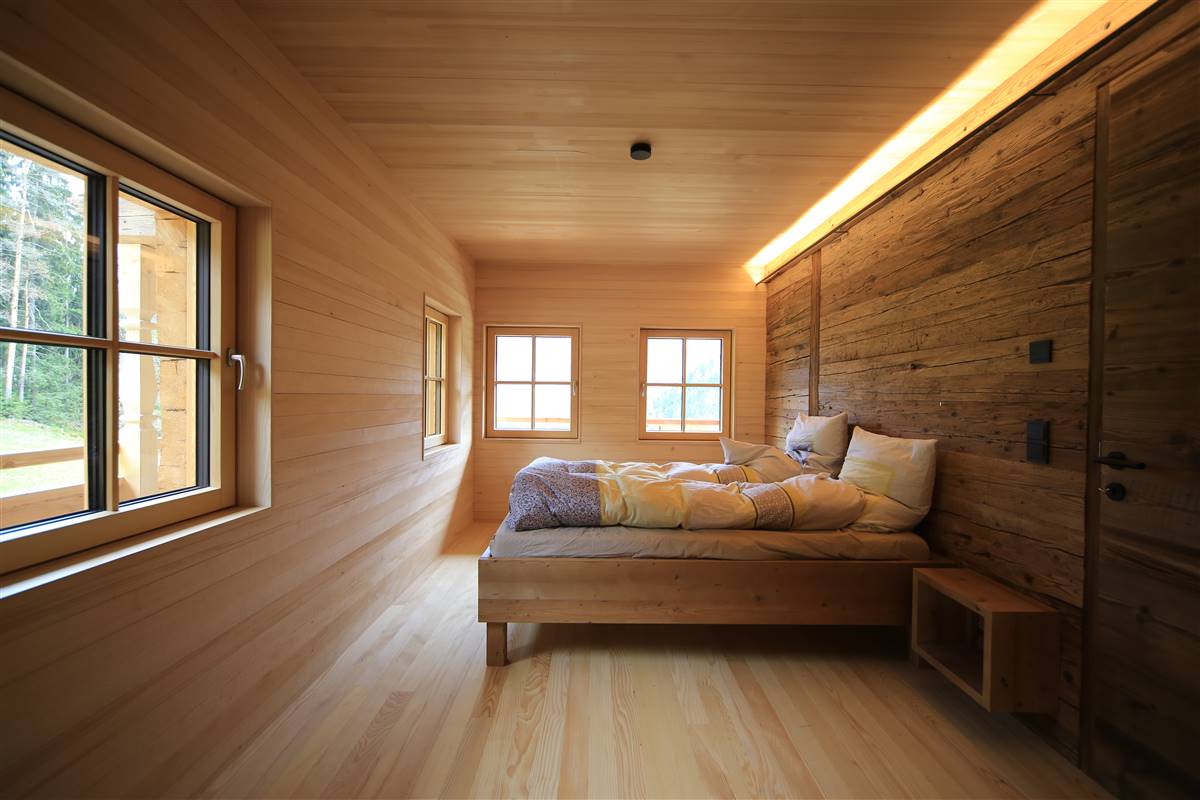
Building post-intervention
Hof Neuhäusl
The "Neuhäusl" in the municipality Scheffau in Tyrol was built about 300 years ago. It was farmed and inhabited as a small, enclosed farm over three centuries. In the 20 years preceding its refurbishing, the building was empty and was gradually abandoned to decay. The client has decided to extensively renovate the building and to raise it to the most modern construction standard. The aim of the renovation was to preserve the old building structure and achieve the living comfort of a passive house. To create sufficient room height, the building was undermined and placed on a reinforced concrete foundation. Due to the frame construction the loads of the ceiling can be transferred directly into the foundation and the old block building can be considered as independent and decoupled. This has the great advantage of being independent of the subsidence and the swelling and shrinking of the blockhouse.
More DetailsThe Solution
What is the Solution?
Originally, the log construction at the "Neuhäusl" farm was only supported on punctiform stone foundations and the floor construction only consisted of an elevated wooden floor. The elevation prevented rising damp but it would not have been possible to renovate while retaining this structure. Especially because the entire construction was elevated to achieve a room height of 2.50m which led to an undermined building. The solution to that was a reinforced concrete foundation slab including concrete plinths.
Why Does it work?
This measure solved the problem of rising damp and created a contemporary room height. Thanks to the massive floor construction, it was subsequently possible to apply a sealing as well as internal insulation and implement a classic floor construction. This solution also worked from a heritage point of view because the main character-defining elements of the building were on the outside, the objective was to preserve the external appearance of the farmhouse.
PROS
- Considerable improvement in rising damp and air control.
- Drastic improvement of the U-value.
- Consolidation of the building foundations.
CONS
- The original flooring was discarded, this solution can only be used if the existing floor is not considered historically valuable.
- This solution needed massive floor construction to be implemented.
Insulation material
PU-insulation (Steinothan 104 MV)
+ footfall sound insulation
Insulation thickness
270
Thermal conductivity
0.025
Health issue
information not available
Technical drawings
Installation Method
information not available
Moisture Management and Technical Compatibility
information not available
Airtightness
information not available
Before retrofit
After retrofit
Before retrofit
Floor thickness
140
After retrofit
Floor thickness
605
Before retrofit
Floor build-up
Wood planks [40mm], Wooden beams (floor joists) [100mm]
After retrofit
Floor build-up
Wood parquet [15mm], Heated screed [60mm], PE foil, Footfall sound insulation [50mm], Damp proof membrane (Ampatex DB 90), PU-insulation (Steinothan 104MV) [220mm], Concrete slab (concrete foundation + vapour barrier EALGV 4K) [260mm]
Before retrofit
U-value
2
After retrofit
U-value
0.1
Assessment
Floor type
Slab
Insulaiton position
Below or within the load bearing structure
Flooring maintained
No
Floor U-value
U <=0.25
Insulation type
Synthetic
Circular approach
No
Reversibility
Yes
Investment cost
High
Location
Scheffau am Wilden Kaiser, Austria - 772m
Climatic Zone:Dfb
Other projects you could find interesting


