The Building

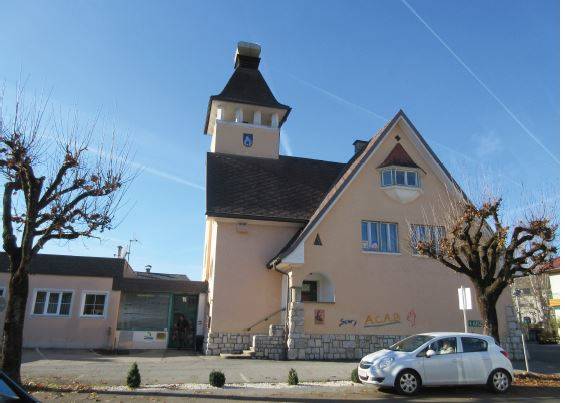
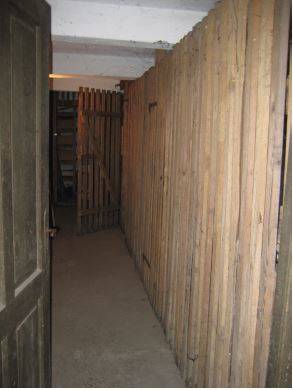
Building pre-intervention

Building pre-intervention: Außenmauer_alt (1).jpg
Building pre-intervention: Keller_Bestand.jpg

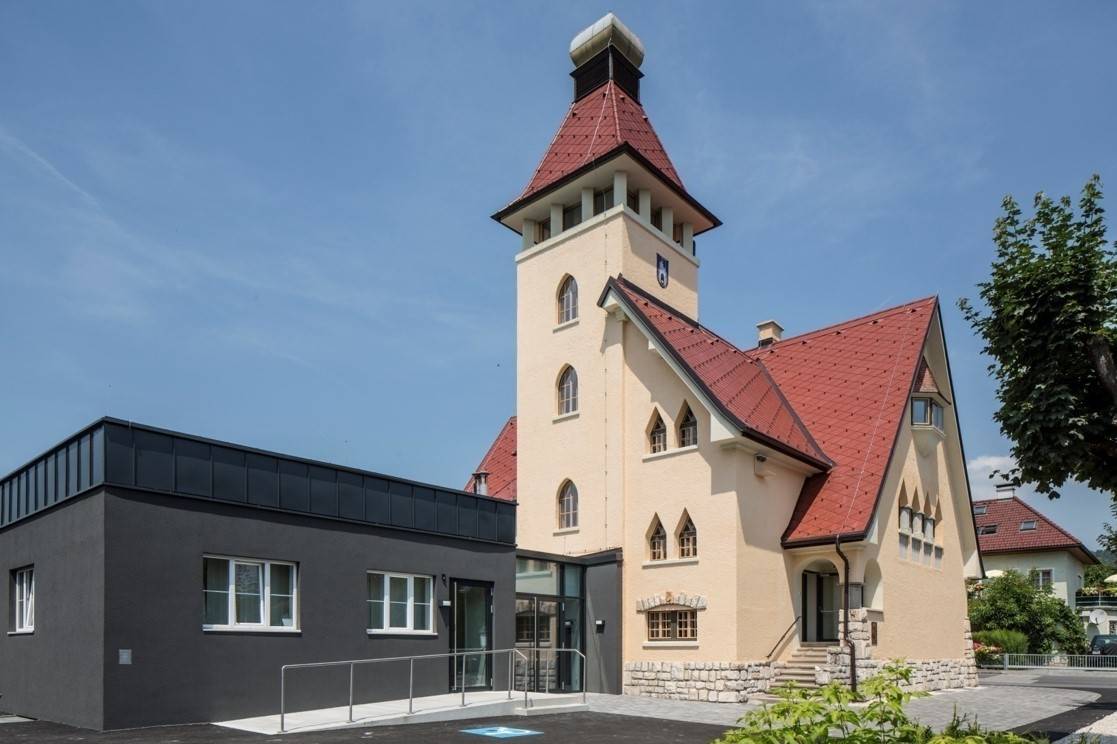
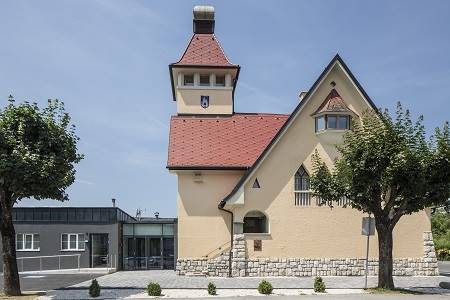
Building post-intervention

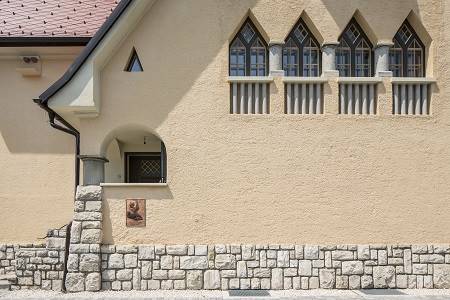
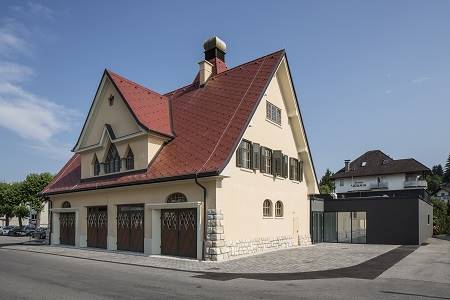
Building post-intervention: Ansicht Musikschule_Arztpraxis.jpg
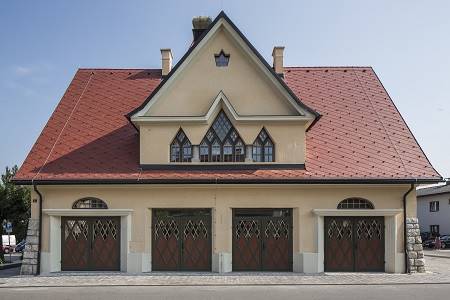
Building post-intervention: AnsichtE6A6214mittel.jpg
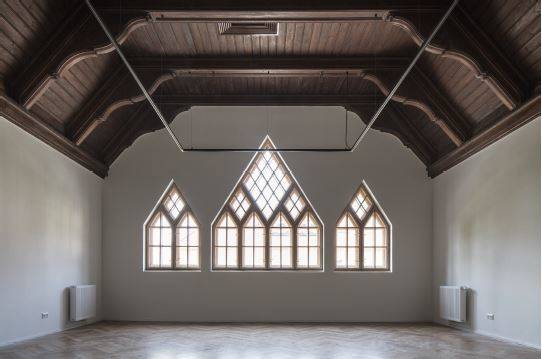
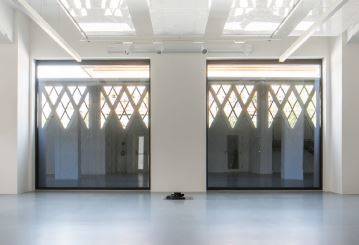
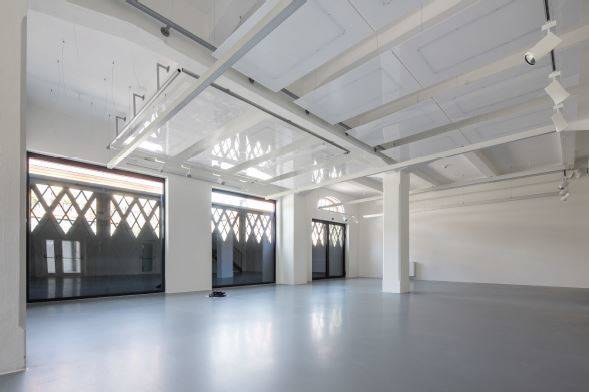
Building post-intervention: Ensembleraum_neu.jpg
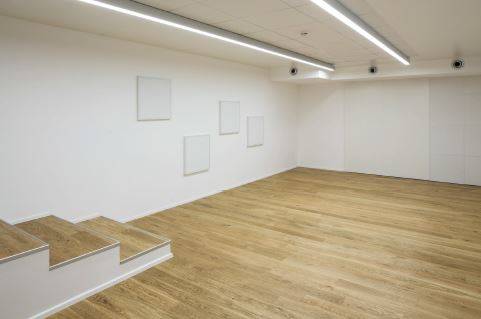
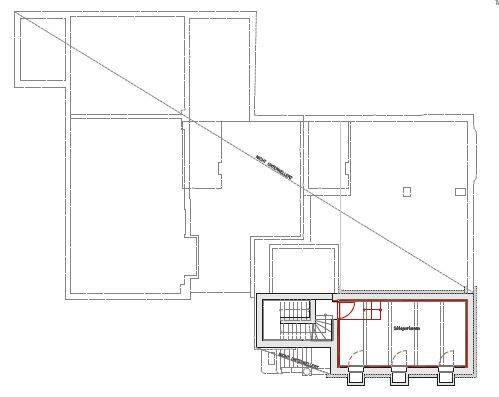
Building post-intervention: Keller_neu.jpg
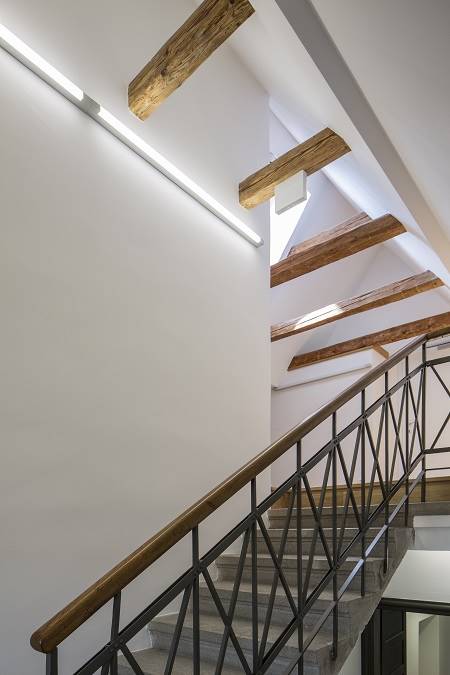
Building post-intervention: KTNMusikschule-Velden02mittel.jpg
Building post-intervention: KTNMusikschule-Velden05mittel.jpg
Building post-intervention: KTNMusikschule-Velden08mittel.jpg
Building post-intervention: KTNMusikschule-Velden10mittel.jpg
Building post-intervention: KTNMusikschule-Velden11mittel_2.jpg
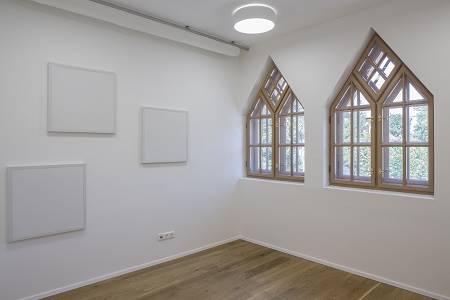
Building post-intervention: Tor-Fenster_neu.jpg
Building post-intervention: Vortragssaal_neu.jpg

Musikschule Velden

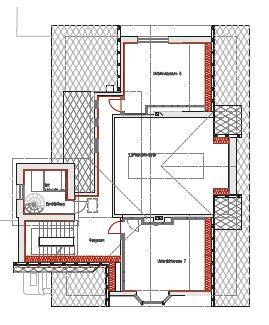
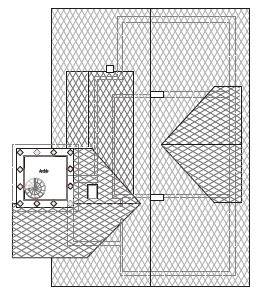
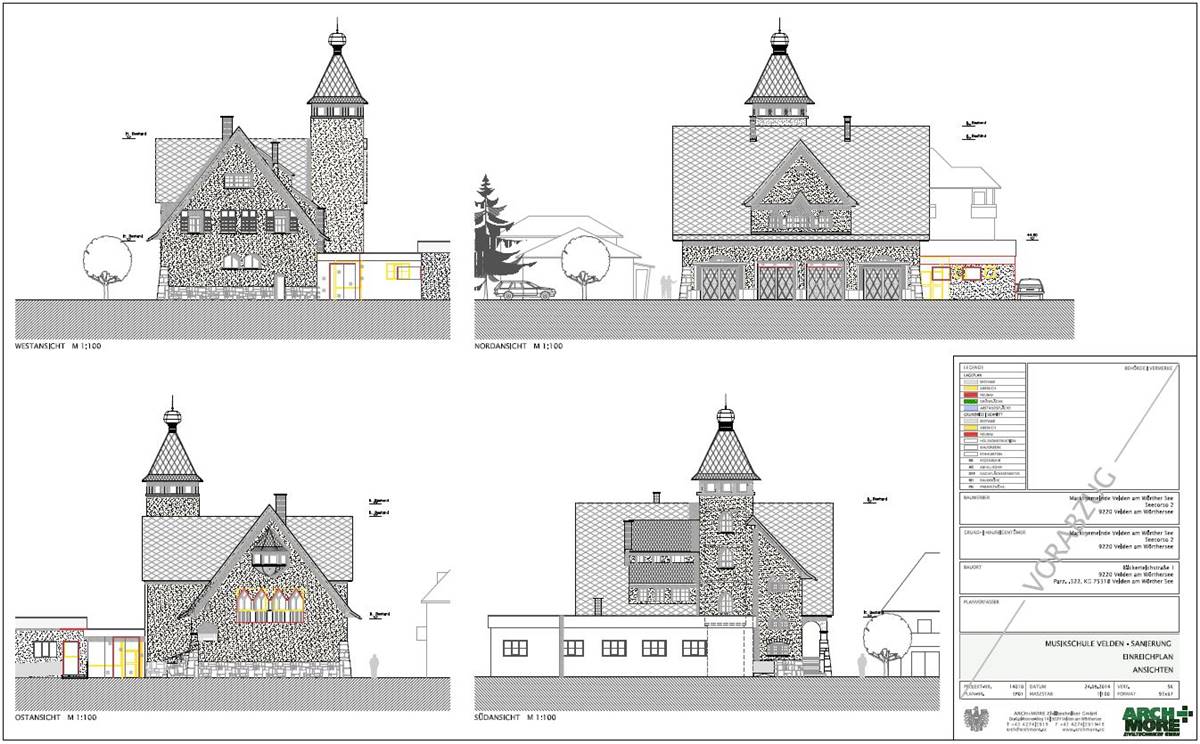
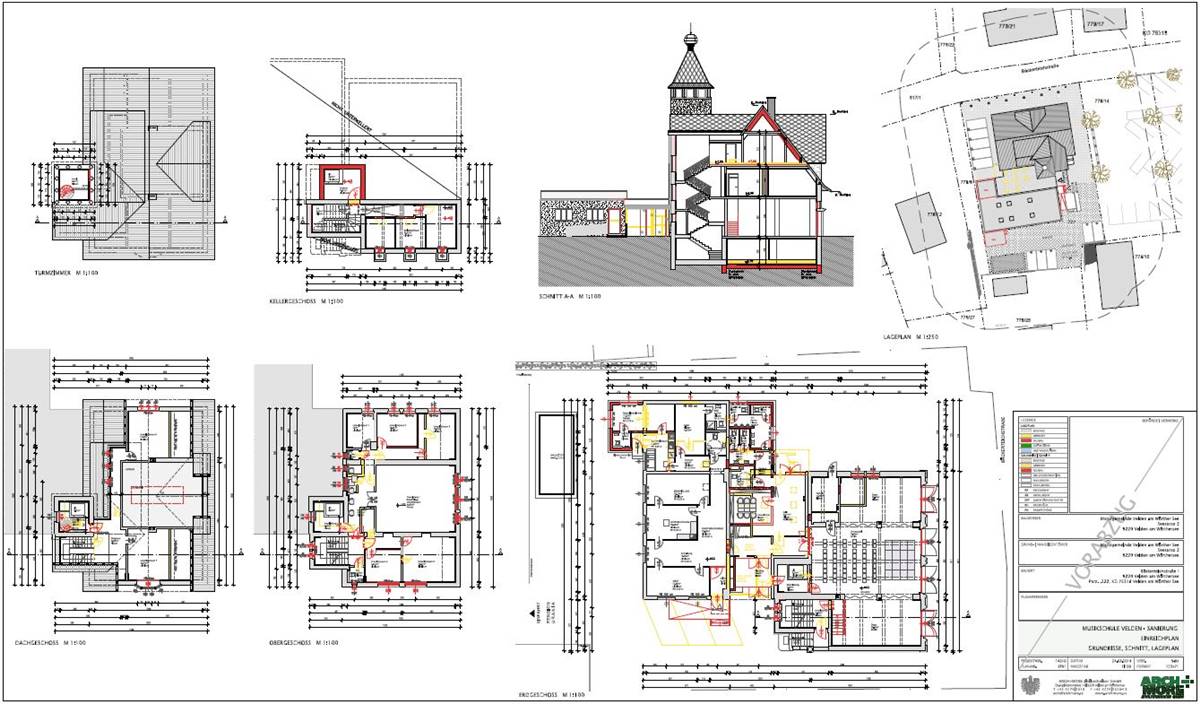
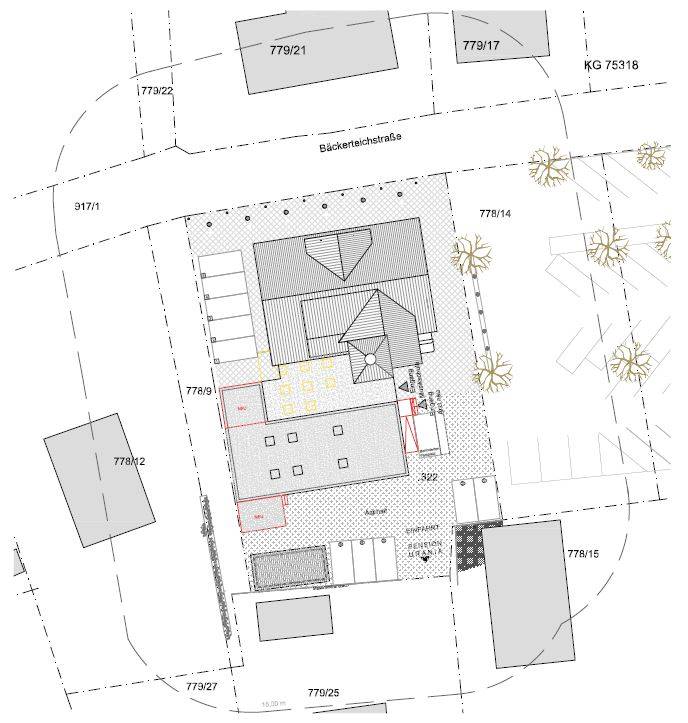
The former fire station is a listed building, which was built in 1926 by architect Franz Baumgartner in the style of the architecture at the lake Wörther See. The building is centrally located in the town of Velden in the area of the educational campus near the lake Wörther See and can be accessed is from the square Franz-Baumgartner-Platz. The building consists of two parts, the listed one that was the subject of the renovation described here and an annex that houses a medical practice. It is now used as a music school. The building is characterised by its strongly articulated gates on the main street façade. The large roof area is broken up by an enormous front gable. The building comprises two full floors, an attic, a partial basement and a turret room. The market town of Velden am Wörthersee implemented a comprehensive thermal-energetic renovation of the building. This renovation was carried out within the framework of the demonstration programme “Mustersanierung”. The innovative measures and the project documentation were funded by the Austrian Climate and Energy Fund. The building achieved the klimaaktiv GOLD standard, an Austrian rating system for the sustainability of buildings. ince its erection in the 1920s, the existing building has not undergone a general refurbishment.

More Details

The Solution

Solution post-intervention

Solution post-intervention: installation XPS Premium 30 SF.png
Solution post-intervention: installation XPS Premium 30 SF_2.png
What is the Solution?

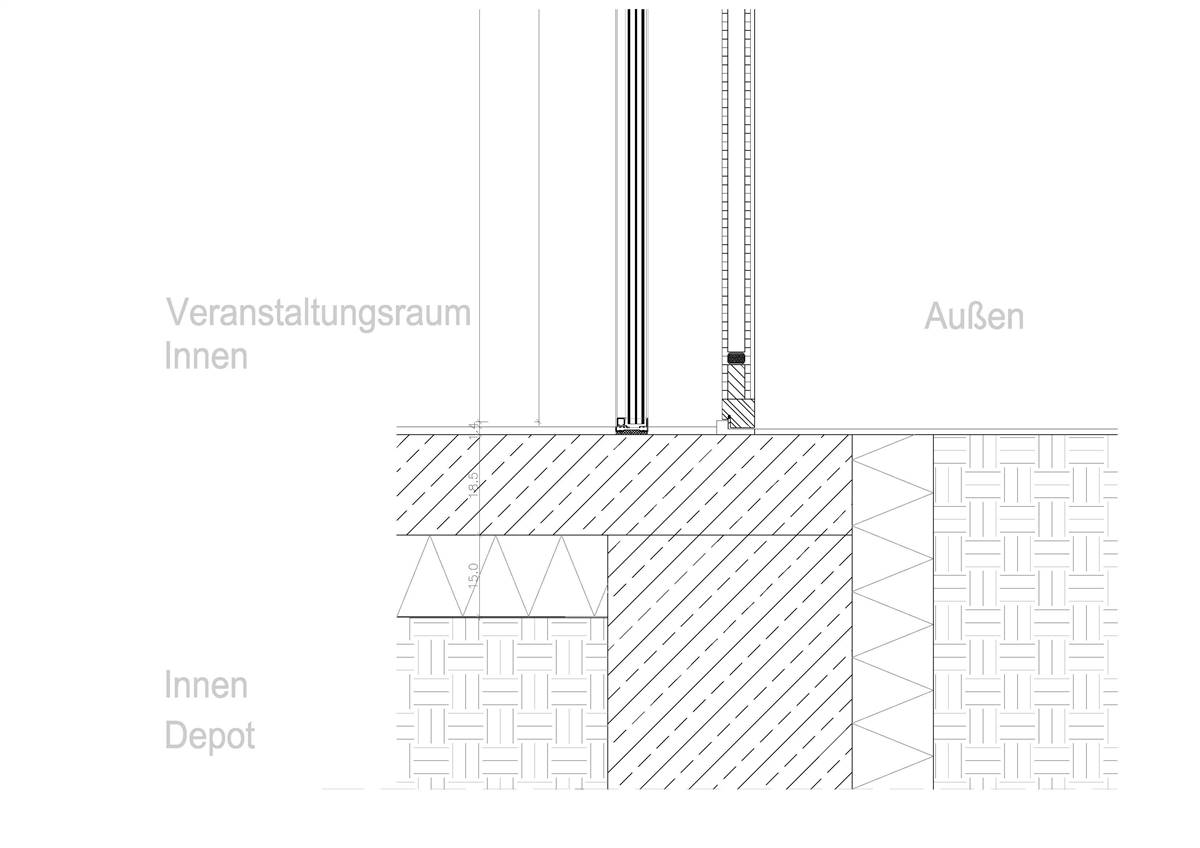
The solution concerns improving the energy efficiency of the ground floor of the events hall located in the basement of the building. It was decided to demolish the existing floor and build a new one in concrete, insulated with a layer of XPSinsulation. The existing floor was not of particular interest for conservation purposes, so its demolition did not give rise to any disputes with the authorities responsible for heritage conservation.

Why Does it work?

There were no issues with conservation regarding the ground floor so the solution was chosen based on energy efficiency

PROS
  • The U-value of the floor is improved.
  • Improvement against moisture
  • Simplicity of installation
CONS
  • it was necessary to remove the existing slab and replace it with a new concrete slab, as a result, the works led to new CO2 emissions.
Insulation material
XPS
Insulation thickness
40
Thermal conductivity
0.024
Health issue
information not available
Installation Method
The existing ground floor slab of the basement was completely removed and rebuilt. An excavation was carried out down to the foundations, followed by a new concrete pour to create a base on which a layer of bituminous sealing was applied. An EPS insulation layer was then placed on top. Subsequently, a second concrete pour was carried out, on which the flooring was laid.
Moisture Management and Technical Compatibility
information not available
Airtightness
information not available

Before retrofit

After retrofit

Before retrofit
Floor thickness
120
After retrofit
Floor thickness
191
Before retrofit
Floor build-up
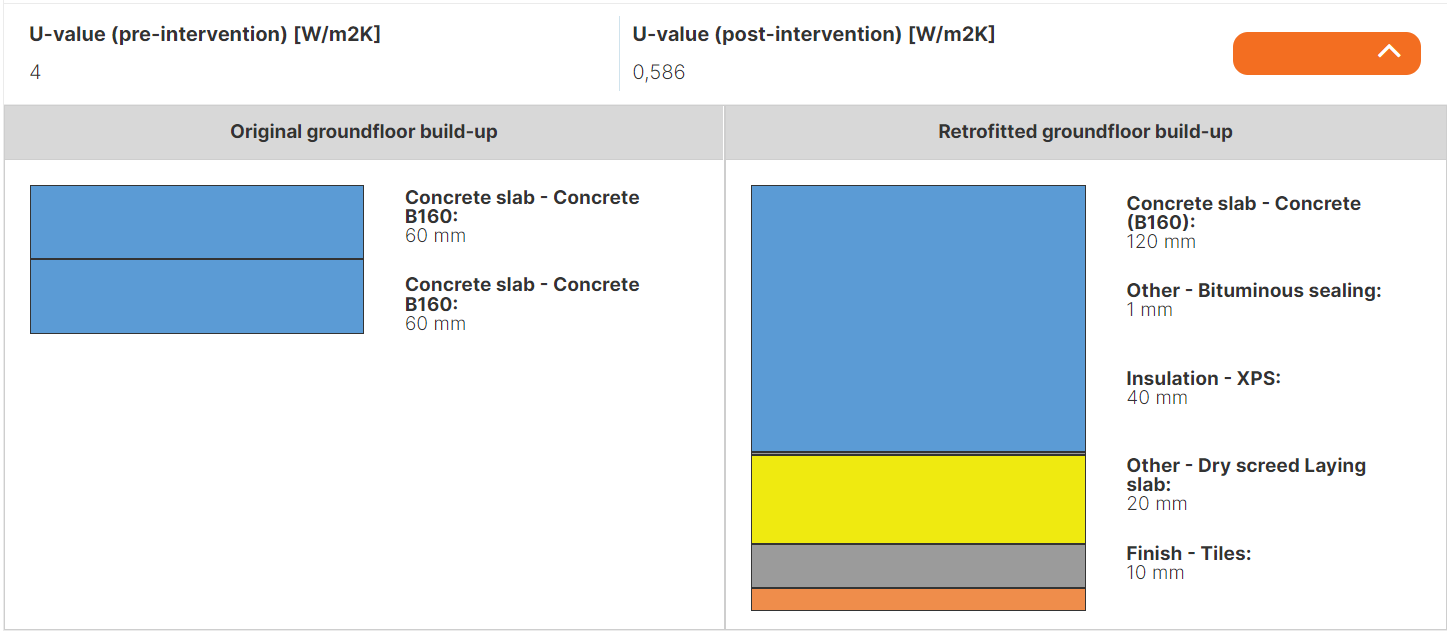
Slab_ Concrete_[60mm],Slab_ Concrete_[60mm],
After retrofit
Floor build-up
Finish_Tiles_[10mm], Laying slab_Dry screed_[20mm], Insulation_XPS_[40mm], Bituminous sealing_[1mm], next Slab_ Concrete_[120mm]
Before retrofit
U-value
4
After retrofit
U-value
0.586

Assessment

Floor type
Slab
Insulaiton position
Above the load bearing structure
Flooring maintained
No
Floor U-value
0.5 < U <= 1
Insulation type
Synthetic
Circular approach
No
Reversibility
No
Investment cost
Medium Low

Location

Velden am Wörthersee, Austria - 455m
Climatic Zone:Cfb