SolarKindergarten and apartments - Chur - Roof only - Efficiency: 15%–15.3%Kindergarten and apartments - ChurDetails
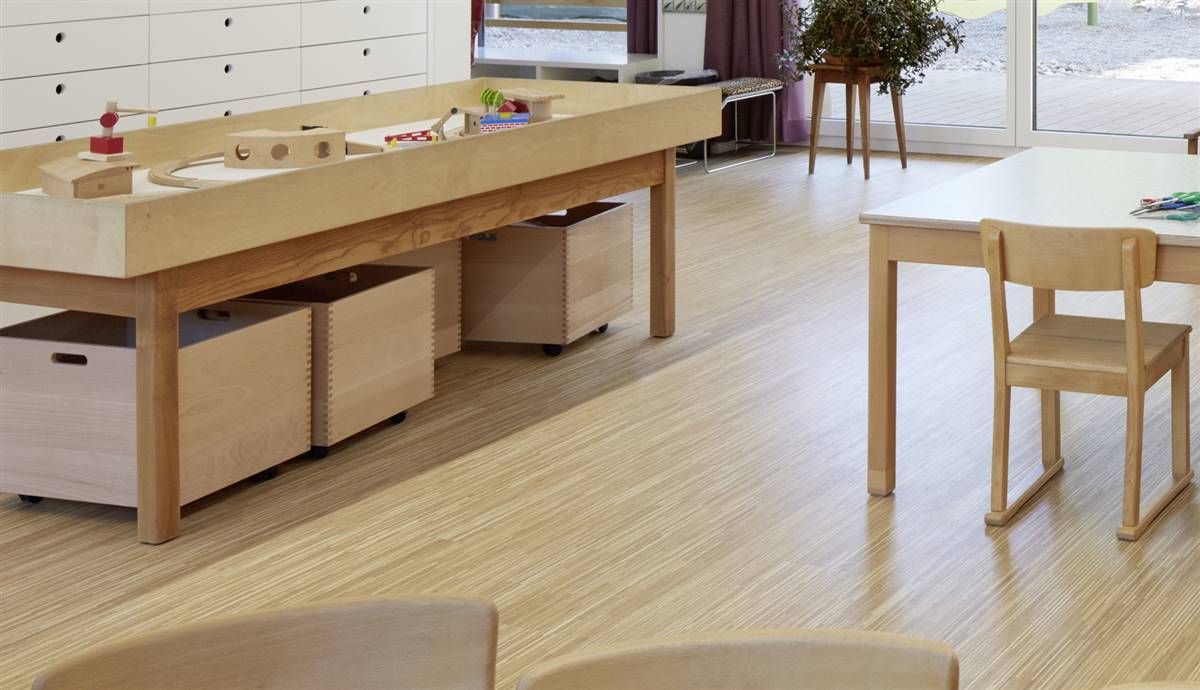
Kindergarten and apartments - Foam-glass gravel insulation - 500 mm
Solution Year
2016
Building Age
1900-1944
Listed Building
No
Conservation Area
No
Documenting Institution
Eurac Research
Location
Chur, Switzerland - 592m
Building Type
Educational/Research
Structure
Brick masonry wall
The Building
Kindergarten and apartments
The complex is divided into two structures. The residential building is characterized by the building height and the facade design as the main volume of the ensemble. The previous commercial building is deeper and due to its L-shaped geometry, forms an inner courtyard which, with its round arches and the widely projecting roof, has a high spatial quality. The specifications of the city of Chur as client were clear. The artistically valuable ensemble was to be preserved in its original expression. The earlier interventions should be dismantled, the change of use of the annex should be visible from the outside as a renewal but should be connected with the original design. And in addition: "Since Chur has been an energy town since 2011, it was necessary to incorporate the latest findings in energy and building physics into the renovation.”
More DetailsThe Solution
What is the Solution?
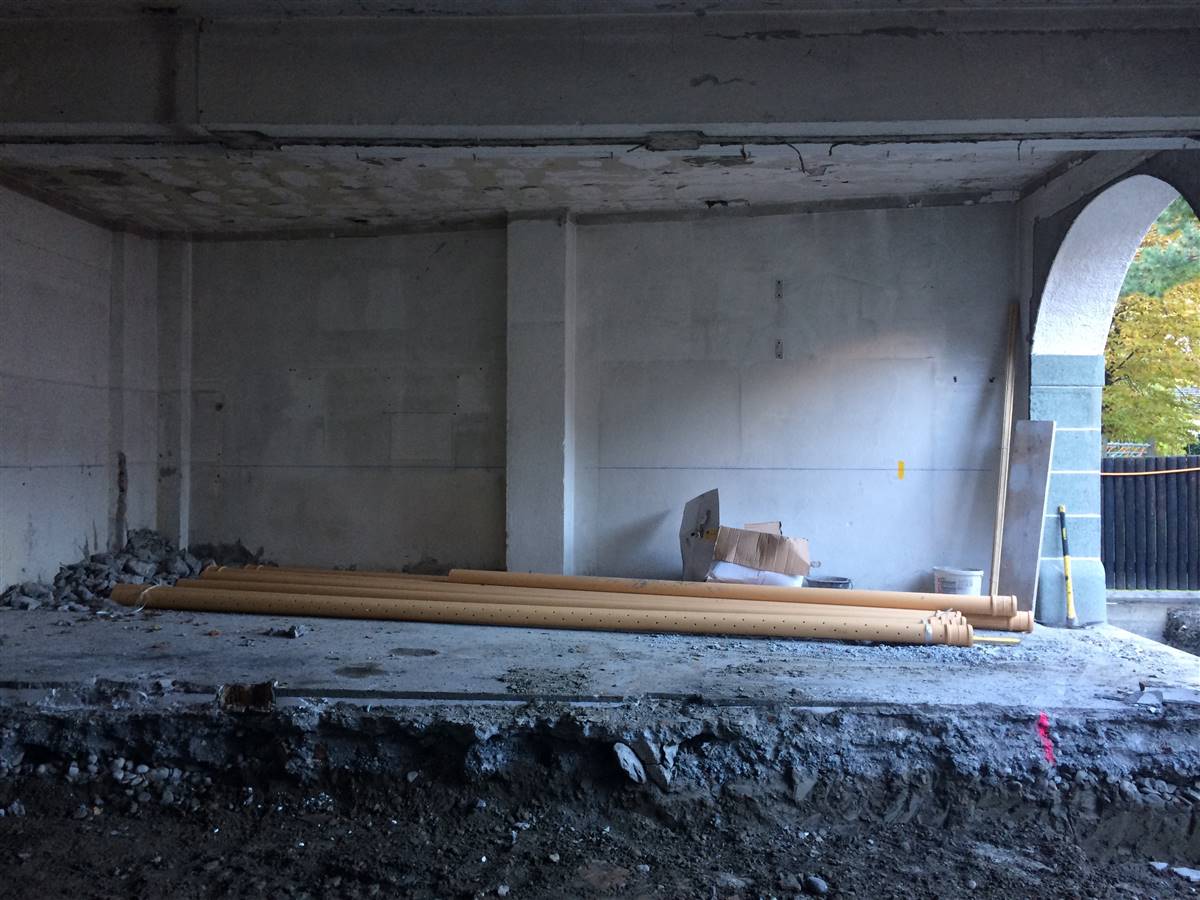
The floors of the ground floor are partially against the ground and partially towards unheated rooms. The decision of the stakeholder was to excavate to receive a very good insulated floor. The thickness is variable, but goes up to 50 cm.
Why Does it work?
The project includes a floor design which is compatible with the architecture expression of the building. The materials are also integrated to maintain architectural relationship with the context.
PROS
- Excavating to create a thicker, well-insulated floor provided excellent thermal performance to the building.
- A warmer and more comfortable living space was created thanks to this floor insulation.
- The variable floor thickness allows the insulation to be tailored to the specific conditions of different parts of the ground floor.
CONS
- Excavation can be highly disruptive, requiring significant work in the building, and very costly.
- Special care must be taken to avoid undermining the historic building while excavating.
- The original flooring and flooring materials were lost.
Insulation material
Foam glass gravel
Insulation thickness
500
Thermal conductivity
0.08
Health issue
information not available
Installation Method
This retrofit solution is invasive, as it required substantial excavation and modification of the original floor structure. The intervention is irreversible due to the significant changes made to the floor structure.
Moisture Management and Technical Compatibility
information not available
Airtightness
information not available
Before retrofit
After retrofit
Before retrofit
Floor thickness
330
After retrofit
Floor thickness
980
Before retrofit
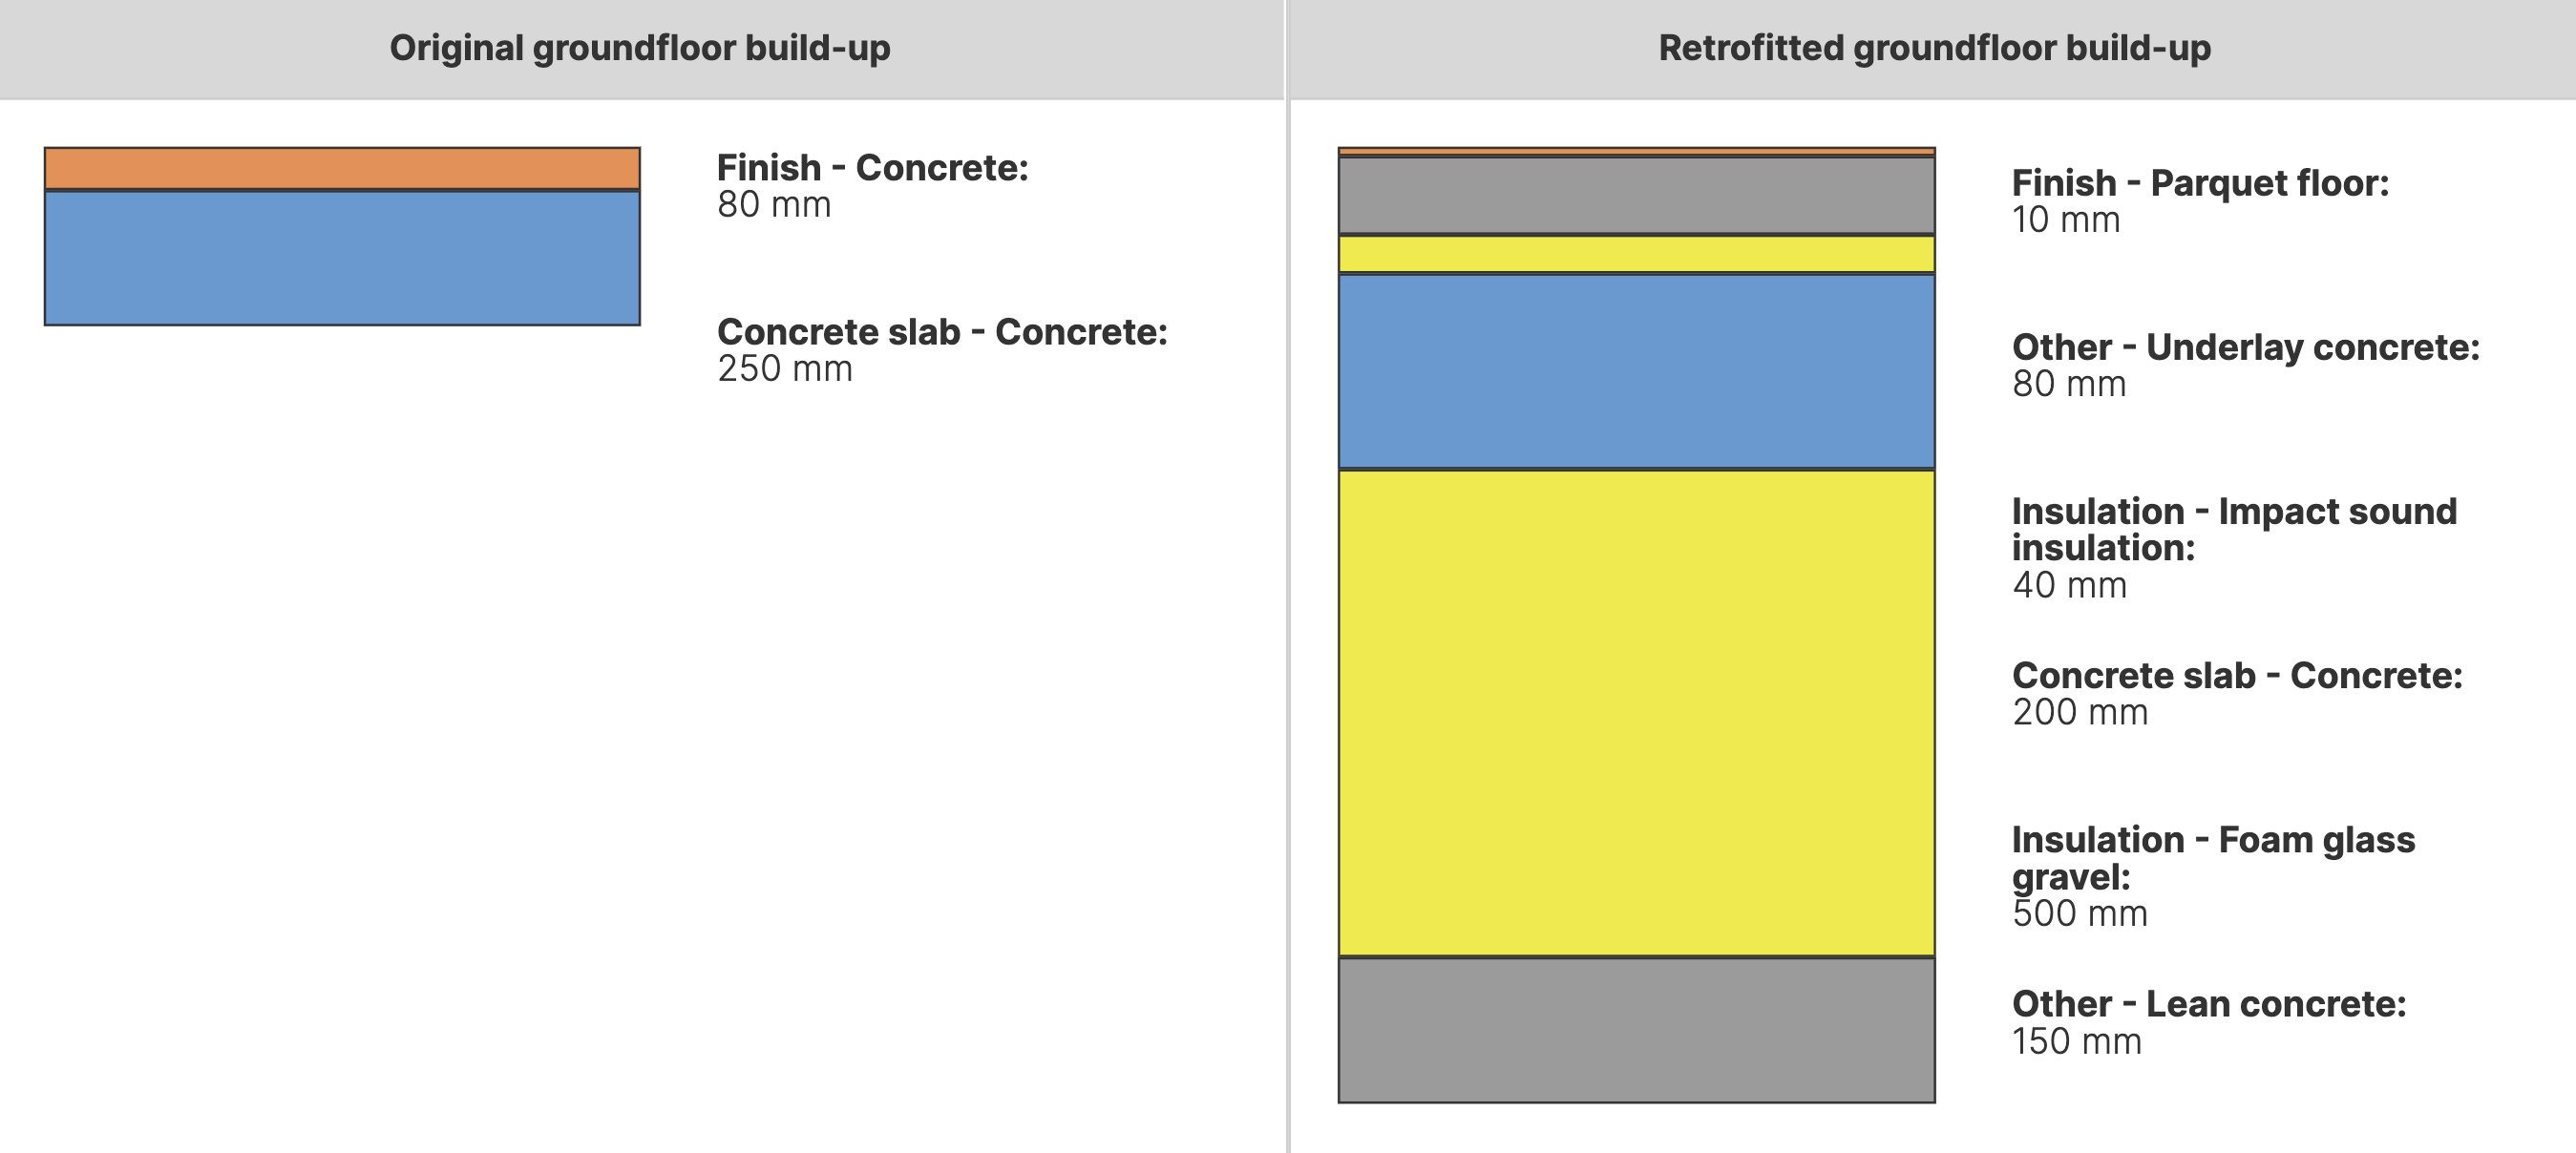
Floor build-up
Finish concrete [80mm], Concrete slab [250mm]
After retrofit
Floor build-up
Finish - parquet floor [10mm], Underlay concrete [80mm], Impact sound insulation [40mm], Concrete slab [200mm], Insulation - Foam glass gravel [500mm], Lean concrete [150mm]
Before retrofit
U-value
3.5
After retrofit
U-value
0.16
Assessment
Floor type
Slab
Insulaiton position
Below or within the load bearing structure
Flooring maintained
No
Floor U-value
U <=0.25
Insulation type
Natural: mineral
Circular approach
No
Reversibility
No
Investment cost
Medium High
Location
Chur, Switzerland - 592m
Climatic Zone:Cfb


