

WallMagasinet, Varvsstaden, Malmö - Internal Insulation - Lime-based insulating plaster - 50 mmMagasinet, Varvsstaden, Malmö Details
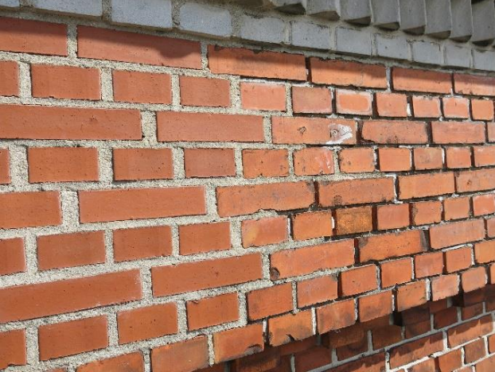
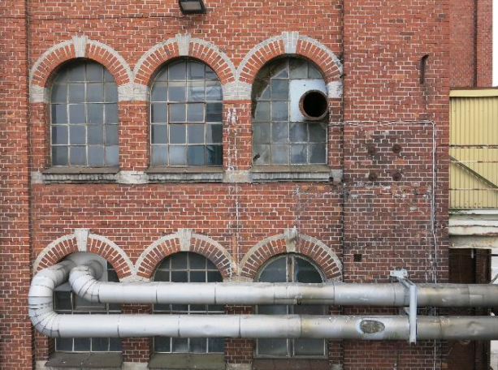
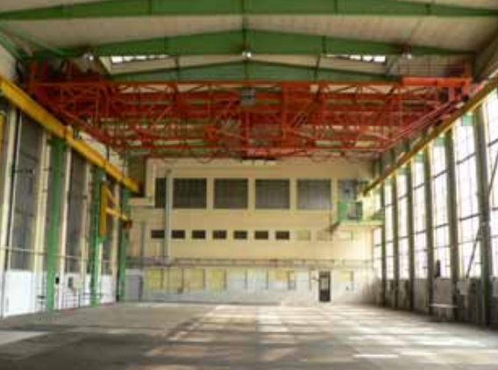
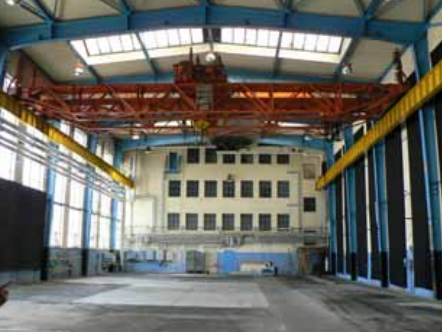
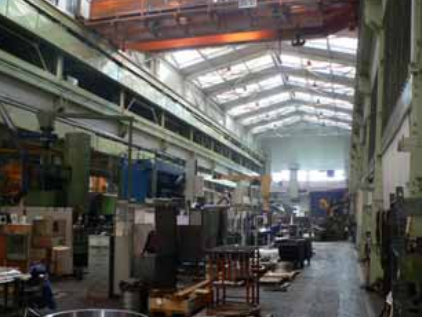
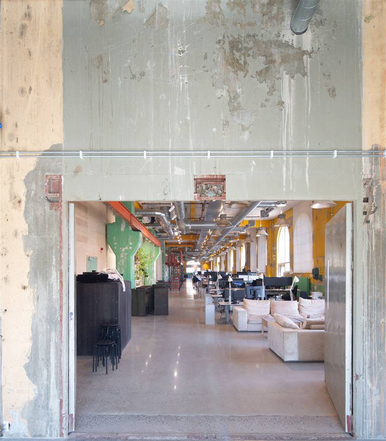
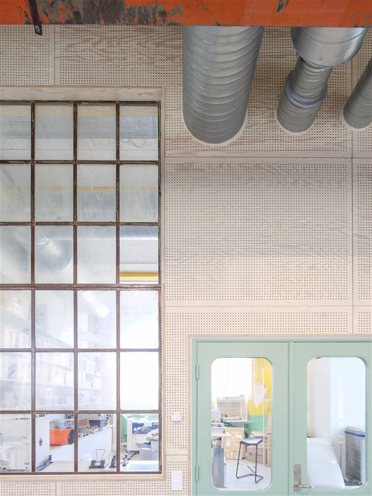
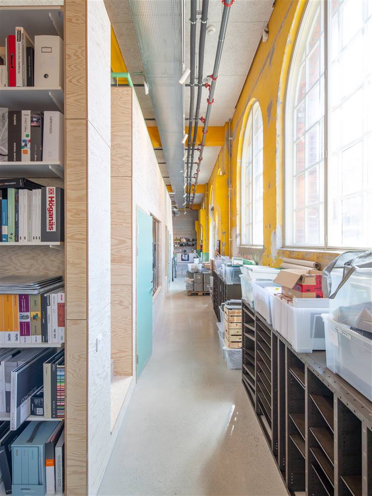
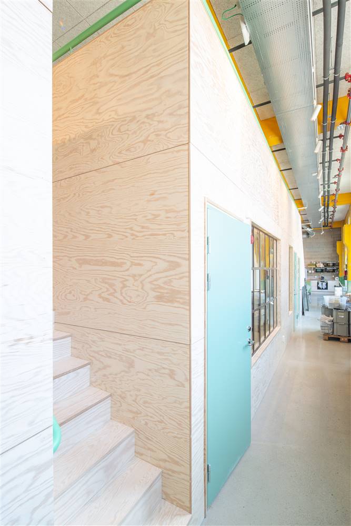
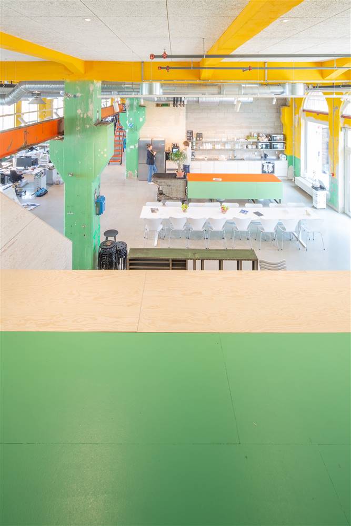
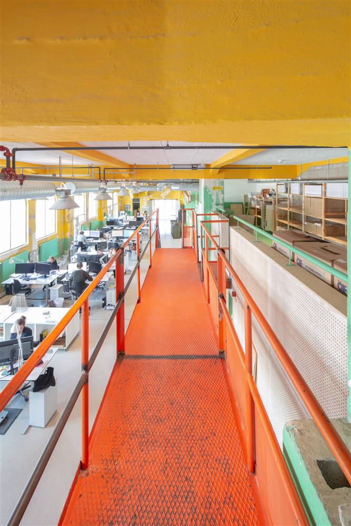
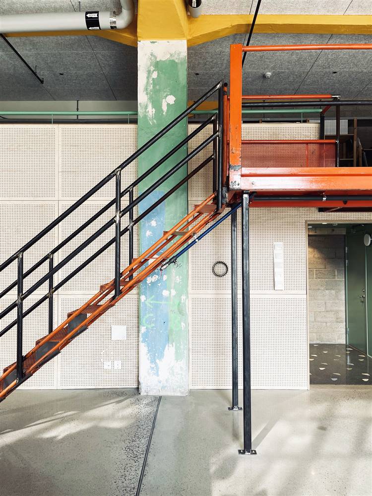
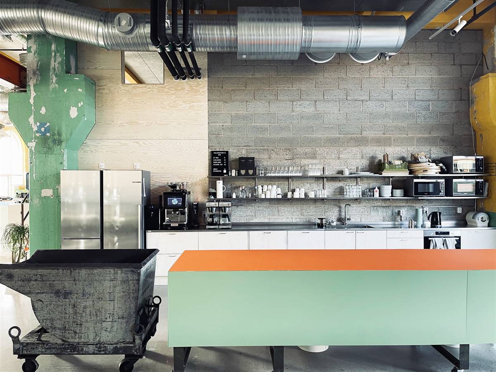
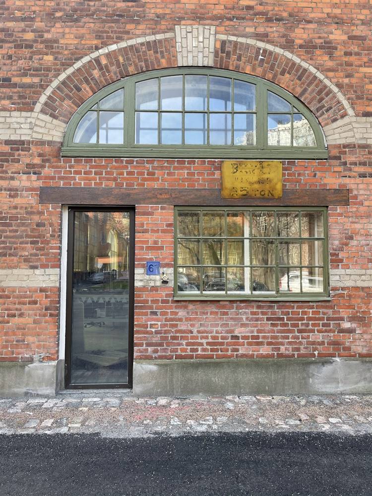
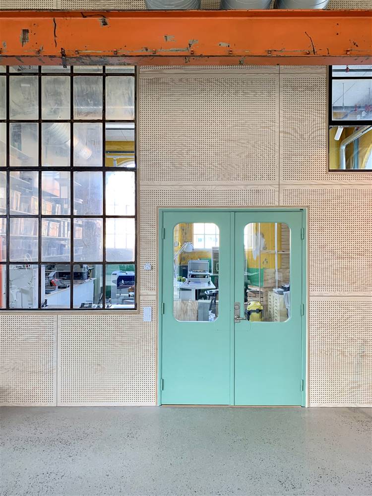
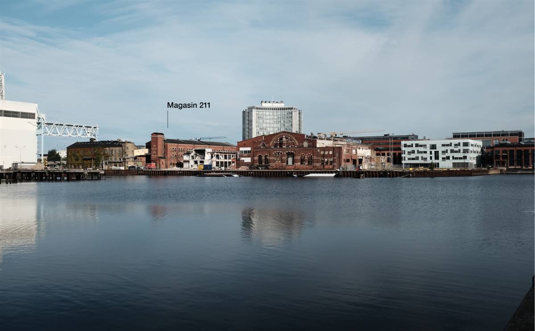
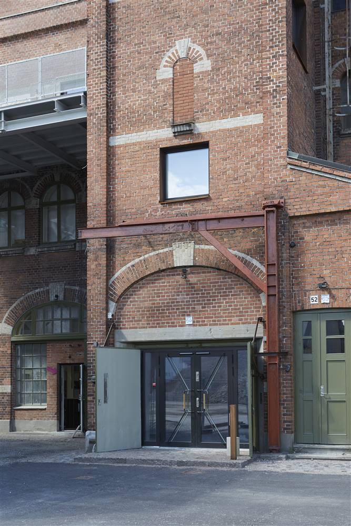

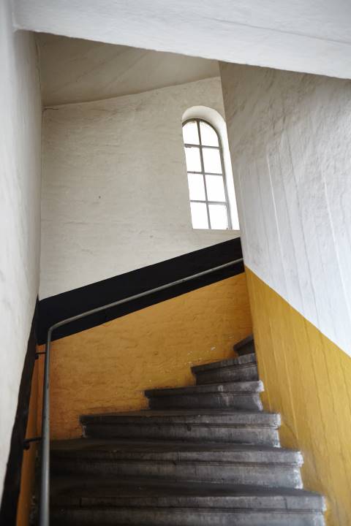
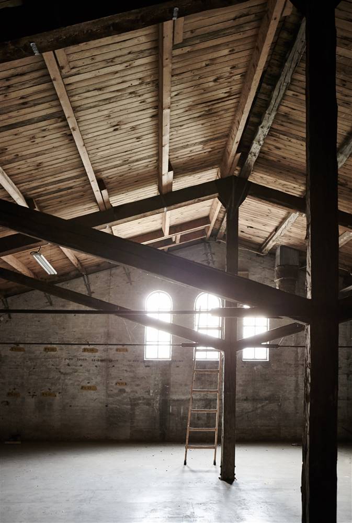
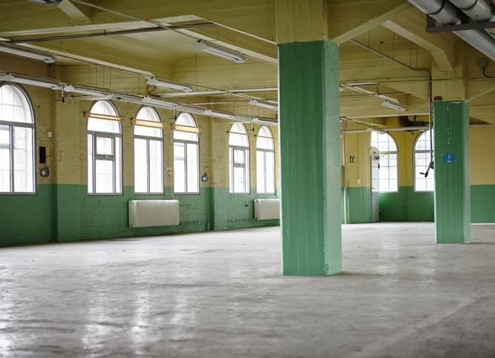
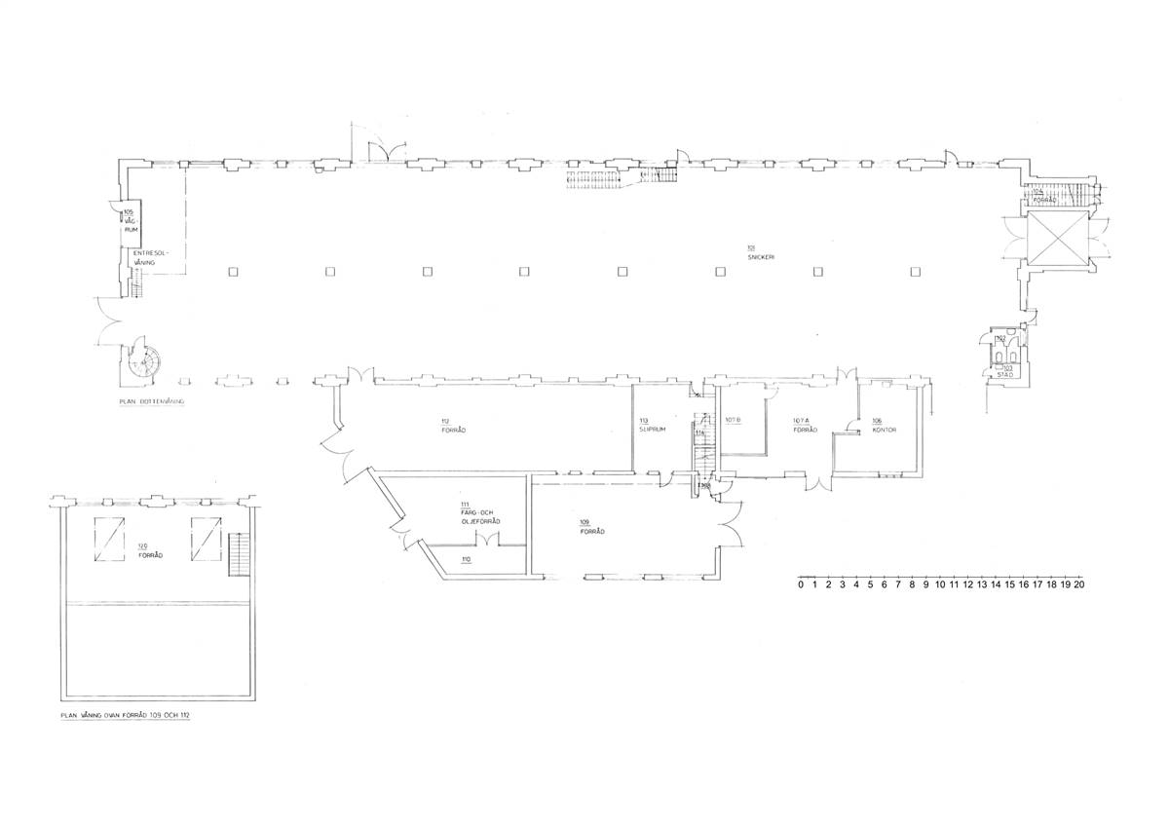
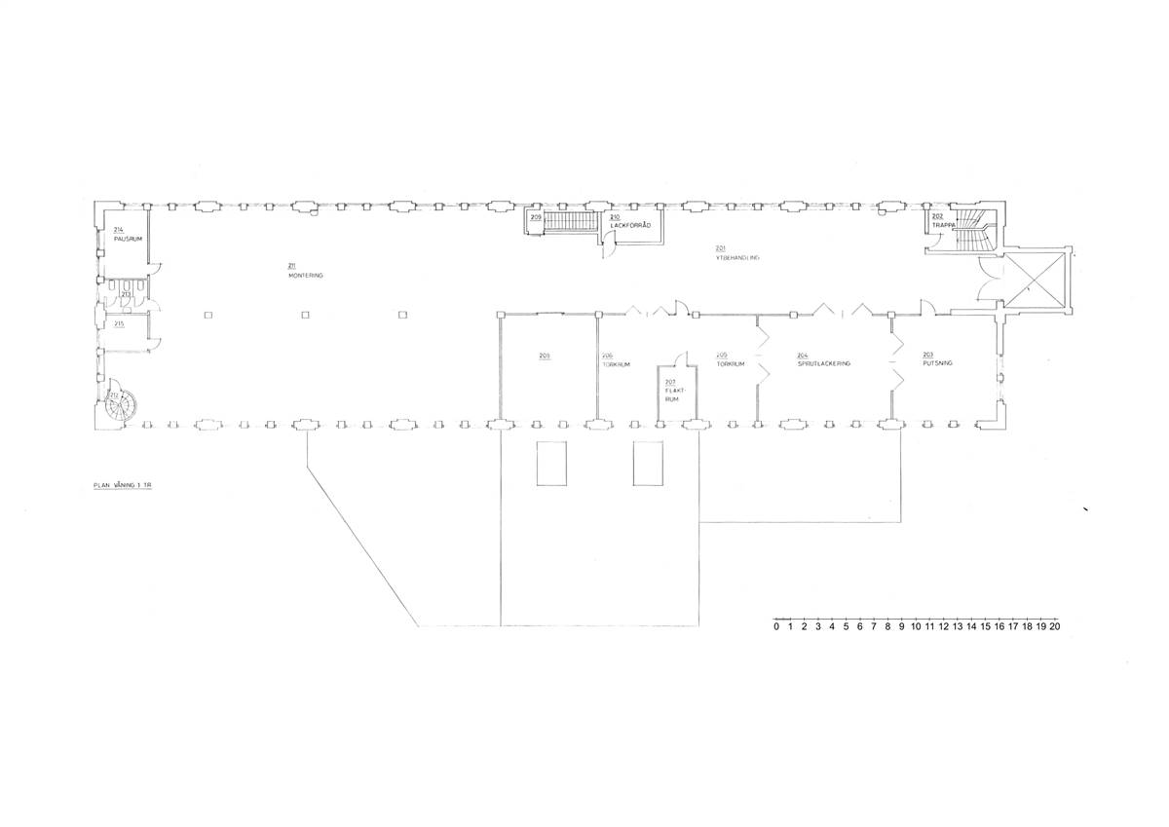
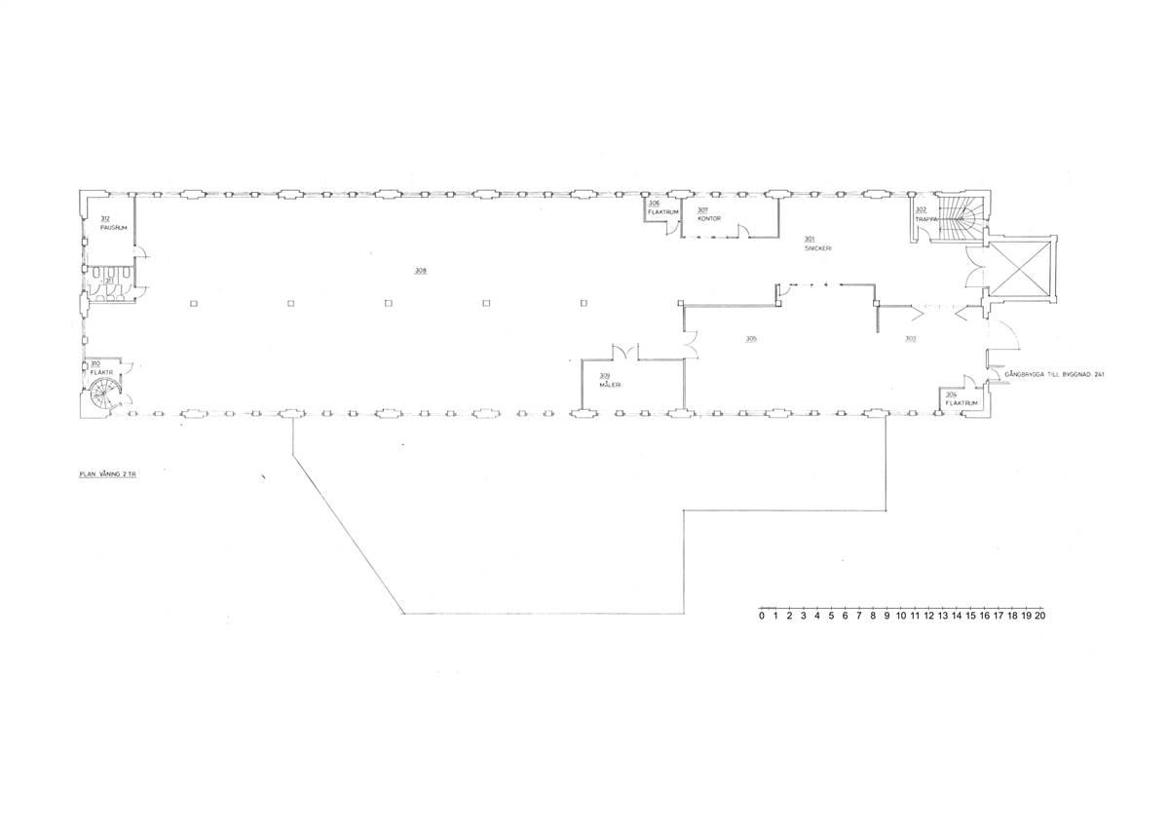
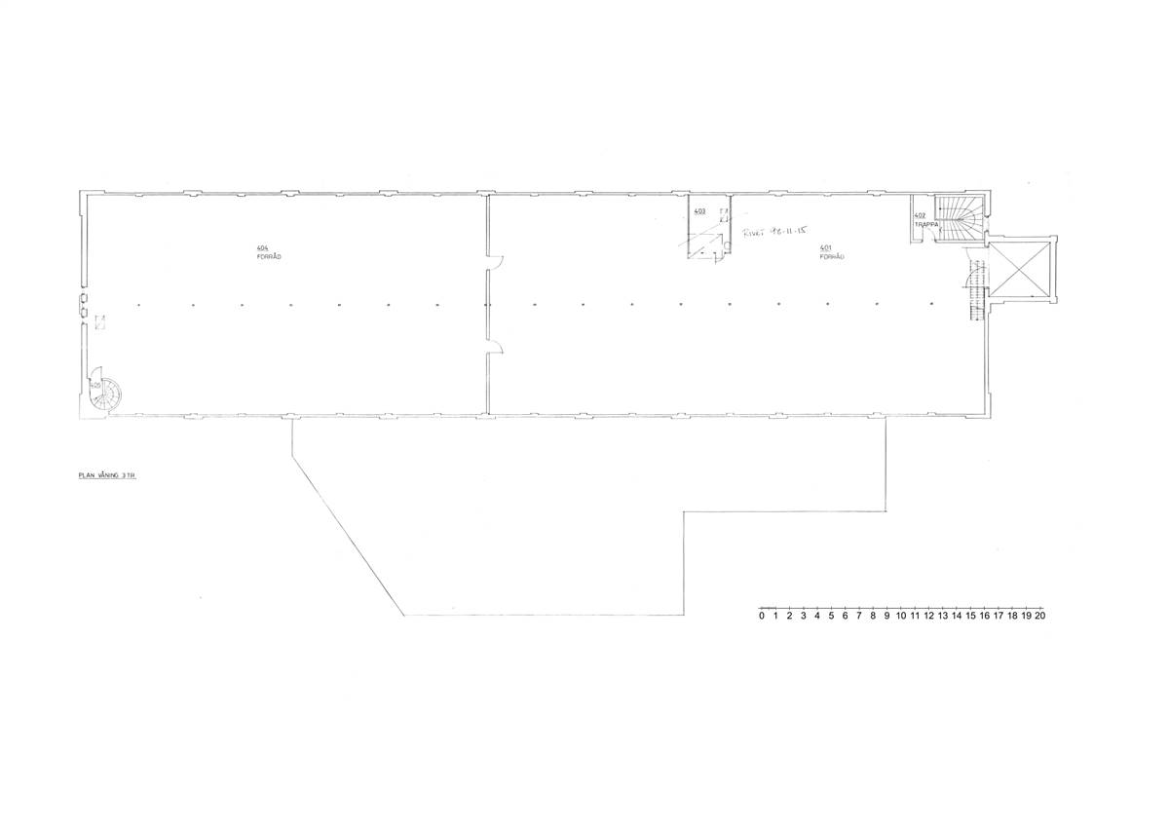
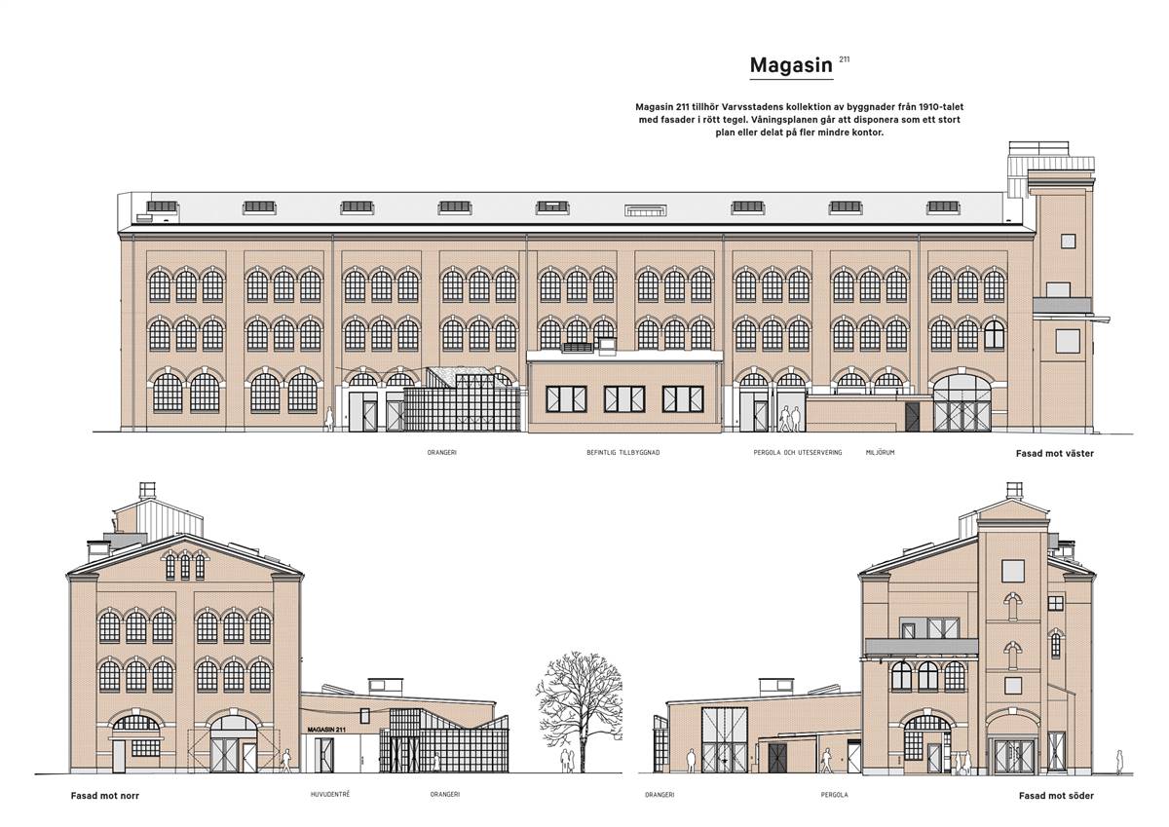
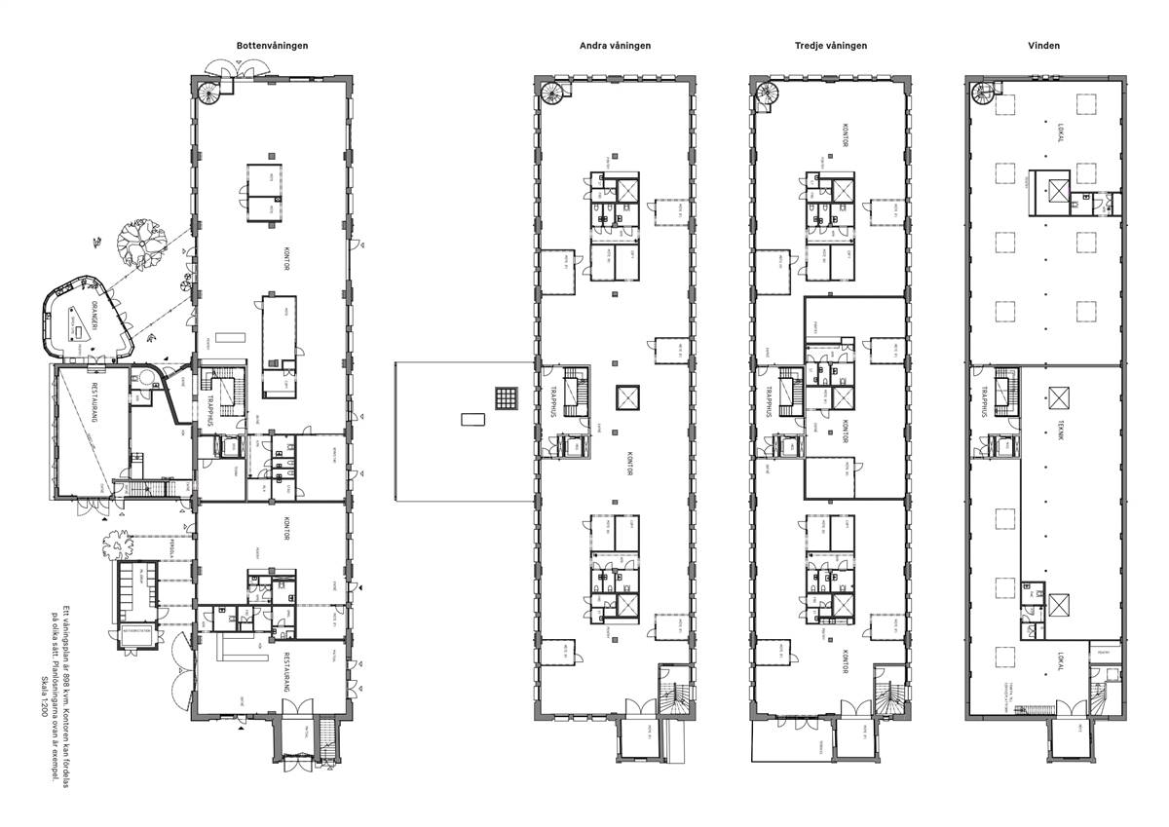
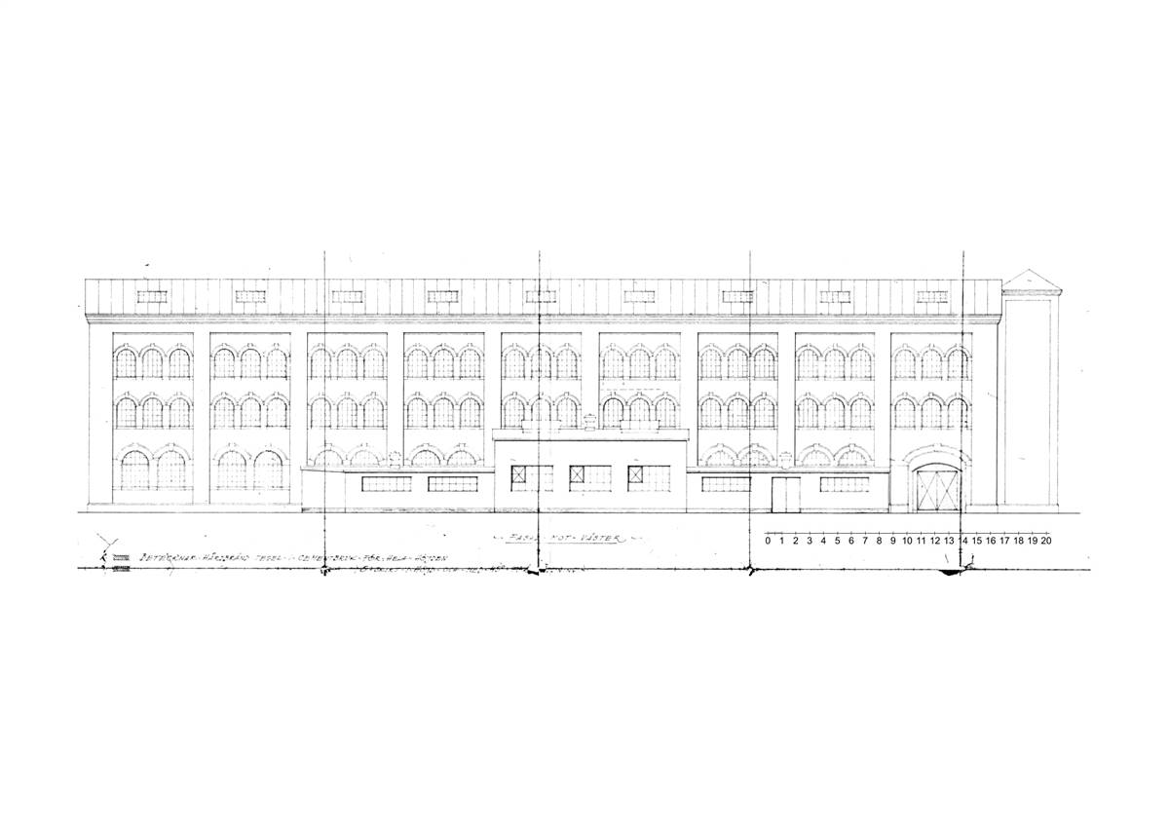
Västra hamnen is one of Malmö's development areas where the shipyard's old industrial site is being transformed into a new neighbourhood with both businesses and housing. The warehouse building is part of the oldest group of buildings in Västra hamnen and in 2020 an extensive renovation was carried out to transform the building from its original use as a warehouse and model making to an office building. The warehouse has a rectangular shape and is built on three floors. A staircase tower on the southern facade extends above the roof slope and is crowned by a gable roof. The facades of the buildings are made of red brick with decorations in lime sandstone. The arched cast-iron windows are arranged in groups of three on the two upper floors and in groups of two on the ground floor. On the ground floor there are gates, doors and some windows painted with green colour and mainly made of wood. In the building's interior, the load-bearing concrete frame is visible, with columns and beams. The floors are generally spacious, open spaces with poured concrete floors. The building has a high architectural and cultural-historical value.
More Details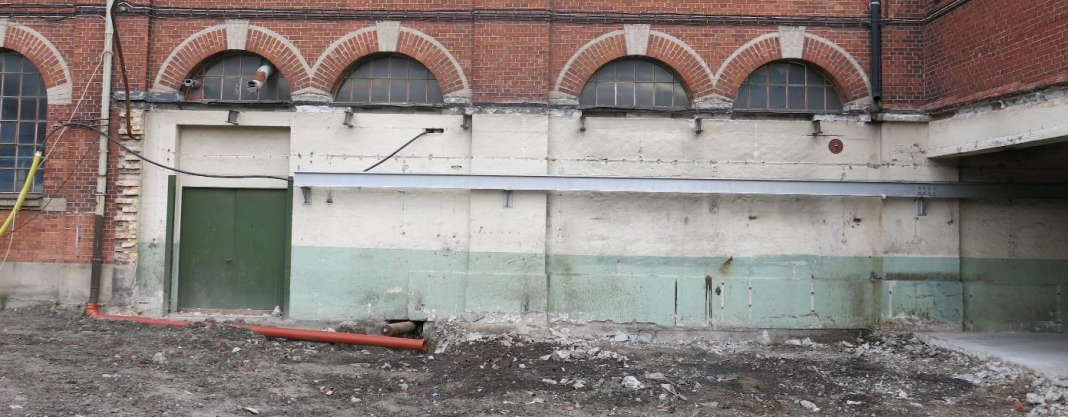
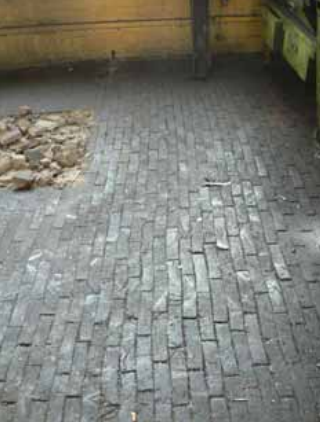
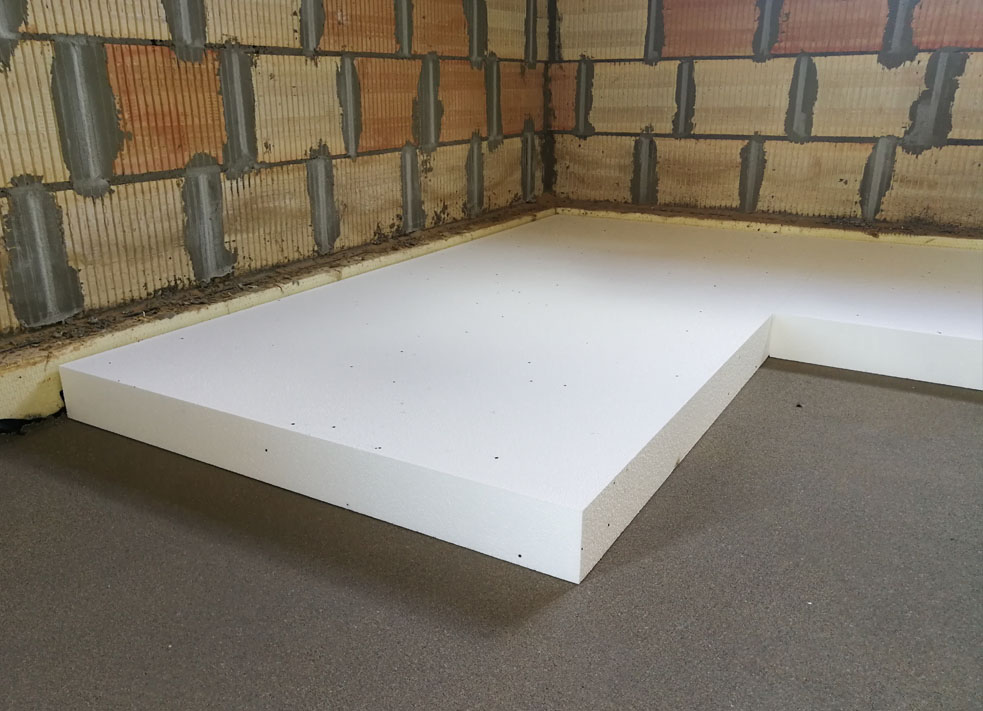
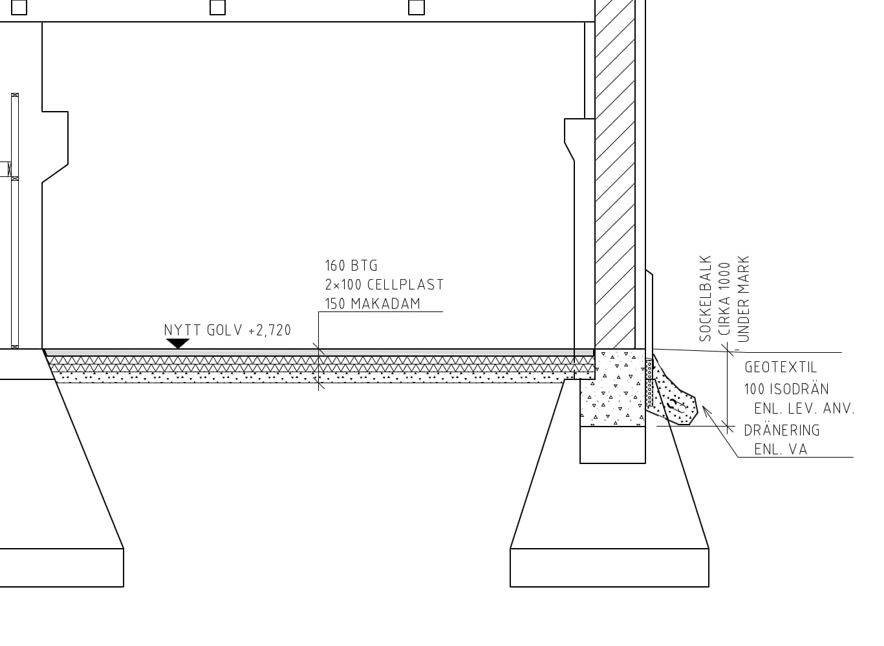
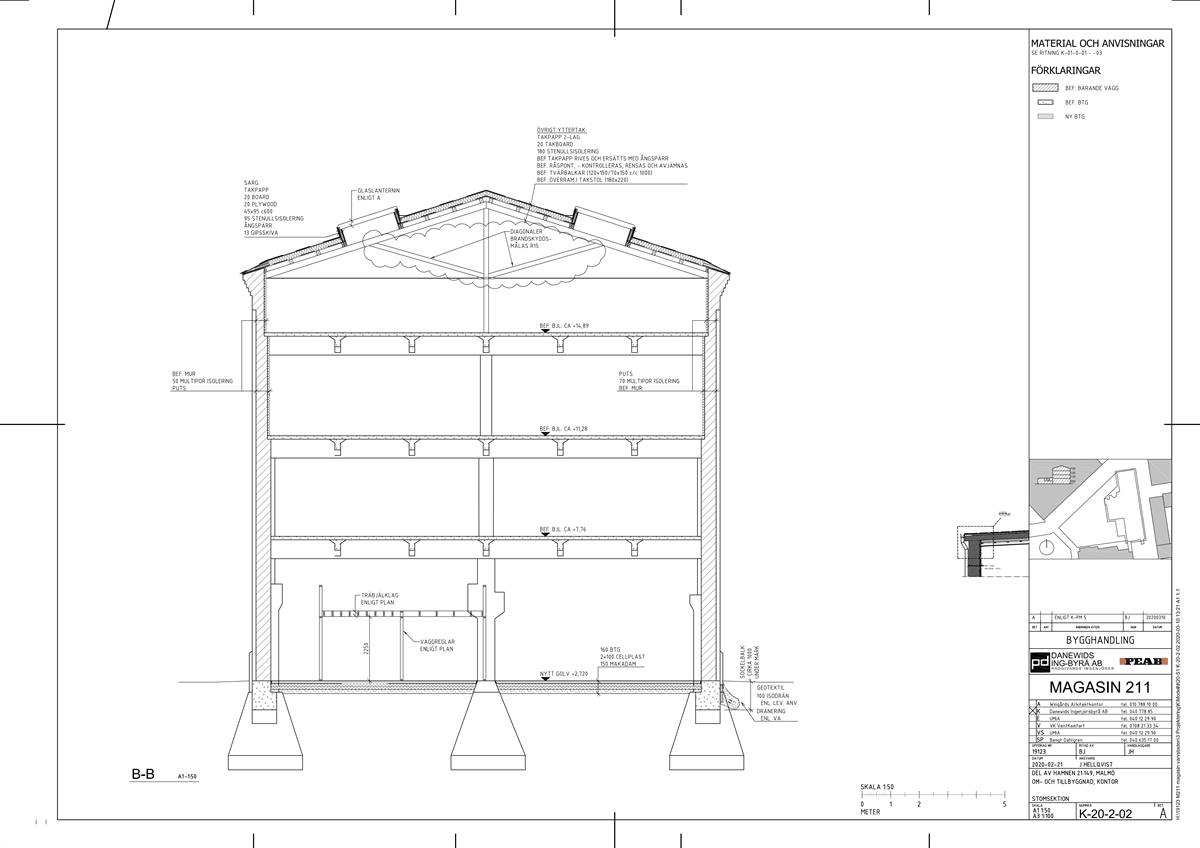
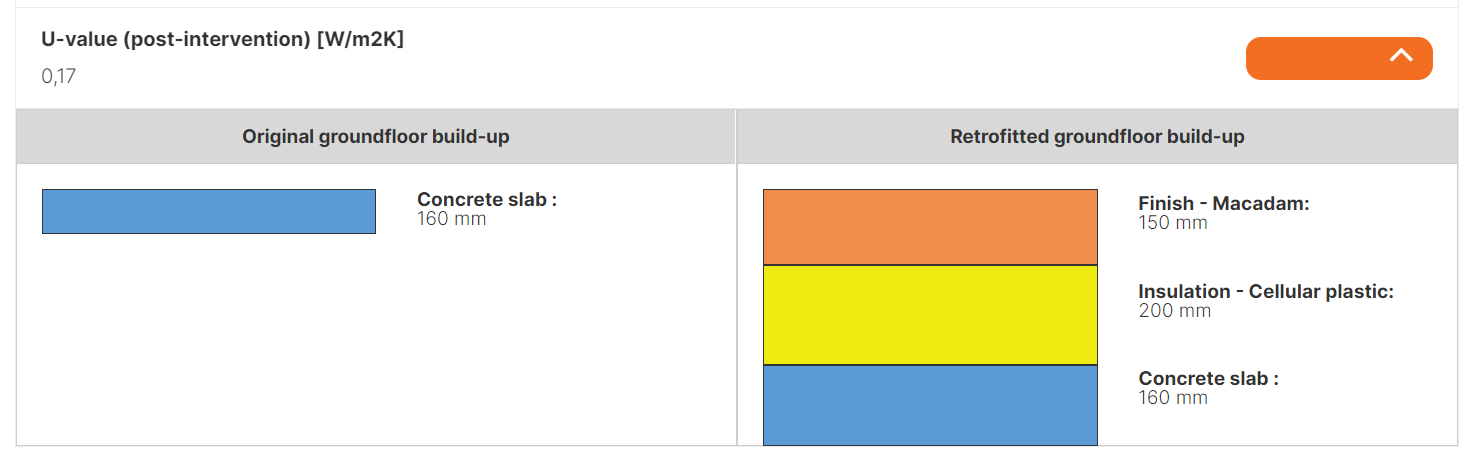
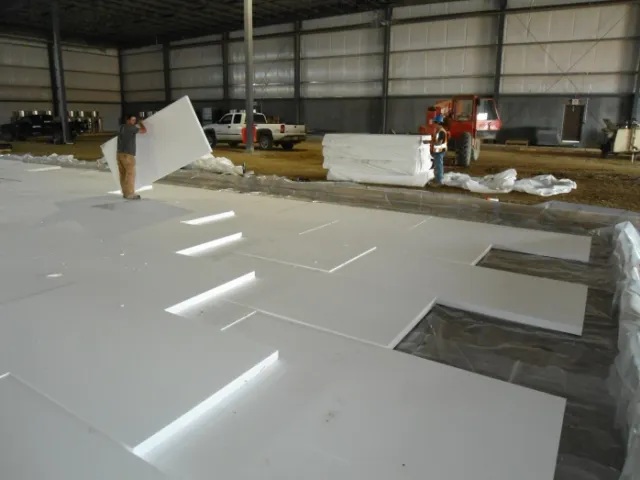
The solution consist of the demolition of existing floors on the ground in order to add a new layer of insulation on the existing concrete slab. The insulation layer is made of 200mm thick cellular plastic foam. The insulation is installed up to a small distance from the walls in order to have a better energy performance suitable to the new function. The original floor has not been retrieved. A new macadam floor was laid in its place.
The existing floor was not considered historically valuable so it was possible to be removed to install the insulation.


