

WallMagasinet, Varvsstaden, Malmö - Internal Insulation - Lime-based insulating plaster - 50 mmMagasinet, Varvsstaden, Malmö Details
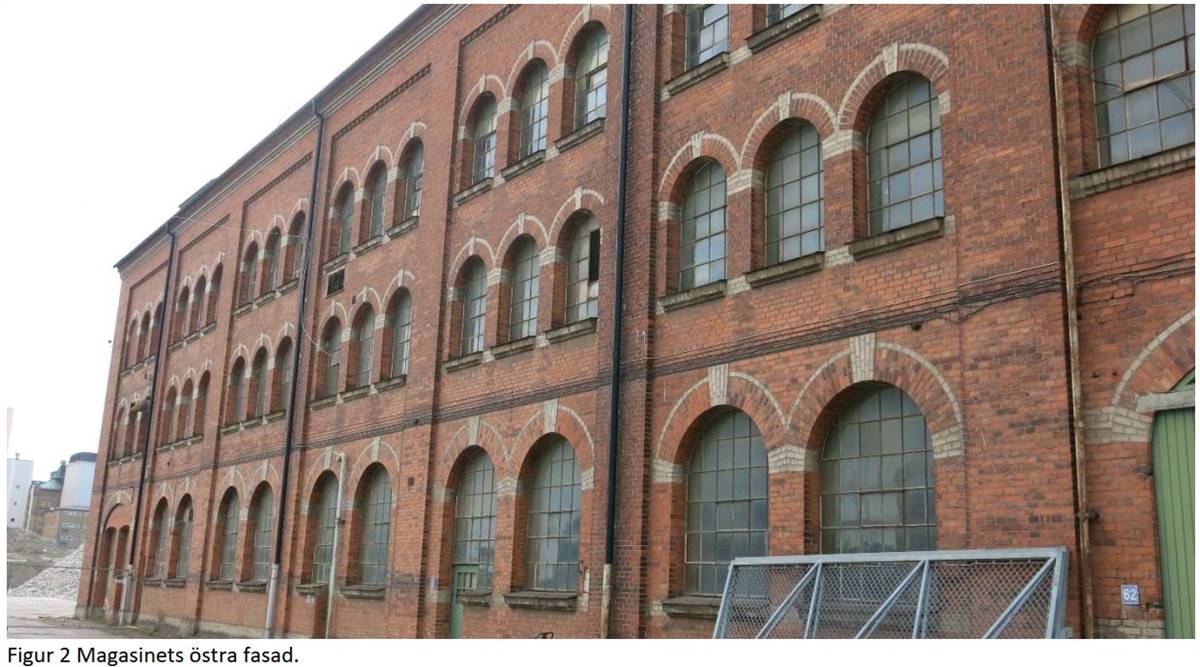
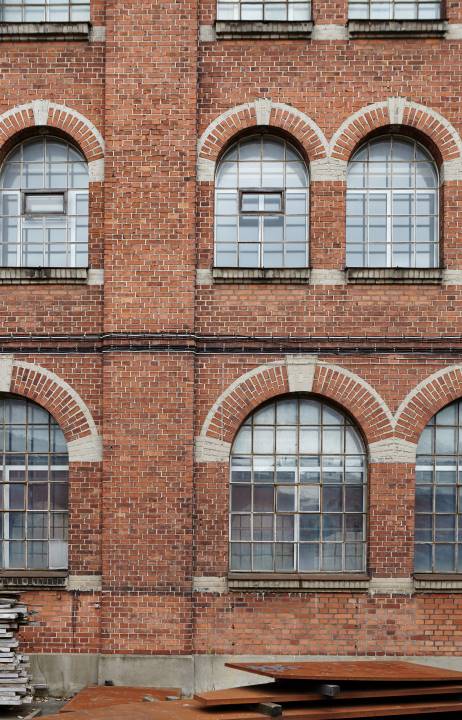
The property 'Varvsstaden' is built up with industrial buildings of varying character, built mainly from the 1910s until the 1980s. When it was built in 1917, the building 'Magasinet' housed various storerooms, model carpentry on the third floor and model storage in the attic. At this time, part of the ground floor served as a fire station. The magazine has a rectangular shape and is built on three floors. A square external stair tower on the south facade extends above the roof drop and is crowned by a gable roof. The facades of the buildings are in red brick with decorations in lime sandstone. The round-arched small-slatted cast-iron windows are grouped in groups of three in the two upper floors and two in the ground floor. On the ground floor, gates, doors and some windows are painted green and preferably in wood. In the building's interior, the load-bearing concrete frame is visible, with columns and beams. The floor plan is largely large, open spaces with poured concrete floors. The building has a high architectural and cultural-historical value that makes it inalienable.
More Details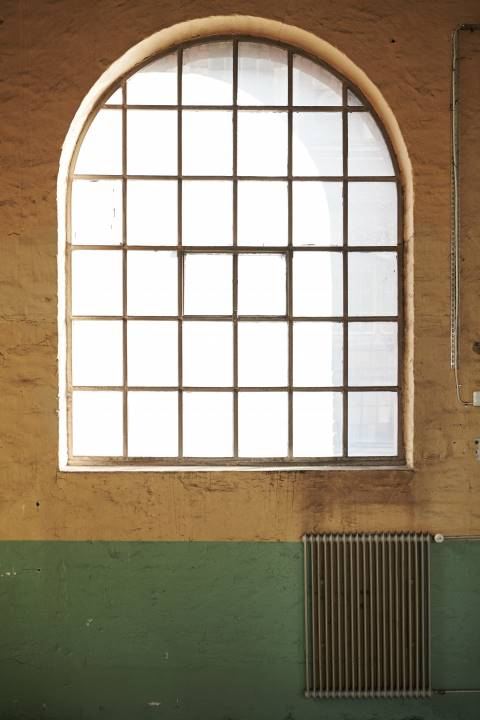
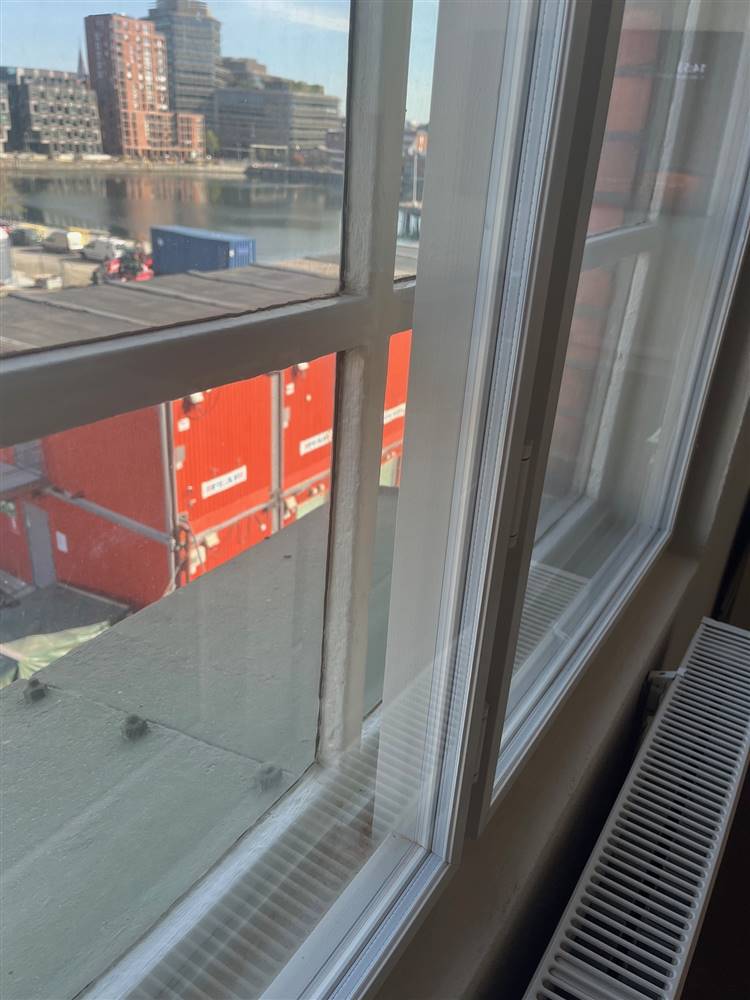
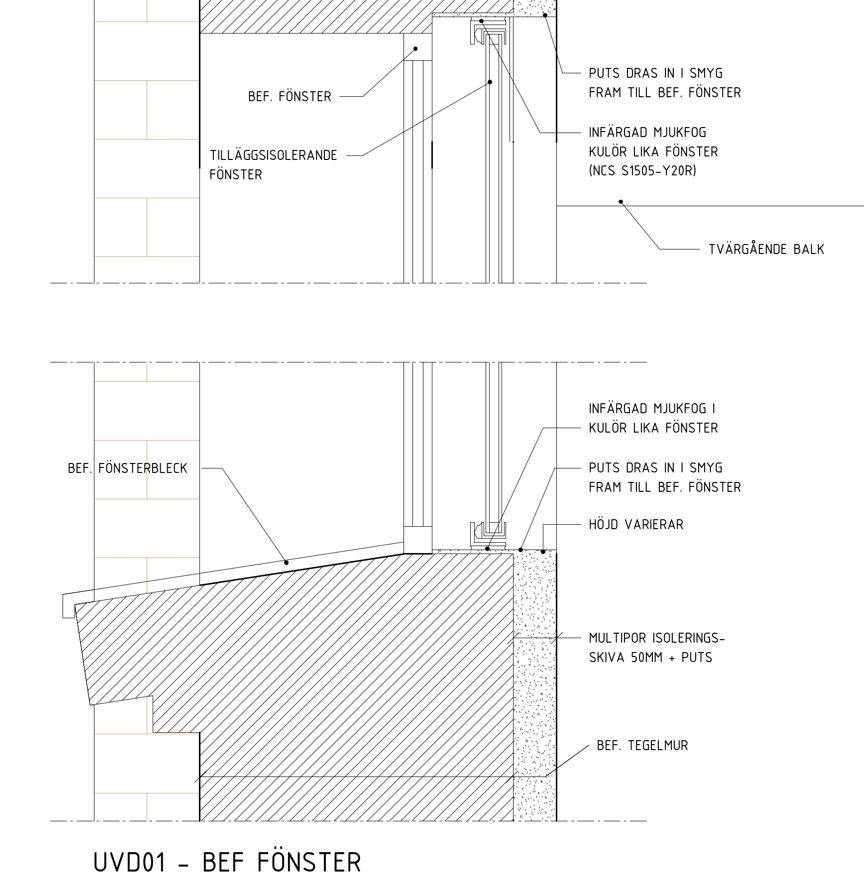
A rubble glazing cassette was added on the inside of the repaired original windows.
On the inside of existing windows, a window cassette of a modern type will be installed. Window manufacturers have been contacted to select the appropriate window cassette. A thermal window will be installed to achieve a low U-value to keep energy consumption down and reduce the risk of frostbite. There have been some limitations when choosing a window cassette. It involves large windows and too heavy constructions that are difficult to assemble without the aesthetic expression of the building being at risk of being disturbed. To ensure that the space between the window cassette and existing glass does not get too hot, and thus risk the old windows cracking from the heat, some care has been taken with too low U and G values. The selected window cassettes have been considered suitable from this point of view by the window supplier. Existing windows are preserved and consist of glass in cast iron windows. Some glasses have been replaced and then consist of flat glass. Other glass is cylinder-blown glass from the time of construction (probably 2-3 mm thick). The ratio between replaced glass and original glass is about 1:3. The solar shading cannot be placed on the outside of the building as it affects the aesthetic and cultural values of the building. Sun shielding will therefore be on the inside.


