

Villa Castelli - Simple window (fixed) - Low Impact (no impact or minor impact from both inside and outside) - Uw 0.95 W/m²K
Solution Year
2013
Building Age
1800-1849
Listed Building
Yes
Conservation Area
Yes
Documenting Institution
Eurac Research
Location
Bellano, Italy - 207m
Building Type
Residential (rural)
Structure
Stone masonry wall
The Building
Building pre-intervention


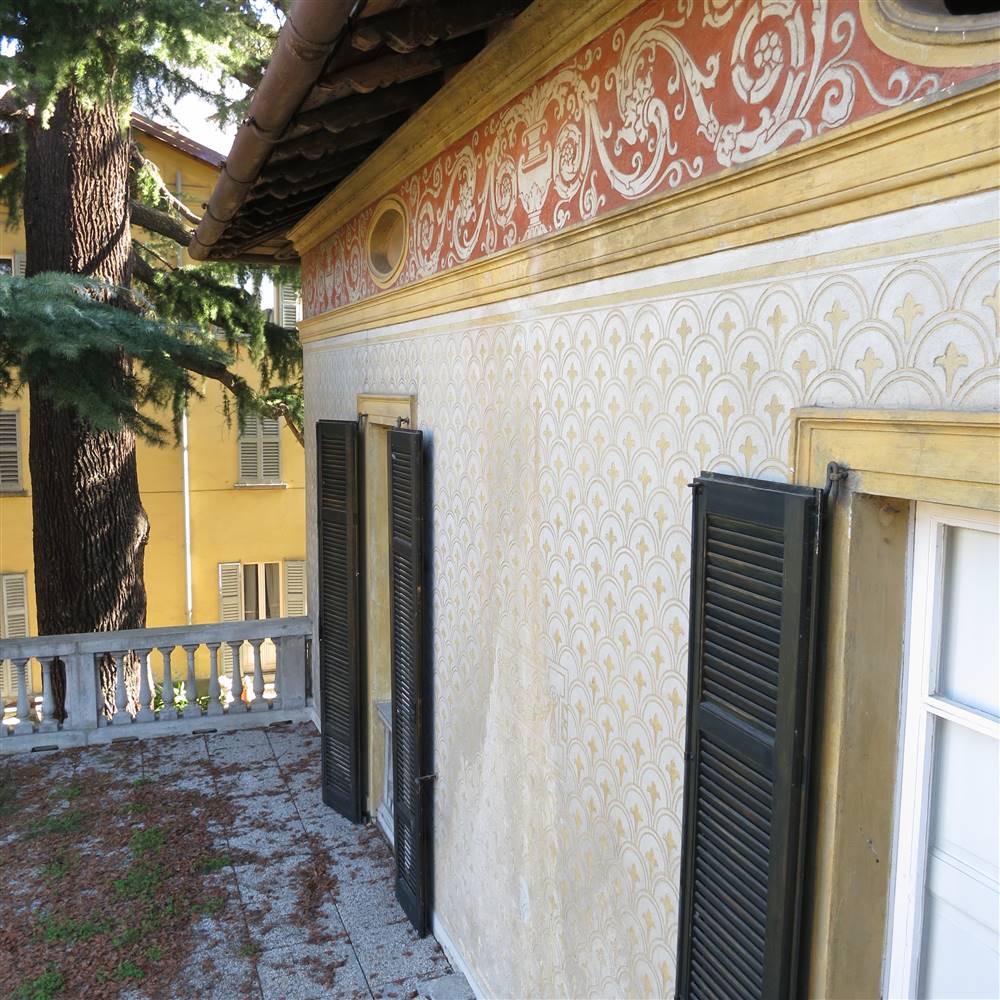
Building post-intervention


Villa Castelli
Villa Castelli is a listed building from the 19th century located at the riverside of Lake Como (Italy). The owners set the ambitious goal of renovating the Villa, which had belonged to the family for about 140 years, to the lowest possible energy demand while maintaining the original use of the rooms and the external appearance. The renovation achieved a 90% energy demand reduction and a significant increase in comfort, demonstrating that also a listed building can become nZEB. The villa is under formal protection in two respects: the building is listed in the land-use plan as a building worth preserving (vincolo architettonico) and as part of the riverside landscape, it is situated in a protected area (vincolo paesaggistico). In general there was no detailed assessment prior to the retrofit planning and no description of possible retrofit interventions from heritage office side. The only document the building owner had, was a vague description that all vertical structures and ceilings had to be maintained and that no intervention from outside was possible. During the planning phase the planning team searched for a direct contact and exchange with the heritage office. Usually, the process for developing heritage compatible retrofit solutions was that the planning team was proposing a solution to the heritage office and in case they declined, the planning team proposed a new solution (often several times) until it was approved.
More DetailsThe Solution
Solution post-intervention


What is the Solution?
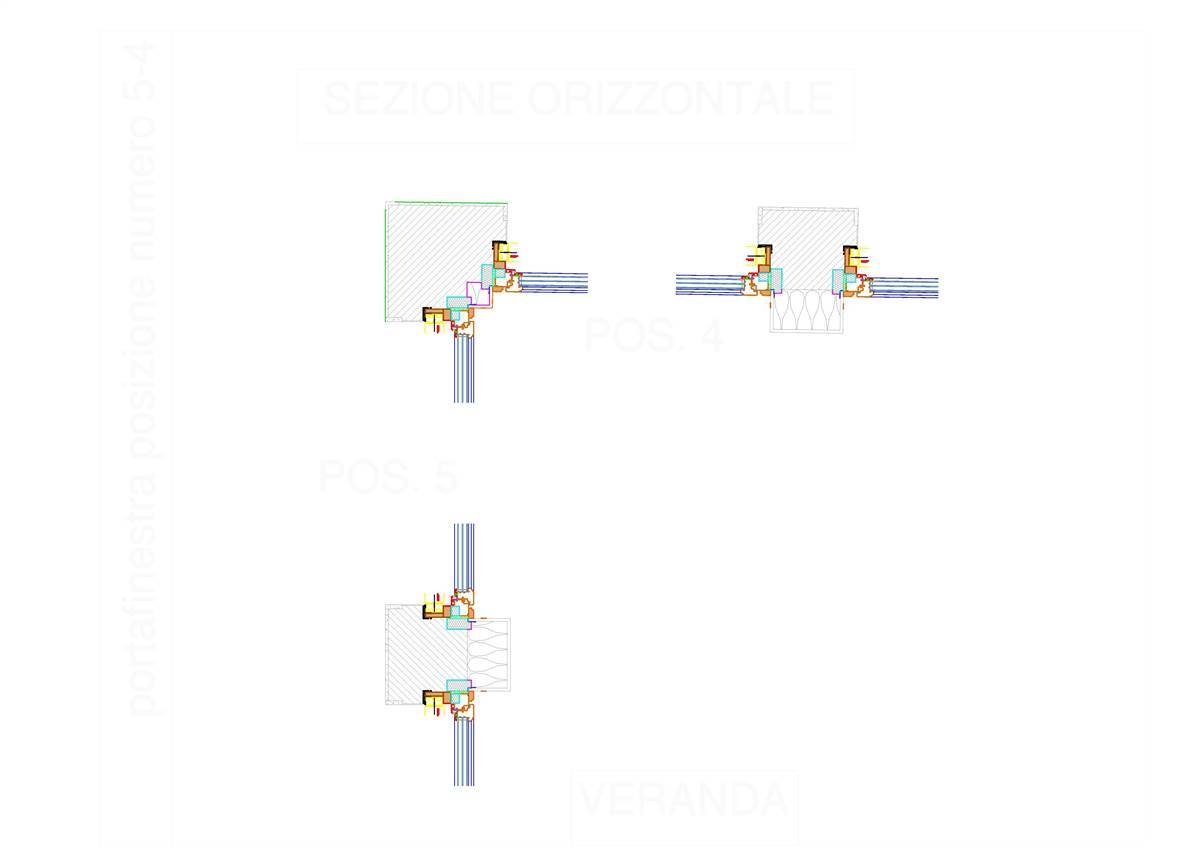
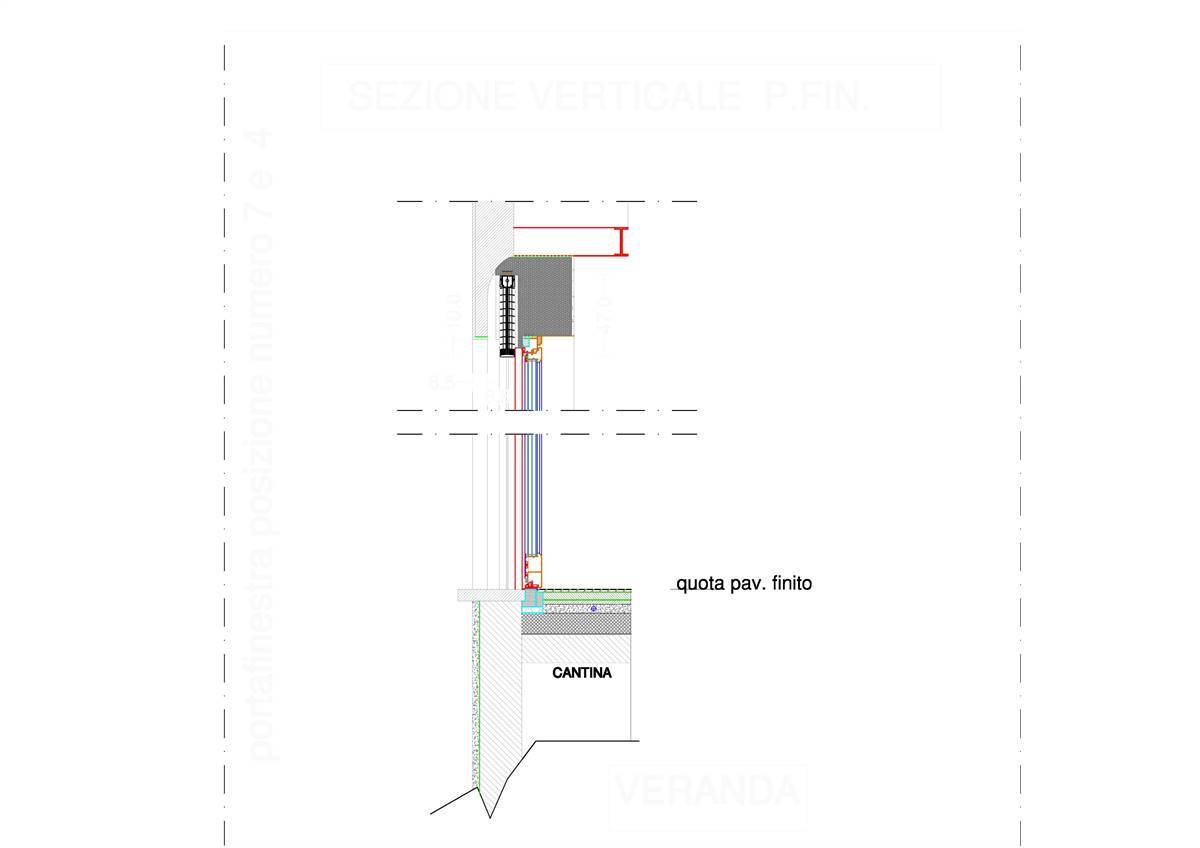
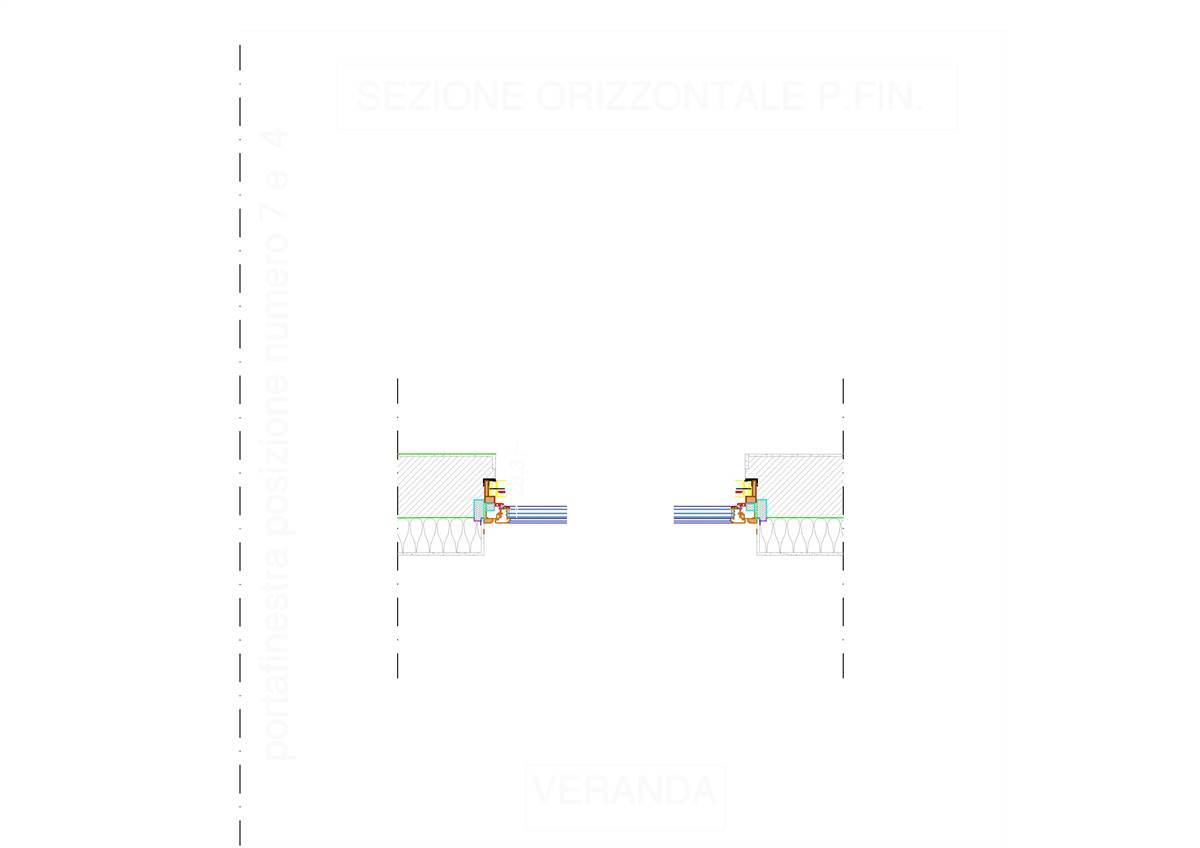
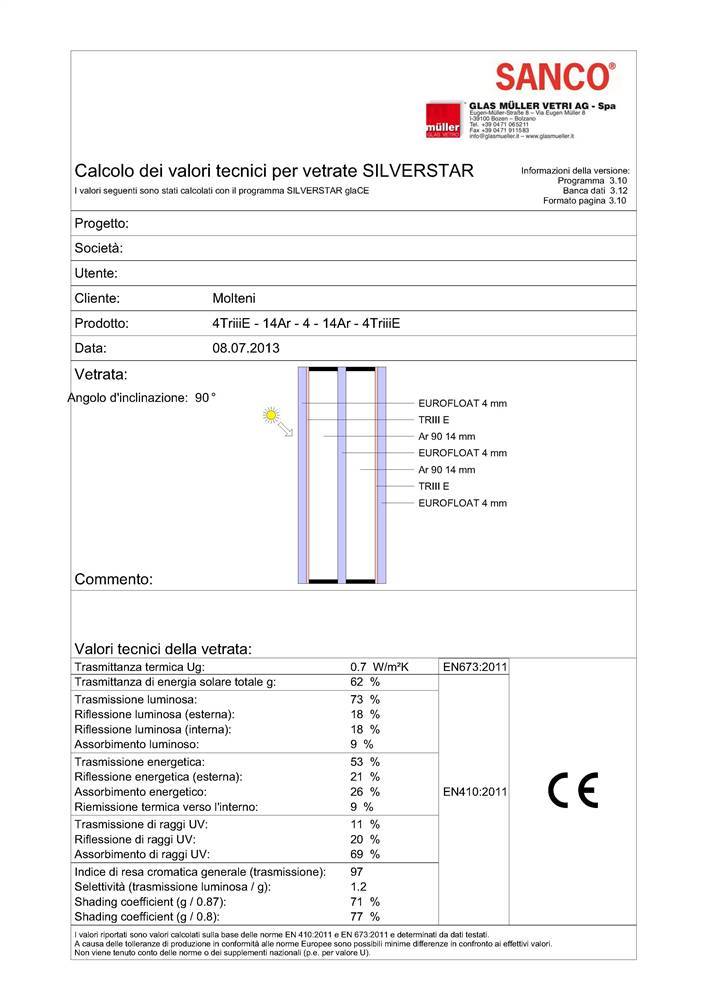
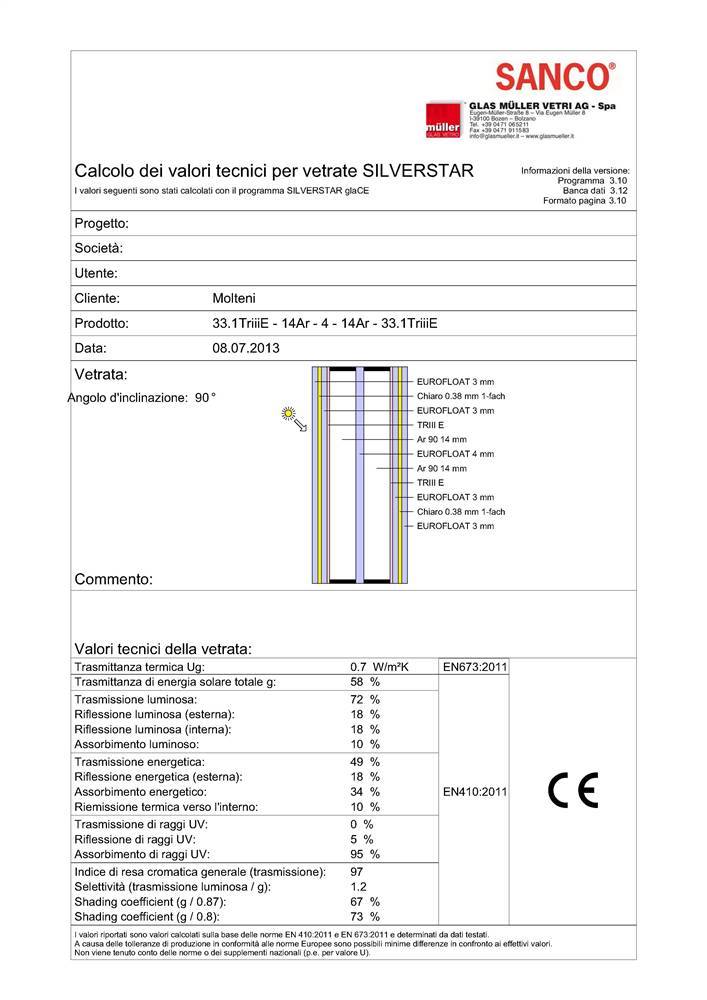
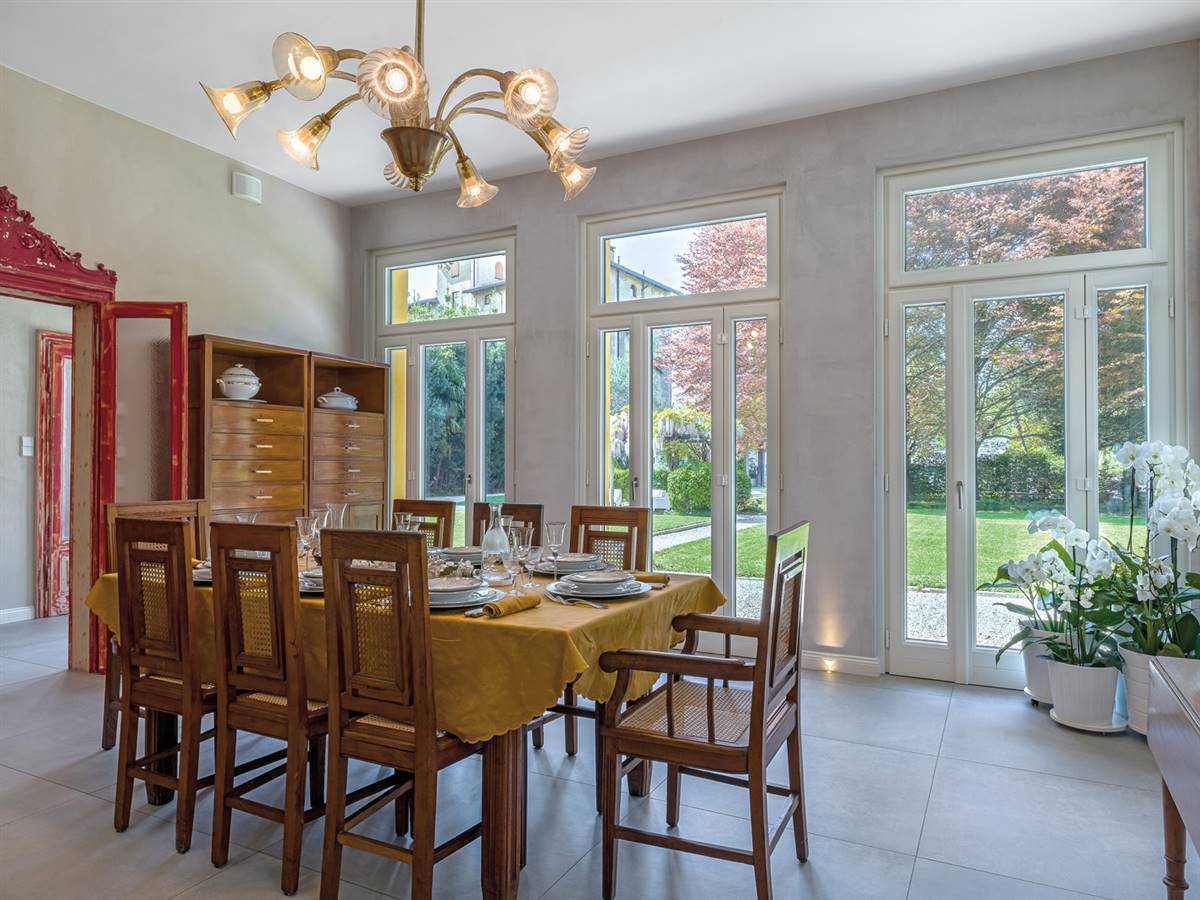
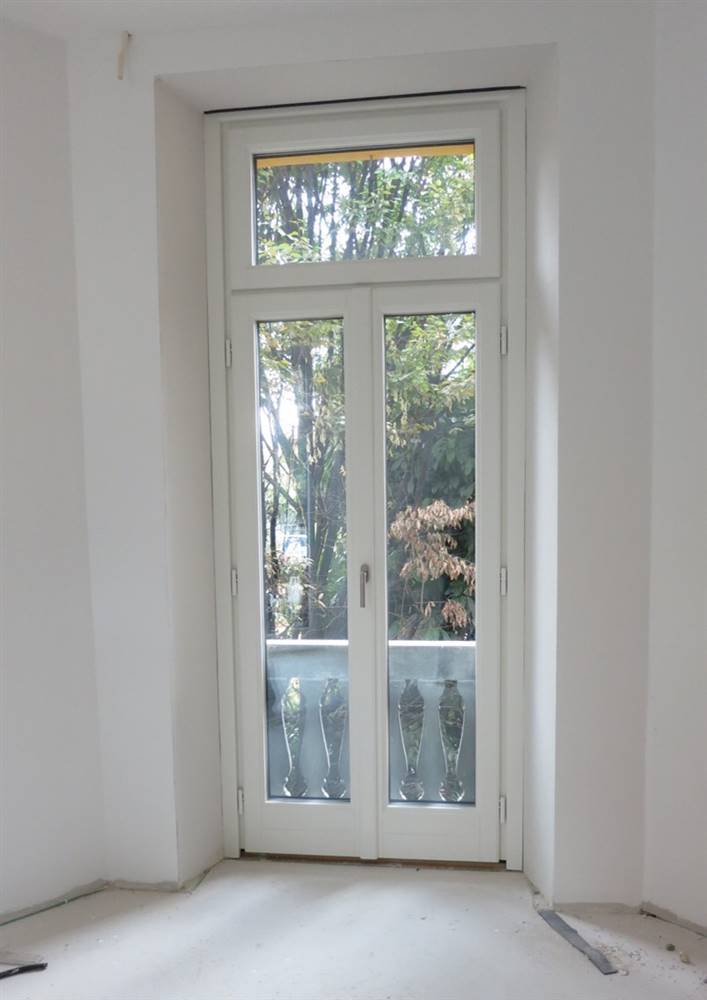
The historical windows have been substituted with high energy performance system. The new windows are handmade single windows with 3-pane thermal insulation glazing filled with Argon, casing in a wood-aluminium frame.
Why Does it work?
The original windows were not of heritage value from conservators point of view and could be replaced with a new energy-efficient window. The new windows were handmade by a carpentry as wood-aluminium windows. Input requirement of the heritage authority was to maintain the original layout of the windows (so the number of sashes - in case e.g. of the veranda windows 4 sashes), while the original proportions (relation glazing-wood/frame thickness) was not considered. The interventions foresaw the renovation and repositioning of the original decorated interior doors and window frames with the aim to assure the original building appearance it had and craftsmanship. In particular, the “window furniture”, an ornate wooden construction framing the window with shading elements that can be folded into the door reveal.
PROS
- The new energy-efficient windows significantly reduce the thermal losses through the windows system.
- Thanks to the low solar heat gain coefficient of the glazing system, the solar radiation can be controlled during the summer period, guaranteeing a high indoor comfort for the users.
- The appearance of the historical windows is retained, since the new windows are imitations of the historical ones.
CONS
- Loss of the existing window construction.
- The proportions (frame-glazing) are changed, which alters the inside and outside appearance of the building.
Window Type before retrofit
Casement Window
Window glass type
Triple glazing filled with argon
Window frame material
New window: use of a wooden frame (larch) with an aluminium cover.
Window position
Inside
Shading
Type: partly roller shutters, partly folding shutters
Position: exterior
Health issue
The ventilation system guarantees a pollen-free, healthy indoor environment.
Technical drawings
Additional documentation
Installation Method
Removal of the original windows and doors and installation of new energy-efficient windows.
Moisture Management and Technical Compatibility
A new mechanical ventilation system with heat recovery was installed. It controls the air humidity in the rooms, given that the building is lying in a zone closed to the lake. The installation of a comfort ventilation system ensures optimum air hygiene (primarily CO2 concentration, but also room humidity).
Airtightness
A continuous airtight layer all around the building envelope is crucial in order to avoid condensation of warm room air behind the internal insulation or in construction nodes. In case of the external wall, the internal plaster forms the airtight layer, whereas on the underside of the roof the vapor barrier under the internal gypsum plasterboard and on the baseplate a foil under the subfloor on the XPS insulation forms the airtightness layer. In all points where this continuous air-tightness layer is interrupted/penetrated, e.g. by ceiling beams, detailed solutions were be sought individually to guarantee air-tightness.
Before retrofit
After retrofit
Before retrofit
Uw-Value
information not available
After retrofit
Uw-Value
0.95
Before retrofit
Ug-Value
information not available
After retrofit
Ug-Value
0.7
Before retrofit
g-Solar factor
information not available
After retrofit
g-Solar factor
0.62
Assessment
Window type
Simple window (fixed)
Frame material
Timber
Aesthetic impact
Low Impact (no impact or minor impact from both inside and outside)
Frame improvement
Yes
Glazing improvement
Yes
Additional glazing
Yes
Airtightness improvement
Yes
Window U-value
U <=1
Shading
No
Circular approach
No
Circular approach (Additional info)
In this specific case, no circular strategy was applied in the window retrofit process, as the existing window was completely replaced with a new wood-aluminium frame triple-glazed unit filled with Argon gas, without recovering or reusing any existing components.
Investment cost
High
Location
Bellano, Italy - 207m
Climatic Zone:Cfb
Other projects you could find interesting


