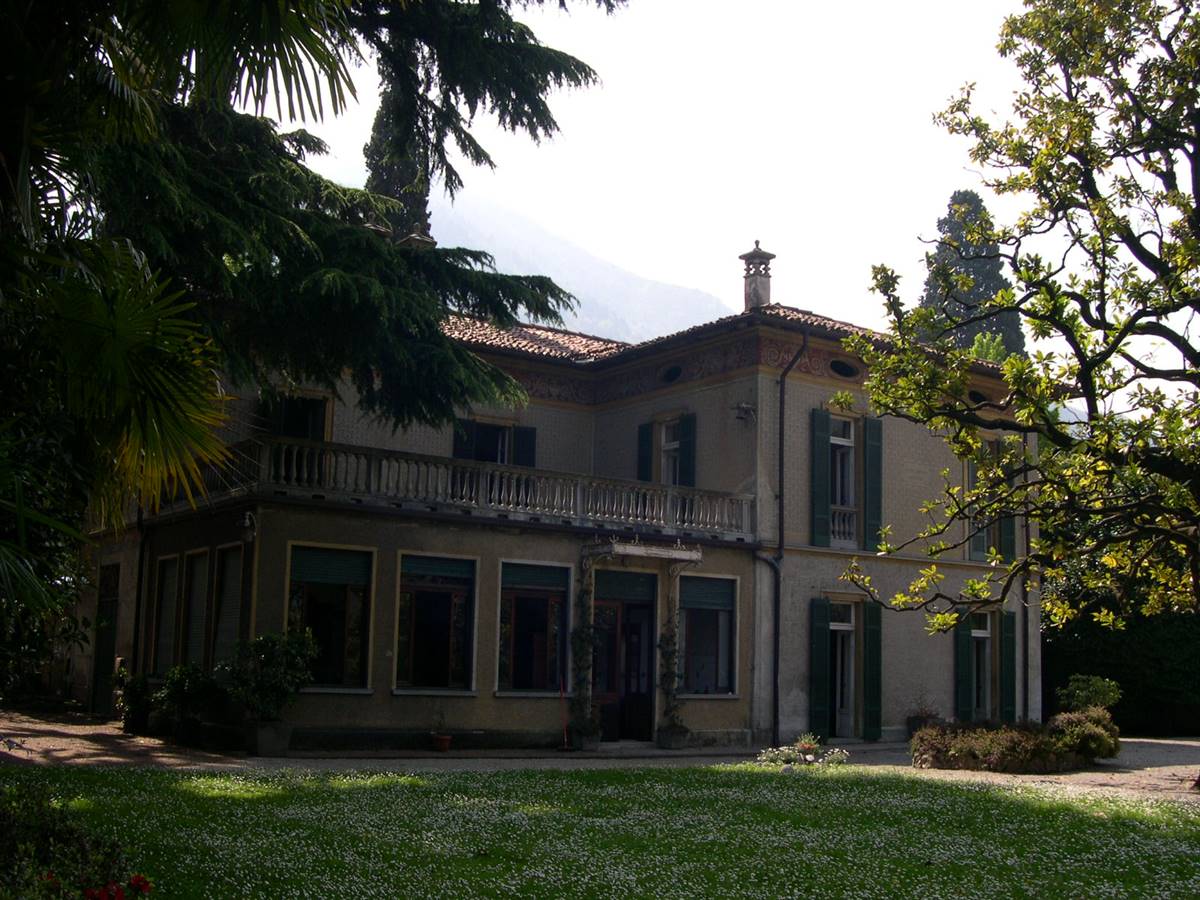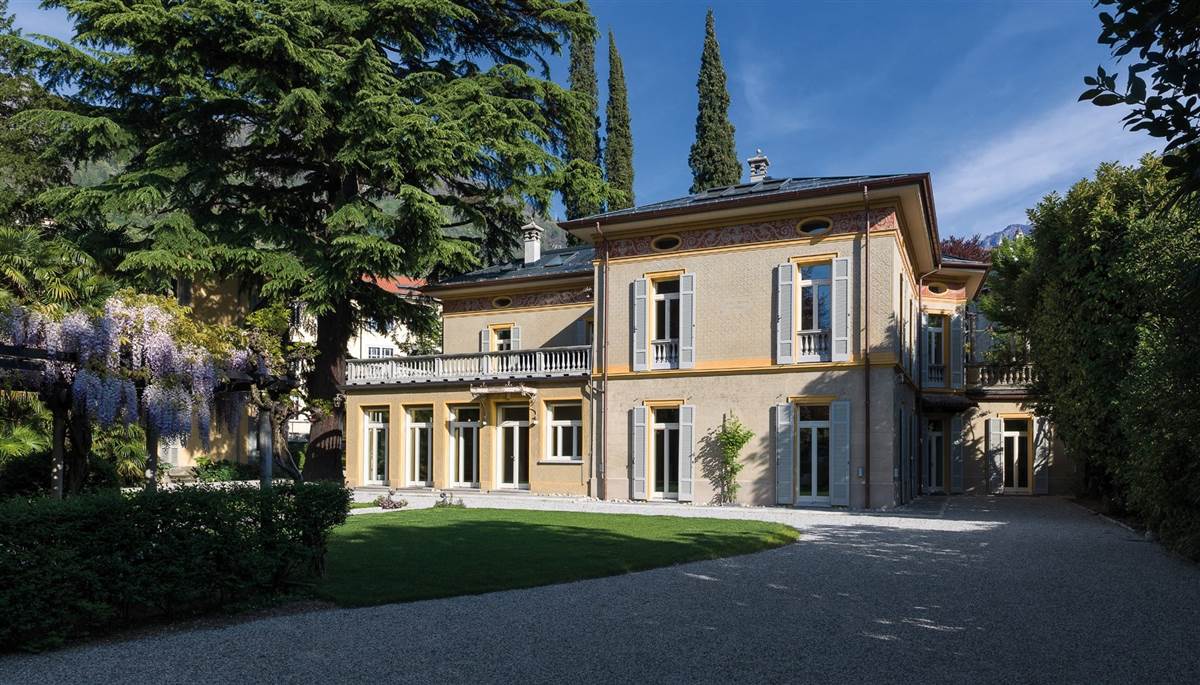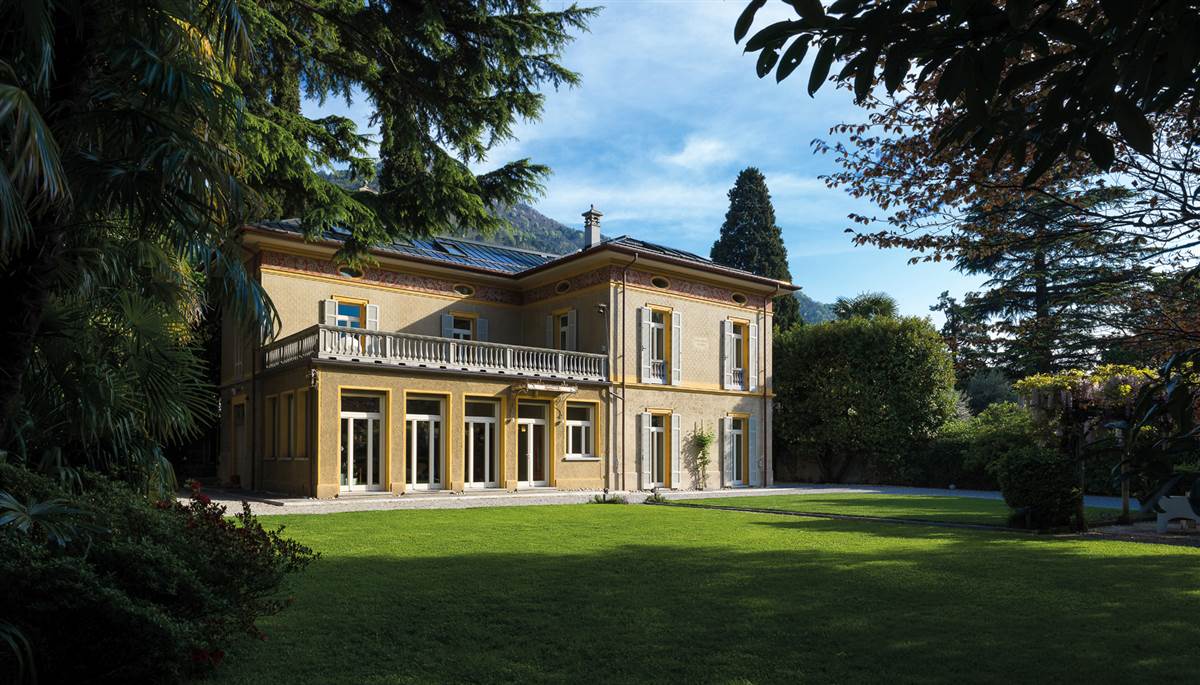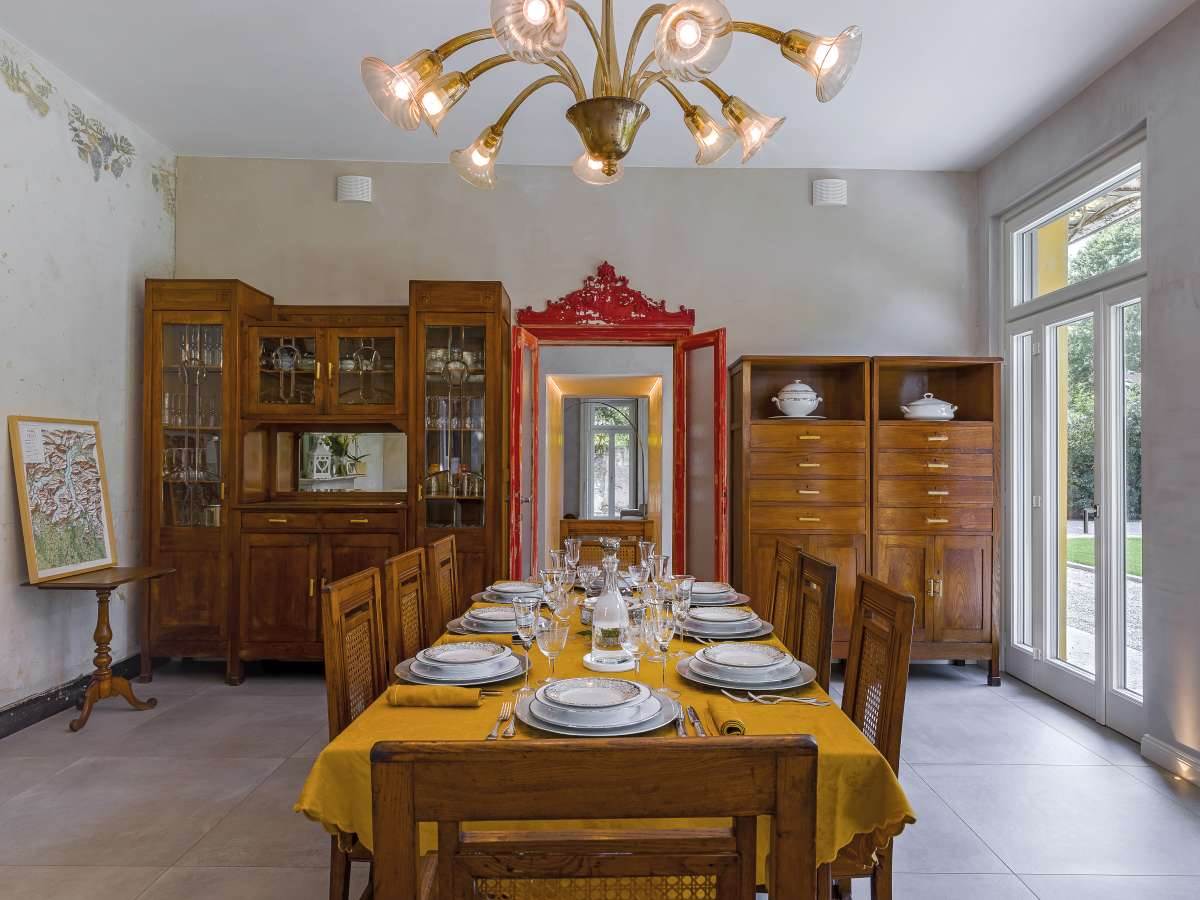
WindowVilla Castelli - Simple window (fixed) - Low Impact (no impact or minor impact from both inside and outside) - Uw 0.95 W/m²KVilla CastelliDetails
Villa Castelli - Internal Insulation - Perlite insulation boards - 200 mm
Solution Year
2013
Building Age
1800-1849
Listed Building
Yes
Conservation Area
Yes
Documenting Institution
Eurac Research
Location
Bellano, Italy - 207m
Building Type
Residential (rural)
Structure
Stone masonry wall
The Building
Villa Castelli
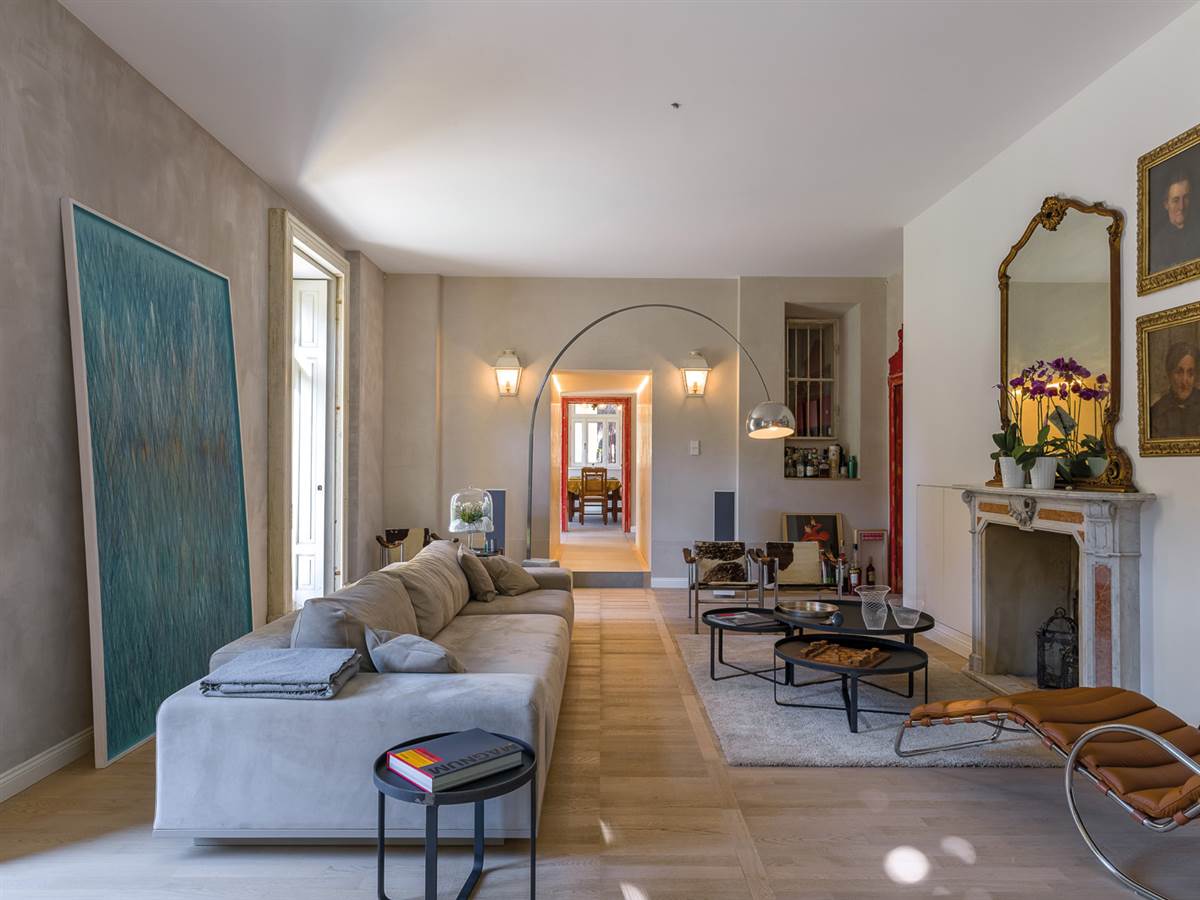
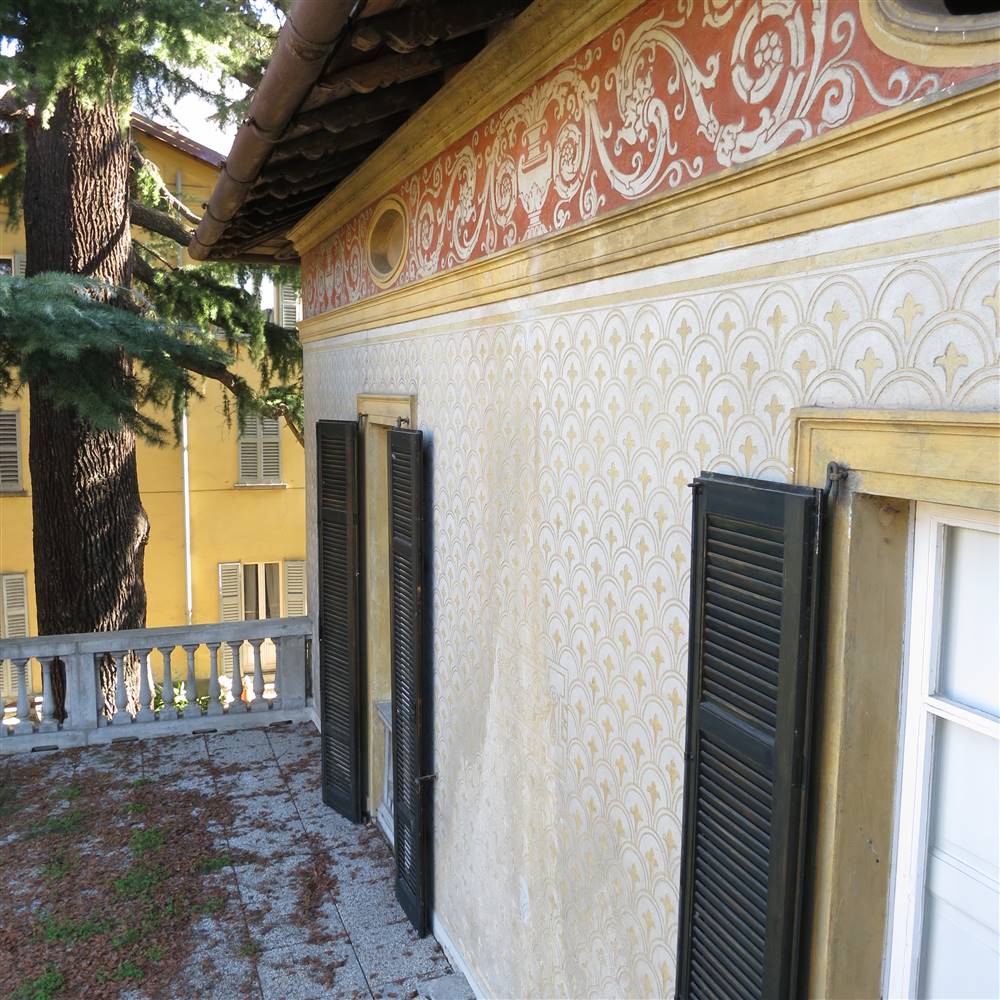
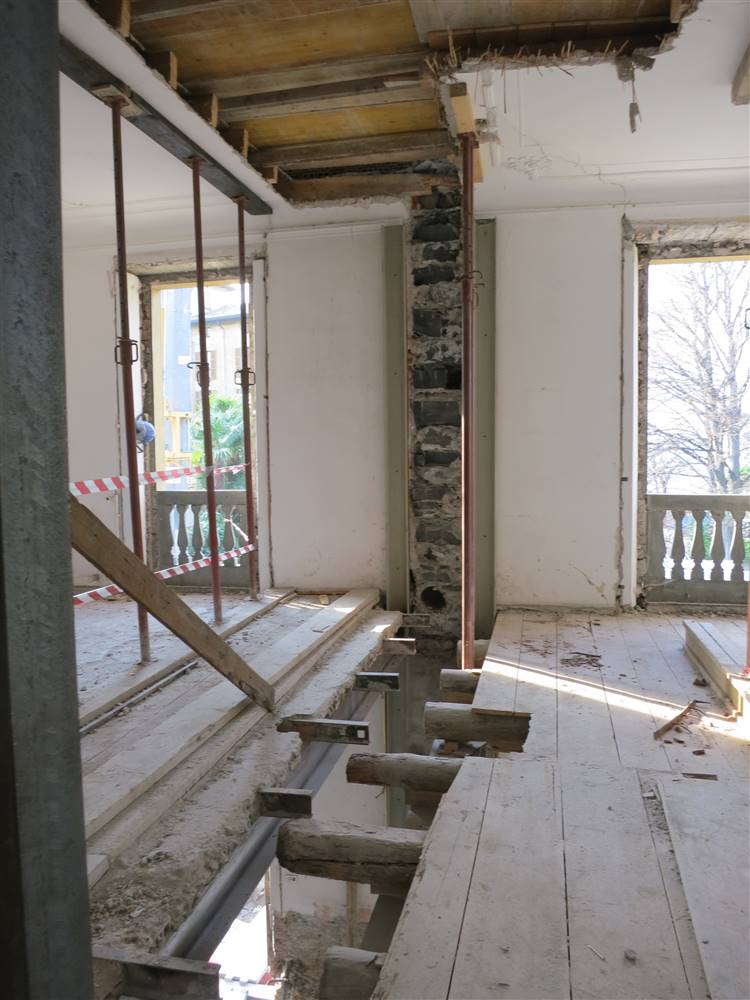
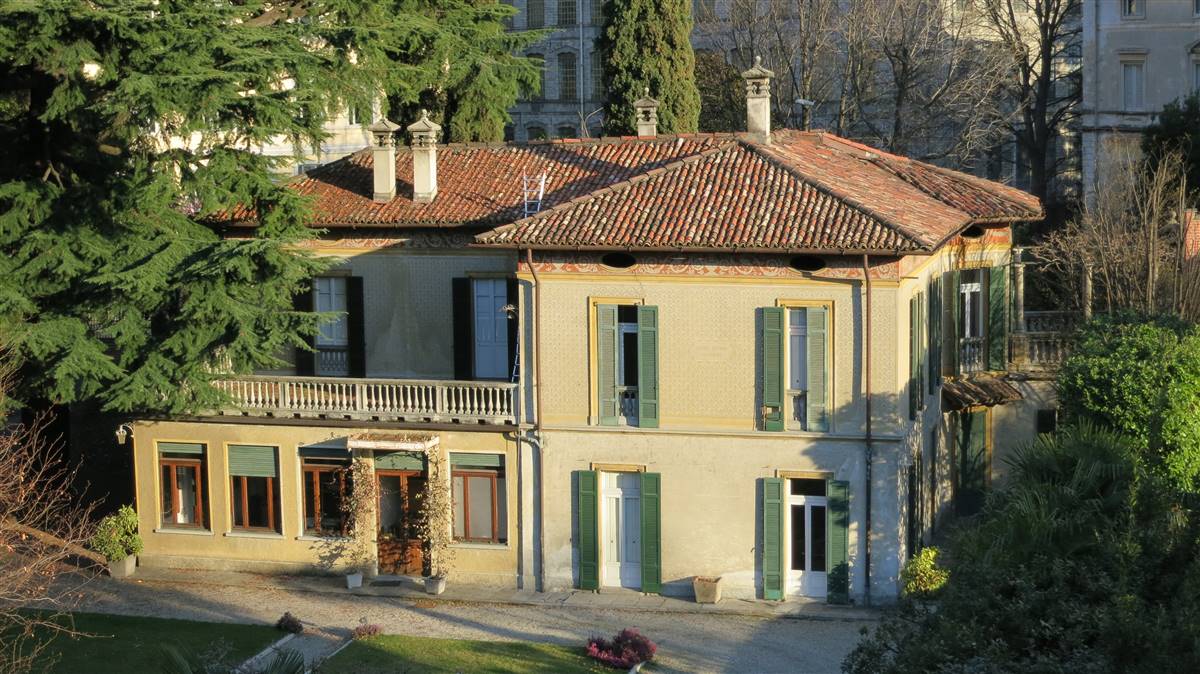
Villa Castelli is a listed building from the 19th century located at the riverside of Lake Como (Italy). The owners set the ambitious goal of renovating the Villa, which had belonged to the family for about 140 years, to the lowest possible energy demand while maintaining the original use of the rooms and the external appearance. The renovation achieved a 90% energy demand reduction and a significant increase in comfort, demonstrating that also a listed building can become nZEB. The villa is under formal protection in two respects: the building is listed in the land-use plan as a building worth preserving (vincolo architettonico) and as part of the riverside landscape, it is situated in a protected area (vincolo paesaggistico). In general there was no detailed assessment prior to the retrofit planning and no description of possible retrofit interventions from heritage office side. The only document the building owner had, was a vague description that all vertical structures and ceilings had to be maintained and that no intervention from outside was possible. During the planning phase the planning team searched for a direct contact and exchange with the heritage office. Usually, the process for developing heritage compatible retrofit solutions was that the planning team was proposing a solution to the heritage office and in case they declined, the planning team proposed a new solution (often several times) until it was approved.
More DetailsThe Solution
What is the Solution?
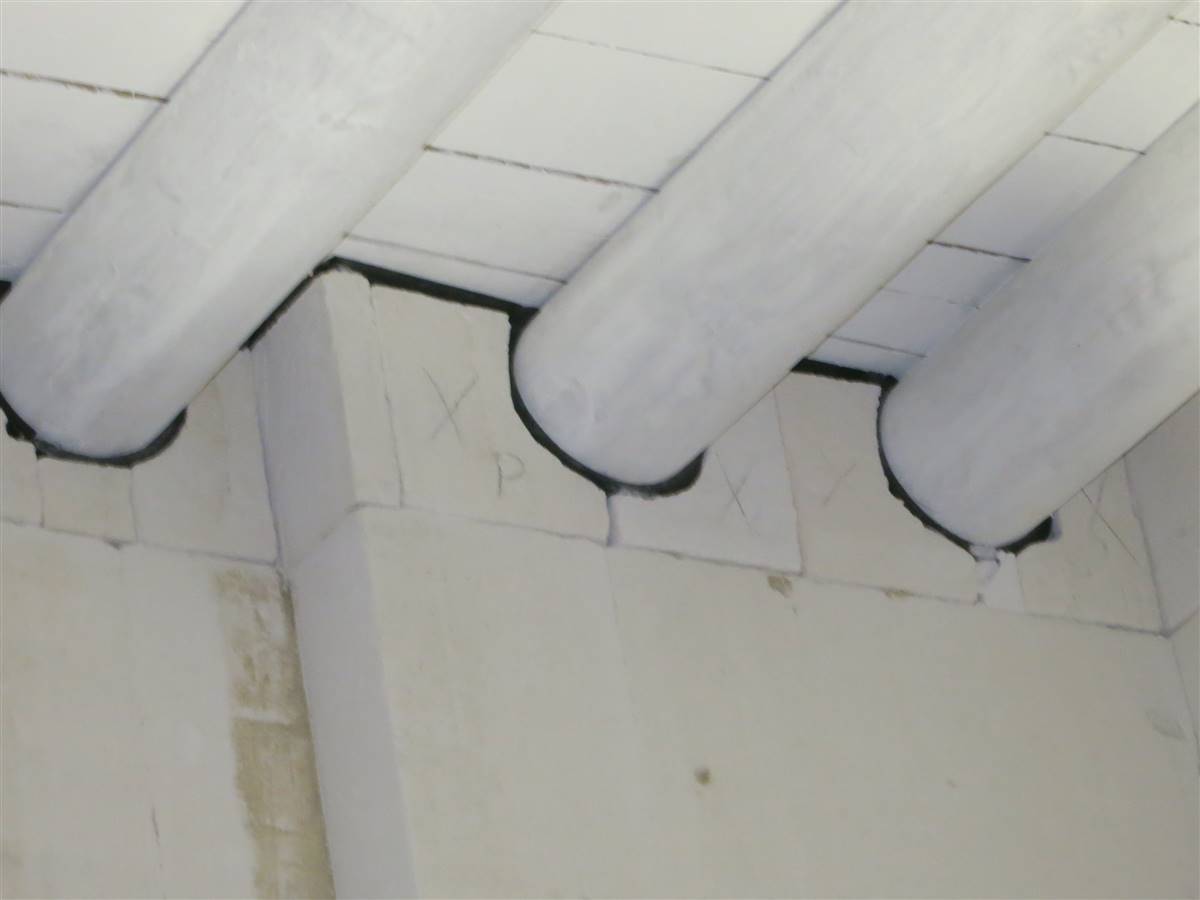
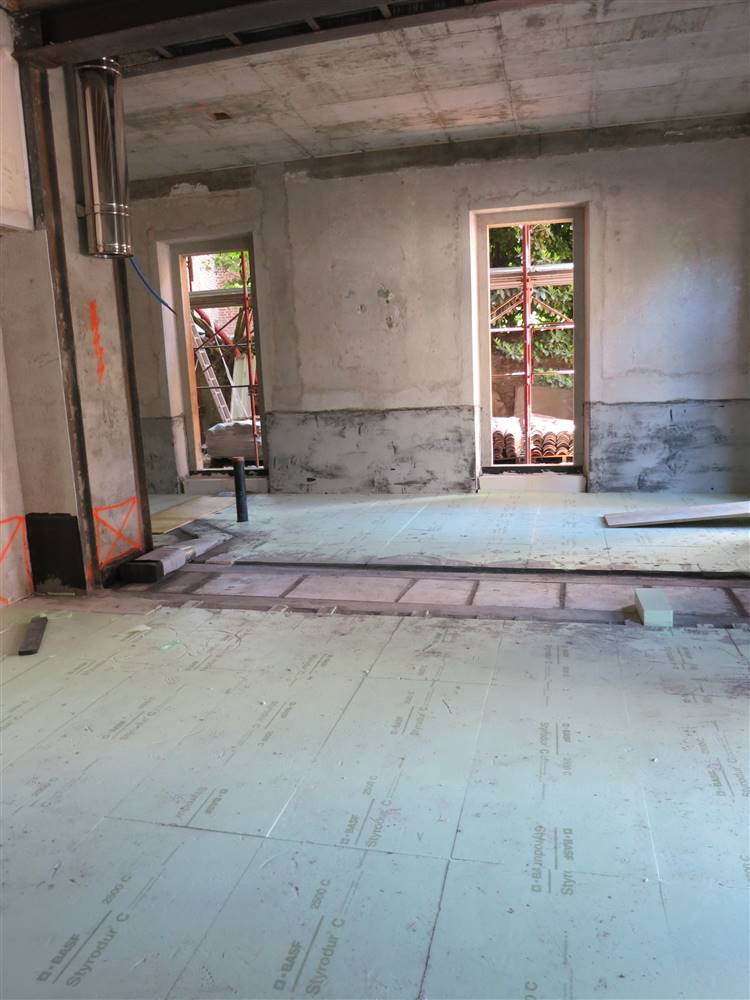
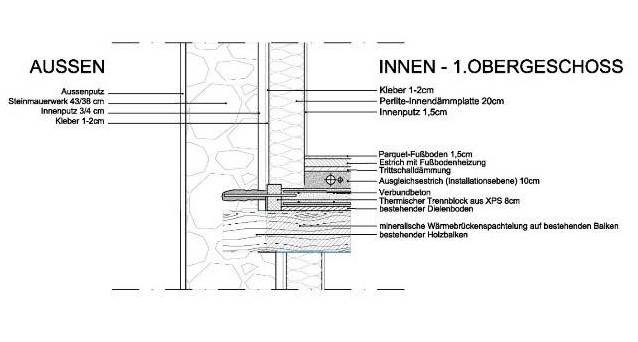
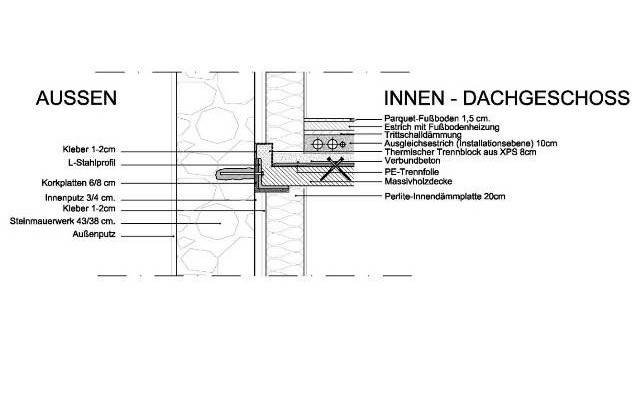
This solution involved insulating the external walls through internal insulation using perlite panels. The intervention was aimed at obtaining high energy performance and involved the use of a consistent insulation thickness of 20 cm. Perlite panels are a capillary active material open to vapour diffusion. Moisture transport was analysed with dynamic hygrothermal simulations to exclude formation of moisture related issues. Where geometric requirements prevented the use of an insulation thickness of 20 cm, perlite was replaced with 8 cm of aerogel. In addition, all emerging critical nodes were designed carefully, with emphasis on airtightness, vapour diffusion and convection.
Why Does it work?
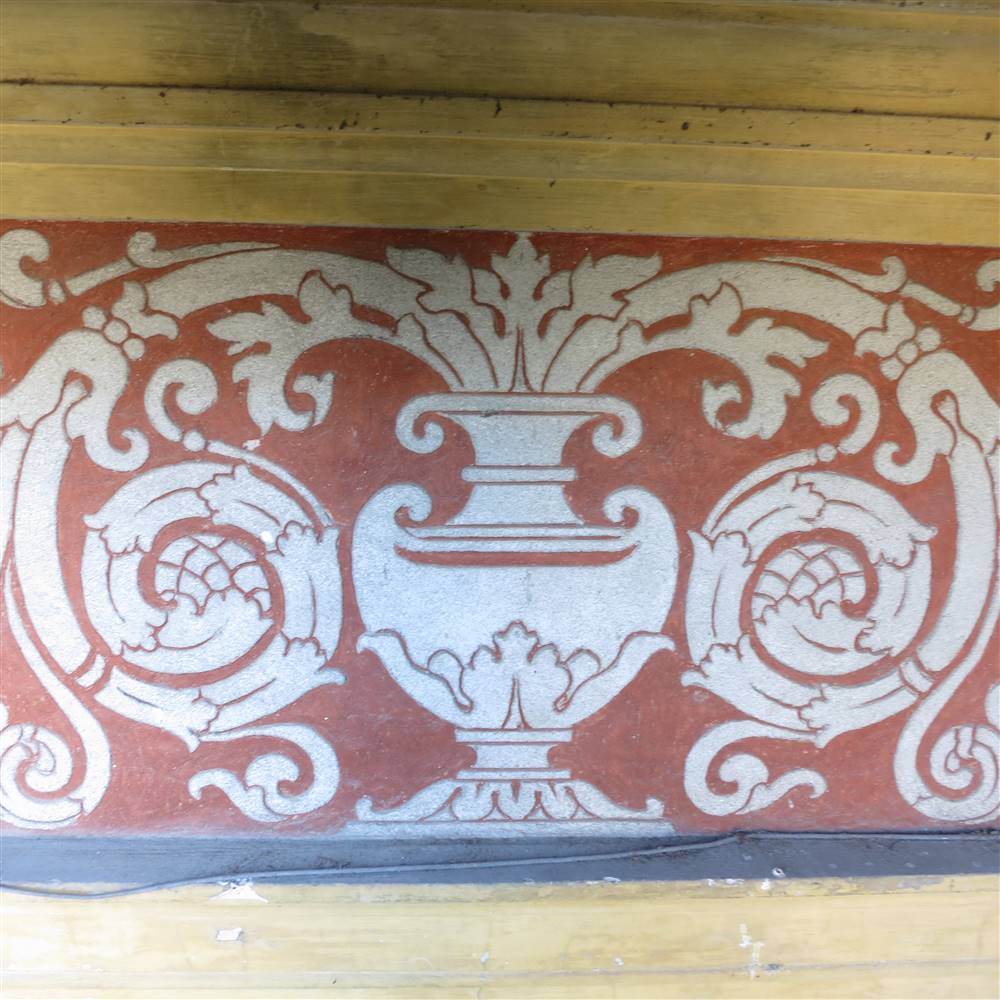
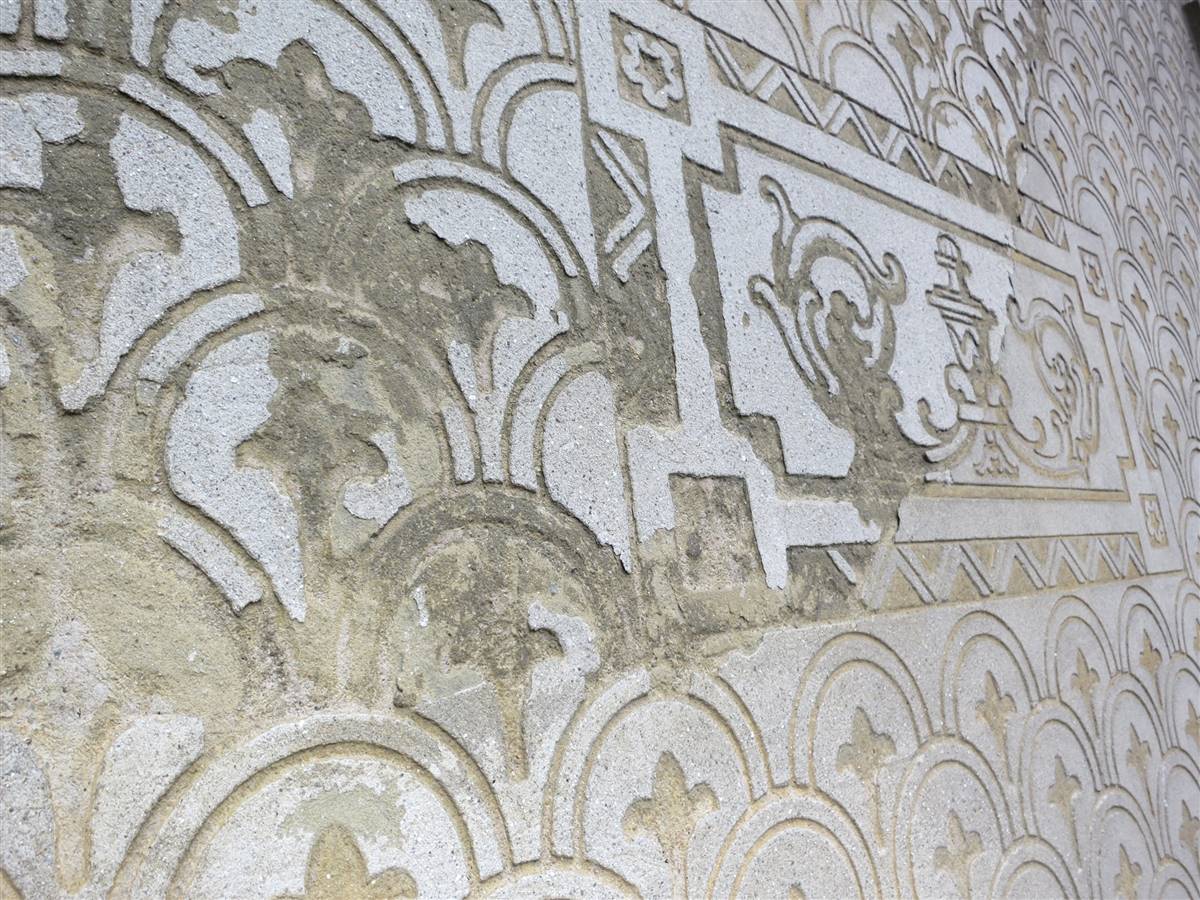
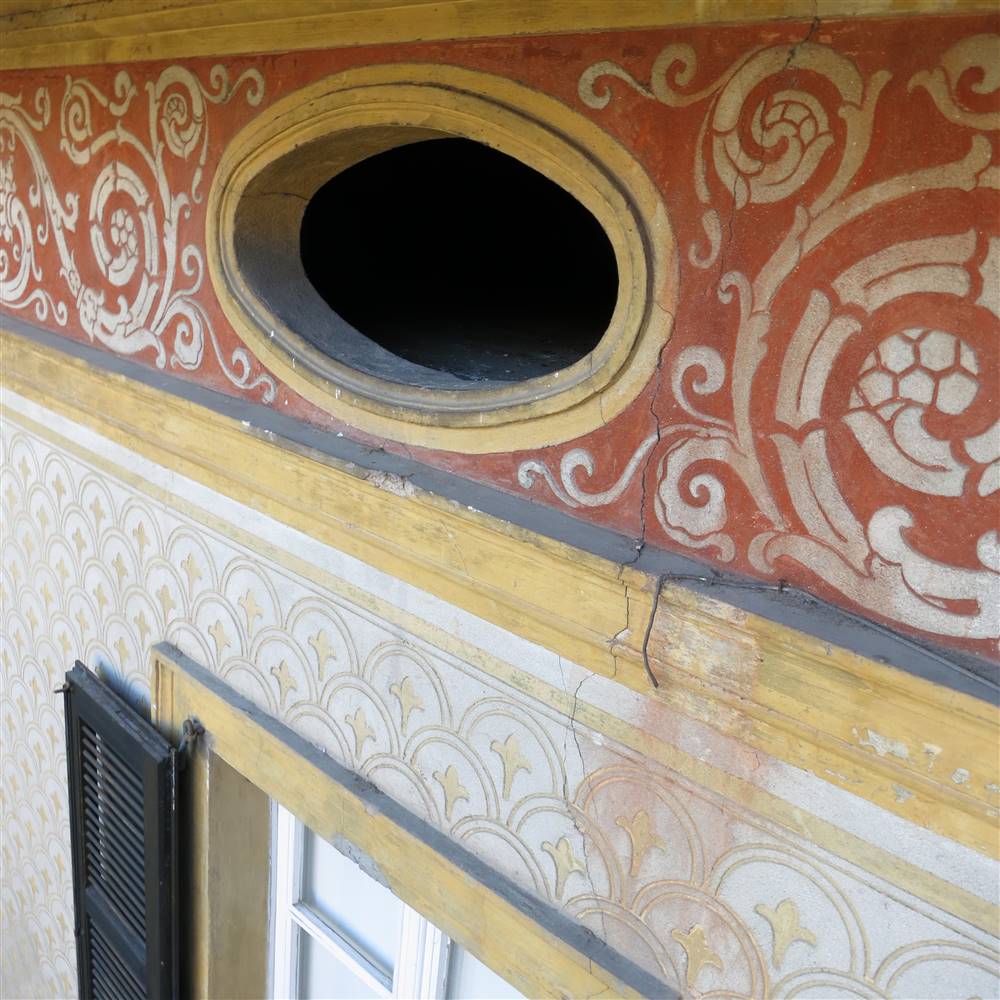
The decorative frescos and the volume proportions of the historical facade of this building are worth preserving, thus the choice of internal insulation. An airtight building envelope was important in two respects: first, to ensure the long-term performance of the interior insulation, and second, to limit the ventilation losses in a wind-exposed location. A mechanical ventilation system ensures optimum air hygiene (primarily CO2 concentration, but also indoor air humidity). Hygrothermal simulations were carried out. Overall, the simulation for the location of Villa Castelli on Lake Como (Italy) does not show any condensation in the area between the internal insulation and the existing external wall. Thermal bridges are also simulated, and the moisture does not rise to critical level. In order to investigate the solution’s behaviour in other climates, simulations for different climate were carried out. It was observed that this solution, which works well in the climate of the Como Lake, poses more challenges and demands careful consideration in colder and more rainy climates, such as Essen (Germany).
PROS
- The AG16 heating demand was reduced from 248 kWh/m²a to 18 kWh/m²a, a saving of more than 90 per cent. This was also made possible by the high thickness of insulation used on the walls.
- The solution does not require a membrane as a vapour control layer
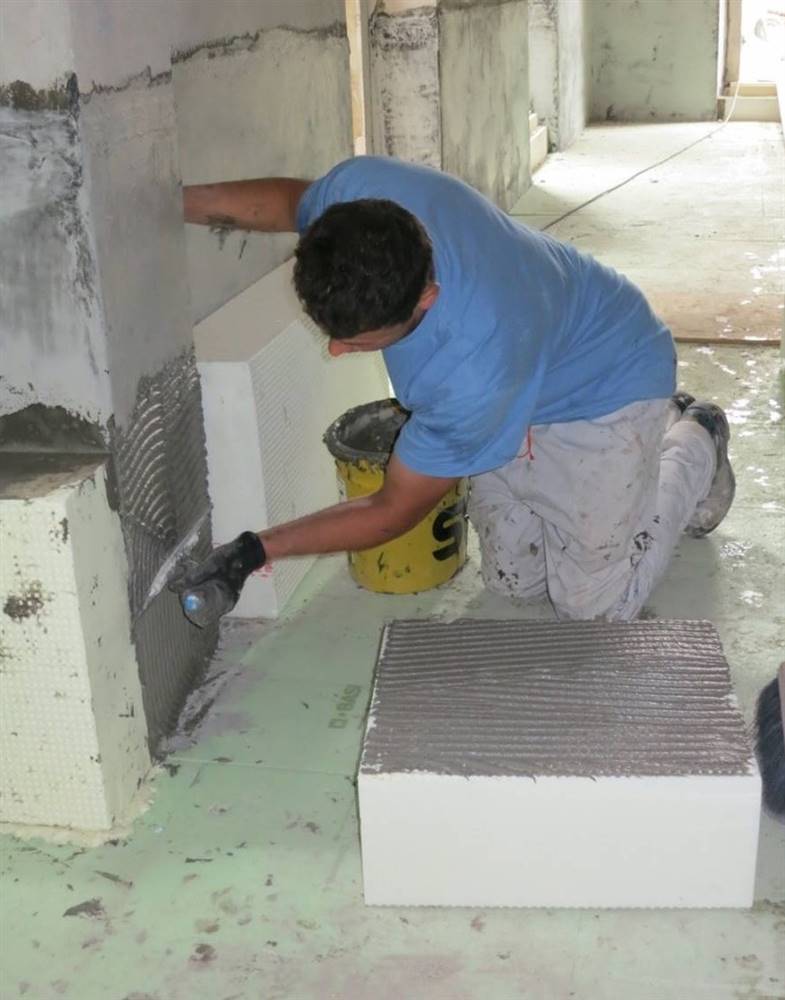
- Easy construction process that allows a full bond between masonry and insulation, and the heat loss reduction across the wall.
- The insulation material is non-combustible
CONS
- The building's cooling demand was increased from 8.4 kWh/m²a to 11.5 kWh/m²a. This is also due to the decoupling of the thermal mass of the outer walls caused by the interior insulation.
- Loss of floor space due to the thickness of the insulation layer
- In some part of the buildings the perlite was replaced by aerogel (due to space constraint) that has elevated costs
- A high number of critical points (mainly connections and thermal bridges) had to be carefully designed during the planning phase (about 30 pcs.)
Insulation material
Perlite Insulation Board
Insulation thickness
200
Thermal conductivity
0.045
Health issue
The material used Indoor has low VOC emissions. The documentation reports the following values:
- TVOC (C6 - C16) (28 days): 3 µg/m³
- TVVOC (28 days): 6 µg/m³
- SVOC (C16 - C22) (28 days): Not detectable
- Formaldehyde (28 days): <3 µg/m³
- R (dimensionless) (28 days): 0.01
- VOC without NIK (28 days): <1 µg/m³
- Carcinogens (28 days): <1 µg/m³
- Acetaldehyde (28 days): <3 µg/m³
- Ofor test (24 h): Intensity 1
These values indicate very low emissions, contributing to a healthier indoor environment.
Technical drawings
Additional documentation
Installation Method
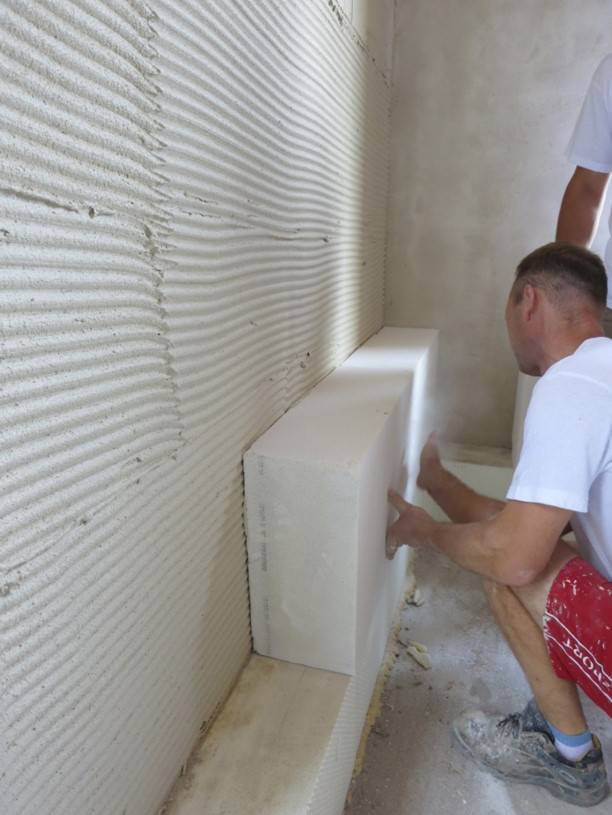
A lime plaster (approximately 3 cm) was used as a levelling layer to prepare the substrate where the insulation was later installed. The perlite insulation was then applied using glue mortar (1 cm) and finally lime plaster (1 cm) was used as a finishing layer.
Moisture Management and Technical Compatibility
The installed insulation system is capillary active and the material is designed to limit moisture accumulation behind the insulation. The hygrothermal behaviour of the insulation system was studied in detail with hygrothermal simulation in dynamic regime (EN 15026) to show that no moisture related issues originates in the construction due to the addition of the interior insulation system. Simulations also highlighted that no special measures were needed to ensure protection from driving rain. It is important to stress that the results of numerical simulation are specific to the climate in which the building is located and may vary significantly in different climates (colder and with more driving rain). Also other building specific input parameters such as the interior moisture loads or the masonry type can significantly affect the simulation results. Dynamical hygrothermal simulations were performed for the 1D stratigraphy but also for 2D critical construction details.
Before applying this solution it is also important to check that the substrate is structurally suitable and that it is solid, even, dry, load-bearing and free of grease and dust. Particular attention must be paid to substrates containing gypsum or wood, as these materials are particularly sensitive to high levels of relative humidity.
Airtightness
The airtightness of the wall was realized using the internal plaster. Great care was taken in the connection with other building elements such as windows or roof, and at penetrations caused by building services.
Before retrofit
After retrofit
Before retrofit
Wall thickness
490
After retrofit
Wall thickness
740
Before retrofit
Wall build-up
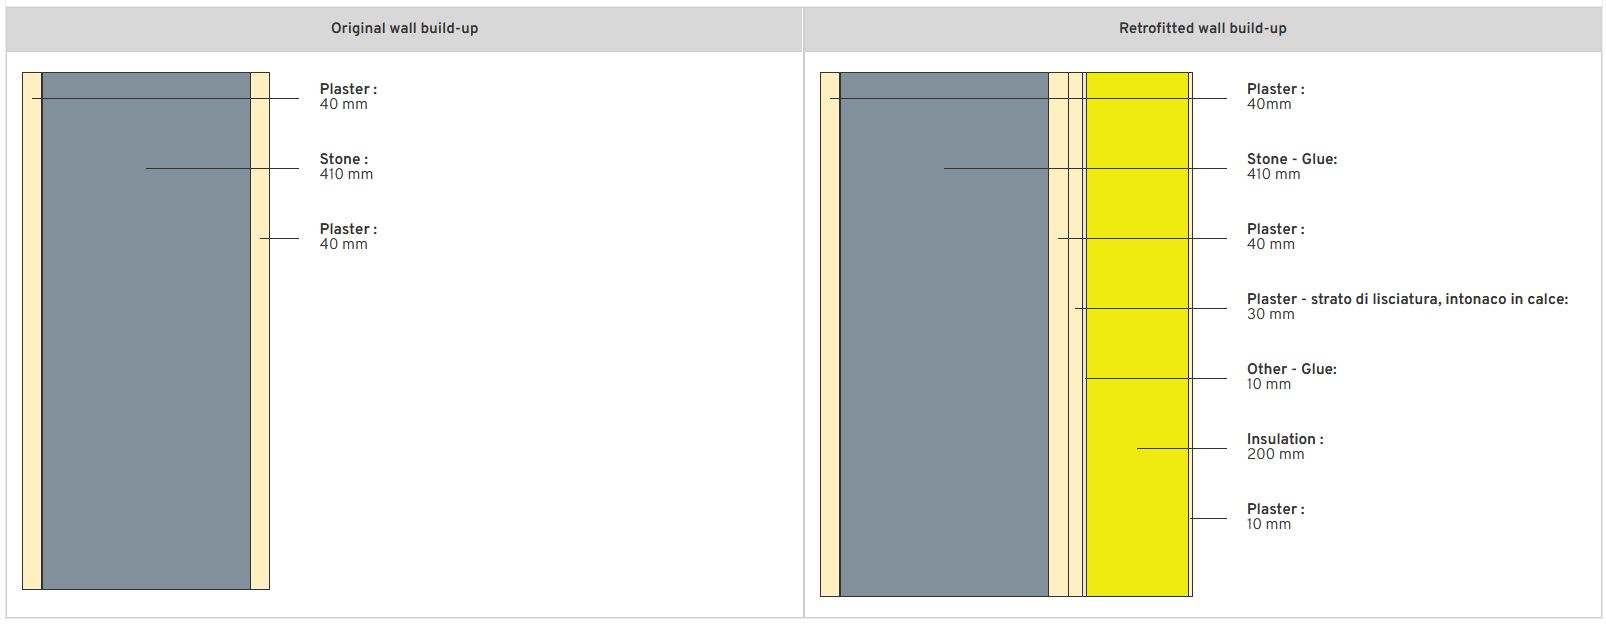
Plaster [40], Stone and Mortar [410], Plaster [40]
After retrofit
Wall build-up
Plaster [40], Stone and Mortar [410], Plaster [40], Render Lime Plaster [30], Glue [10], Insulation [200], Plaster [10]
Before retrofit
U-value
1.33
After retrofit
U-value
0.19
Assessment
Wall type
Masonry Wall
Insulation position
Inside
Moisture handling approach
Moisture-Open
Plaster/imperfections
No
Wall thickness increase
Large Variation (> 4 cm)
Wall U-value
U <=0.25
Insulation type
Natural: mineral
Circular approach
No
Circular approach (Additional info)
Difficult to apply circular principles, since glue was used for the application. Also, the complementary use of aerogel will further complicate the possibility for future circularity.
Reversibility
No
Investment cost
Medium Low
Location
Bellano, Italy - 207m
Climatic Zone:Cfb