

Apartment building Magnusstrasse - External Insulation - Rock wool insulation - 280 mm
Solution Year
2007
Building Age
1850-1899
Listed Building
Yes
Conservation Area
Yes
Documenting Institution
Eurac Research
Location
Zurich, Switzerland - 407m
Building Type
Residential (urban)
Structure
Stone masonry wall
The Building
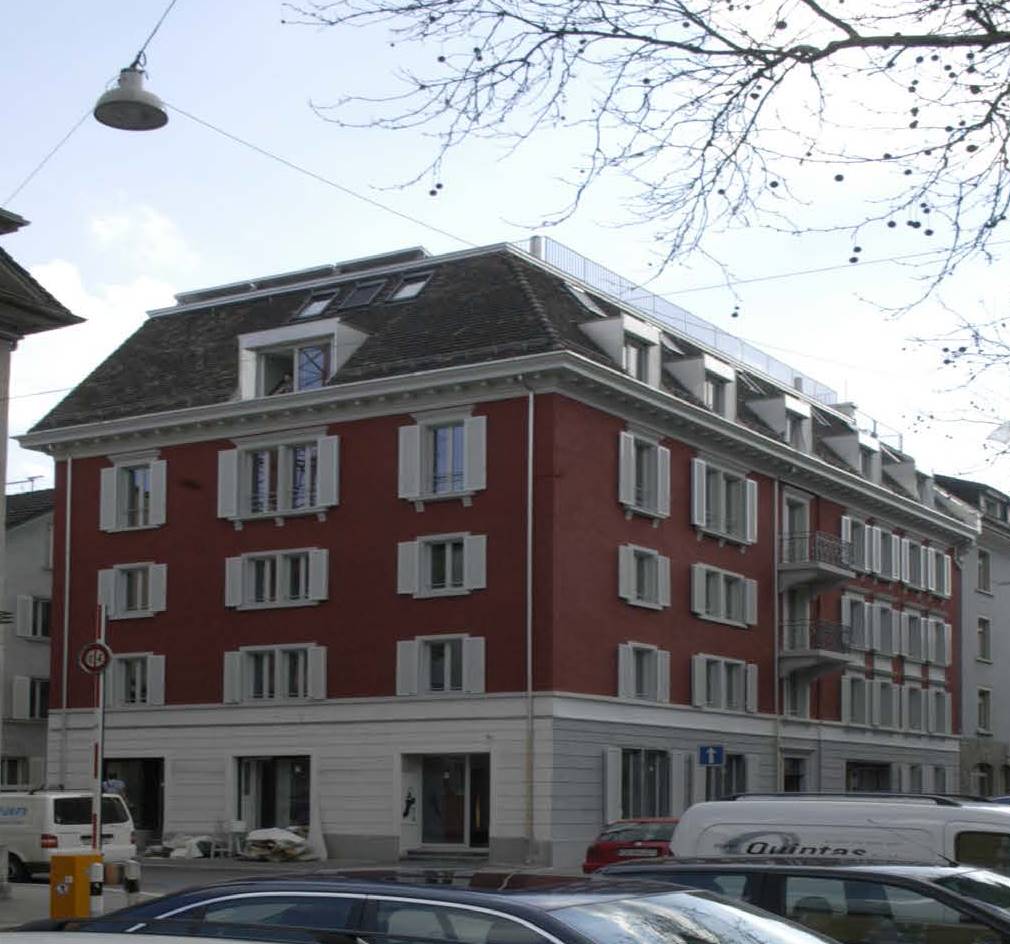
Building post-intervention
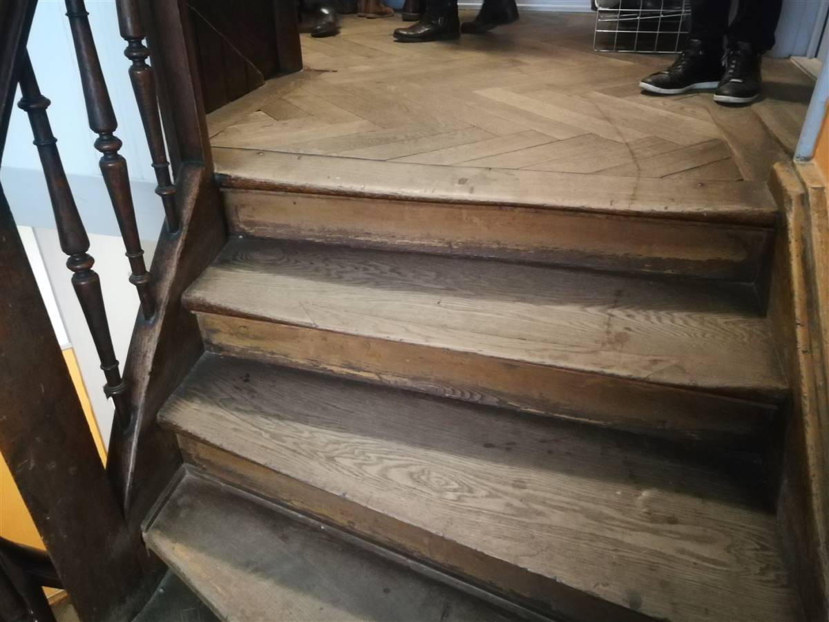
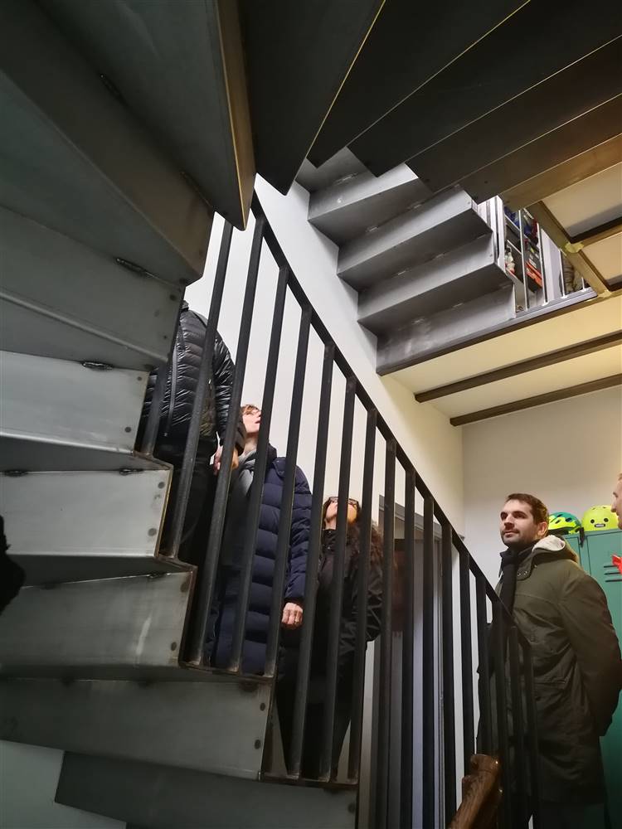
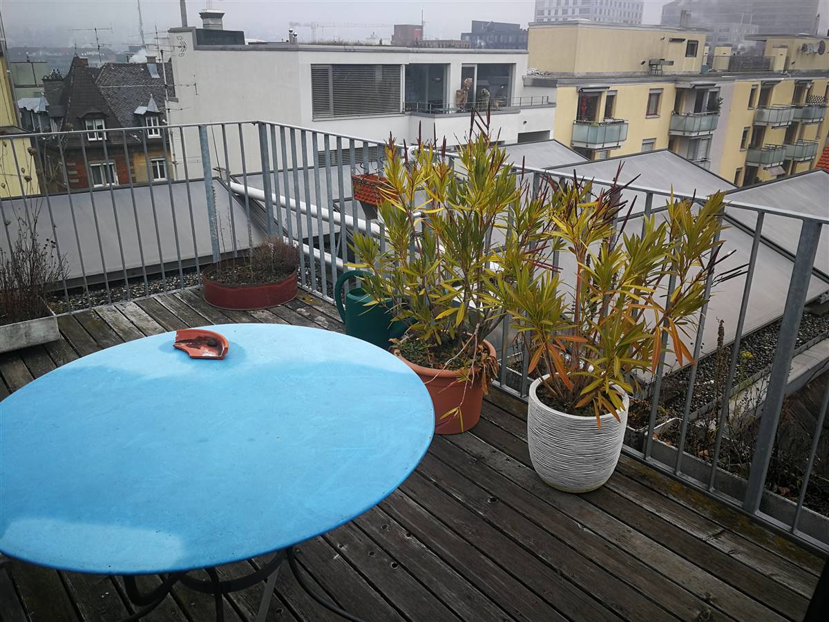
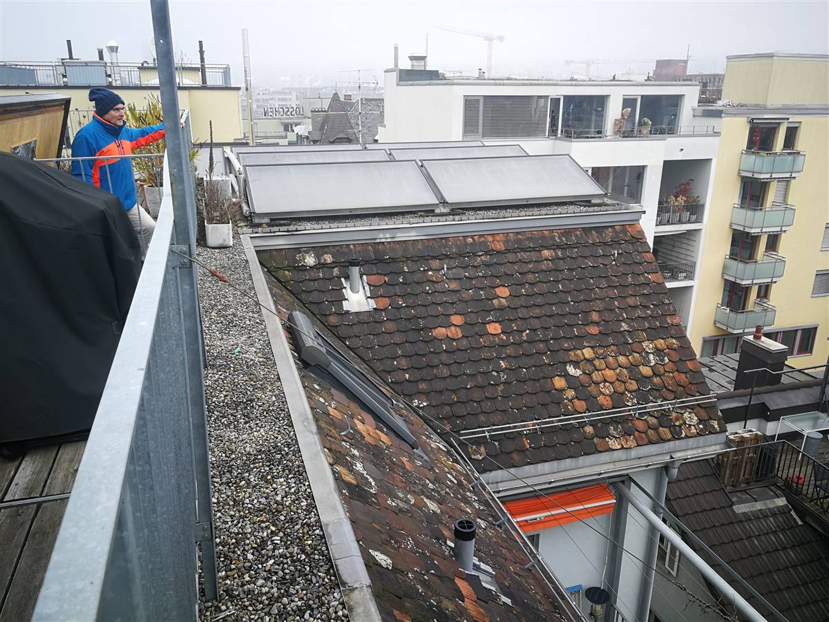
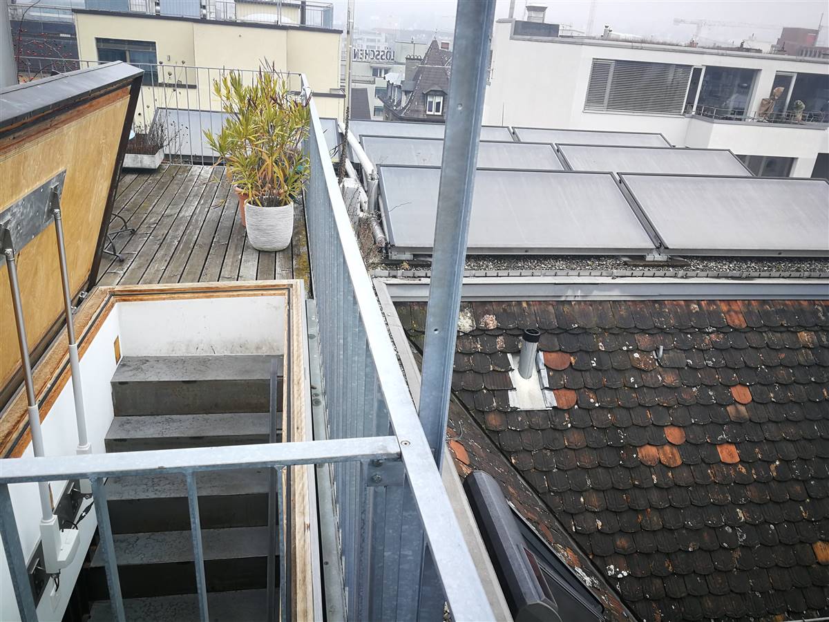
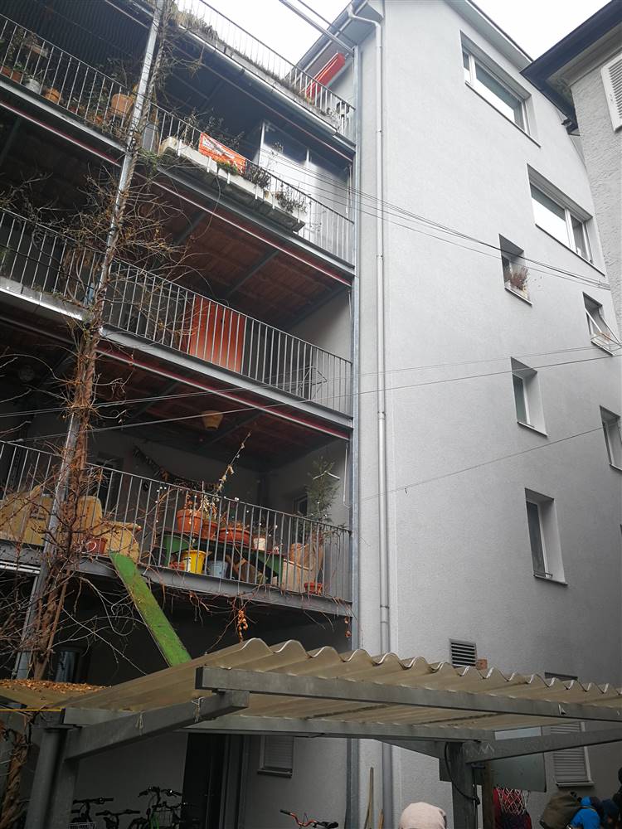
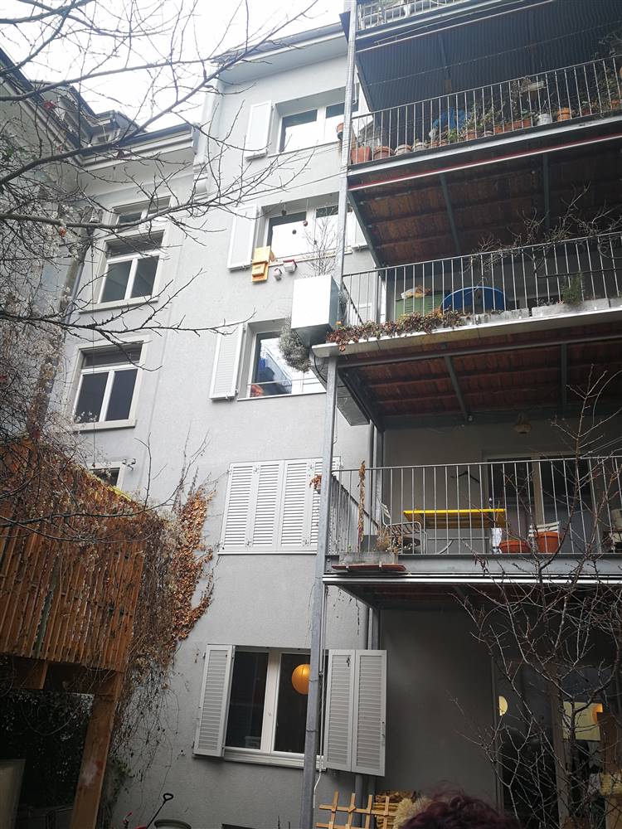
Apartment building Magnusstrasse
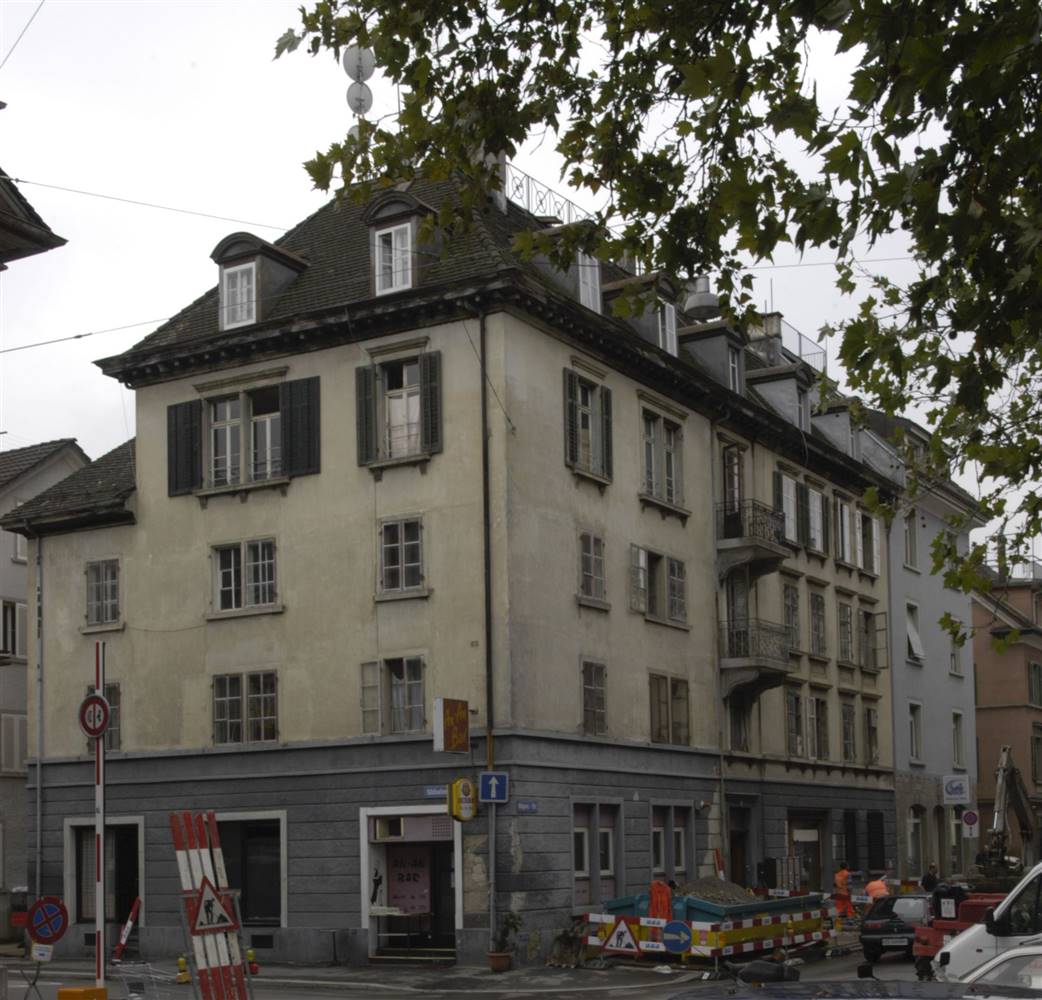
The multi-family house Magnusstrasse 28 is part of a perimeter block development in Zurich's Stadtkreis 4. It was built at the end of the 19th century. The house housed seven apartments, single rooms in the attic and a bar on the ground floor.
More DetailsThe Solution
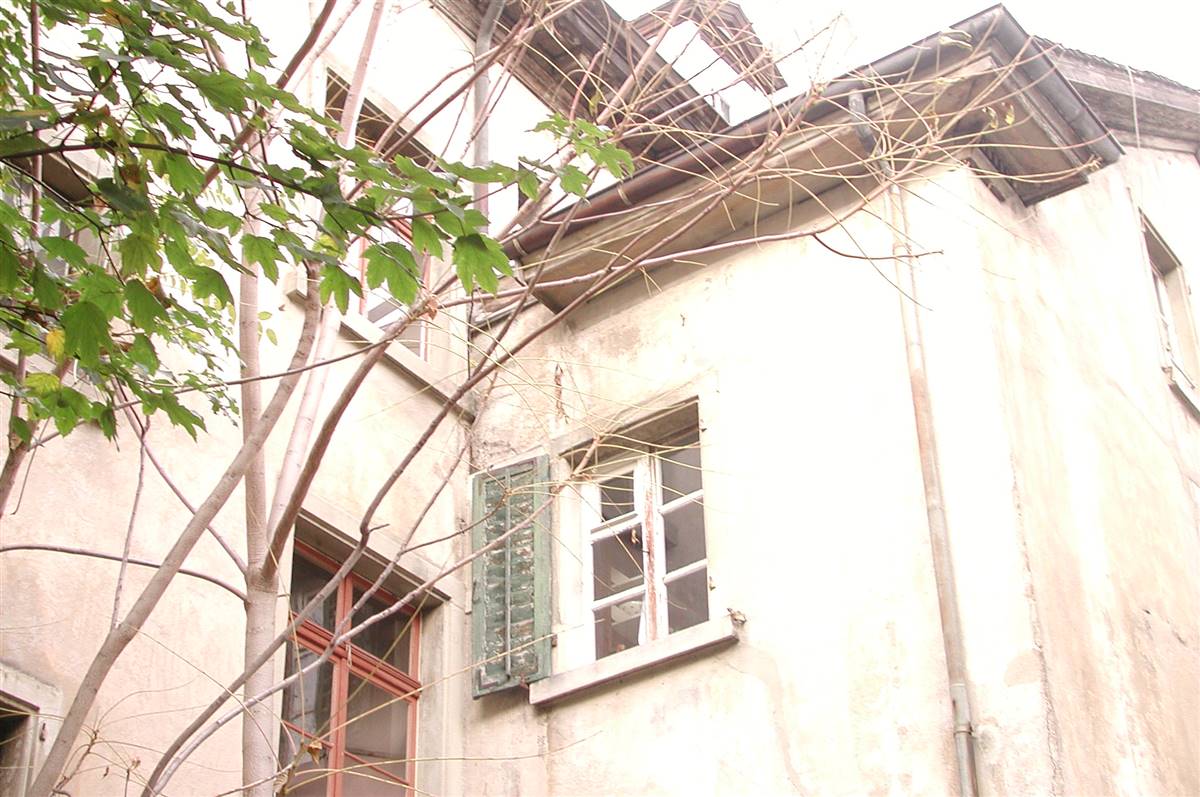
Solution pre-intervention
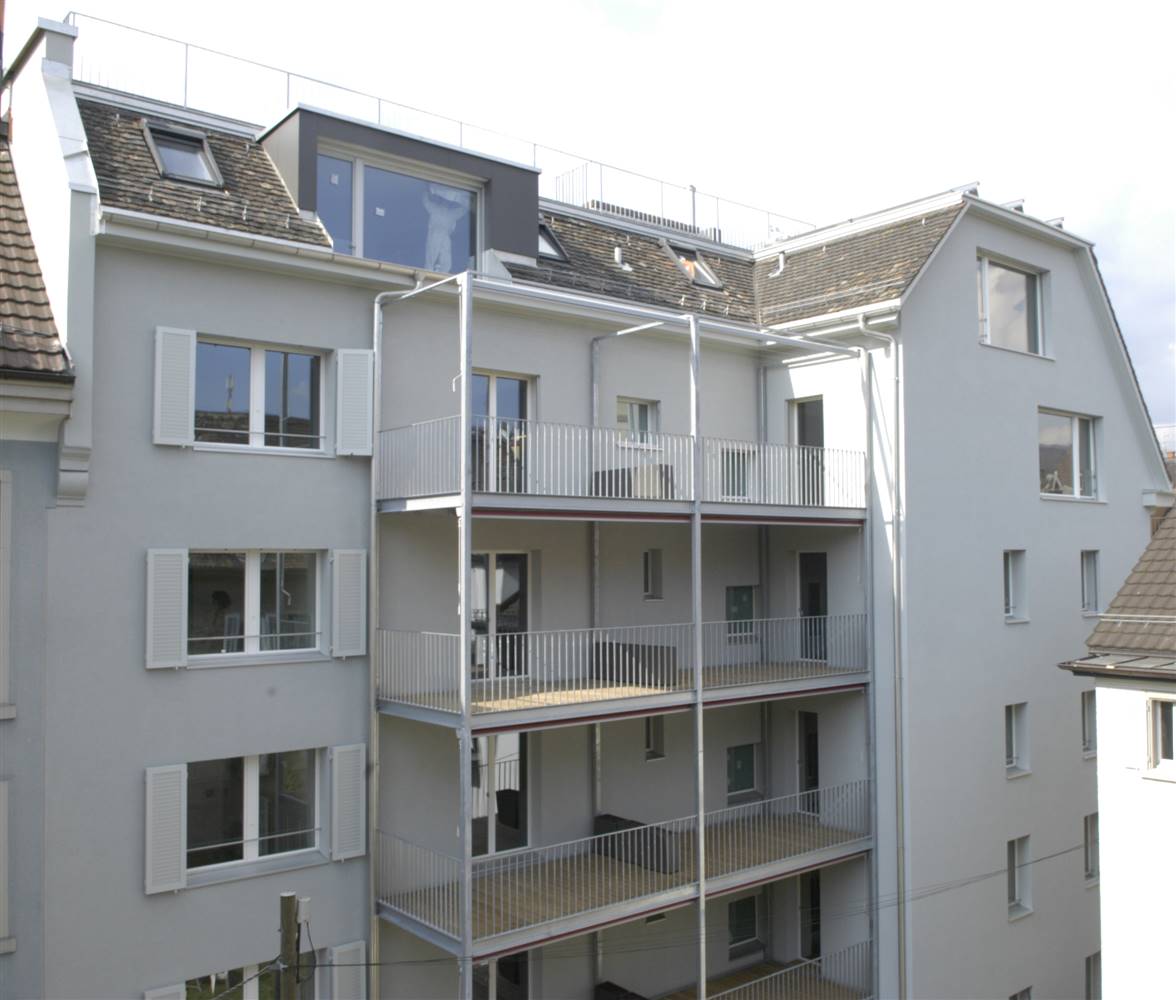
Solution post-intervention
What is the Solution?
Conventional thermal insulation materials, such as mineral wool was placed overlapping on the existing stone wall. This insulating layer is covered with a 5 mm layer of plaster as finishing layer. The insulating panels can be fixed to the support by means of adhesives or by mechanical fixing. The bonding must be done with adhesive mortars and then laid on the surface to be insulated, as regular and stable as possible, taking care to perfectly match them and staggering the joints. After that, the panels must be smoothed with high vapor permeability adhesive mortars with the application of an internal reinforcement mesh to prevent the formation of cracks in the plaster and an external finish to resist bad weather and sudden changes in temperature. The façades on the courtyard side are provided with 28 cm external thermal insulation (plastered rock wool panels). The base was made with insulated fiberglass concrete elements (height approx. 20 cm)
Why Does it work?
The street facades are fully preserved in their existing condition. For reasons of monument conservation, it was not possible to install external thermal insulation. The paint and loose plaster spots in the base and the facade surface have been removed. There was a net embedding and plaster that was painted over the entire area. The transition from the facade to the underside of the roof had to be made again with decorative strips (monument conservation requirement). The partially damaged window walls have been repaired and repainted.
PROS
- Mineral wool is naturally moisture-resistant. It retains its insulating qualities even when wet. This cladding insulation delivers excellent fire protection and soundproofing performance.
CONS
- On the contrary, to meet high energy efficiency requirements corresponding to current standards a relatively thick insulation layer is required. In this case, based on the orientation, the comfort of the north-facing rooms is not optimal. At the level of the energetic balance the new elements (windows, façade on the court and roof plans) compensate numerically for the major losses.
Insulation material
Rock wool
Insulation thickness
280
Thermal conductivity
0,040 - 0.030
Health issue
information not available
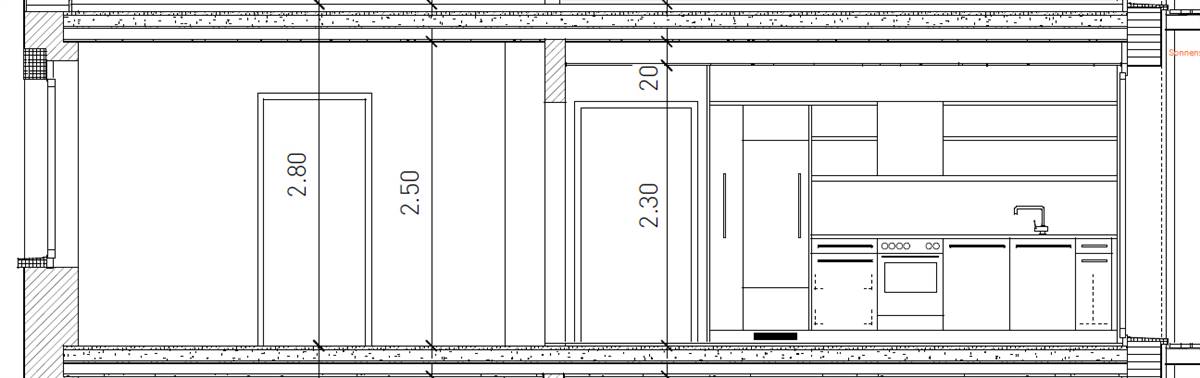
Technical drawings
Additional documentation
Installation Method
The number or type of dowels is not explicitly stated in the documentation, nor is the type of adhesive. However, it is reasonable to state that the method adopted is adhesive + dowels, given the thickness
Moisture Management and Technical Compatibility
information not available
Airtightness
information not available
Before retrofit
After retrofit
Before retrofit
Wall thickness
334
After retrofit
Wall thickness
600
Before retrofit
Wall build-up
Plaster [9 mm], Stone/brick wall [300 mm], Plaster [25 mm]
After retrofit
Wall build-up
Plaster [15 mm], Stone/brick wall [300 mm], Mineral wool insulation [280 mm], Plaster [5 mm]
Before retrofit
U-value
0.8
After retrofit
U-value
0.12
Assessment
Wall type
Masonry Wall
Insulation position
Outside
Moisture handling approach
Moisture-Closed
Plaster/imperfections
No
Wall thickness increase
Large Variation (> 4 cm)
Wall U-value
U <=0.25
Insulation type
Natural: mineral
Circular approach
No
Reversibility
No
Investment cost
Medium High
Location
Zurich, Switzerland - 407m
Climatic Zone:Cfb
Other projects you could find interesting


