WallMagasinet, Varvsstaden, Malmö - Internal Insulation - Lime-based insulating plaster - 50 mmMagasinet, Varvsstaden, Malmö Details
Ruckenzaunerhof - Internal Insulation - Thermal insulating plaster - 70 mm
Solution Year
2015
Building Age
before 1600
Listed Building
Yes
Conservation Area
No
Documenting Institution
Eurac Research
Location
Tarsch, Italy - 845m
Building Type
Residential (rural)
Structure
Stone masonry wall
The Building
Ruckenzaunerhof
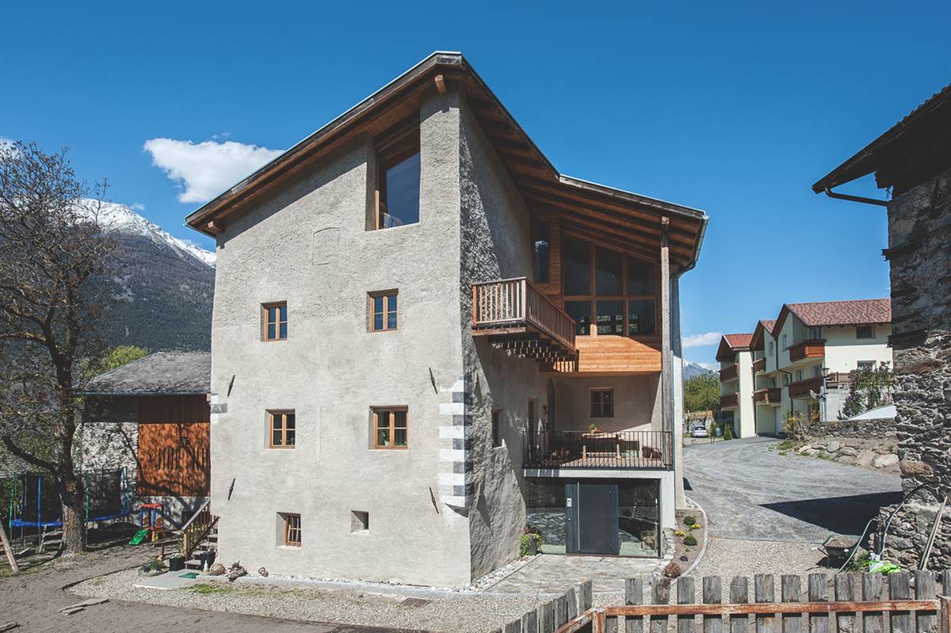
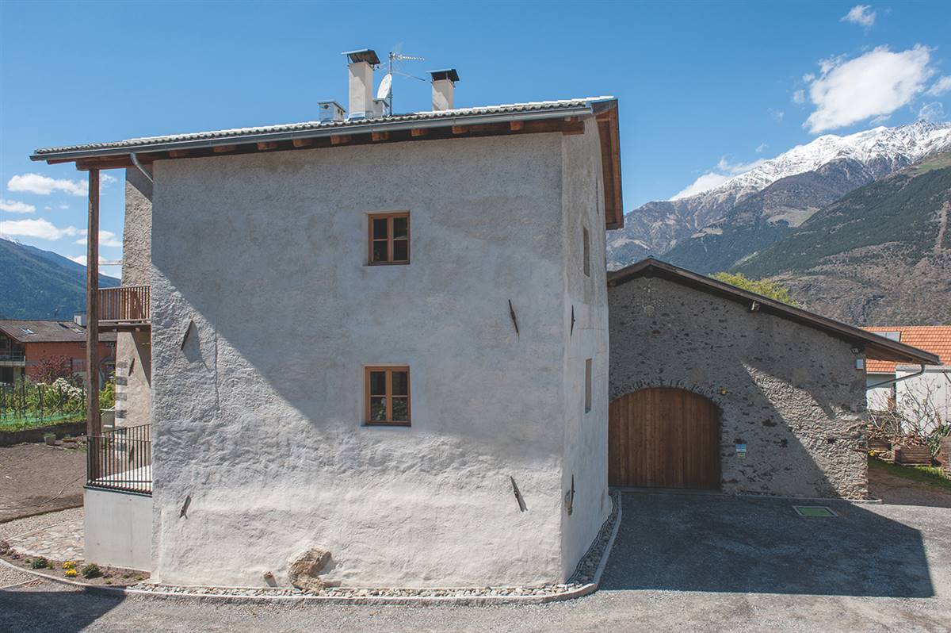
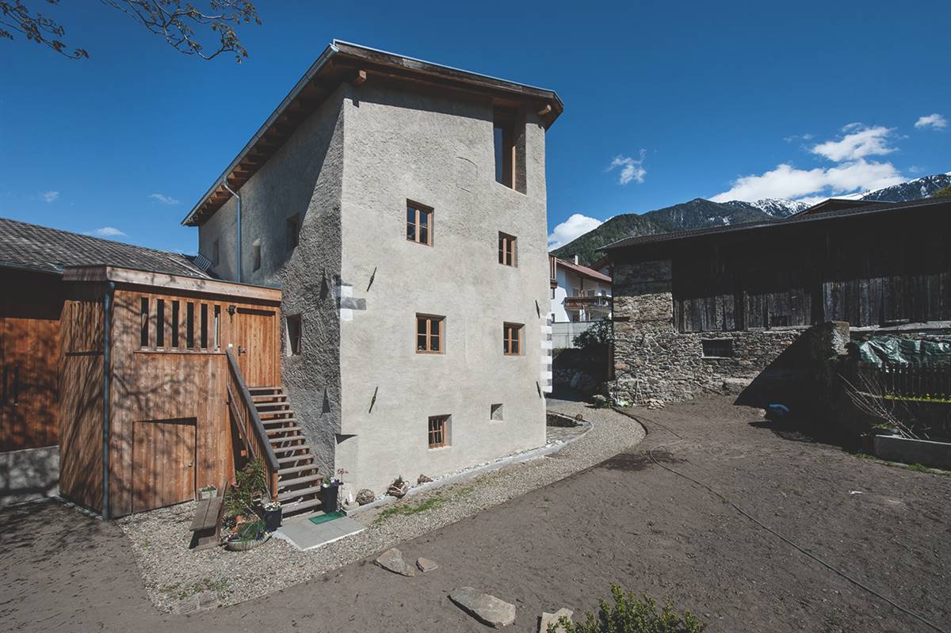
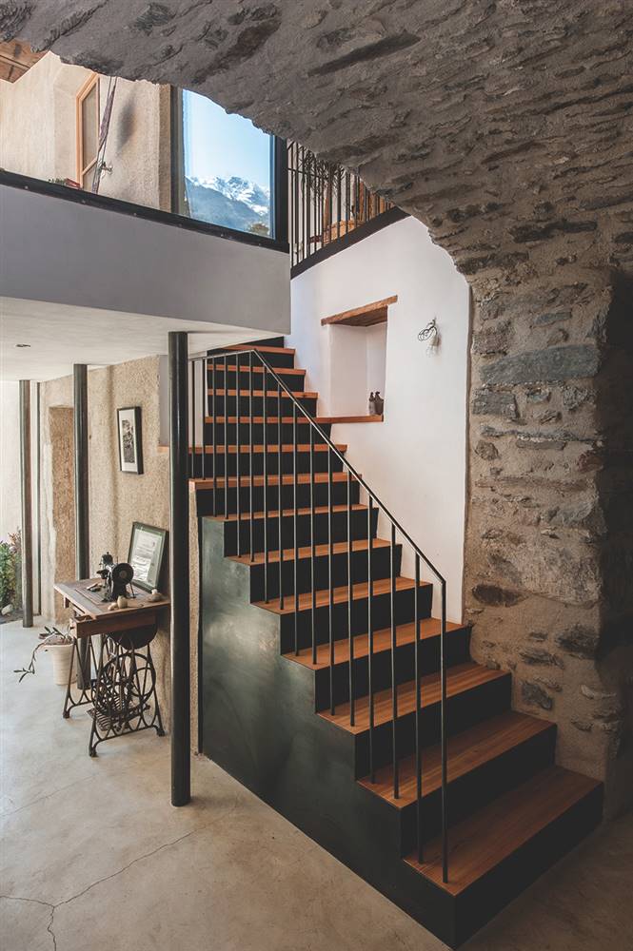
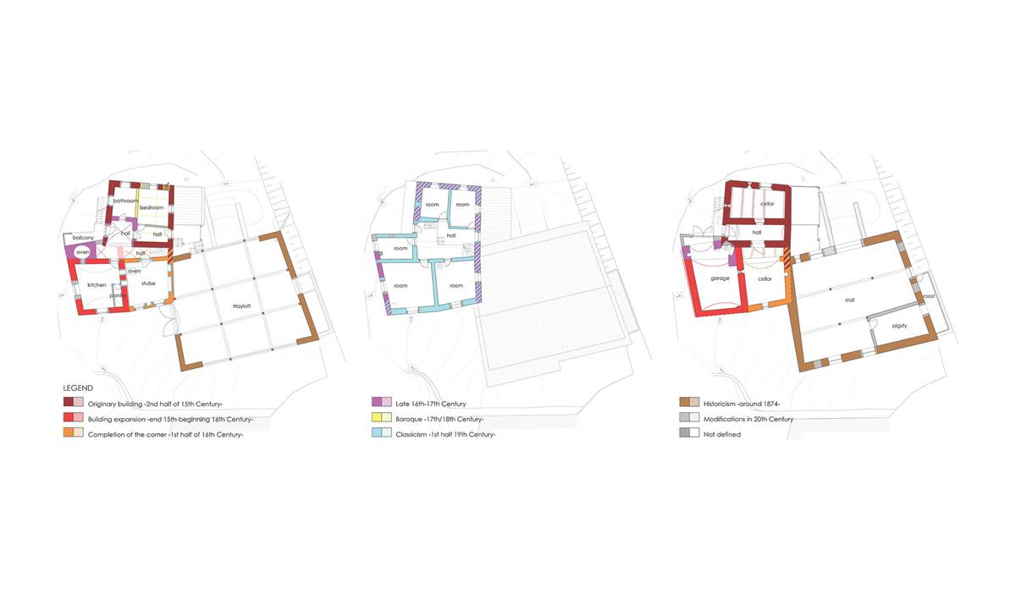
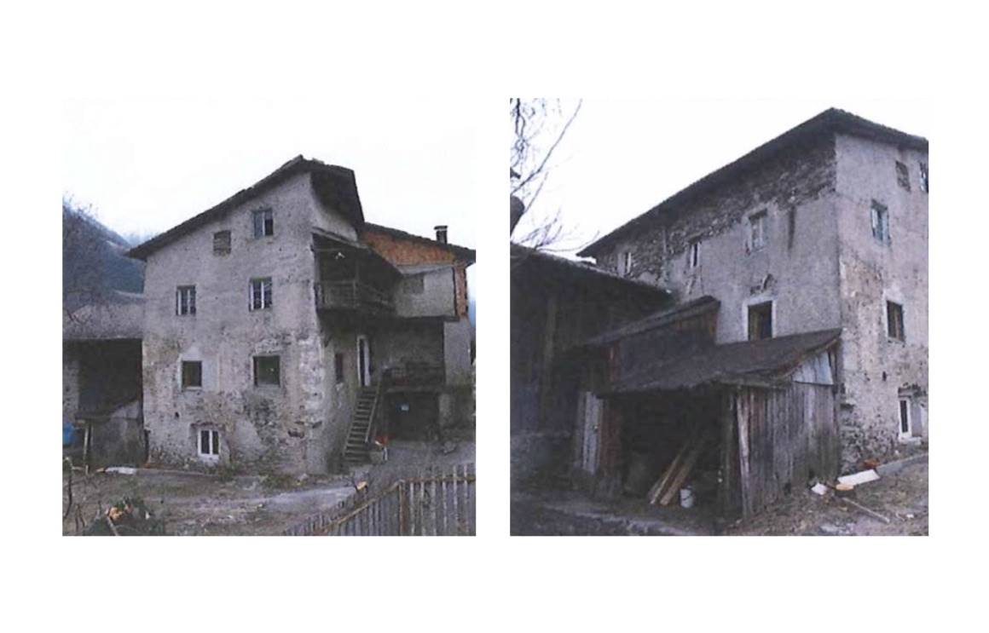
The Ruckenzaunerhof is located in the small community of Tarsch. The oldest parts of the building date back to the 15th century. The building has grown over the years and is constantly being developed further. It reflects the history of the village and the area particularly well. The preservation and renovation of the farm was therefore of enormous importance for the historical heritage of the village and thus also for its identity. Today, the farm, consisting of a residential and a farm building, lives from apple cultivation and serves as the centre of life for three generations. For this reason, in addition to the creation of spacious and modern living space for the family of the owner, as well as for his mother, temporary units for harvest workers are also planned. In general, a lot of emphasis was placed on flexibility in the floor plan planning. For example, the apartment of the client's mother can be added to the actual living space at any time. Before the refurbishment, the existing building was intensively examined. Thanks to a comprehensive building inspection and the resulting documentation of the building history, new components could be carefully integrated into the existing building without disturbing old structures, so that the character of the building was preserved. A particularly unusual aspect of the renovation was that the client himself had the building listed as a historical monument during the renovation process. It is extremely important to the family to protect the existing building and to preserve it for future generations.
More DetailsThe Solution
What is the Solution?
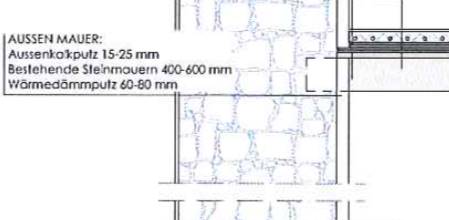
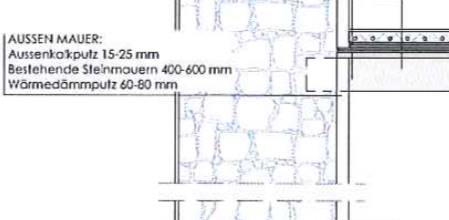
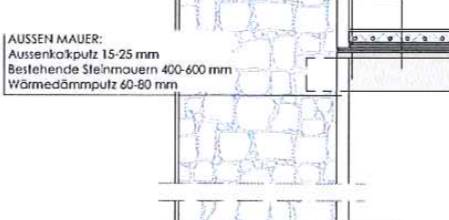
Before the refurbishment, the existing exterior walls did not meet today's energy standards in any way. In the course of the renovation, a thermal insulation plaster of 60-80mm was therefore applied to the inside of the external walls.
Why Does it work?
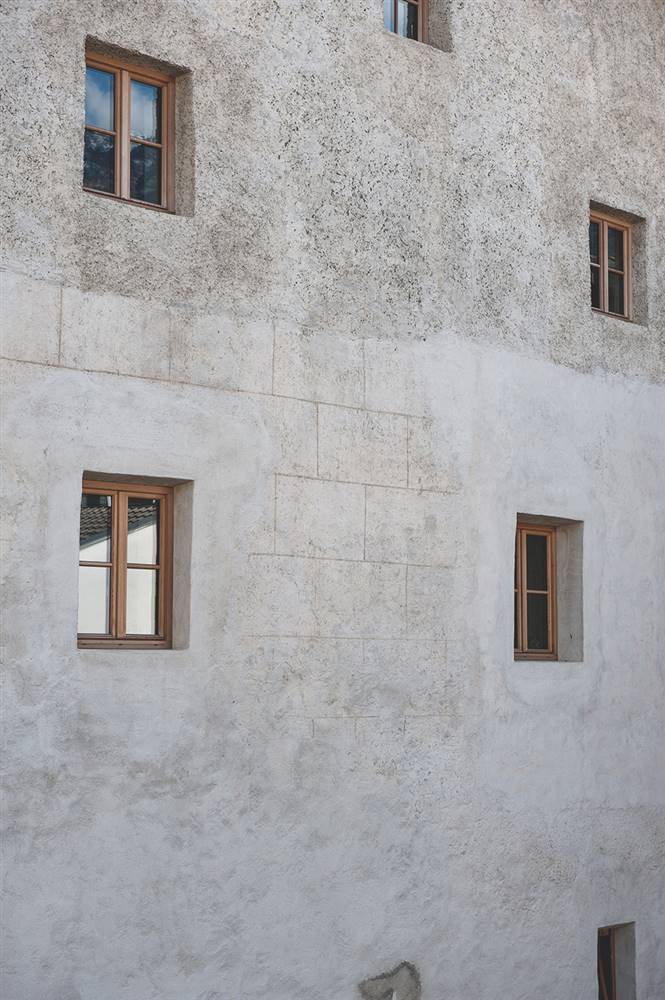
During the restoration of the façade, in close collaboration with a restorer, the façade elements and plasters from the different periods were worked out. For example, the oldest still existing plaster from the 16th century was dabbed out.
PROS
- The internal application of thermal insulating plaster improves the energy performance of the masonry, reducing the U-value from 1.428 to 0.635 W/m²K. This solution allows for an upgrade without altering the external appearance of the wall and is compatible with historical and architectural protection requirements.
CONS
- The achieved insulation level remains lower than that of more advanced or thicker solutions, and the intervention is not reversible, as the internal plaster cannot be removed without damaging the interior finishes.
Insulation material
Thermal insulation plaster
Insulation thickness
70
Thermal conductivity
0,060 – 0,080
Health issue
information not available
Technical drawings
Additional documentation
Installation Method
No documentation is provided regarding the method used to attach the internal thermal insulating plaster to the existing wall in this case study. Typically, such plasters are applied manually in layers directly onto the masonry, using trowels, without mechanical fixings or dowels.
Moisture Management and Technical Compatibility
information not available
Airtightness
information not available
Before retrofit
After retrofit
Before retrofit
Wall thickness
620
After retrofit
Wall thickness
690
Before retrofit
Wall build-up
Render - Historical Plaster (Exterior Lime Plaster): [20 mm], Stone - Historical Rubble Stone Wall: [600 mm].
After retrofit
Wall build-up
Render - Historical Plaster (Renovated Exterior Lime Plaster) [20 mm], Stone - Historical Rubble Stone Wall [600 mm], Insulation - Thermal Insulation Plaster [70 mm].
Before retrofit
U-value
1.428
After retrofit
U-value
0.635
Assessment
Wall type
Masonry Wall
Insulation position
Inside
Moisture handling approach
Moisture-Adaptive (Variable Air Vapour Control Layer)
Plaster/imperfections
Yes
Wall thickness increase
Large Variation (> 4 cm)
Wall U-value
0.5 < U <= 1
Insulation type
Natural: mineral
Circular approach
No
Reversibility
Yes
Investment cost
Medium High
Location
Tarsch, Italy - 845m
Climatic Zone:Cfb