The Building

Building pre-intervention

Building pre-intervention: before.jpg
Building pre-intervention: Immagine1.jpg
Building pre-intervention: old wall.jpeg
Building pre-intervention: Prima 1.jpg
Building pre-intervention: Prima 2.jpg

Building post-intervention

Building post-intervention: interno 1_1.jpg
Building post-intervention: supsi_1.jpg

Single family House

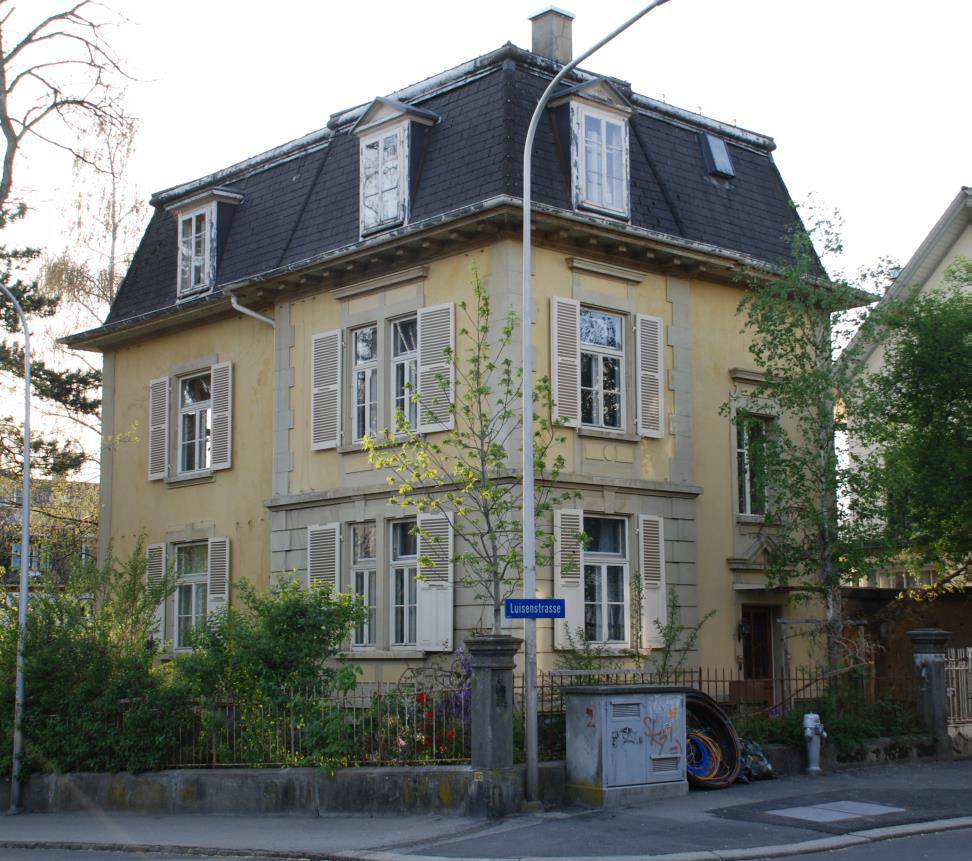
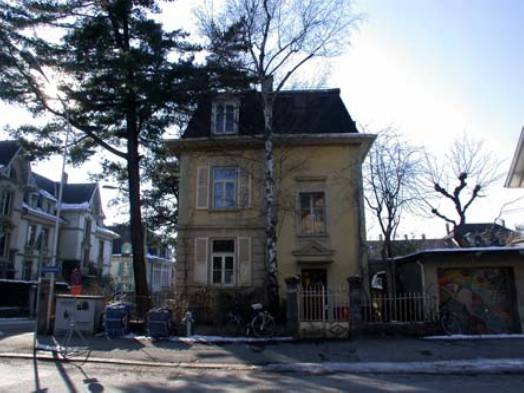
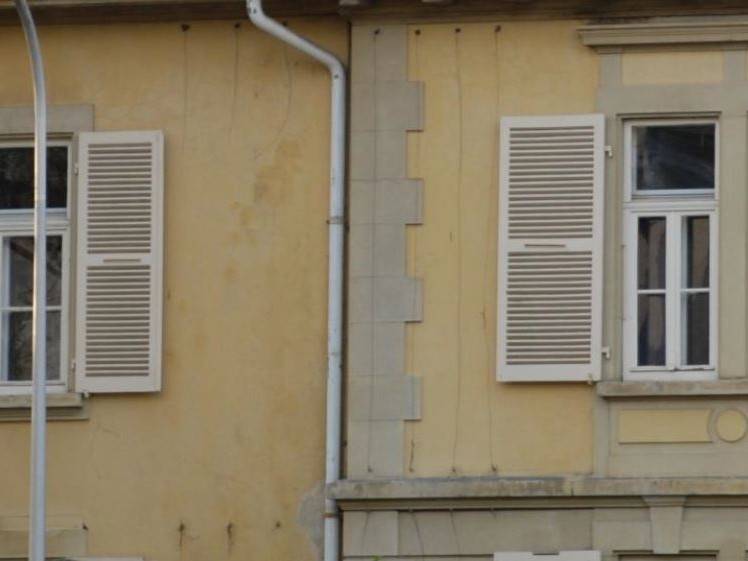
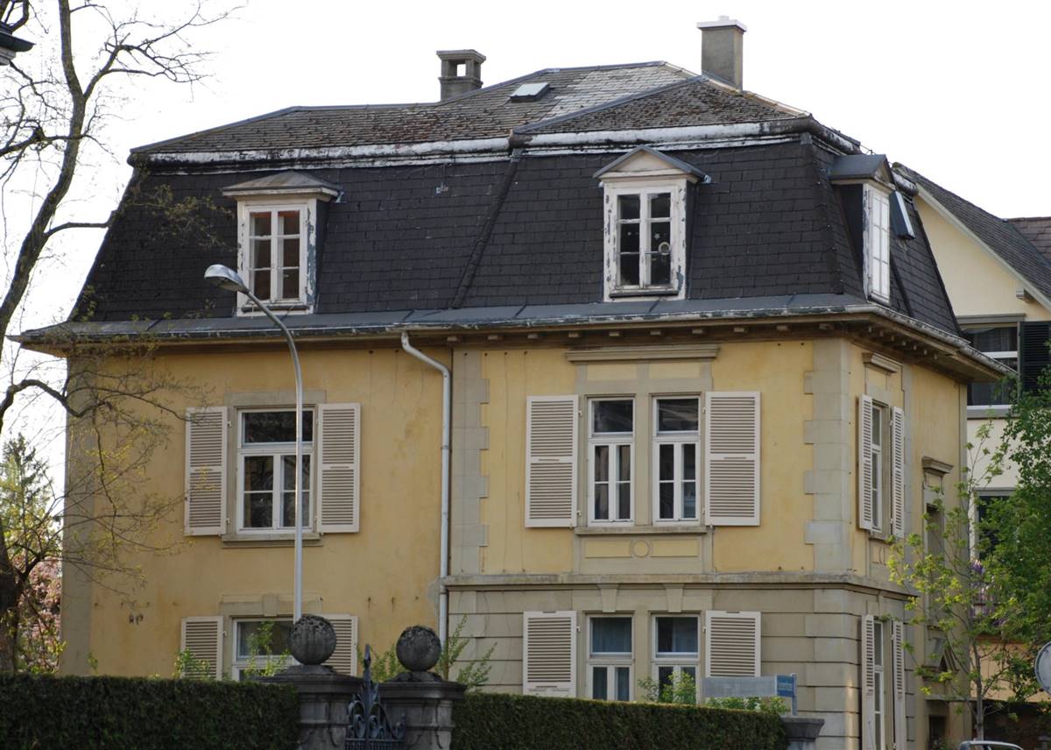
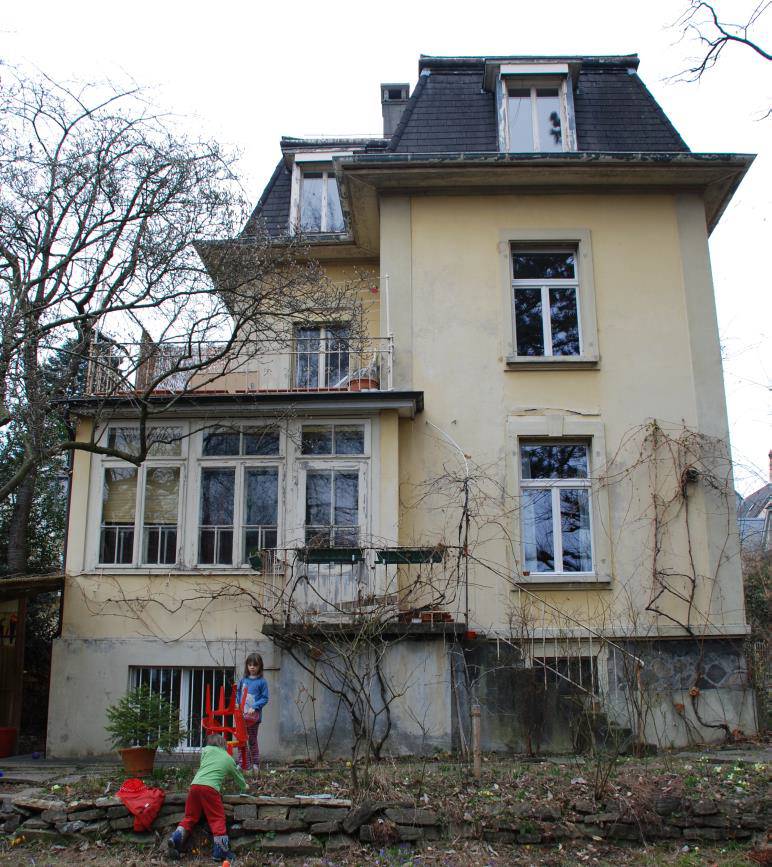
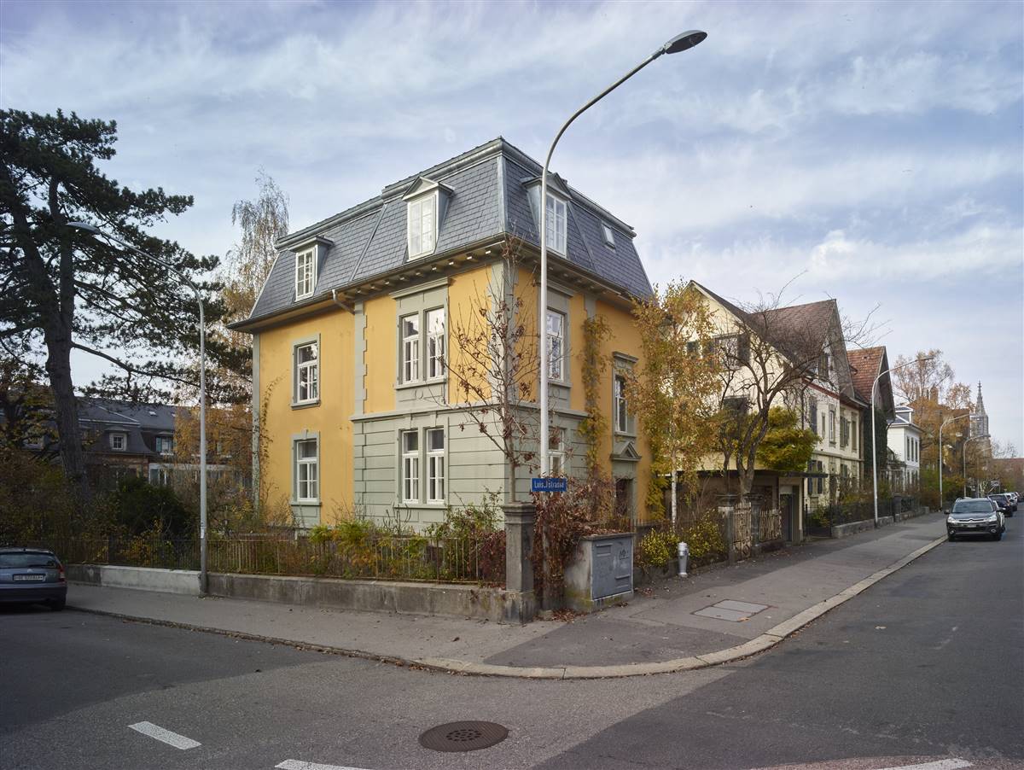
The building is a detached single-family house, a two-floors neo baroque construction with a mansard rooftop and is dated 1898. The general situation of degradation and the need to minimize energy demand collide with the important aspect of historic buildings preservation. As usual at road forks and corner houses in the Kirchenfeld district, according to the Kirchenfeld-Brunnadern building inventory, the house was designed with special care: the south-east corner of the house is characterized by a corner risalite, which is covered with the mansard roof. The house is listed in the cantonal building inventory and classified as worthy of protection (highest protection level). For this reason, any changes must obtain the approval of the Department of Historic Monuments.

More Details
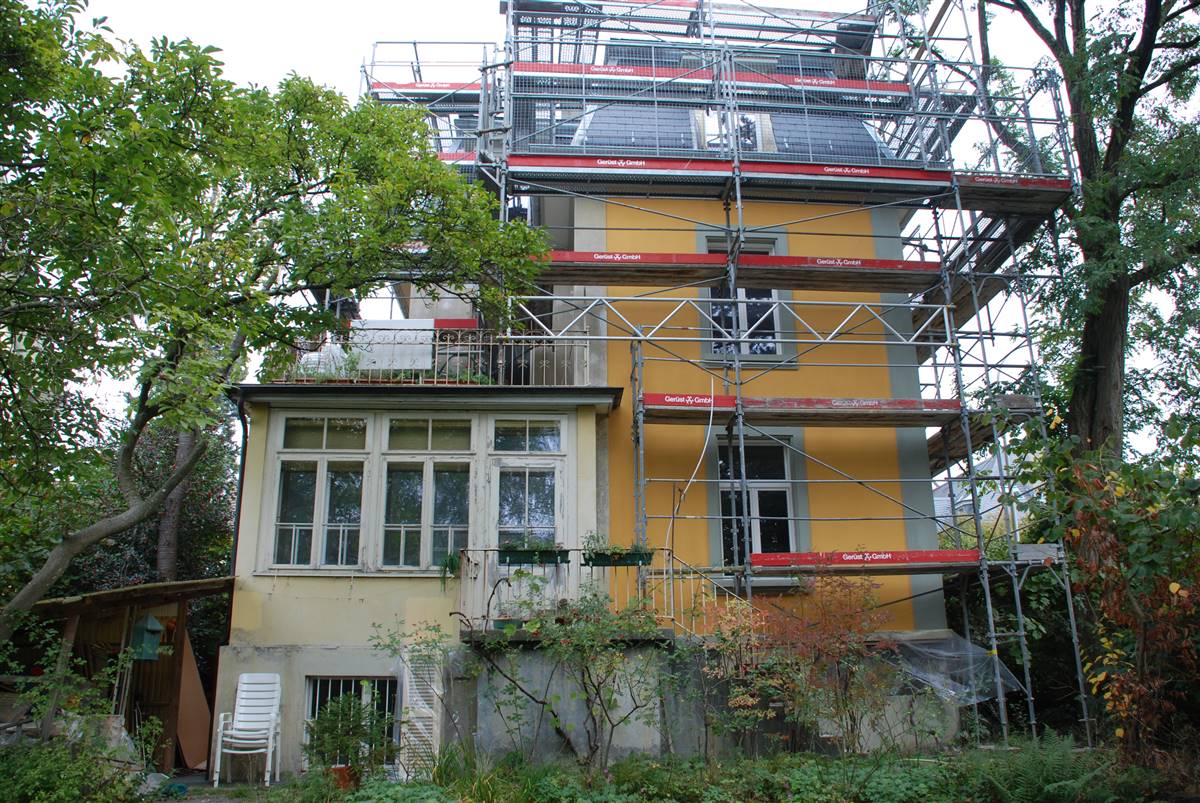
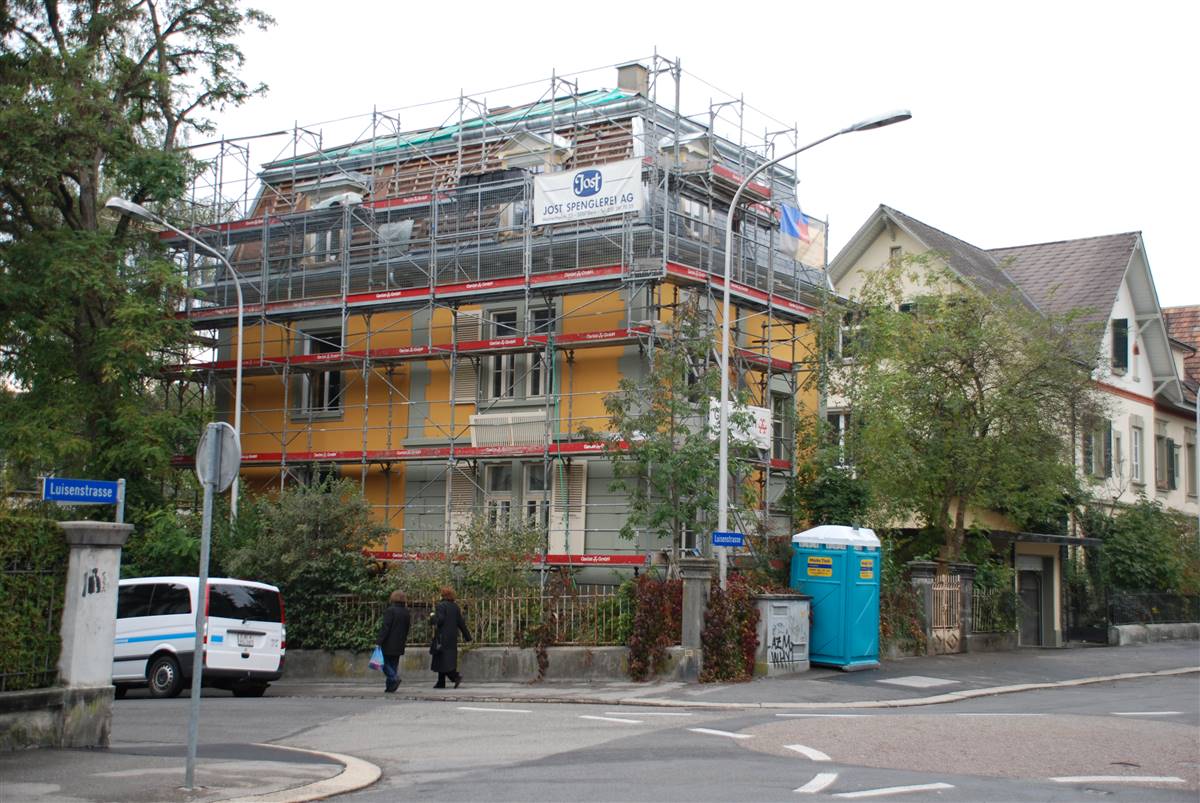
The Solution

Solution post-intervention

Solution post-intervention: DSC_35692.jpeg
Solution post-intervention: DSC_35881.jpeg
Solution post-intervention: iniezione isofloc 2.jpg
Solution post-intervention: intervento muro.jpg
Solution post-intervention: Wall internal intervantion 1.jpg
Solution post-intervention: Wall internal intervantion 2_1.jpg
What is the Solution?

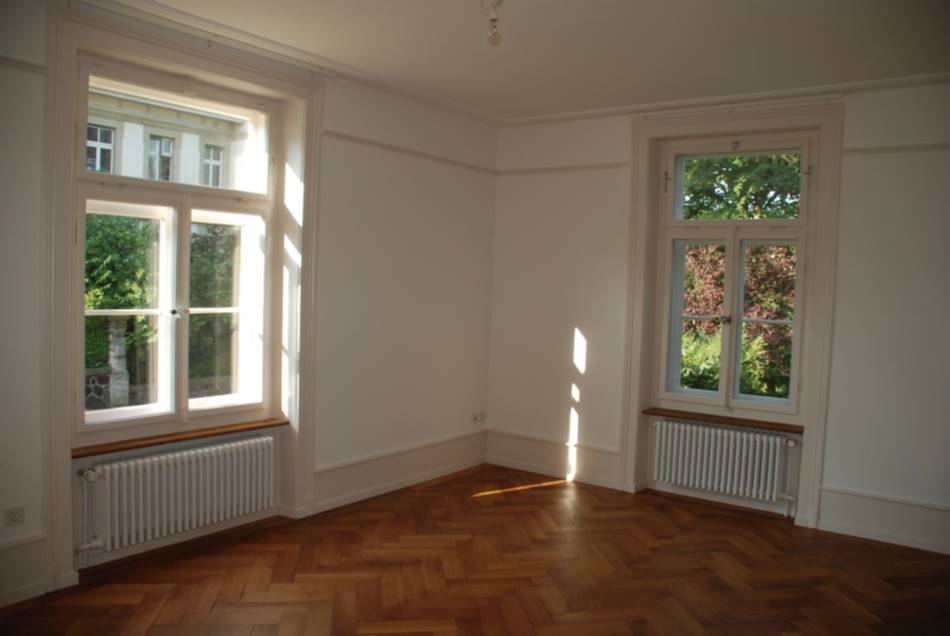
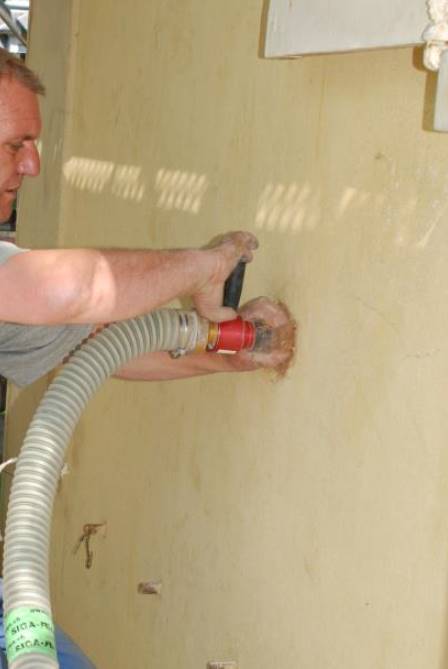
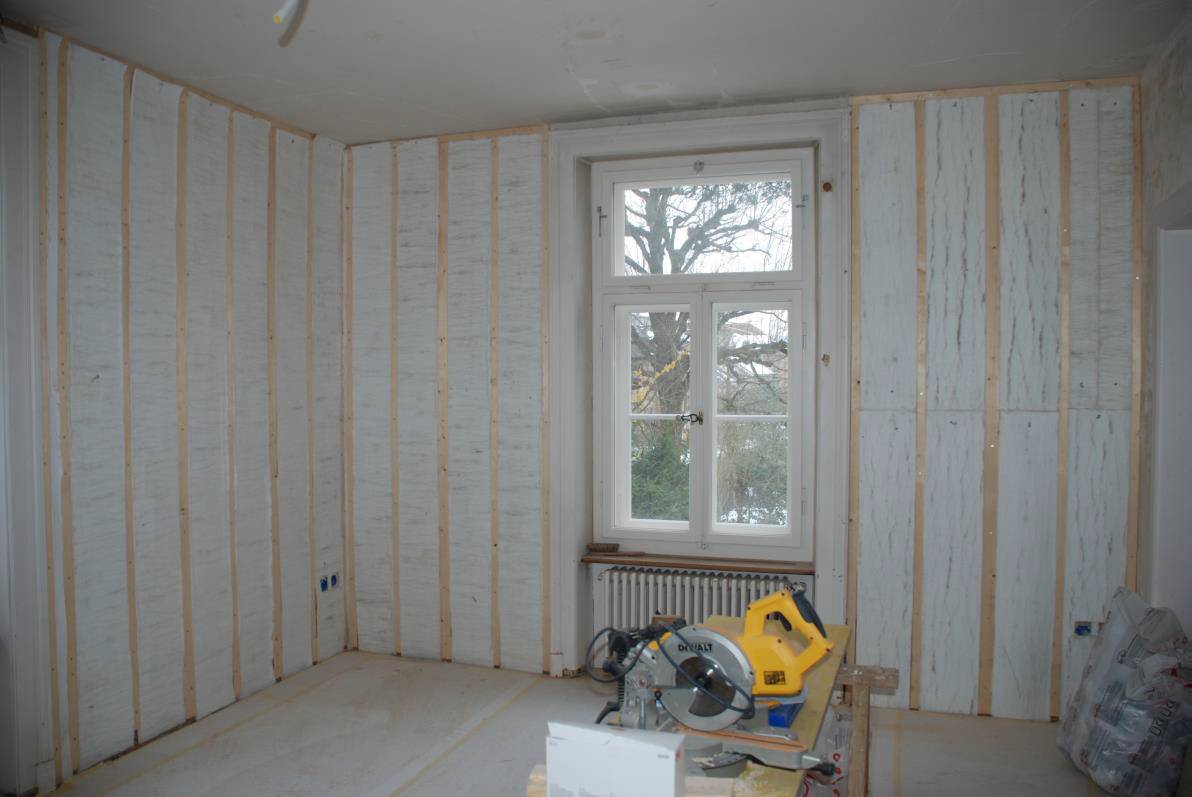
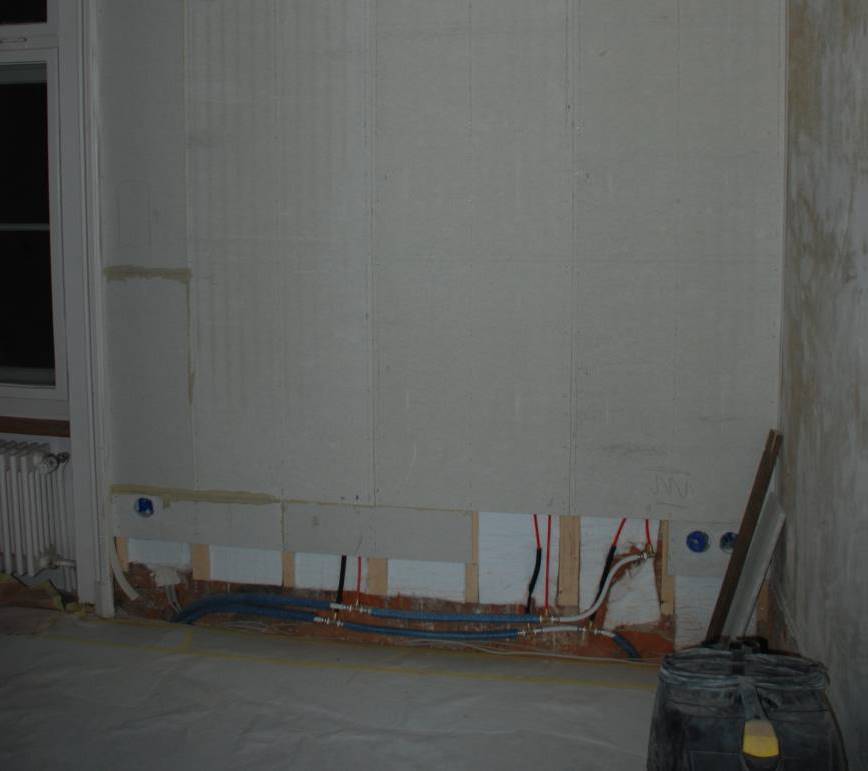
The external wall was insulated with a double-shell blowing system with Isofloc H2Wall. This is the best possible insulation for an external wall, as reported in the cantonal buildings inventory. This was a premiere in Bern. In addition, it has been included on the inside a wall heating with 1cm aerogel insulation (corresponds to 3cm of conventional isolation). The intervention maintains the original aesthetics of the wall and the increase in wall thickness is minimal. This way, the interior space of the building remains practically unchanged.

Why Does it work?

The intervention maintains the original aesthetics of the wall and the increase in wall thickness is minimal. This way, the interior space of the building remains practically unchanged. Many houses built between 1900 and 1970 have cavity walls. The outer shell, usually a brick facade or plastered masonry, provides protection against the weather. Behind this there is a 40-100 mm cavity and the internal shell is usually the load bearing wall. A lot of valuable heat energy is lost via an un-insulated external wall.

PROS
  • The intervention is aesthetically minimal and at the same time thermal comfort highly increases, thanks to the wall radiators that guarantee a good heat diffusion.
  • It is water-repellent and completely recyclable.
  • The vapor-permeable granulate is resistant to aging and rot.
  • Less expensive because the insulation is blowed in the cavity core of existing walls using small injection openings with minimal cross-section intervention with complete cavity filling.
  • Settlement-proof and can be processed without joints.
CONS
  • Focusing on costs, aerogel-based layers and specialist cavity-injection systems typically carry higher upfront material and installation prices—industry and DOE analyses note aerogel can cost ~2–5× more than conventional insulations—so payback and budget sensitivity should be assessed carefully. In addition, multiple EPDs indicate that aerogel blankets/renders have a comparatively higher embodied-impact per functional unit than common alternatives (e.g., cellulose or mineral wool), raising the intervention’s environmental cost unless minimized in thickness and balanced by operational savings.
Insulation material
Isofloc H2Wall
Insulation thickness
40
Thermal conductivity
0.033
Health issue
information not available
Installation Method
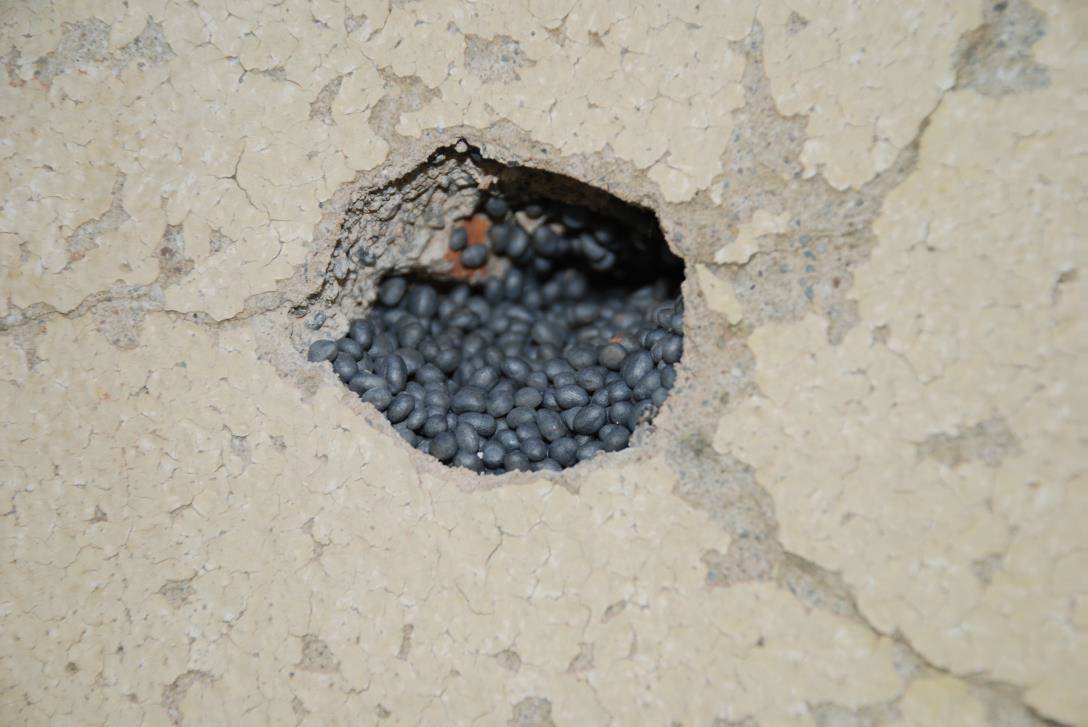
For retrofitting of the double-shell wall construction, the EPS granulate is blown into the previously free air space through blow-in holes in the front wall shell and the openings are closed again with plaster or mortar of the same colour.
Moisture Management and Technical Compatibility
information not available
Airtightness
information not available

Before retrofit

After retrofit

Before retrofit
Wall thickness
455
After retrofit
Wall thickness
495
Before retrofit
Wall build-up
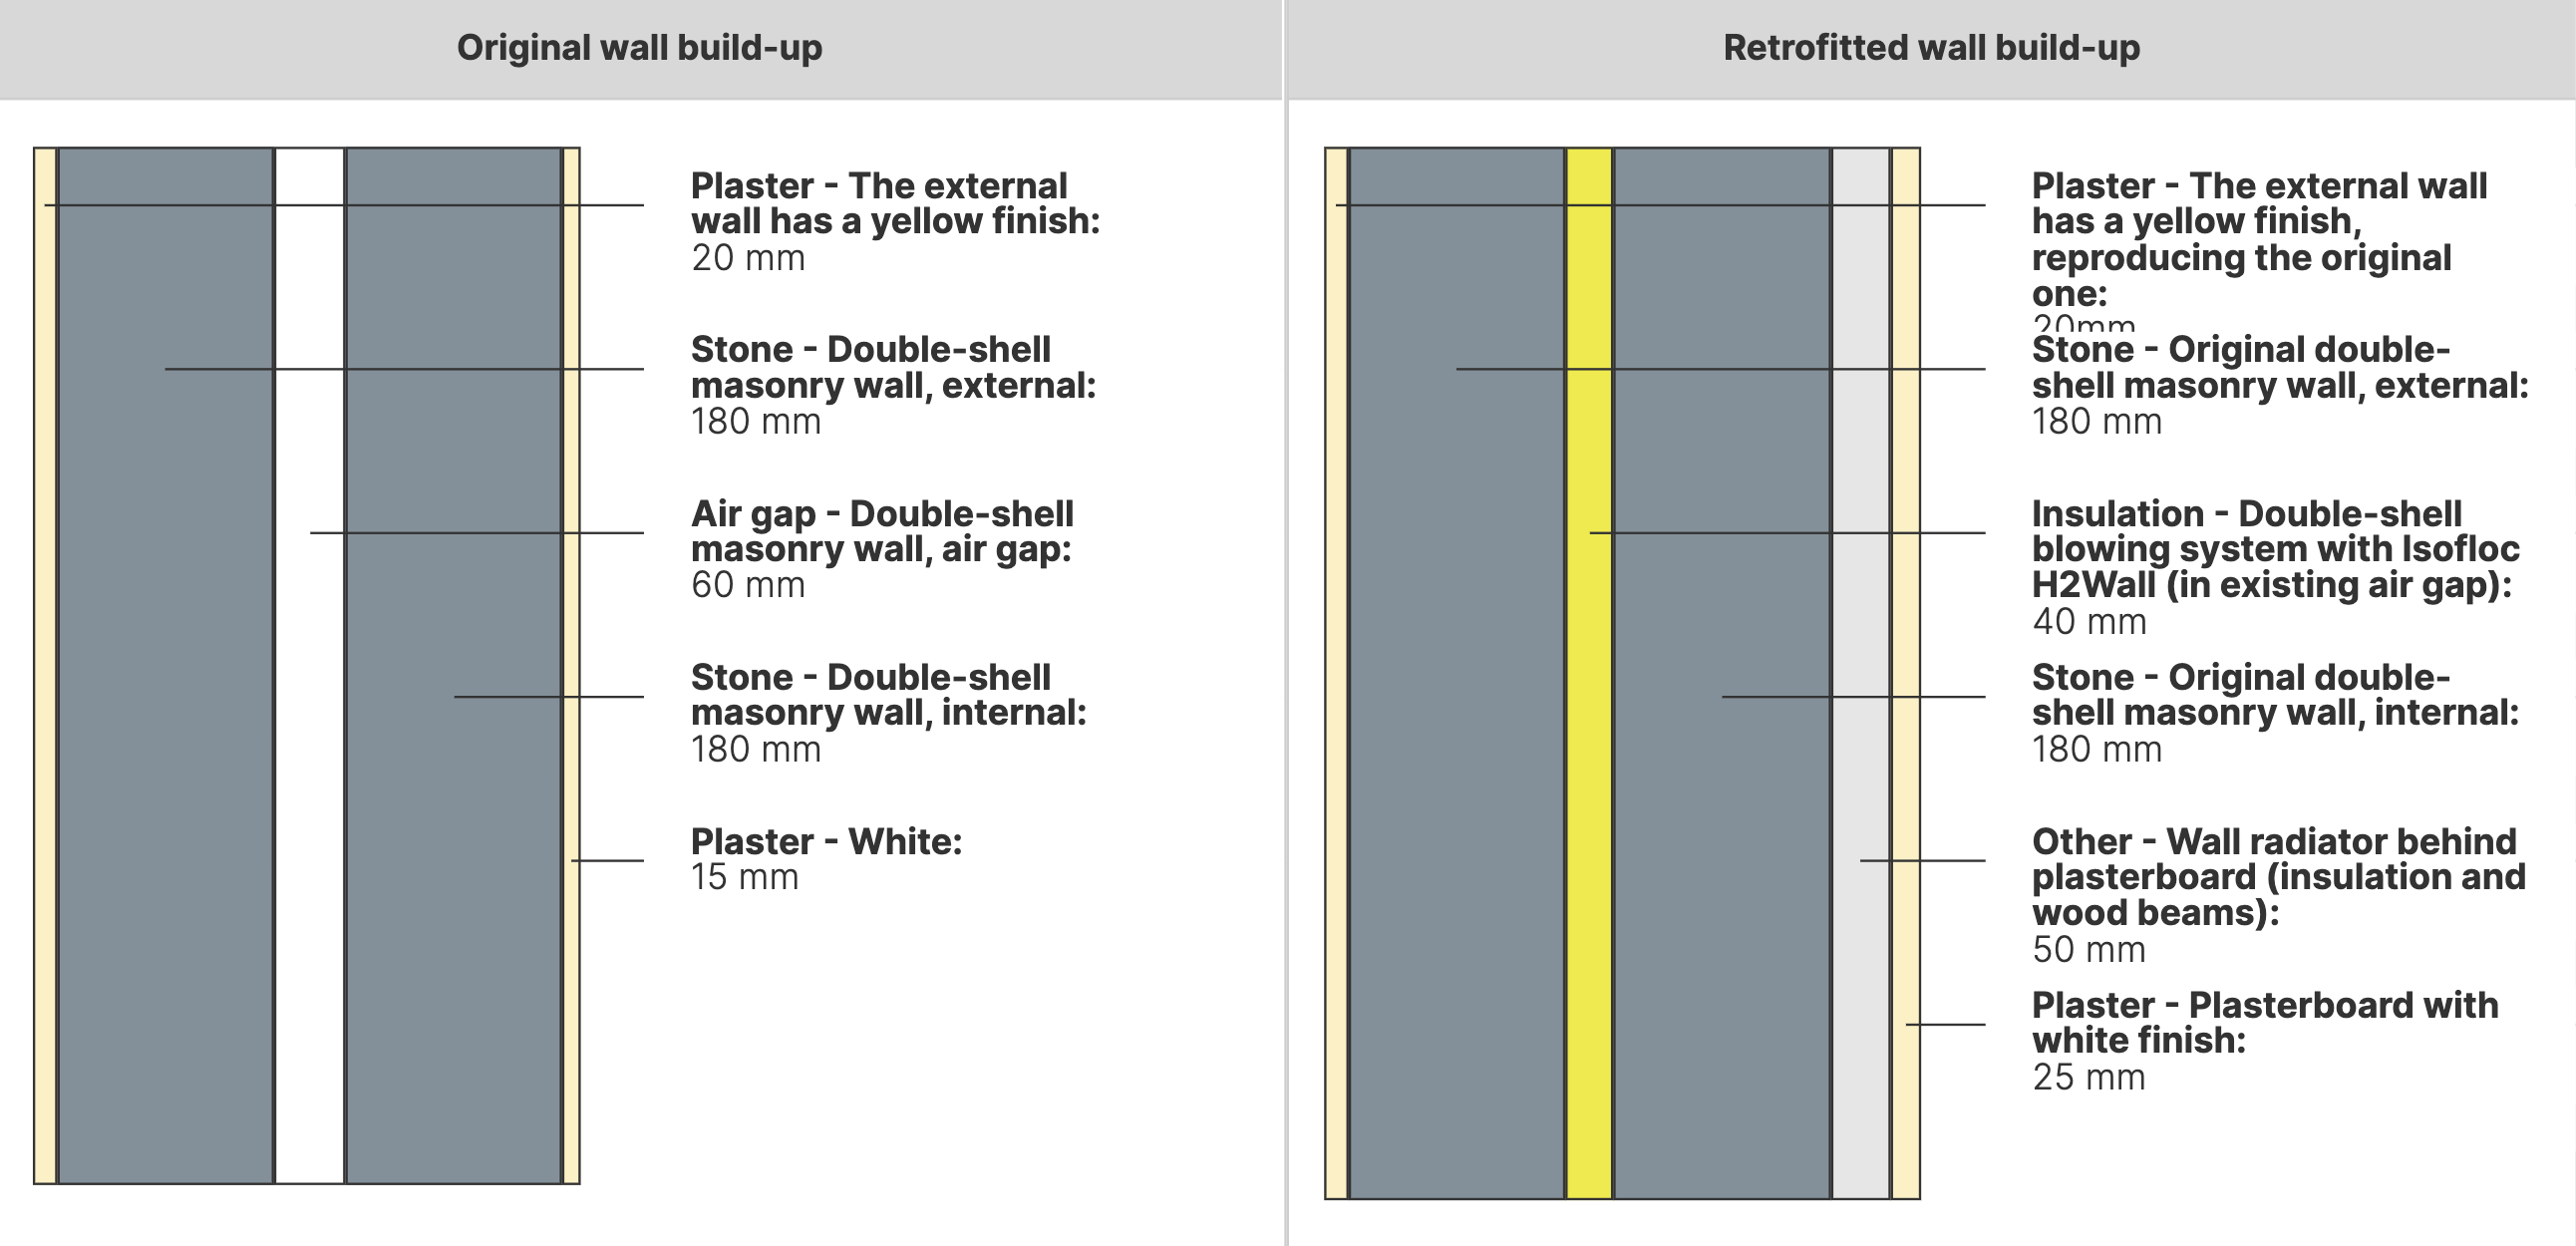
Plaster [20], Stone_double_shell_wall [180], Air_gap [40], Stone_double_shell_wall [180], Plaster [15]
After retrofit
Wall build-up
Plaster [20mm], Stone - double-shell masonry wall [180mm], Insulation - Isofloc H2Wall [40mm], Stone - double-shell masonry wall [180mm], Wall radiator [50mm], Plaster [25mm]
Before retrofit
U-value
0.68
After retrofit
U-value
0.44

Assessment

Wall type
Masonry Wall
Insulation position
Within a cavity
Moisture handling approach
Moisture-Open
Plaster/imperfections
No
Wall thickness increase
Small Variation (< 4 cm)
Wall U-value
0.5 < U <= 1
Insulation type
Synthetic
Circular approach
No
Reversibility
No
Investment cost
Medium Low

Location

Bern, Switzerland - 542m
Climatic Zone:Cfb