The Building

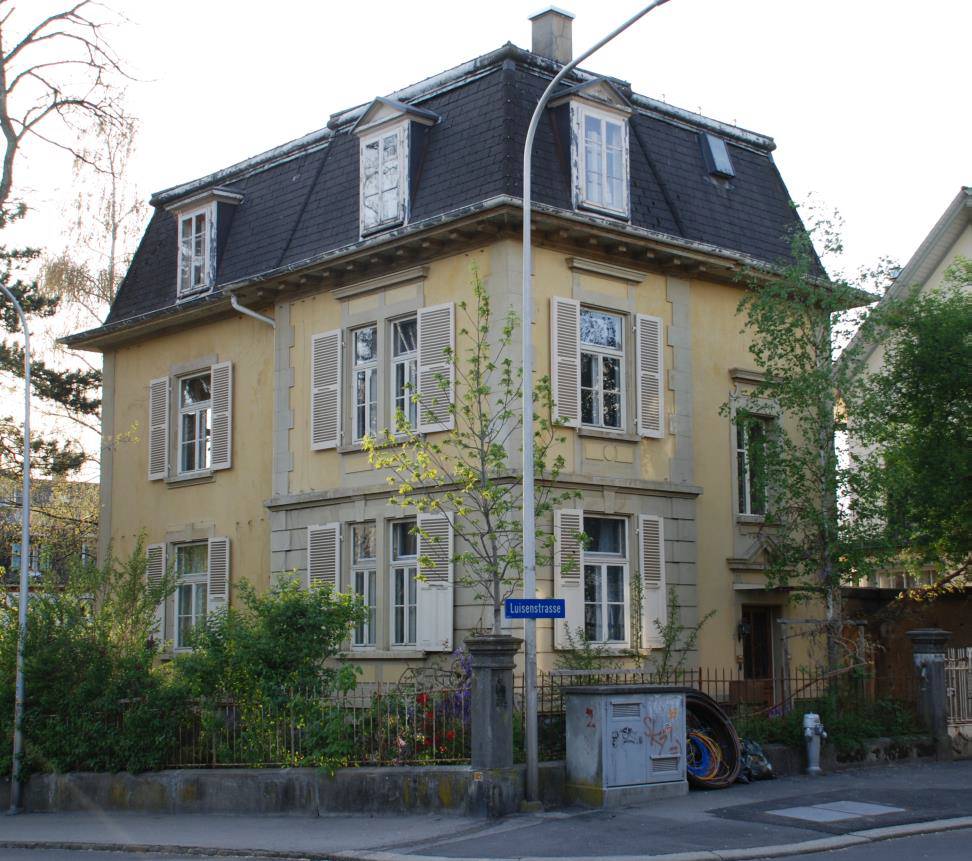
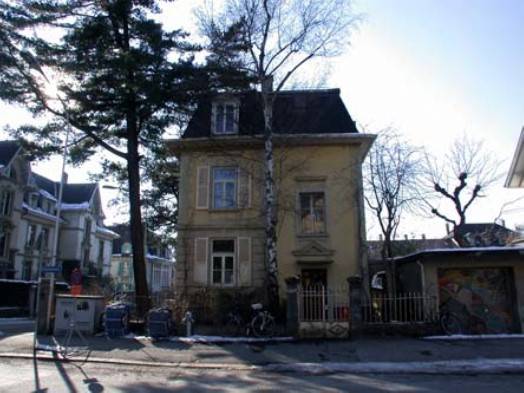
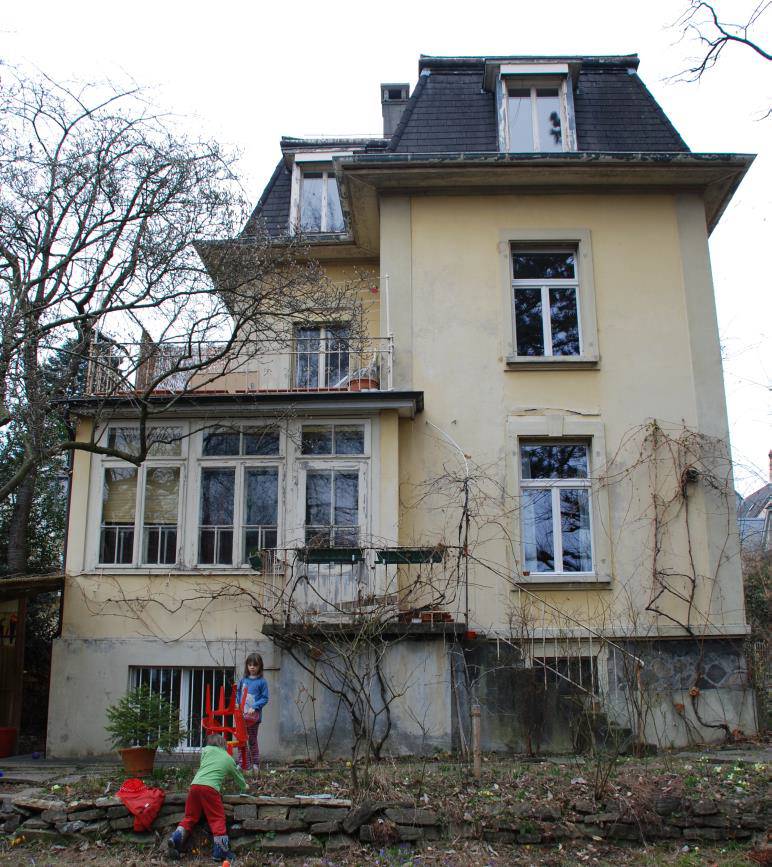
Building pre-intervention

Building pre-intervention: before.jpg
Building pre-intervention: Immagine1.jpg
Building pre-intervention: Prima 1.jpg
Building pre-intervention: Prima 2.jpg

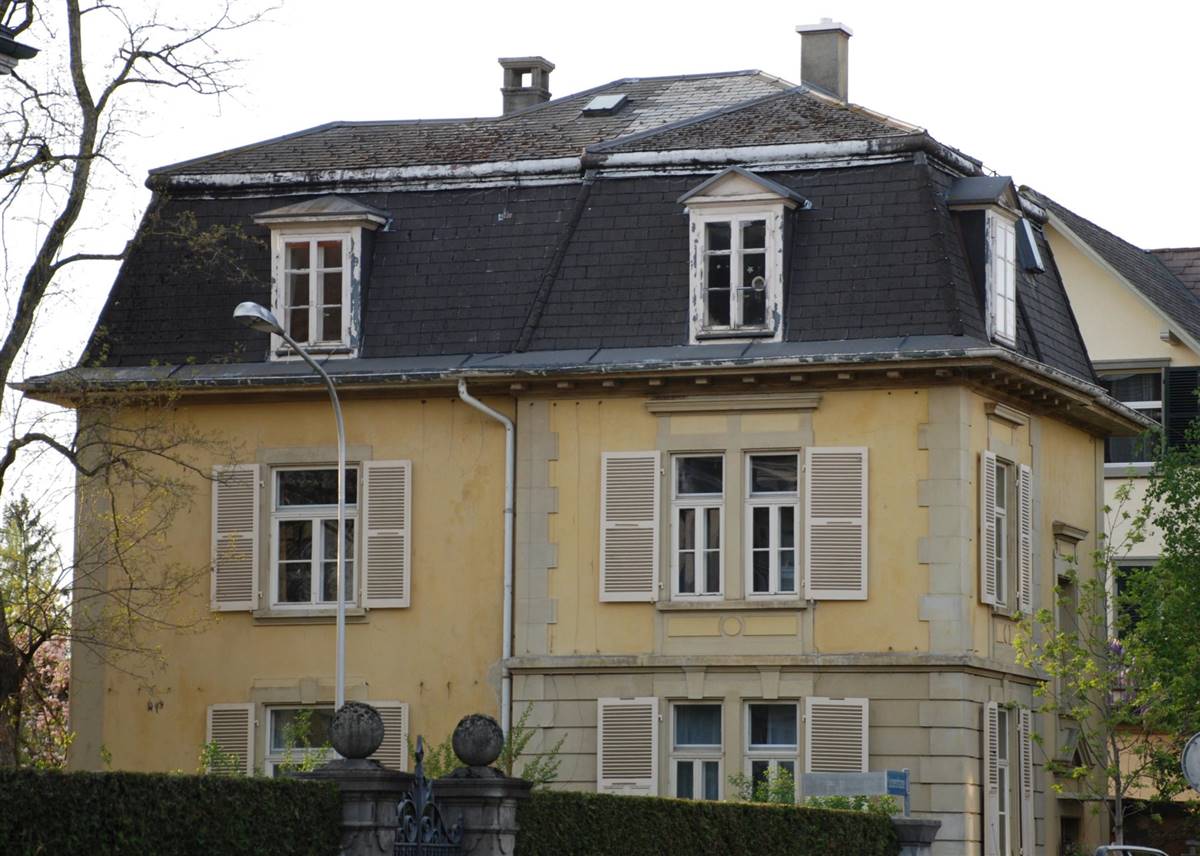
Building post-intervention

Building post-intervention: DJI_0015MOD.jpg
Building post-intervention: DJI_0026 kopieren.jpg
Building post-intervention: west facade after.jpg

Single family House

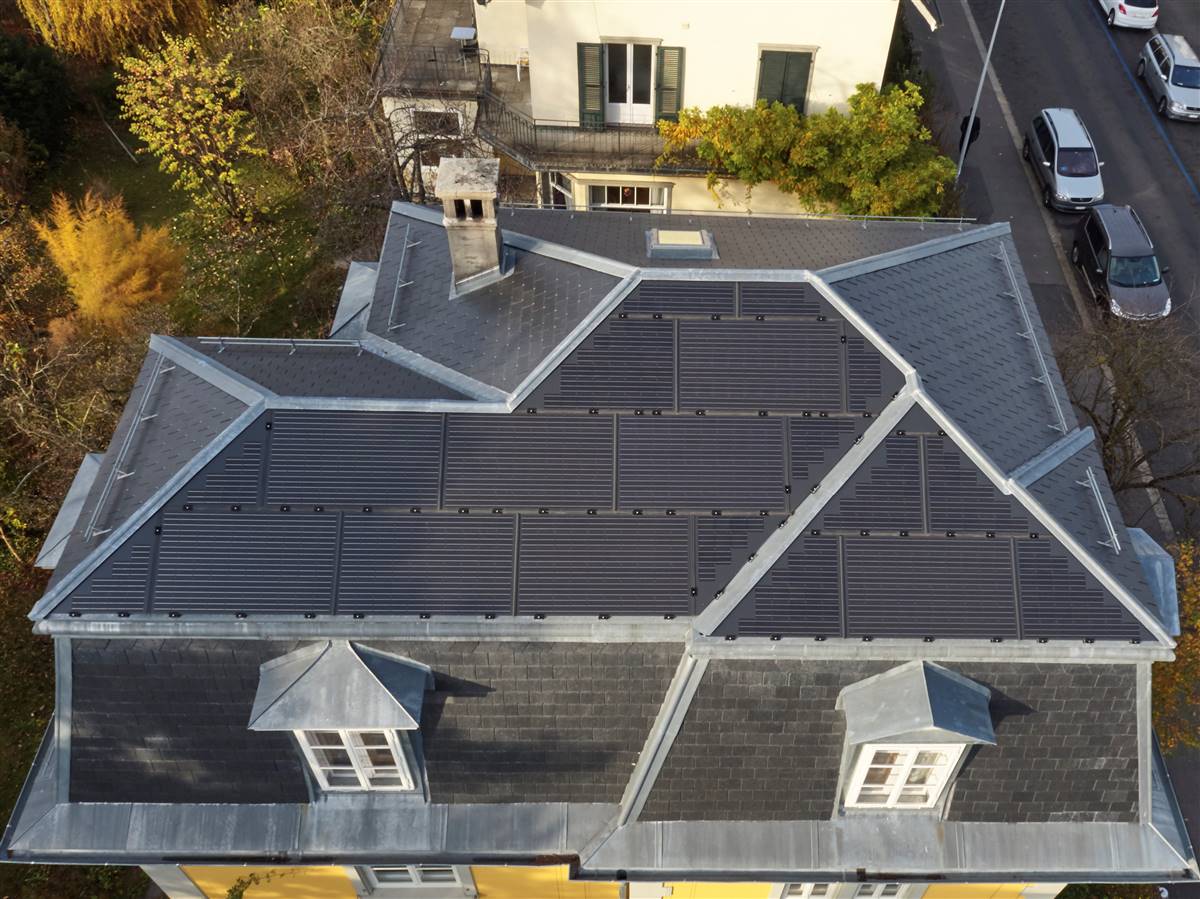
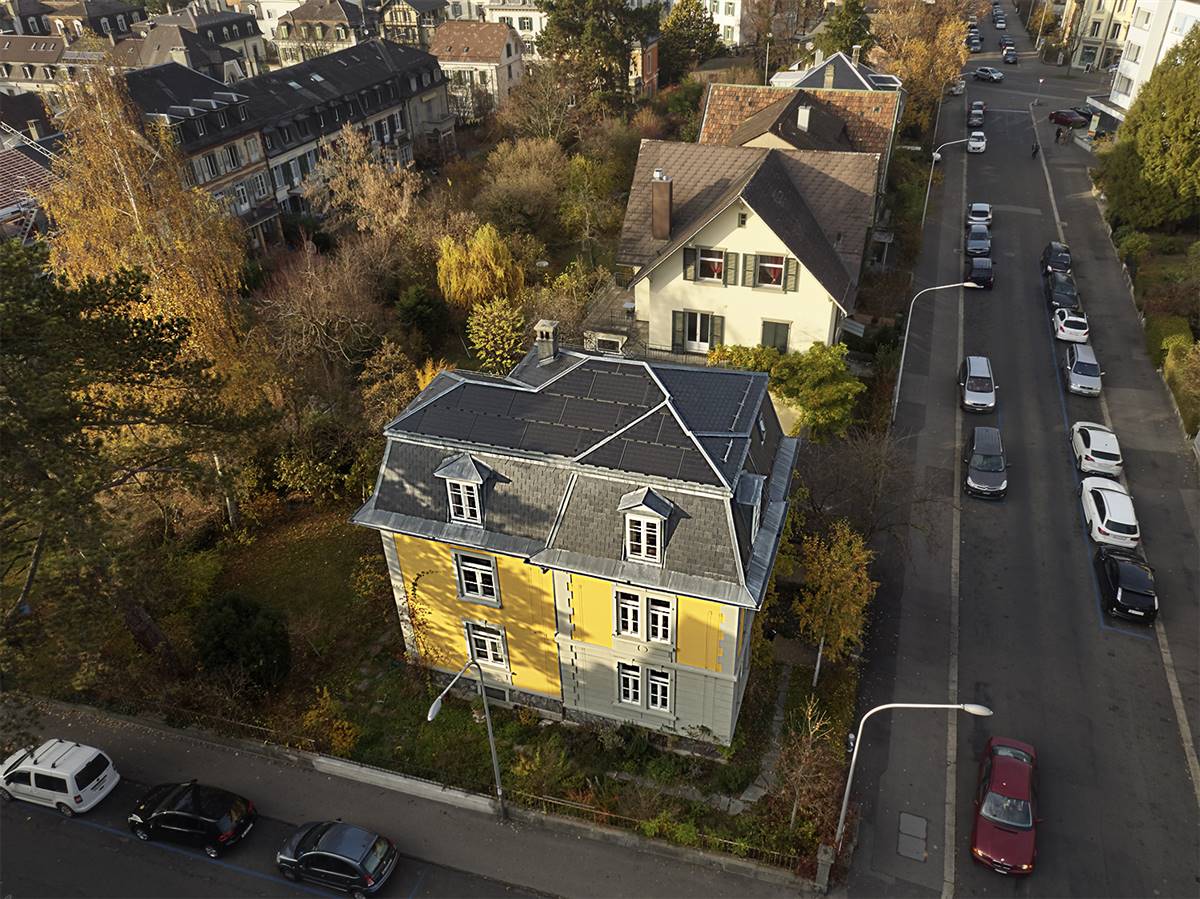
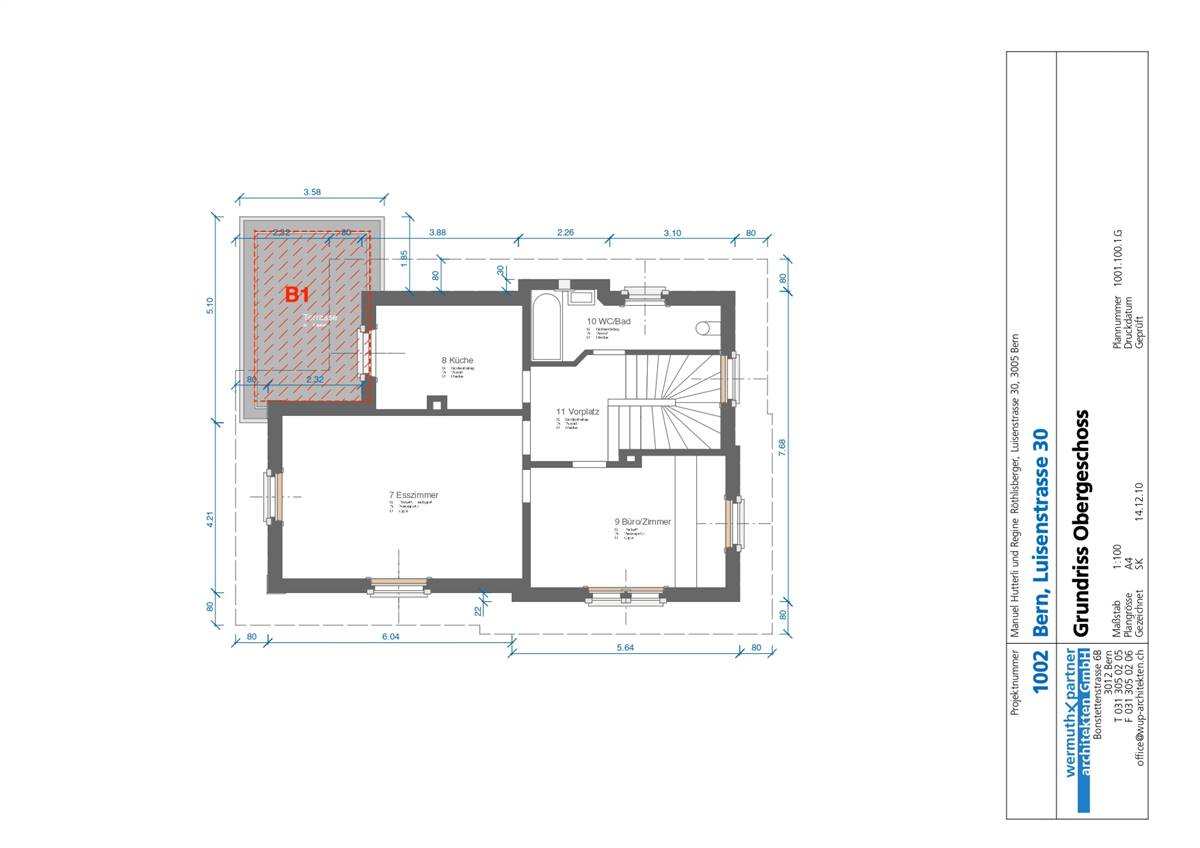
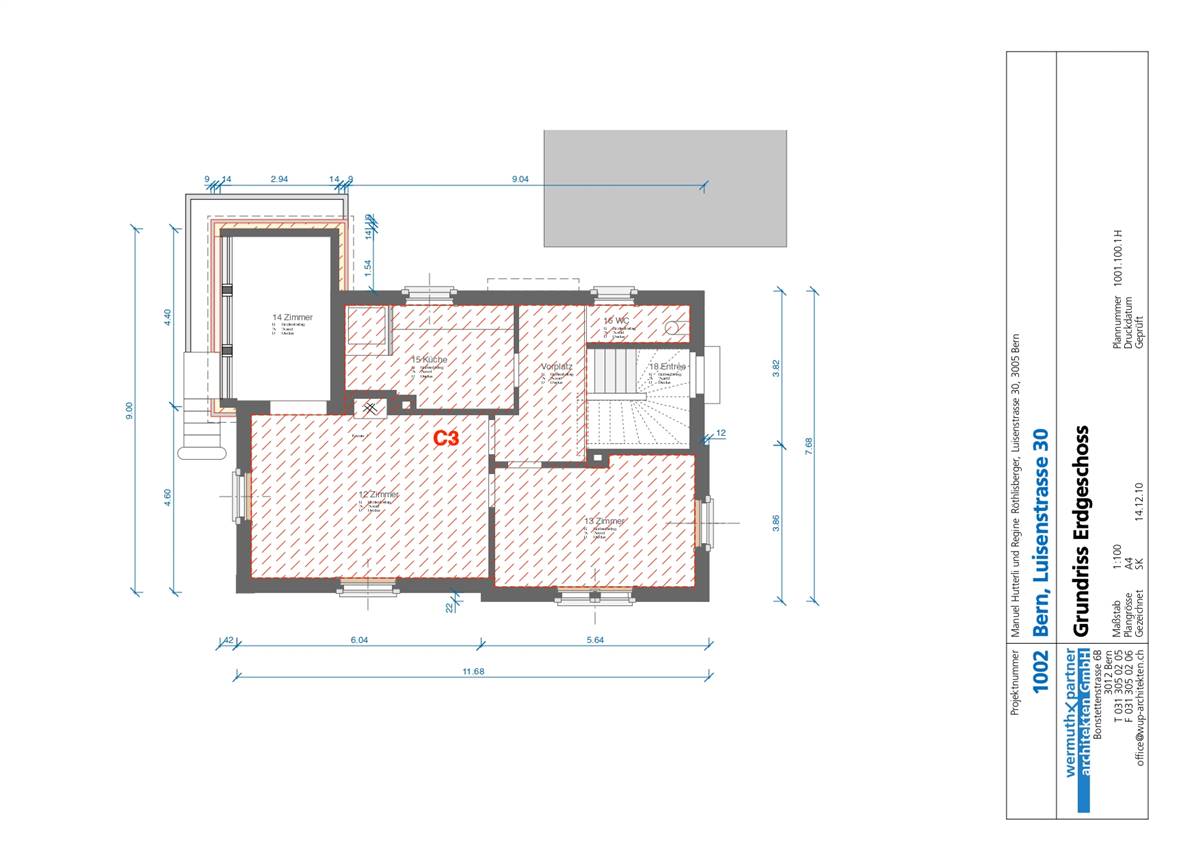
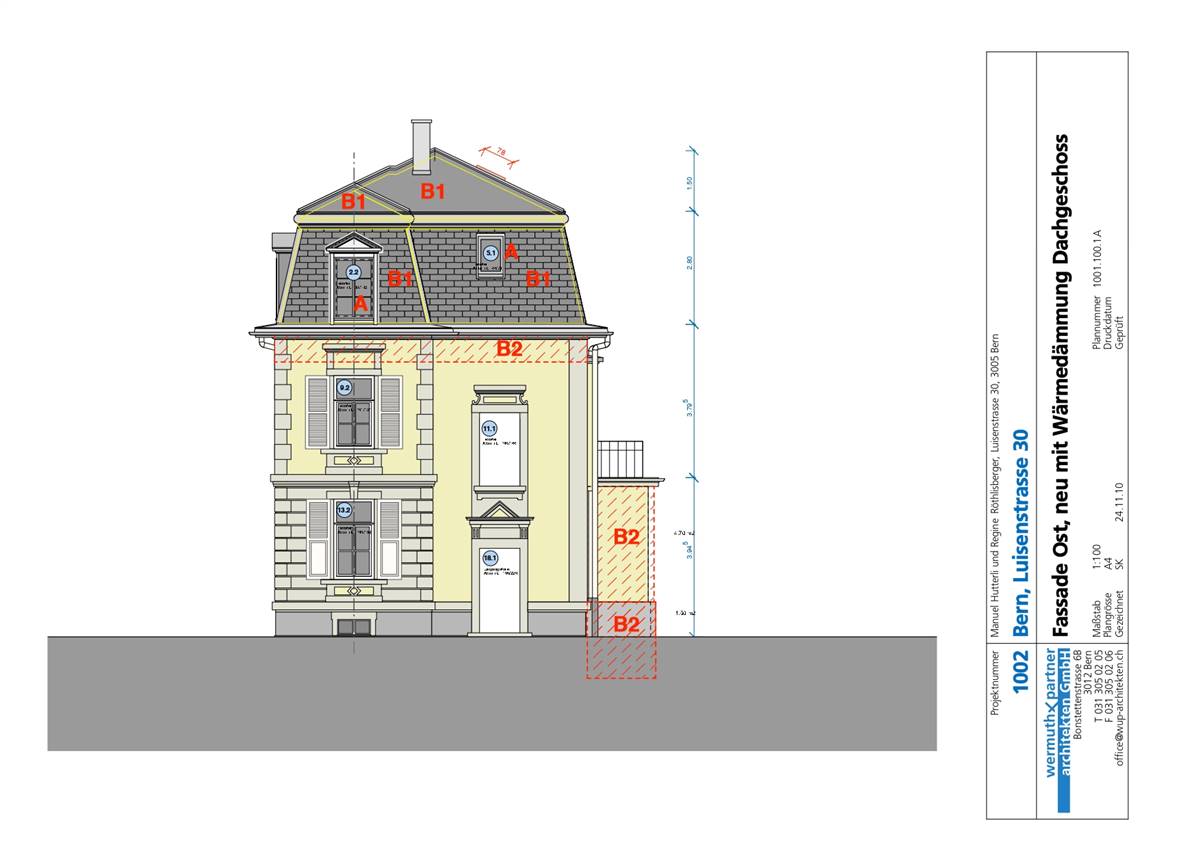
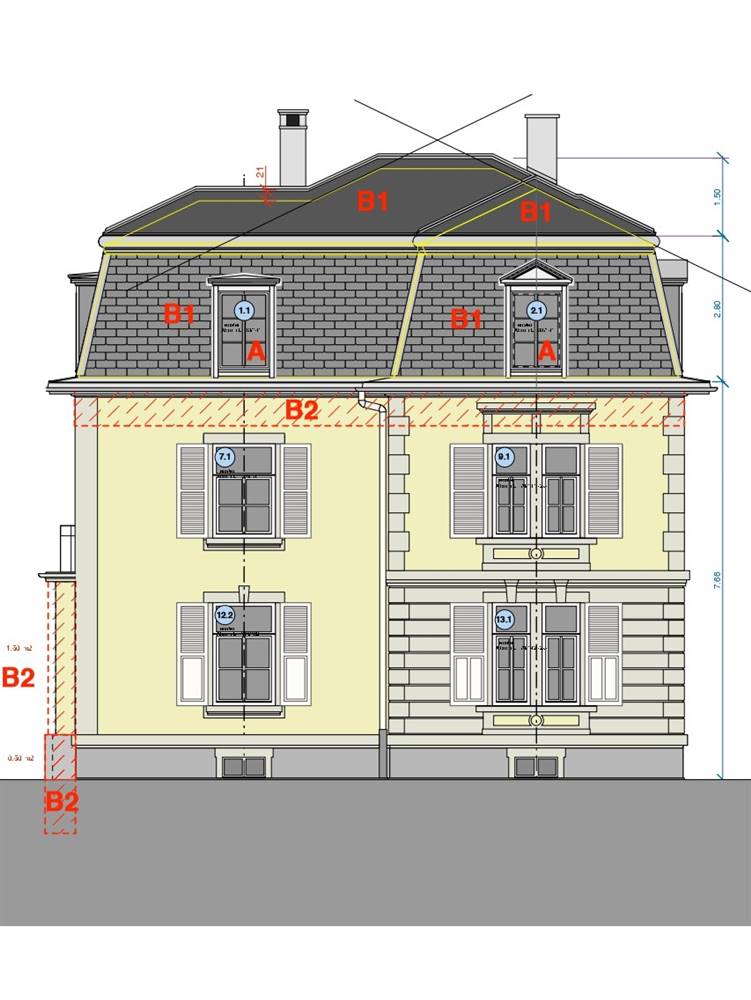
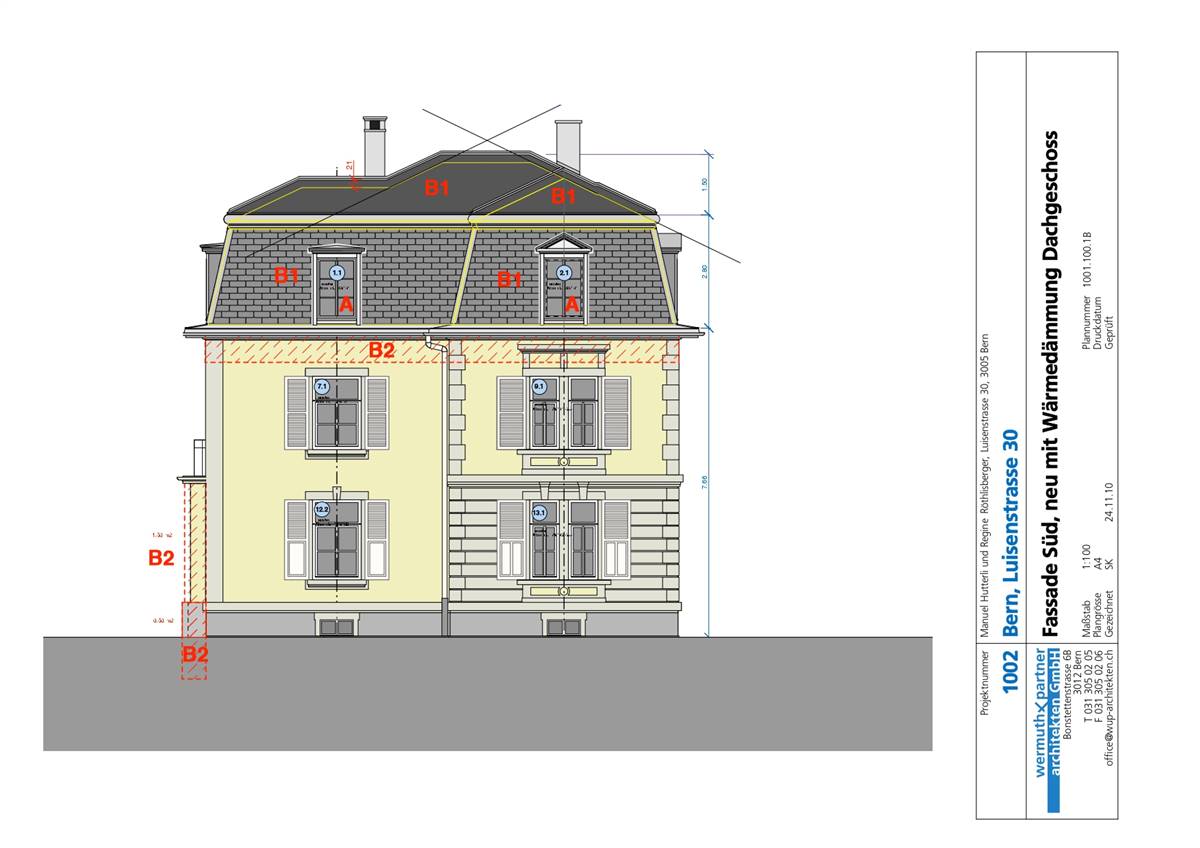
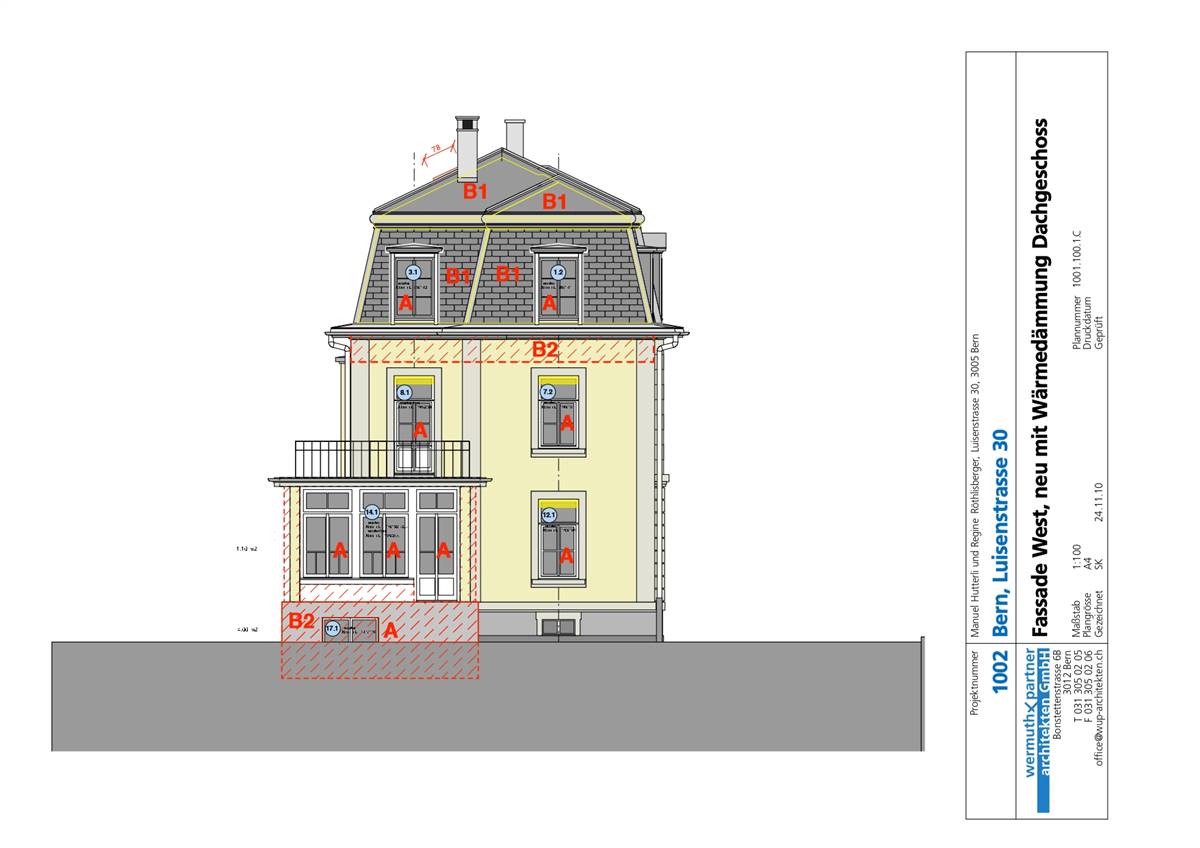
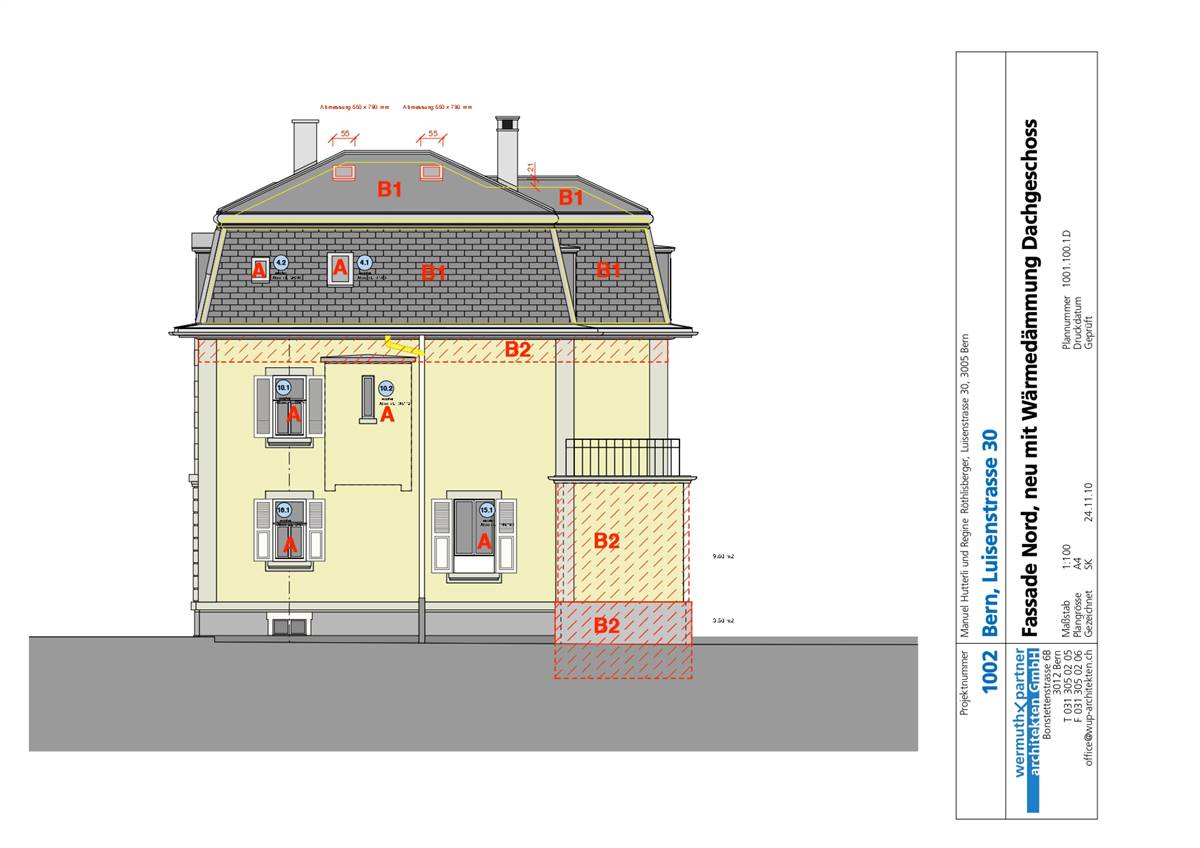
The building is a detached single-family house, a two-floors neo-baroque construction with a mansard rooftop and is dated 1898. The general situation of degradation and the need to minimize energy demand collide with the important aspect of historic buildings preservation. The challenge is to achieve maximum results in both fields, opting for several high efficiency interventions, but at the same time with minimum aesthetic impact. As usual at road forks and corner houses in the Kirchenfeld district, according to the Kirchenfeld-Brunnadern building inventory, the house was designed with special care: the south-east corner of the house is characterized by a corner risalite, which is covered with the mansard roof. The house is listed in the cantonal building inventory and classified as worthy of protection (highest protection level). For this reason, any changes must obtain the approval of the Department of Historic Monuments. Due to the high protection level of the building, the goal is to achieve the highest aesthetic demand. Because of this, it was initially difficult to receive approval from the authorities. This led to the search for the best possible solution.

More Details

The Solution

Solution post-intervention

Solution post-intervention: 140331_Stadt Bern_Stadtteil IV Luisenstrasse 30.pdf - Adobe Acrobat Pro 02_1.jpg
Solution post-intervention: 140331_Stadt Bern_Stadtteil IV Luisenstrasse 30.pdf - Adobe Acrobat Pro 04.jpg
What is the Solution?

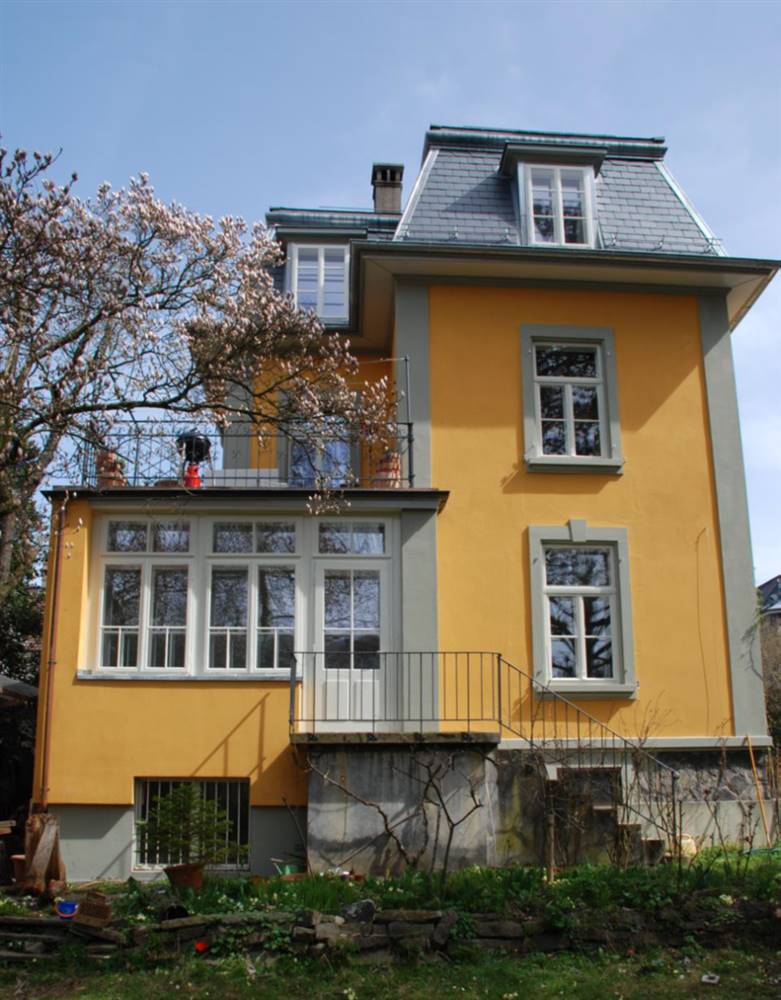
Most of the existing windows have been renovated and only a few have been replaced with a copy, due to the bad state of conservation. The existing windows have been improved. The original single glazing was replaced with the thin, krypton filled double glazing and seals for airtightness. Where improvement was not possible, the windows have been replaced with a reproduction (west facade). The historical front windows have also been renovated.

Why Does it work?

The solution improves energy performance by replacing existing windows and doors with new double-glazed windows that do not modify the appearance of the building, preserving its historical value.

PROS
  • 1. Improving the energy performance of window frames and glazed parts with a new type of windows. 2. Preservation of the building's original appearance
CONS
  • 1.The production and transportation of new high-performance windows involve embodied carbon, which must be balanced against operational energy savings. 2.Loss of original materials that can no longer be recovered (original windows)
Window Type before retrofit
Casement Window
Window glass type
Double
Window frame material
Wood
Window position
Outside
Shading
Outer shutter
Health issue
information not available
Installation Method
Most of the existing windows have been renovated and only a few have been replaced with a copy, due to the bad state of conservation. The original single glazing was replaced with the thin, krypton filled double glazing and seals for airtightness. Where improvement was not possible, the windows have been replaced with a reproduction (west facade)
Moisture Management and Technical Compatibility
information not available
Airtightness
The original single glazing was replaced with the thin, krypton filled double glazing and seals for airtightness

Before retrofit

After retrofit

Before retrofit
Uw-Value
3
After retrofit
Uw-Value
0.88
Before retrofit
Ug-Value
3
After retrofit
Ug-Value
information not available
Before retrofit
g-Solar factor
information not available
After retrofit
g-Solar factor
0.45

Assessment

Window type
Simple window (sash/casement/sliding)
Frame material
Timber
Aesthetic impact
Low Impact (no impact or minor impact from both inside and outside)
Frame improvement
Yes
Glazing improvement
Yes
Additional glazing
Yes
Airtightness improvement
Yes
Window U-value
U <=1
Shading
Yes - reuse existing appurtenances
Circular approach
Yes
Circular approach (Additional info)
Repairing the frame instead of replacing
Investment cost
Medium Low

Location

Bern, Switzerland - 542m
Climatic Zone:Cfb