

WindowEdificio Comunale Ex-Asilo Fiorio. - Simple window (sash/casement//sliding) - Window replica - Uw 0.75 W/m²KEdificio Comunale Ex-Asilo Fiorio.Details
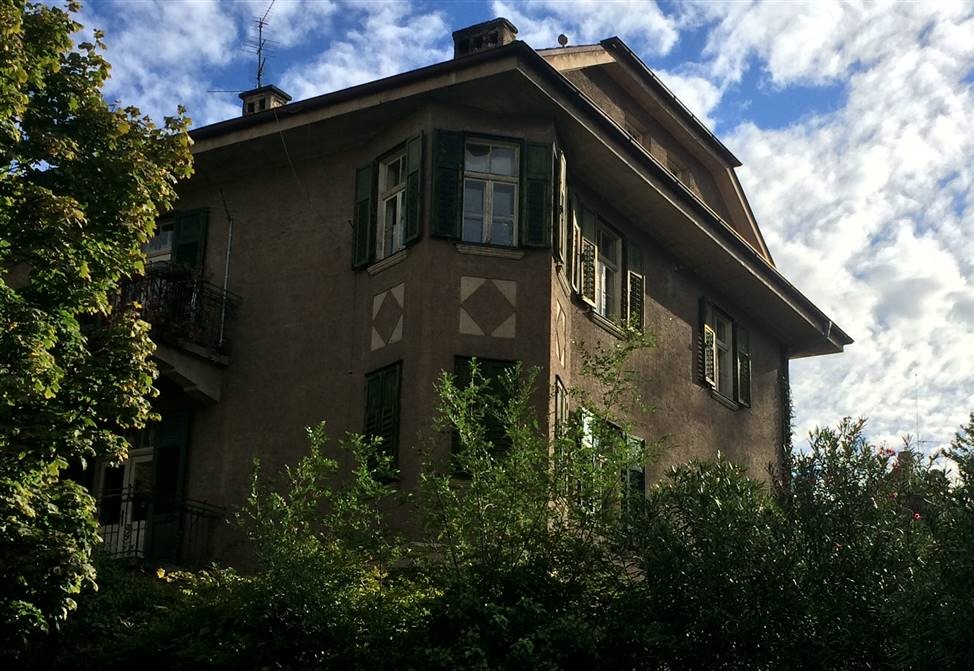
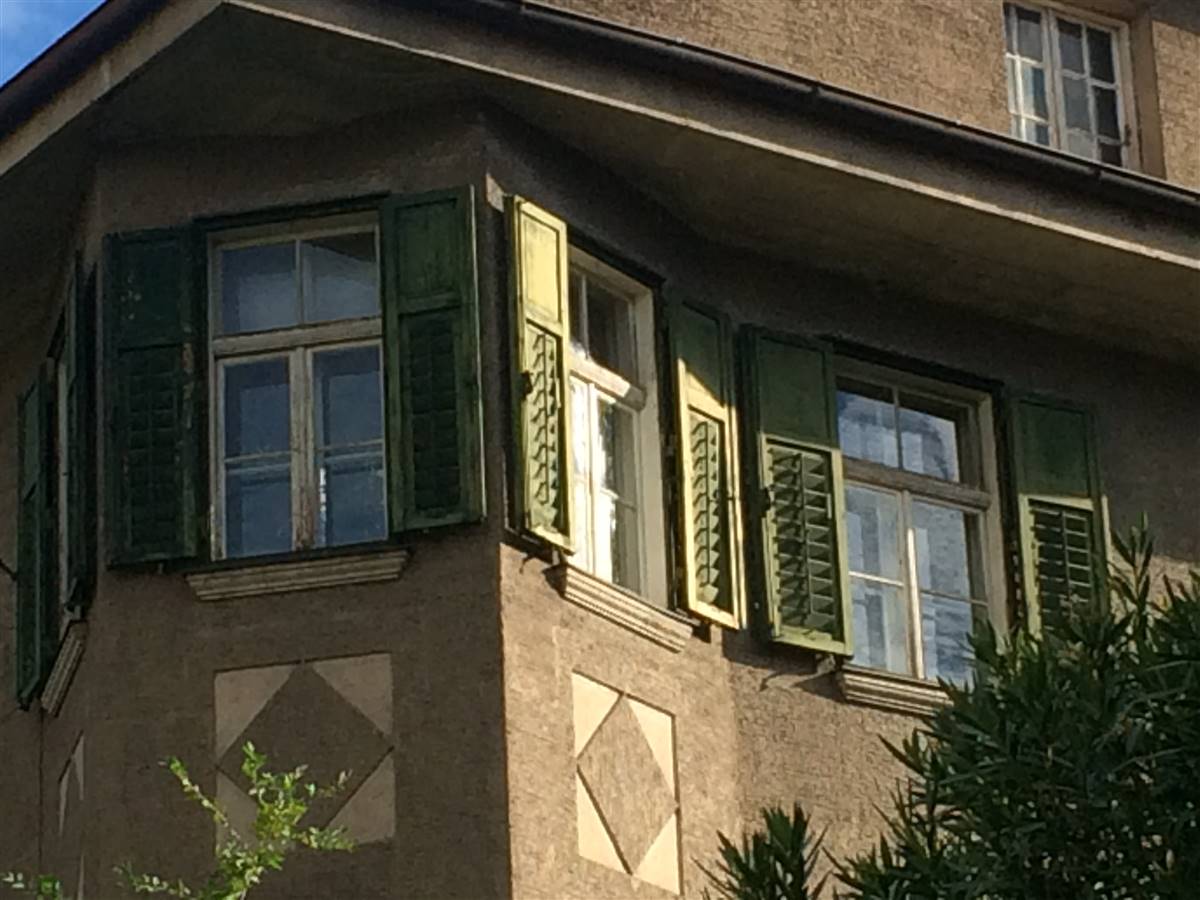
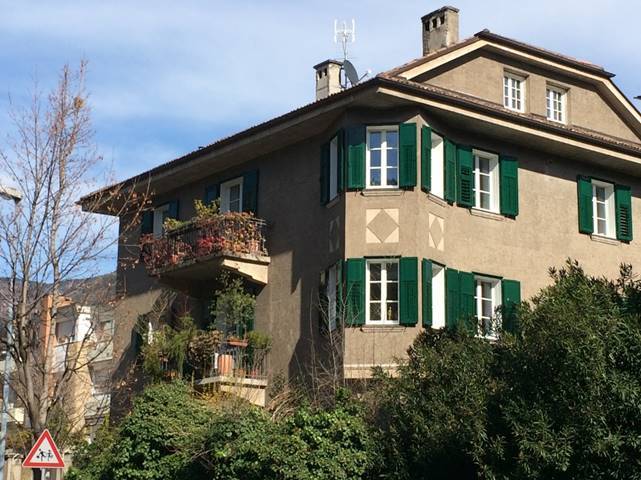
The "Haus Moroder" shows the typical style of the urban villas of Bolzano from the 1920s and 1930s: the solid brick building situated in the middle of a large garden, the façade designed with textured plaster with a few decorative elements, and the filigree box-type windows. It was built in 1926, near the old town, and it has hardly been changed on the outside, thanks to well thought-out renovation measures from the inside which ensure a new level of comfort and a minimization of the energy demand of the building. The window refurbishment foresaw the removal of the old box-type windows and the installation of new triple-glazed windows with a special focus on the connection of the new window to the existing window frame.
More Details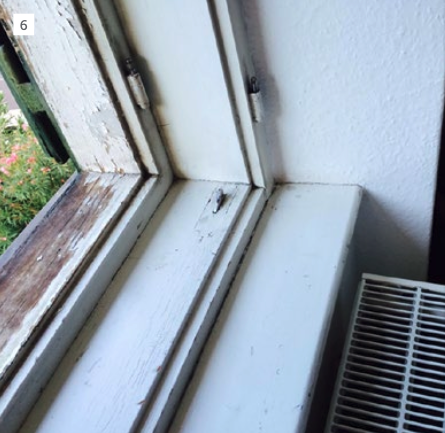
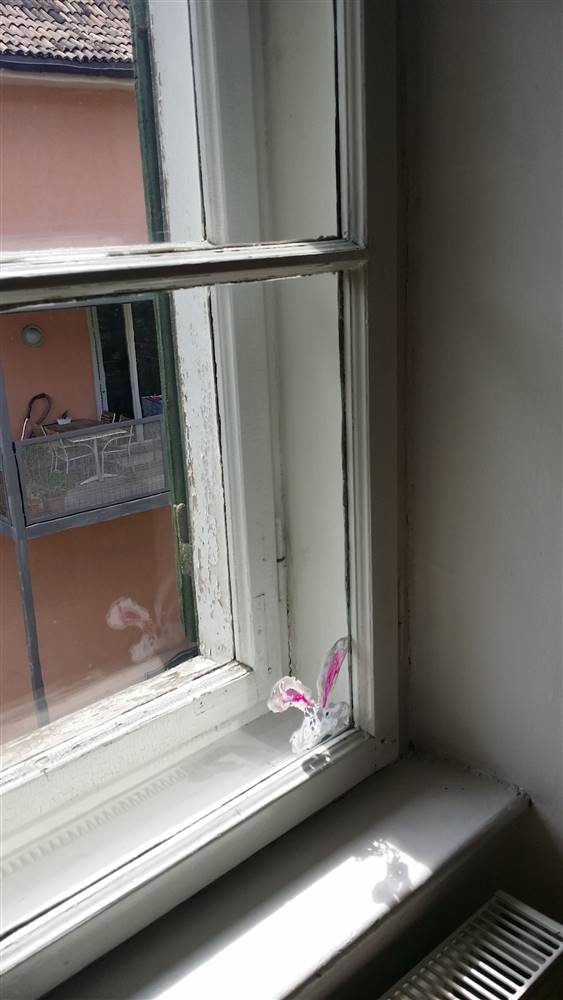
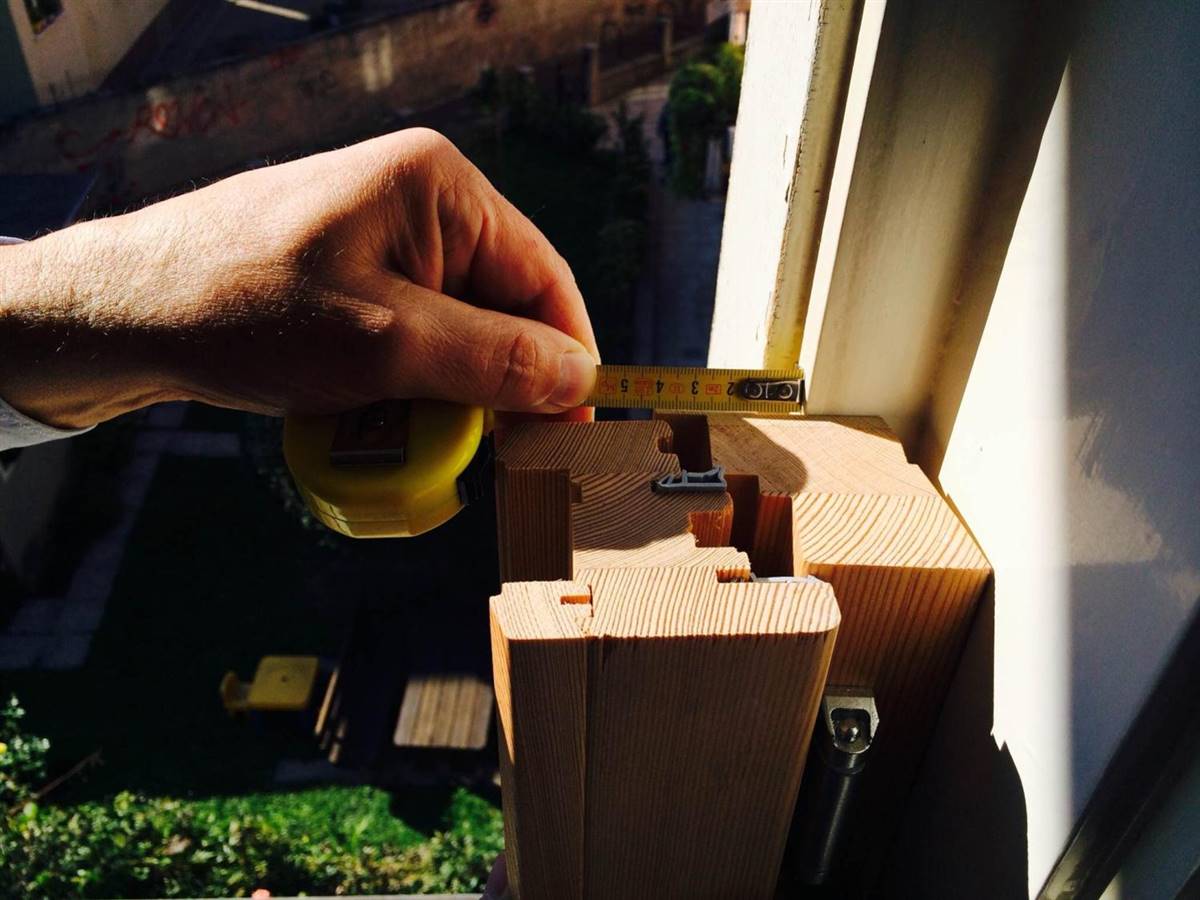
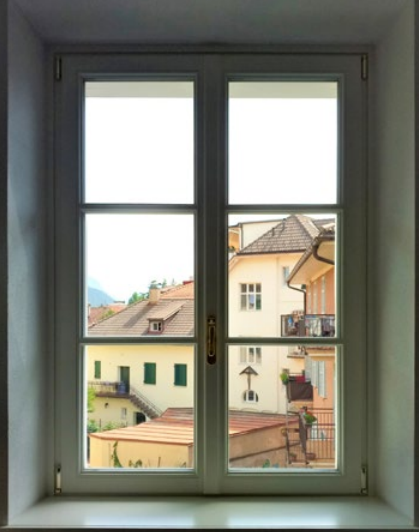
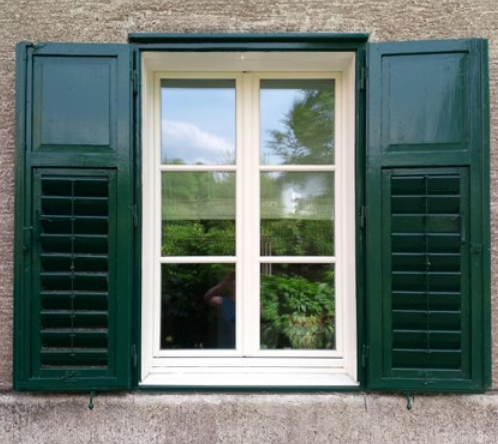
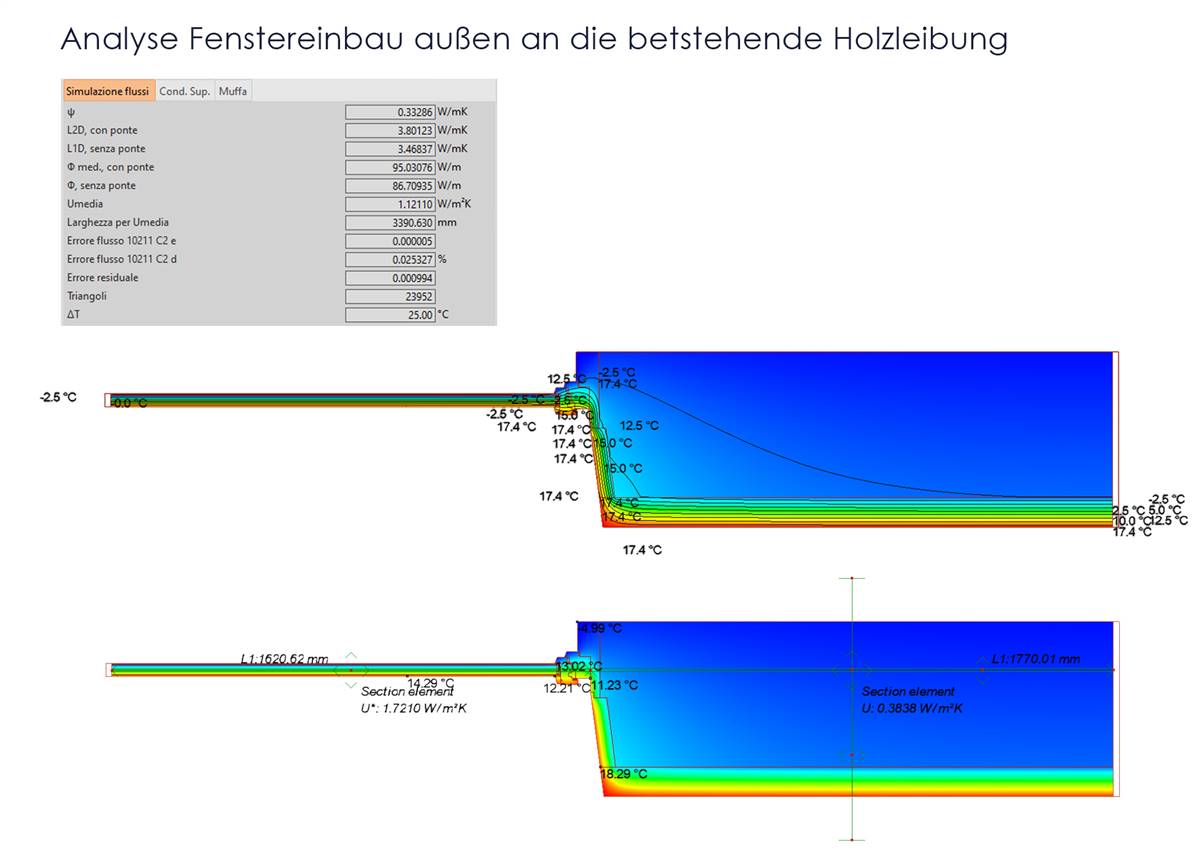
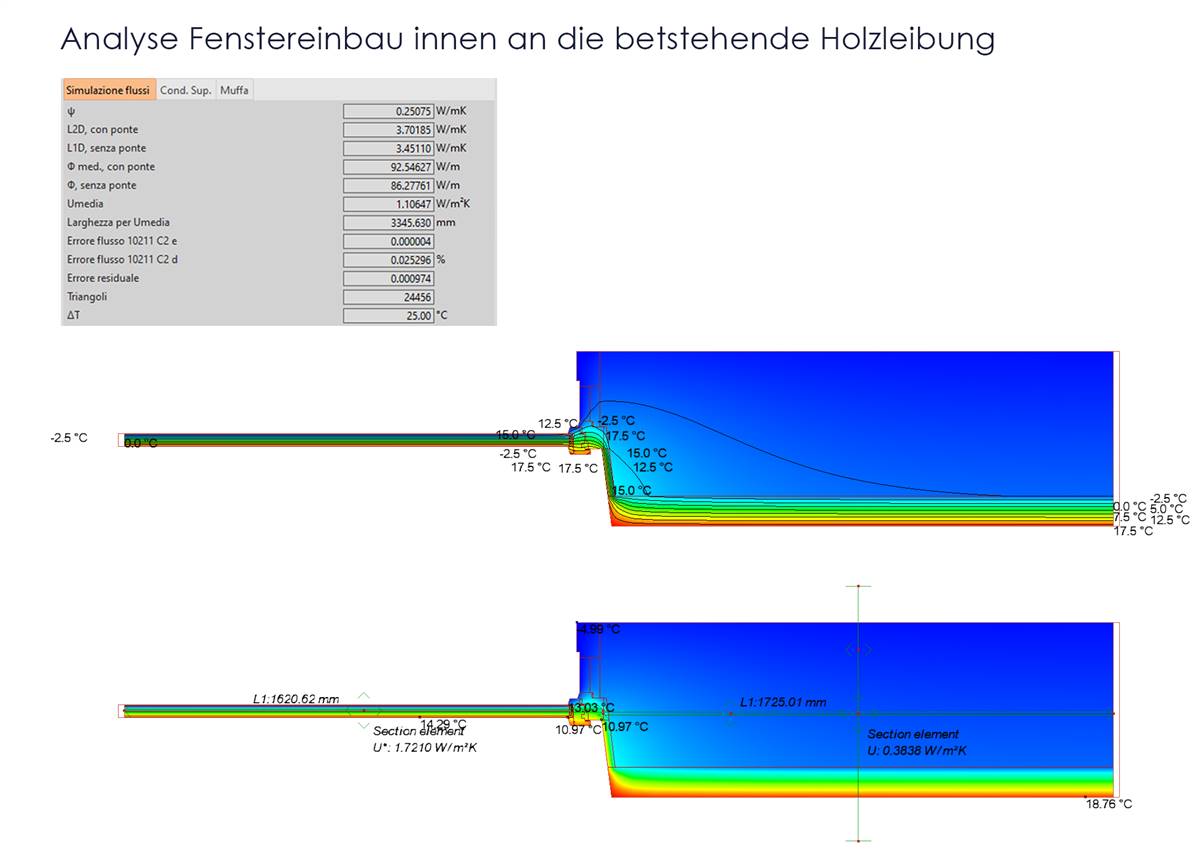
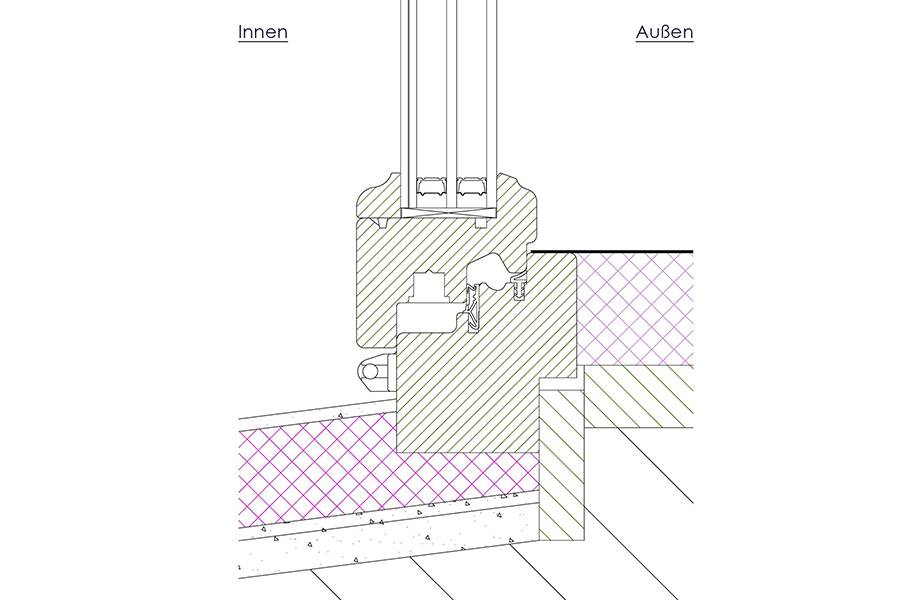
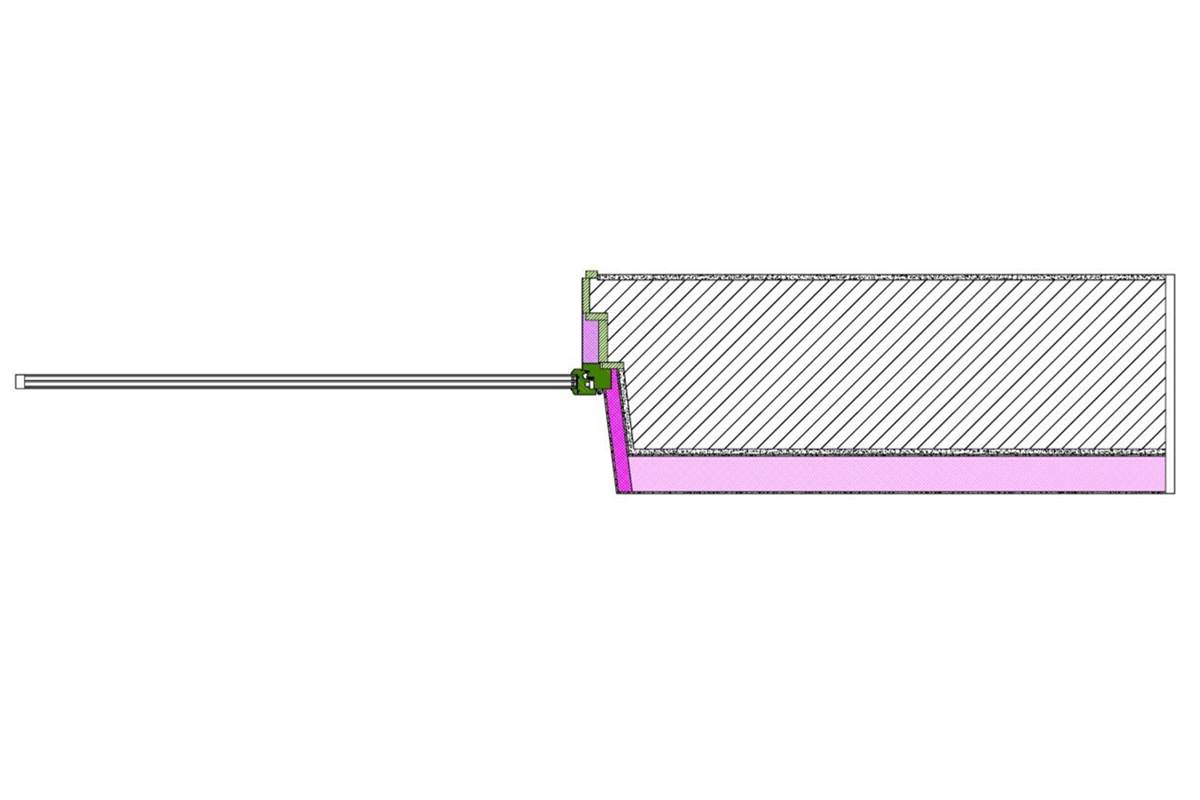
Existing windows are replaced by new ones. With a U-value of about 2.5 W/m²K, the original windows from 1926 would have been a weak element of the building envelope - both in terms of energy loss and of reduced comfort due to the low surface temperature. Since the building is not listed, the client and architect decided to replace the windows. The new wooden window with triple glazing and energetically optimised frame has two sashes again, the division into 3 fields each takes up the look of the original two sashes under the transom and the bottom-hung sash above. It is positioned in the place of the inner plane of the old box window in the existing window frame, so that (i) the window area remains the same size even with the new frame and (ii) the frame perceived on the outside is very filigree, (iii) installation is very simple and (iv) the installation thermal bridge is very easily avoided - by insulating the indentation in the "old" box cavity and on the inside the adjoining reveal.
The solutions works, because there no requirements for the preservation of the original windows from heritage point of view, nevertheless, the design of the new windows was modelled on the original one, so that no clear difference is visible from the outside. It also works because the energy efficiency of the window construction can be improved significantly. If installed properly, it offers the possibility of improving the thermal bridge and the airtightness at the window-wall connection, preferably when installed with internal insulation.


