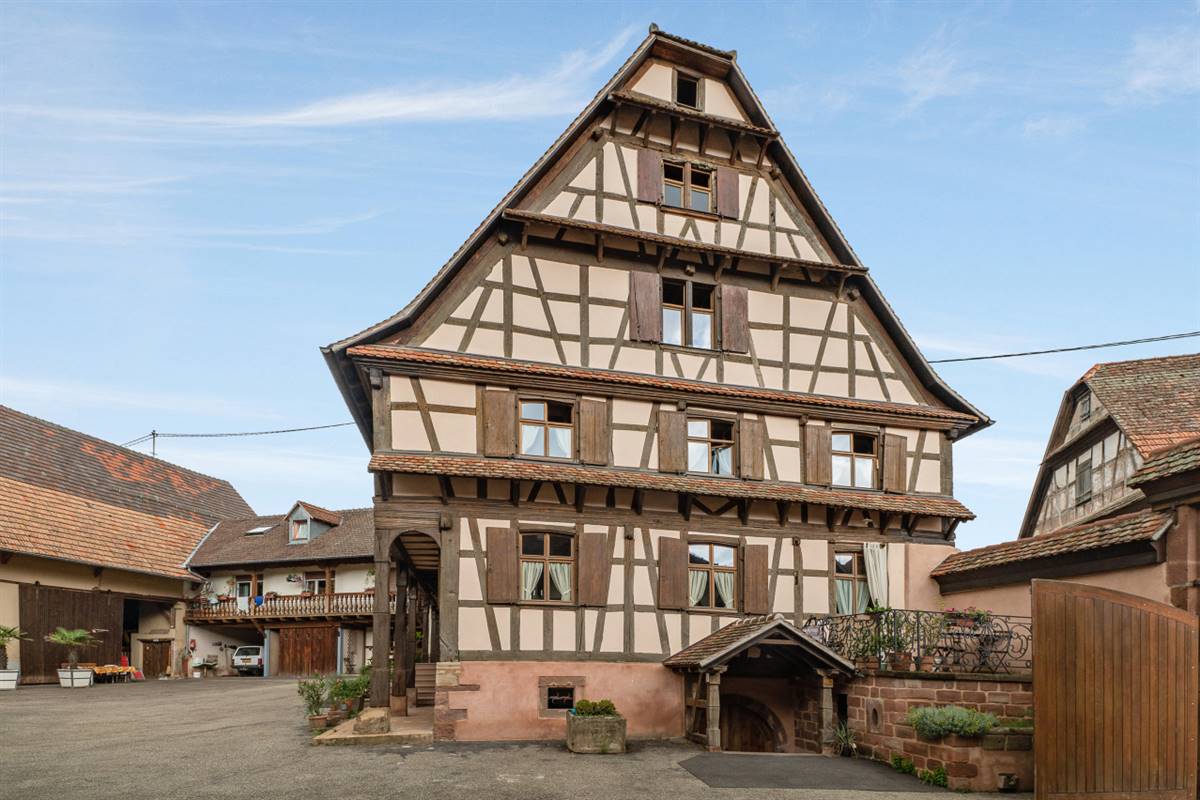
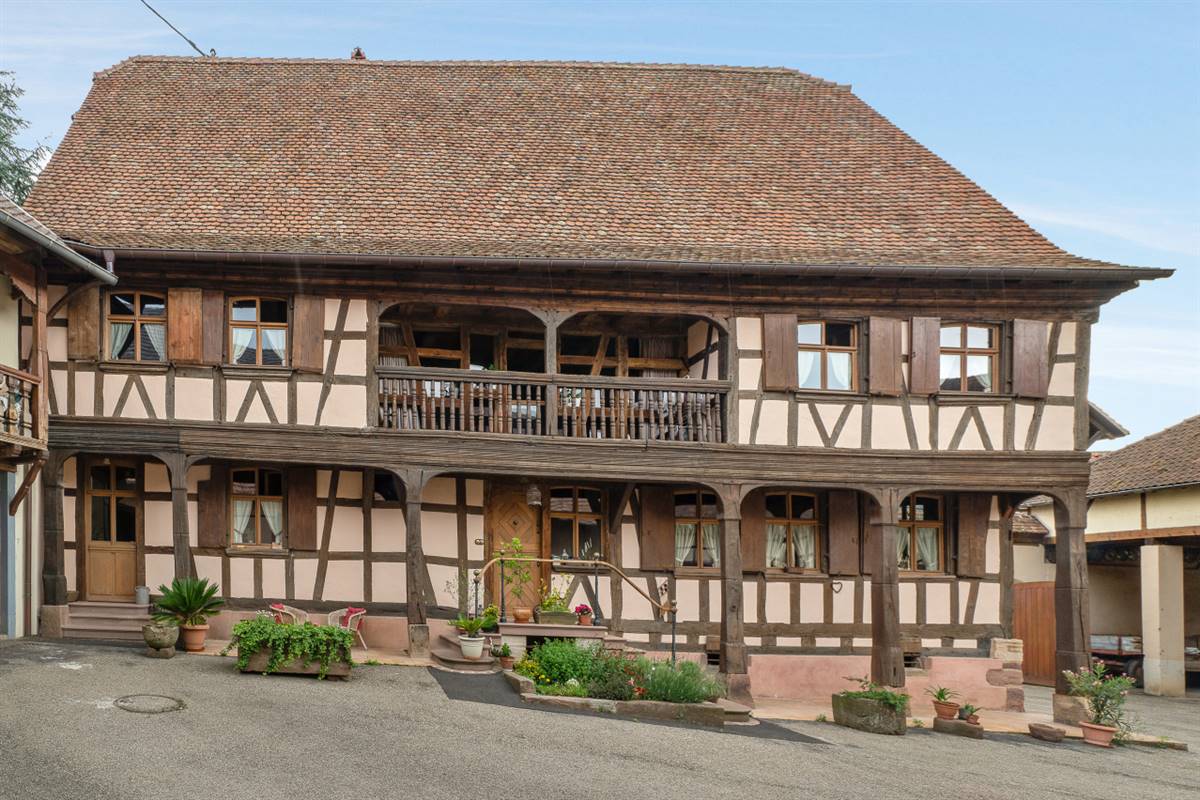
RoofTimber-framed house in Alsace, France - Wood-fibre and granulated-cork insulation - 100 mm + 90 mmTimber-framed house in Alsace, FranceDetails
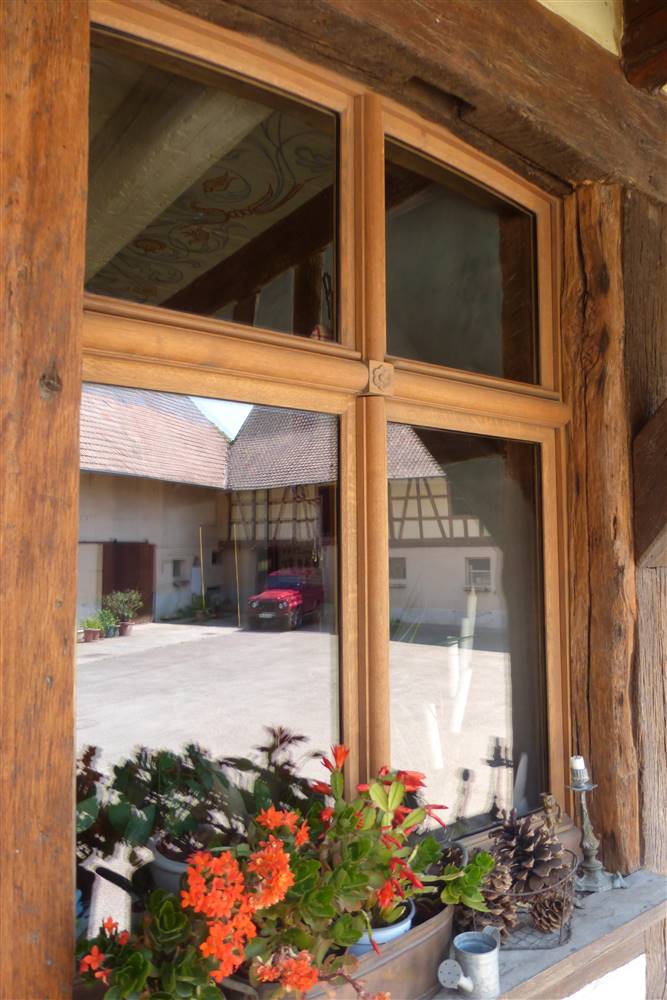
Timber-framed house in Schnersheim - Simple window (sash/casement//sliding) - Window replica - Uw 2.4 W/m²K
Solution Year
2015
Building Age
1700-1800
Listed Building
No
Conservation Area
No
Documenting Institution
Cerema
Location
Schnersheim, France - 184m
Building Type
Residential (rural)
Structure
Timber frame
The Building
Timber-framed house in Schnersheim
The house is located in a dense village, at the edge of one of the major national road leading to Strasbourg. It is surrounded by other typical farms, built at the same time between the 17th and the 18th century. As the building is not located in a conservation area, the validation of the works by the Alsatian architectural review board was not required by regulation. Besides the house is not listed : it is a simple farmer house, as thousands of others all across the Alsace Region. But they are all being threatened with destruction.
More DetailsThe Solution
What is the Solution?
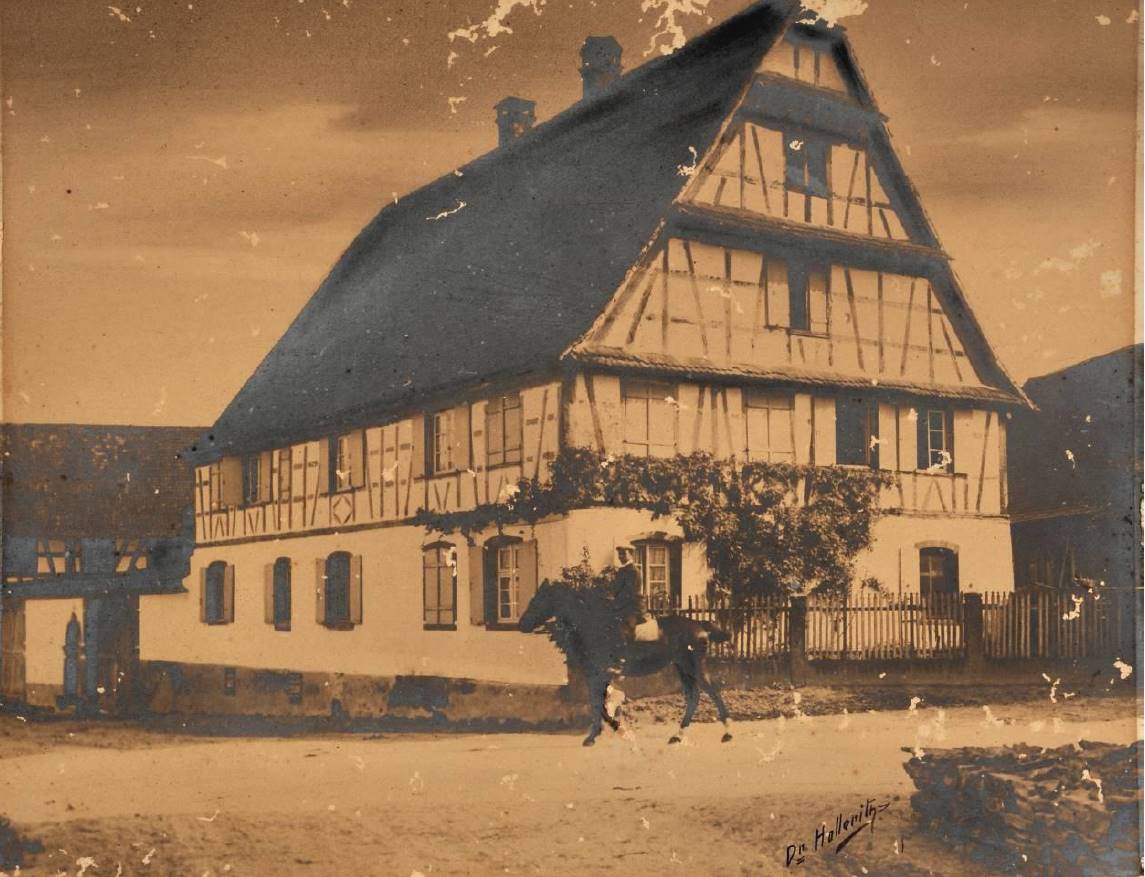
Thanks to the pictures from the beginning of the 20th century, it was possible to restore the windows and the outside shutters as they were originally and with the approval of the Alsatian architectural review board, which was in charge for validating these works not because of regulation but because of a grant application from the owner. Technically, all the original single-glazed wooden windows were replaced by double-glazed ones and the windows frames are all in oak and some are arched. Besides, those windows are made of four casements that can be opened independently.
Why Does it work?
Since the windows before rehabilitation were not the original ones, had no significant heritage value and lack thermal performance, replacing them was considered the best option The windows were all replaced, but the new ones are identical to the original ones (based on historical study of the building) except the glass, which is a double-glazing dedicated to heritage buildings. The new windows had to maintain the original proportions of the windows, therefore not be too thick while supporting the weight and size of a double-glazing.
PROS
- The material is local wood
- This solution was an opportunity to work with a local carpenter and this measure led to the development of a prototype that was approved by the Alsatian architectural review board
- Improved aesthetic Preservation: The Uw was downsized by 50% while maintaining the heritage aesthetic and architectural value of the building
CONS
- These windows have a Uw of 2.14 W/m².K, which is a low performance compared to the double glazing installed in other parts pf the building like the cellar and the attic (Uw = 1.3 W/m².K).
- The windows required custom-made work
Window Type before retrofit
Casement Window
Window glass type
Double-glazing
Window frame material
Oak
Window position
In the middle
Shading
Type: plain panel shutters
Position: exterior
Material: wood
Size: shutters of the same shape as the window openings
Health issue
information not available
Installation Method
The first window was a prototype, in order to prove to the Alsatian architectural review board than thin double glazing will not alter heritage significance of the building. The windows were then all manufactured in the carpenter's workshop.
Moisture Management and Technical Compatibility
Double glazing, care taken to installation (especially concerning airtightness between the frame and the wall) and efficient and well-maintained dual-flow ventilation ensure that no moisture problem will occur.
Airtightness
Care was taken concerning airtightness between the frame and the wall when installing the windows. Joints were also placed between sash and frame, as a common practice when manufacturing new windows.
Before retrofit
After retrofit
Before retrofit
Uw-Value
4
After retrofit
Uw-Value
2.4
Before retrofit
Ug-Value
information not available
After retrofit
Ug-Value
information not available
Before retrofit
g-Solar factor
0.86
After retrofit
g-Solar factor
0.5
Assessment
Window type
Simple window (sash/casement/sliding)
Frame material
Timber
Aesthetic impact
Window replica
Frame improvement
Yes
Glazing improvement
Yes
Additional glazing
Yes
Airtightness improvement
Yes
Window U-value
2 < U <= 3
Shading
Yes - reuse existing appurtenances
Circular approach
No
Investment cost
High
Location
Schnersheim, France - 184m
Climatic Zone:Cfb