

Ritterhof - Simple window (sash/casement//sliding) - Low Impact (no impact or minor impact from both inside and outside) - Uw 1.29 W/m²K
Solution Year
2008
Building Age
1850-1899
Listed Building
No
Conservation Area
No
Documenting Institution
STRESS
Location
Waltenhofen-Oberforf, Germany - 741m
Building Type
Residential (rural)
Structure
Other
The Building
Building pre-intervention
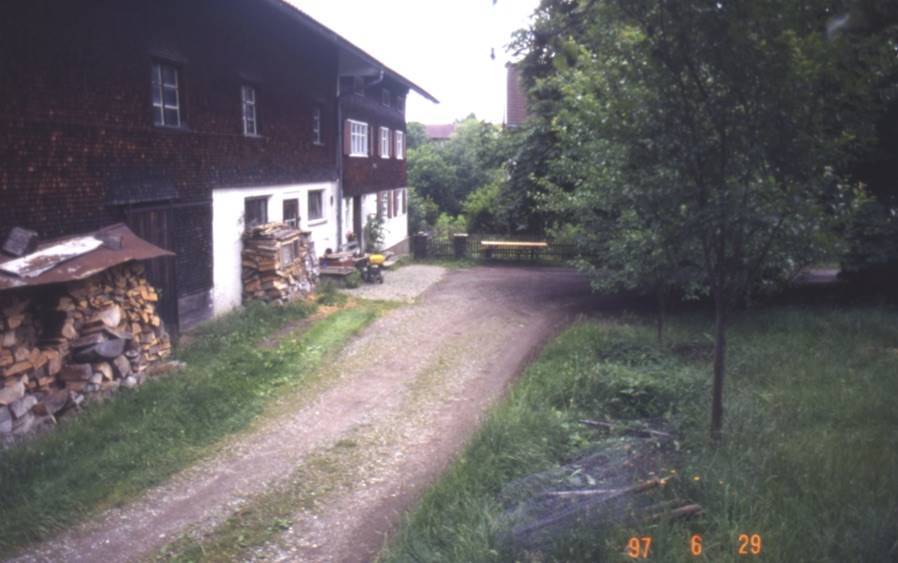
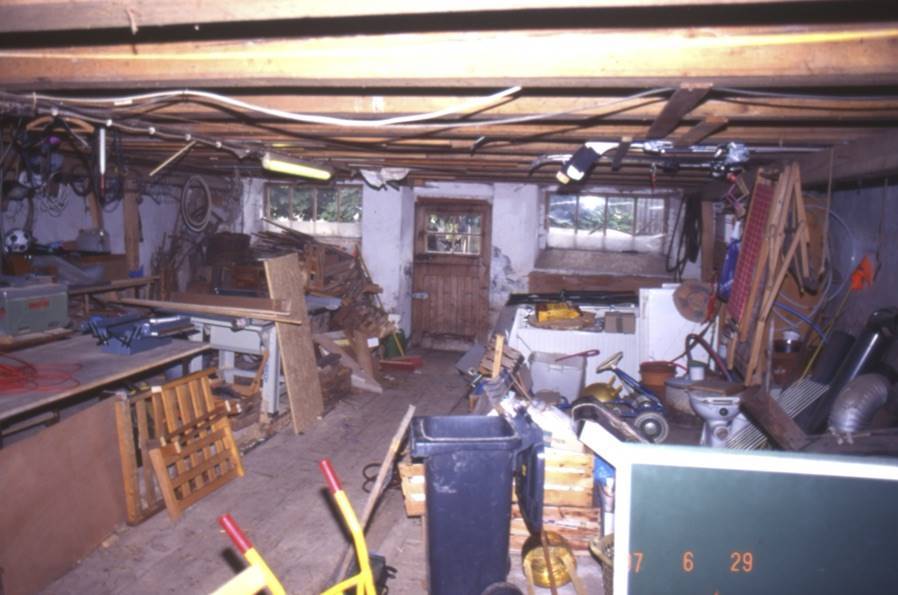
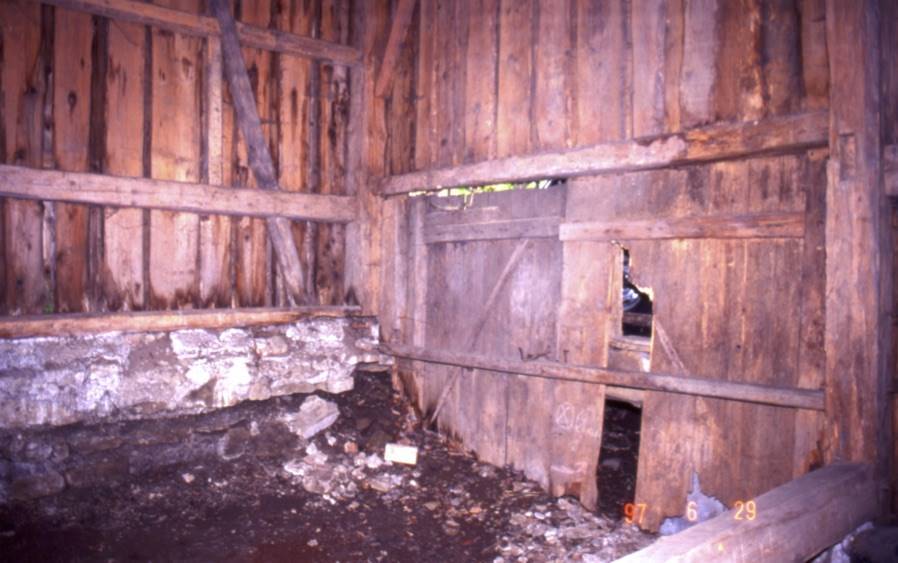
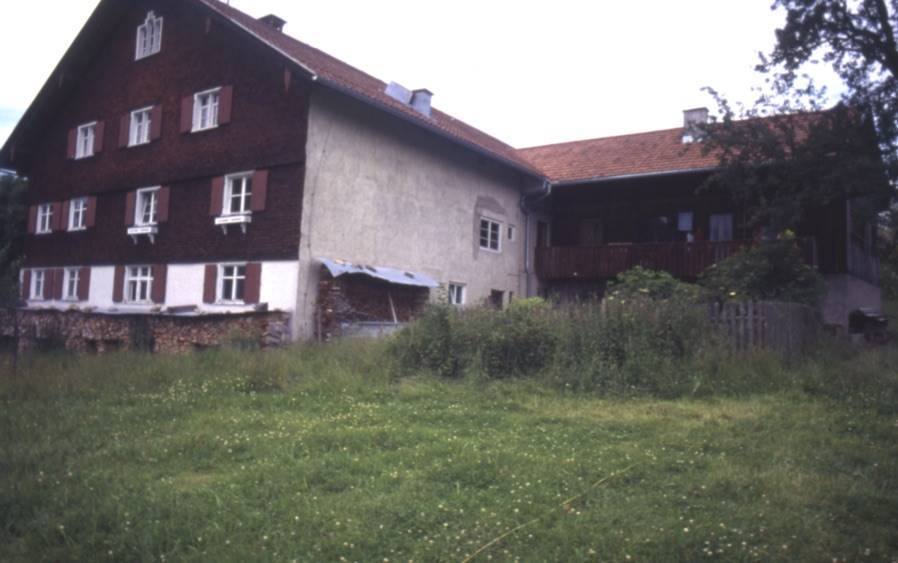
Building post-intervention
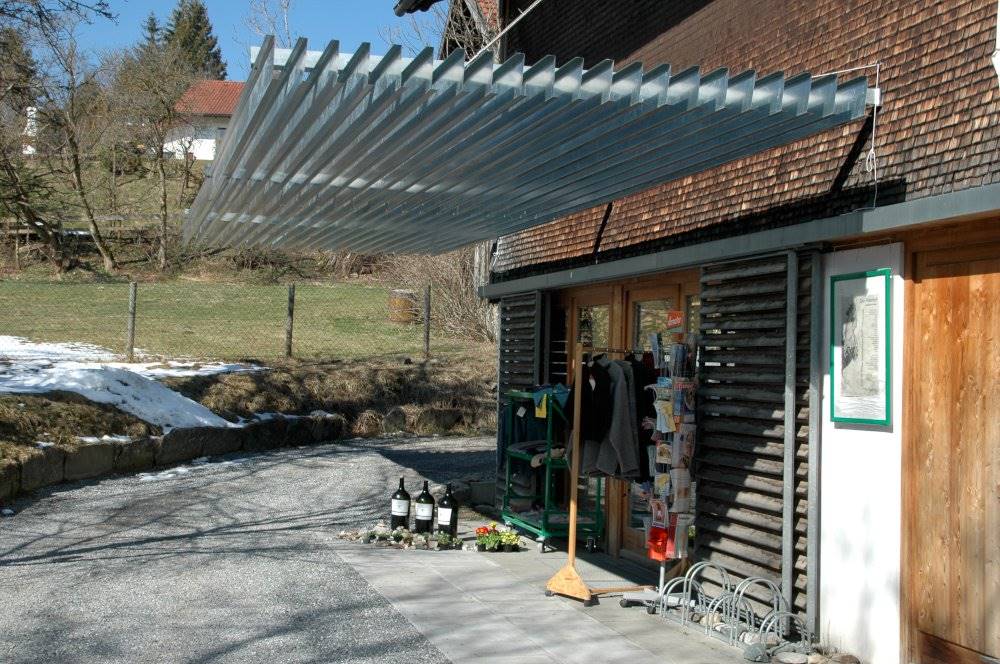
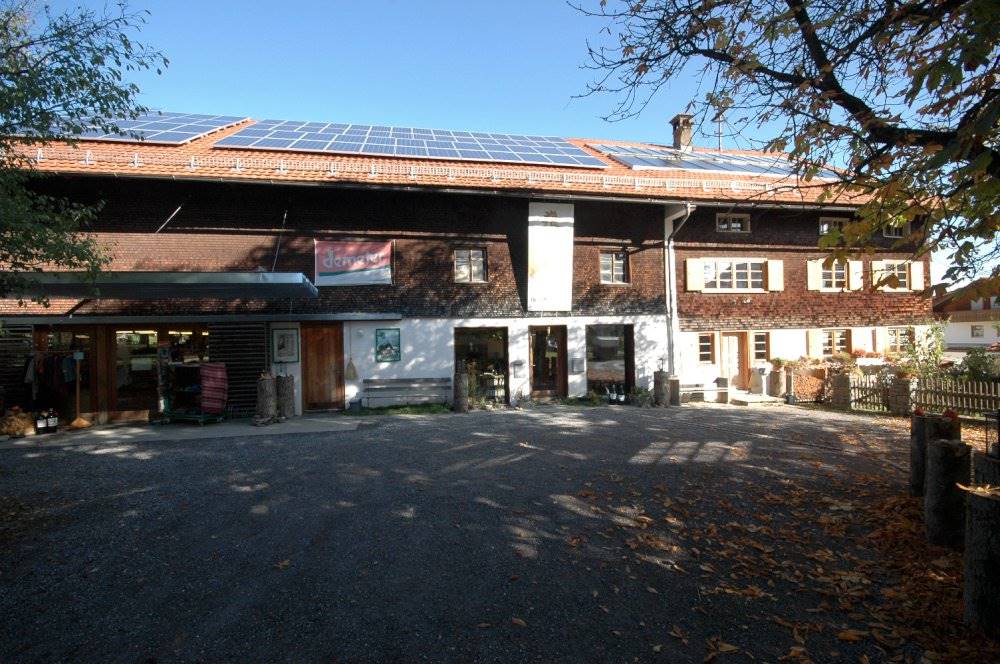
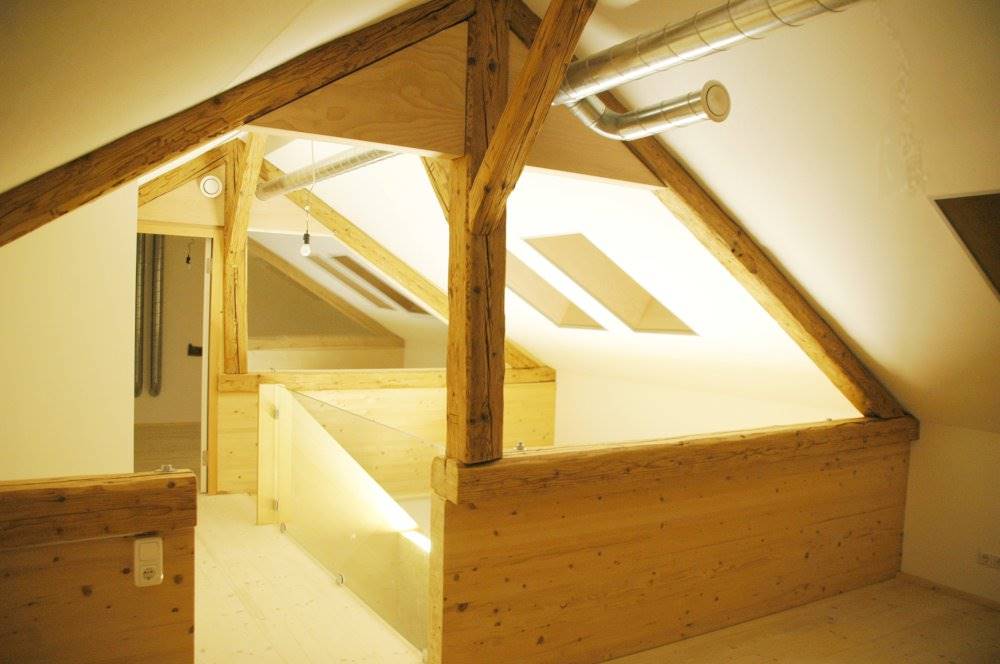
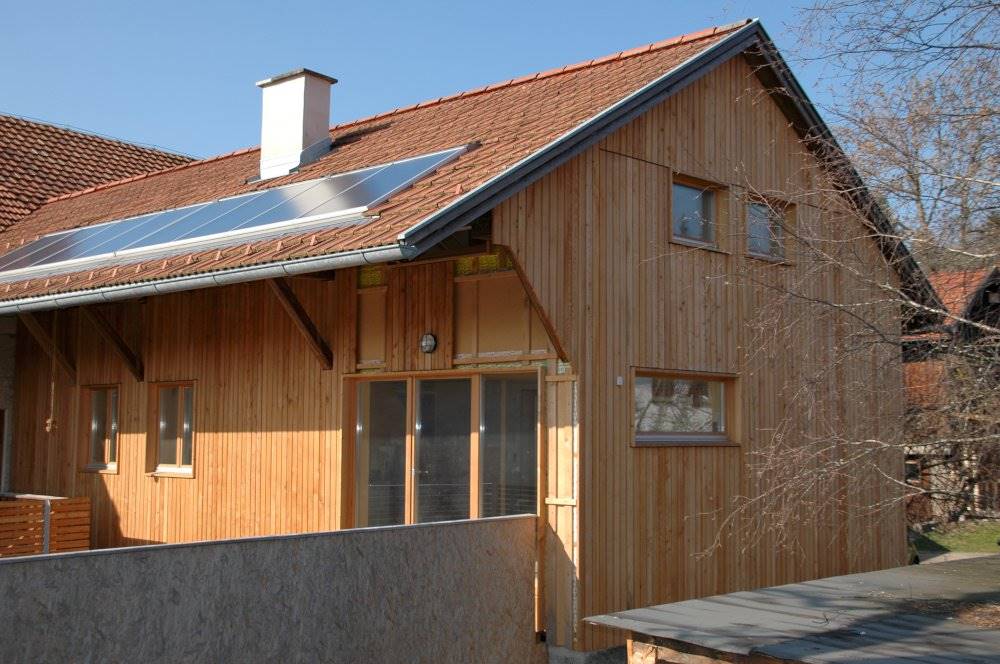
Ritterhof
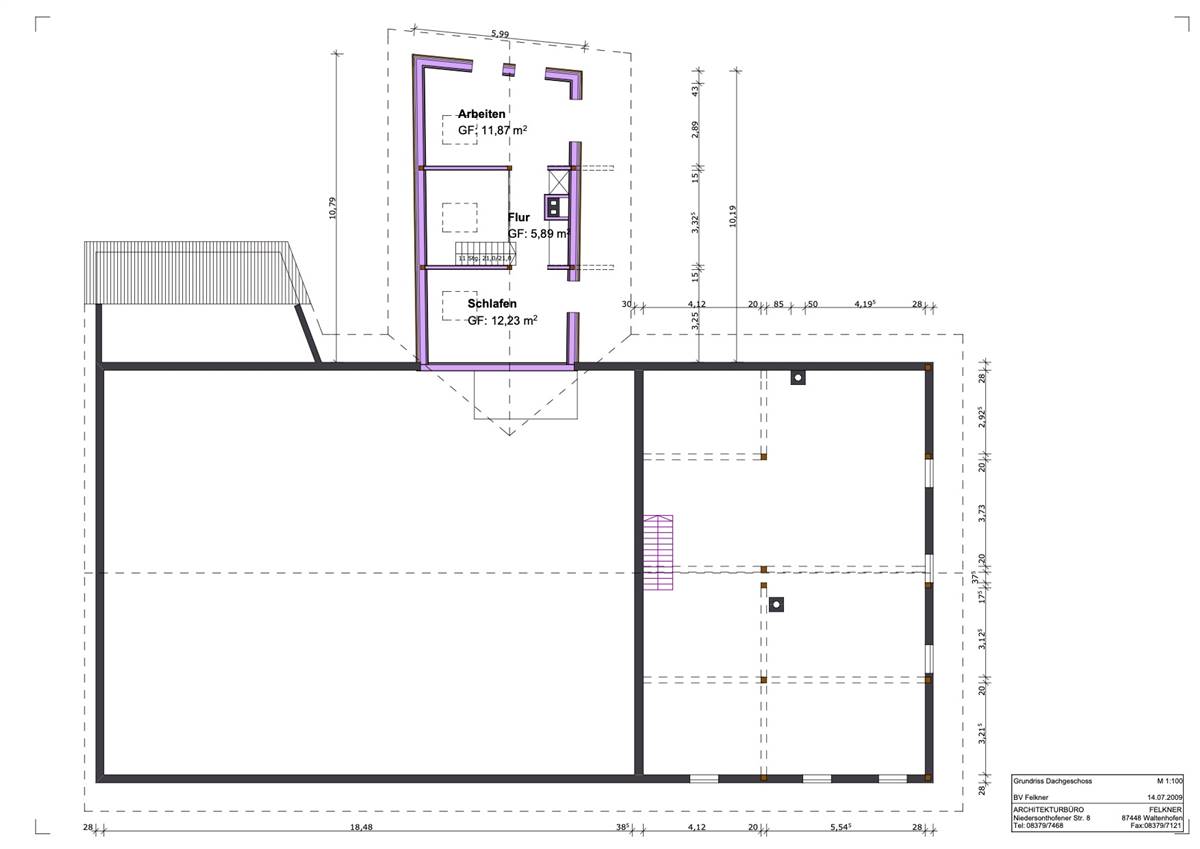
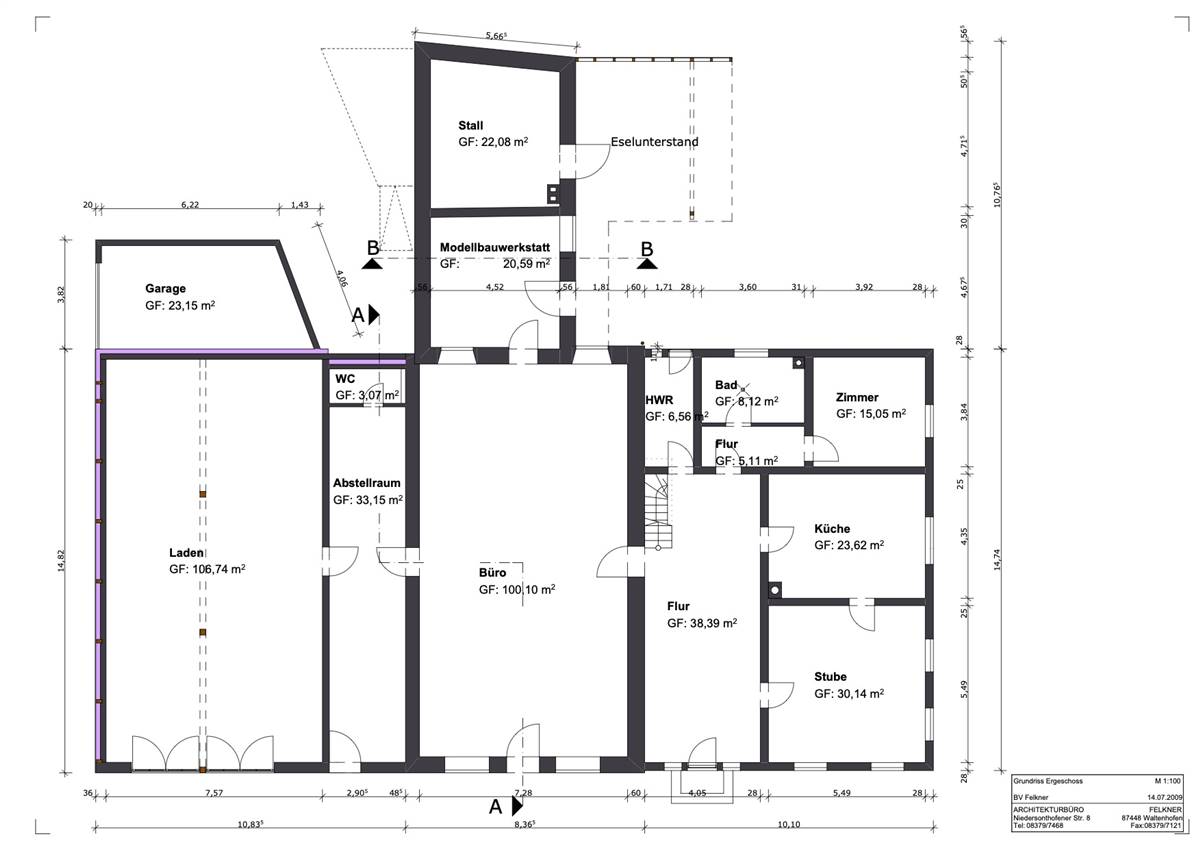
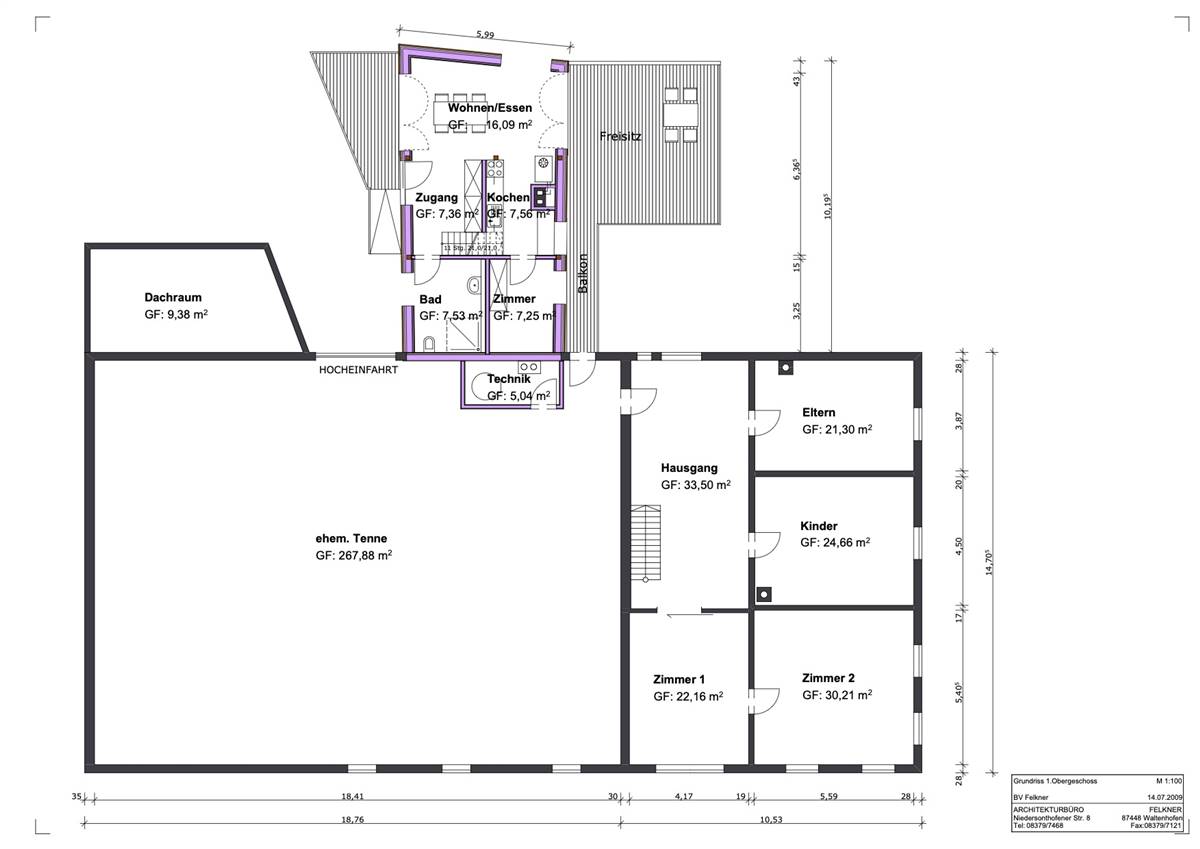
The oldest parts of the house, built in traditional Allgäu block construction, probably date from the late 17th or early 18th century. The residential part is shingled from the first floor upwards and, with the exception of the hallway, has a cellar. In the cellar there used to be a home dairy - which was probably installed here in the mid-19th century as a precursor to a village dairy with the changeover from arable farming to grassland farming and dairy cattle husbandry in the Allgäu. With the change in farming methods, the space requirements for stables and fodder storage rooms increased, so that this building was probably enlarged at the end of the 19th century by one room axis to the north and by a multiple of the original farm part and provided with a completely new roof truss. On the north side, a so-called "Wiederkehr" with stables was added. The stables are of quarry stone masonry, the adjoining and overlying barns of timber frame construction. The surroundings of the Ritterhof are characterised by villages.
More DetailsThe Solution
Solution post-intervention
What is the Solution?
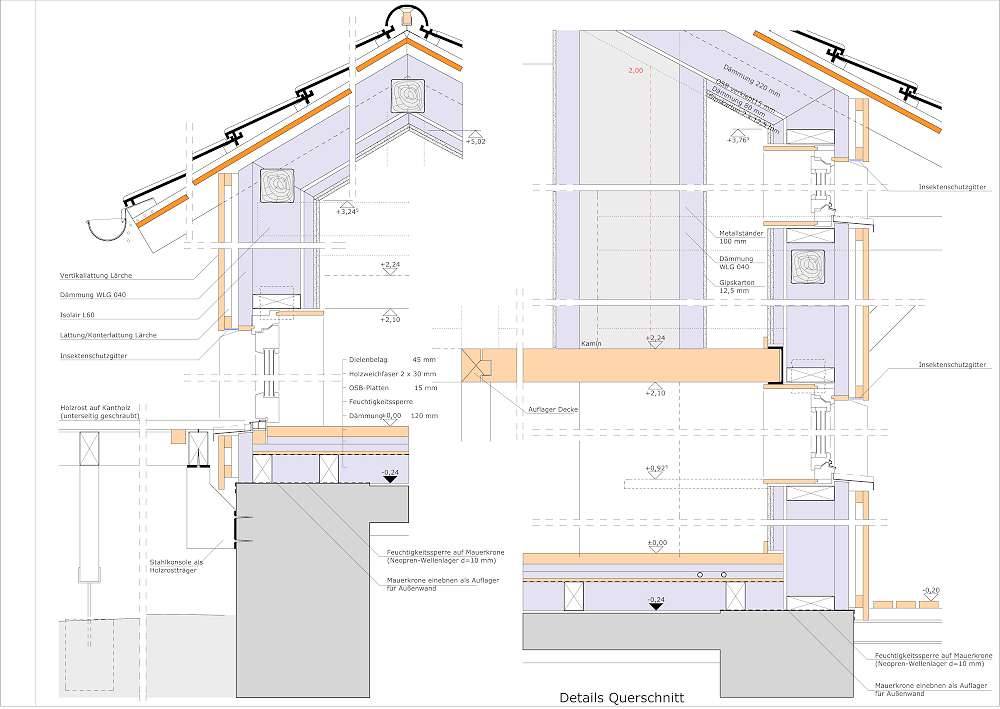
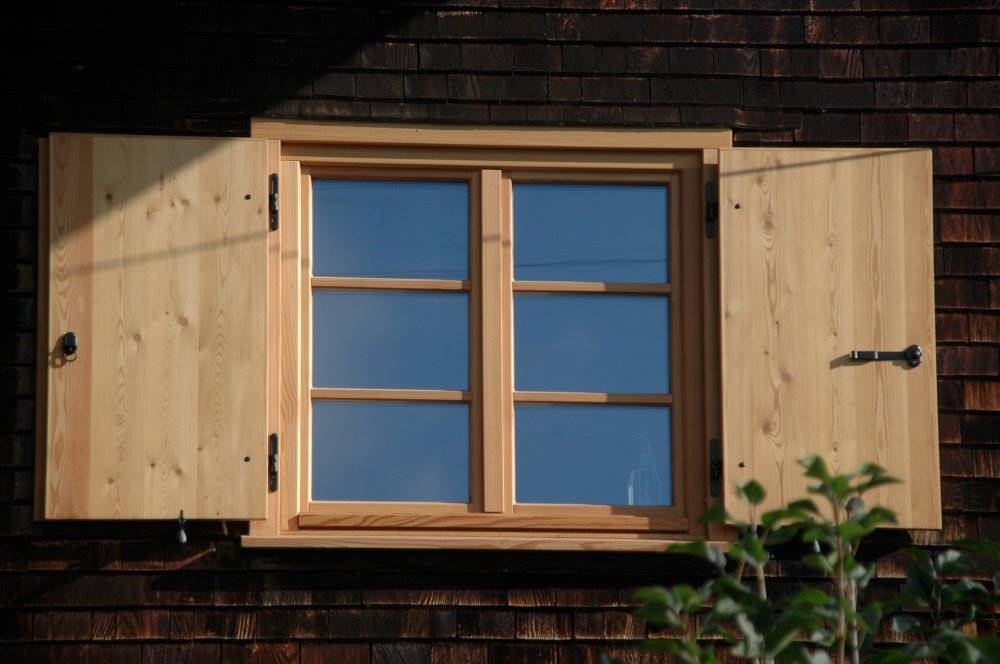
In 2008, the windows on the upper floor were changed to triple glazing: natural larch wood windows were installed, the pitch of which is oriented towards the existing building. The circumferential reveal frame allows the layers of the wall construction to be tightly connected. The windows on the ground floor were replaced with double glazing in 2004.
Why Does it work?
The old windows were single glazed and frost patterns regularly formed on the windows. Newly installed windows also improve energy performance through the use of double glazing.
PROS
- 1. Improving the energy performance of window frames and glazed parts with a new type of windows that can guarantee a very high degree of tightness; this provides excellent thermal insulation, which is beneficial for the energy efficiency . 2. Possibility of preserving the original image of the building elevation and its historic features. 3. Quick and effective solution installation operation.
CONS
- 1.Embodied carbon: The production and transportation of new high-performance windows involve embodied carbon, which must be balanced against operational energy savings. 2. Irreversibility: Loss of original materials that can no longer be recovered.
Window Type before retrofit
Casement Window
Window glass type
Double
Window frame material
Wood
Window position
Outside
Shading
The Ritterhof has partly rigid sun protection and folding shutters
Health issue
information not available
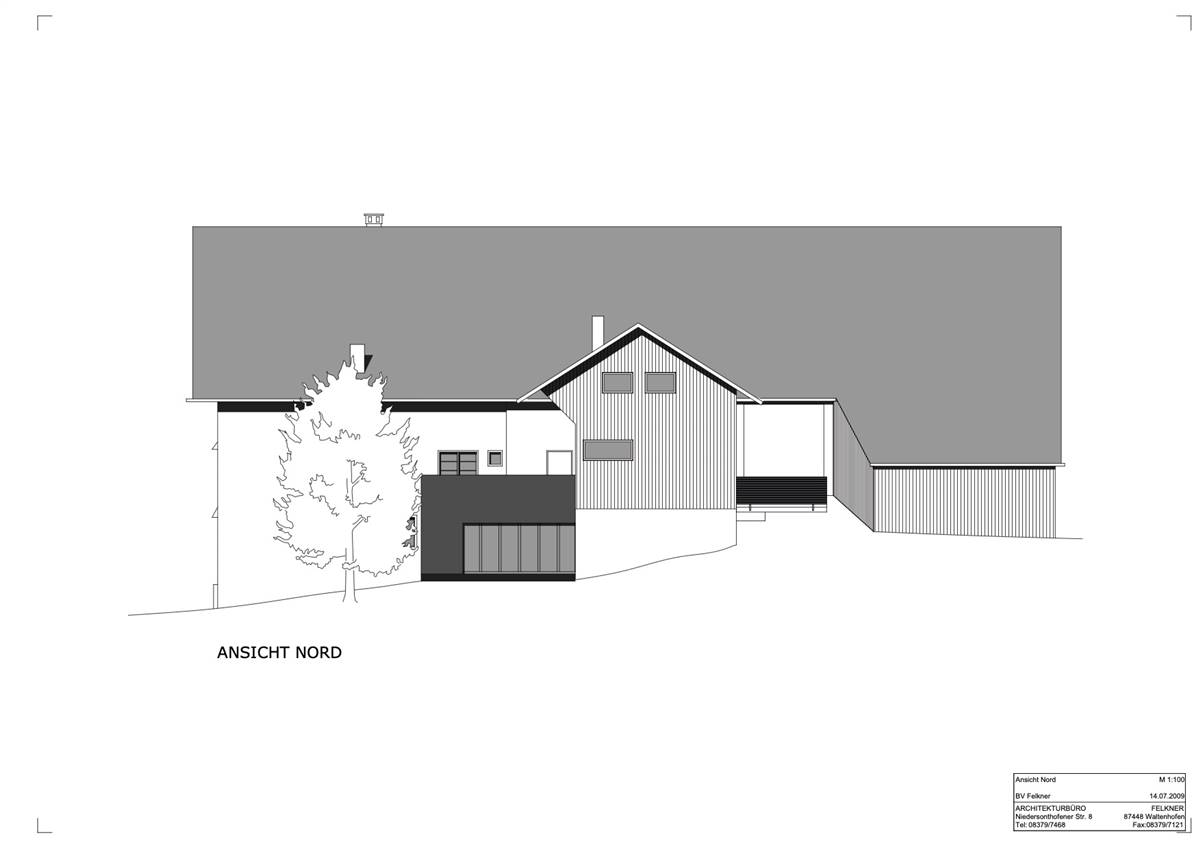
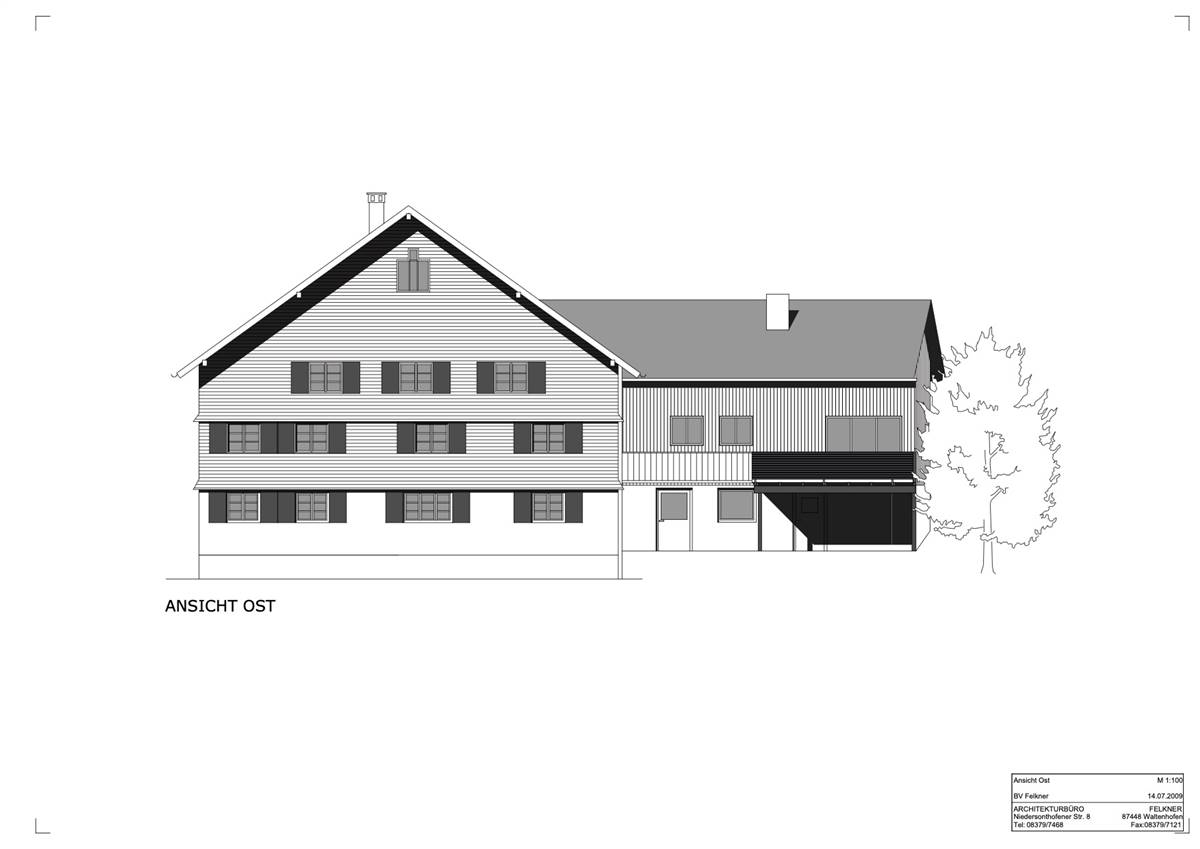
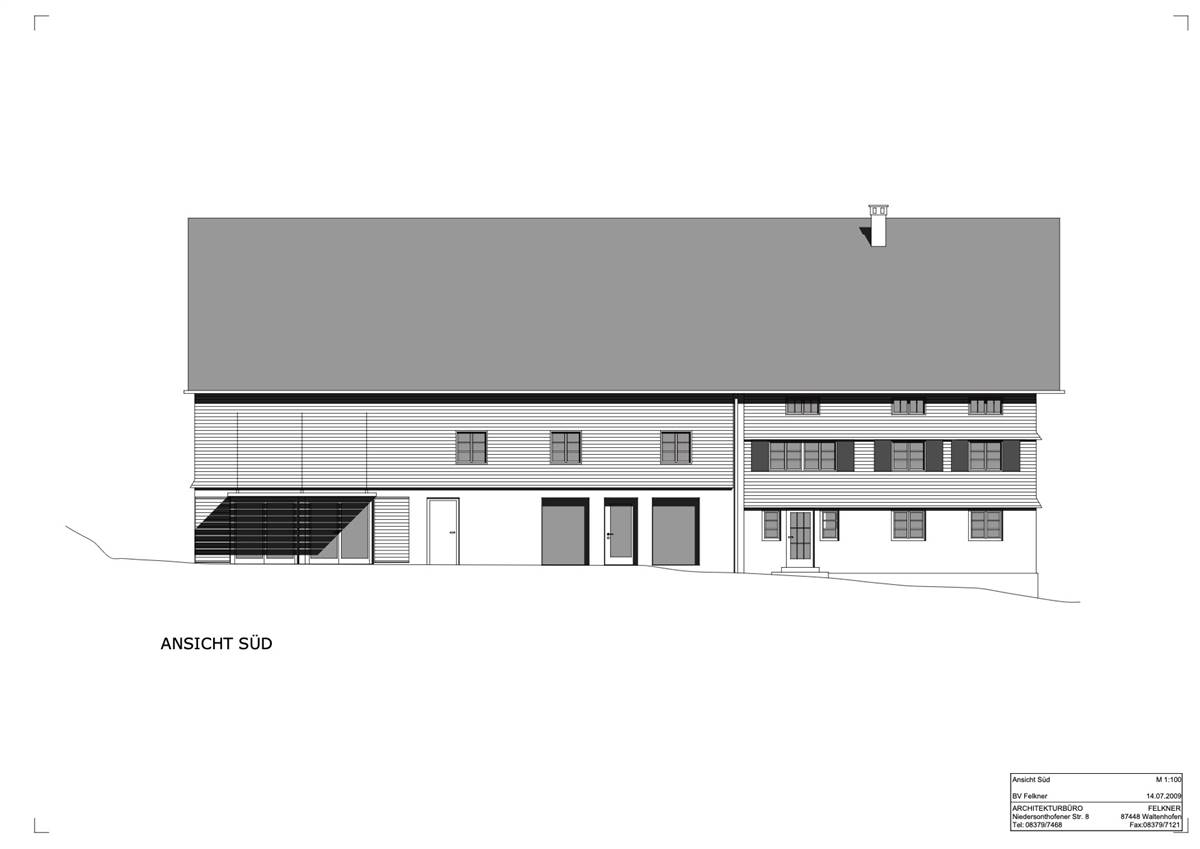
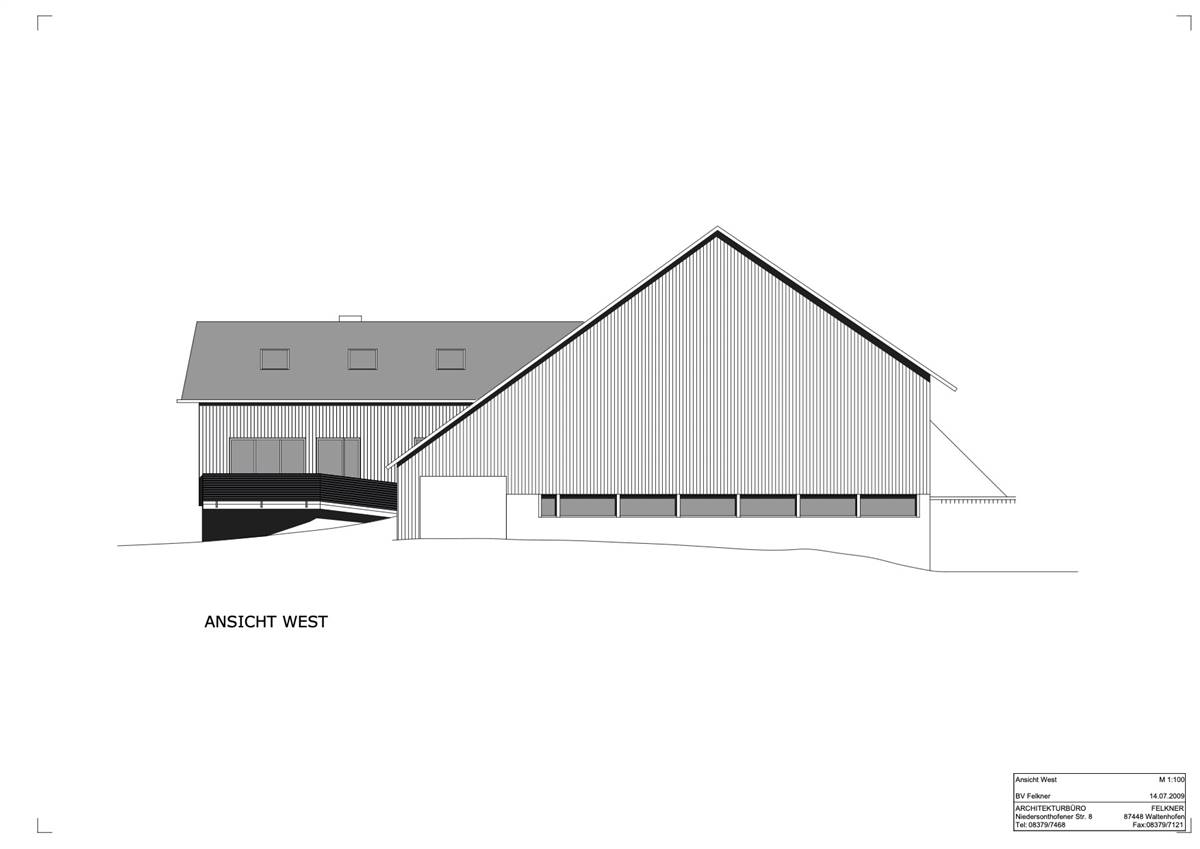
Technical drawings
Installation Method
Removal of the original windows and doors and installation of new energy-efficient windows.
Moisture Management and Technical Compatibility
information not available
Airtightness
During the renovation, new wooden post-and-beam walls were placed between the columns, which were given a bracing and airtight planking of OSB boards on the room side. For the floor, beams were laid on the brick cap ceiling, the spaces between them being filled with wood shavings. OSB boards also serve as the support material for the floor structure. This created a stiffening and tight envelope all around. However, the puncture points of three load-bearing beams of the roof construction detract from the result of the airtightness test, because the cracks in the old beams simply could not be made 100% tight.
Before retrofit
After retrofit
Before retrofit
Uw-Value
4.3
After retrofit
Uw-Value
1.29
Before retrofit
Ug-Value
5.7
After retrofit
Ug-Value
0.6
Before retrofit
g-Solar factor
information not available
After retrofit
g-Solar factor
information not available
Assessment
Window type
Simple window (sash/casement/sliding)
Frame material
Timber
Aesthetic impact
Low Impact (no impact or minor impact from both inside and outside)
Frame improvement
Yes
Glazing improvement
Yes
Additional glazing
Yes
Airtightness improvement
Yes
Window U-value
1 < U <= 2
Shading
Yes - reuse existing appurtenances
Circular approach
No
Investment cost
Medium Low
Location
Waltenhofen-Oberforf, Germany - 741m
Climatic Zone:Dfb
Other projects you could find interesting


