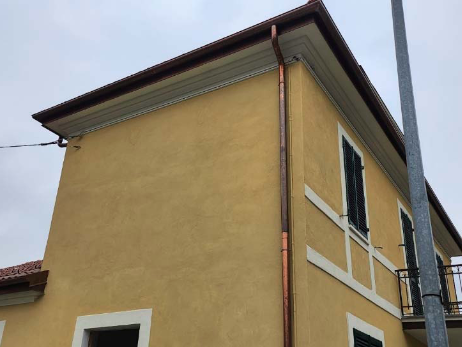
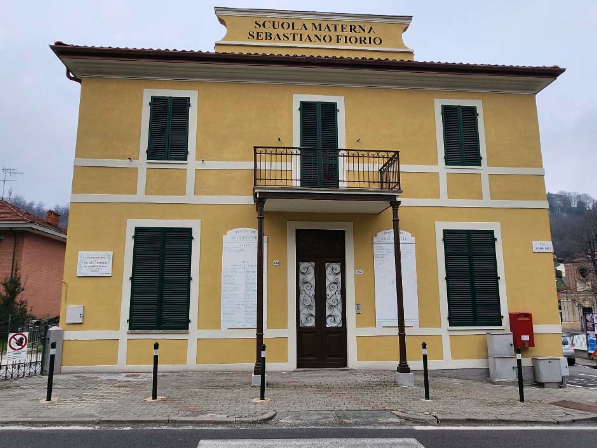
The Building

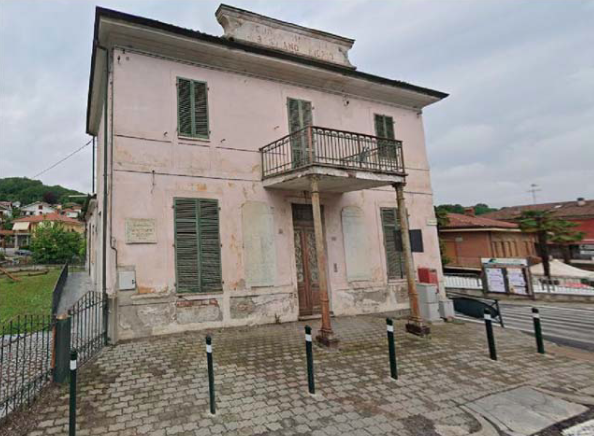
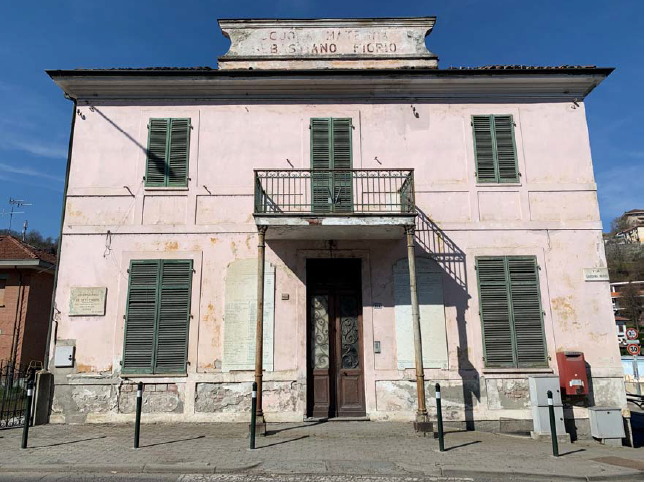
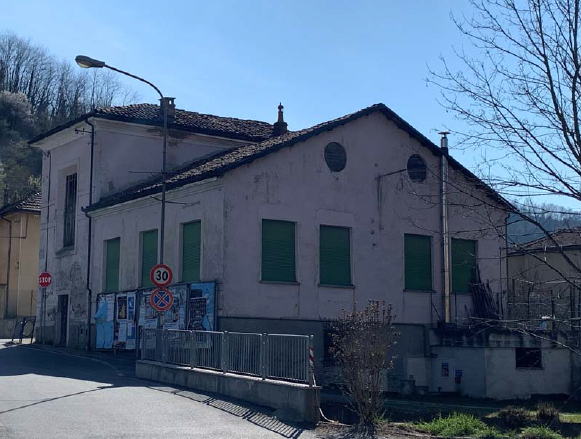
Building pre-intervention

Building pre-intervention: PRE003.png
Building pre-intervention: PRE004.png
Building pre-intervention: PRE005.png

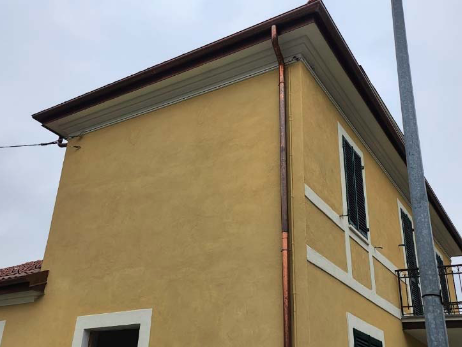
Building post-intervention

Building post-intervention: POST002-1.png
Building post-intervention: POST002.png
Building post-intervention: POST004.png

Edificio Comunale Ex-Asilo Fiorio.

The municipally owned lot on which the property subject to the intervention stands is located in Via M. Caudana 104, in the municipality of Castiglione Torinese (TO), at the intersection with Str. Rubattera. Inserted in the PRGC in force in SL 312 area as school equipment. The context in which the Ex Asilo Fiorio subject of the intervention is inserted is characterized by naturalistic and historical-cultural peculiarities. In fact, the municipality of Castiglione Torinese is part of it of the “Municipalities of the Mab-UNESCO Collina Po Biosphere Reserve”, for its environmental richness and naturalistic. The area is also characterized by numerous historical-cultural attractions and religious, such as the Eremo dei Frati alla Rezza founded in 1838, the Chapel of Santa Maria Nascente, dating back to the 15th century, or the Church of San Rocco, built in 1720 adjacent at the EX Asilo Fiorio. Therefore the property, surrounded by greenery and inserted in a dense network of hilly paths widely connected with many other neighbouring areas, it takes on a tourist interest which encourages its use for a permanent exhibition.
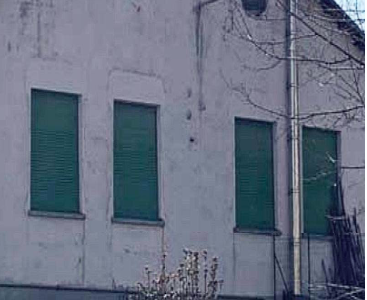
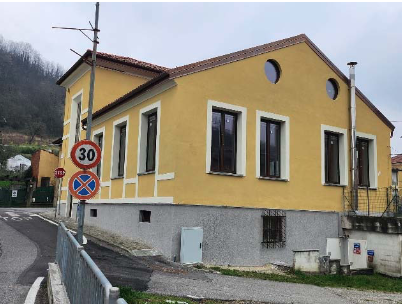
The Solution

Solution pre-intervention

Solution pre-intervention: PRE 001.png

Solution post-intervention

Solution post-intervention: post.png
What is the Solution?

A The replacement of windows with wood-aluminium and aluminium windows with performances calculated with Uw < 1.0 W/m2K and the elimination of boxes with Venetian blinds which will be integrated into the window. B The windows and doors located in the unheated attic room they will be made of aluminium with thermal performance of the Uf frames between 2.6 and 2.0 W/m²K and glazing with Ug 1.00 W/m2K. A Some of the windows and external doors evaluated in good aesthetic and functional condition will be maintained and renewed.

Why Does it work?

it was chosen as it is the solution that best reconciled the aesthetic, performance and economic aspects

PROS
  • The historic façade has been preserved by maintaining its original appearance from the outside.
  • A The windows were replaced with new triple-glazed frames that respect the original aesthetics, while simultaneously ensuring a significant improvement in energy performance, particularly regarding the U-value and airtightness.
  • This approach has allowed the combination of heritage preservation with energy efficiency.
CONS
  • A The main disadvantages concern the higher costs compared to traditional solutions, due to both the replacement of windows with triple glazing and the application of external insulation.
  • Additionally, the construction process can be more complex and require longer execution times to ensure the correct installation of materials and preservation of the original aesthetic appearance.
  • Finally, it is necessary to ensure the proper hygrothermal compatibility of the system to avoid moisture and condensation issues.
Window Type before retrofit
Casement Window
Window glass type
A Triple glazing Glazing unit: 4/12/4/12/4 (B.E. 2 sheets) +air; Ug= 0.5 W/m2K B Triple glazing Ug=1.00 W/m²K
Window frame material
A Wood and aluminium composite windows and doors B Aluminium windows and doors
Window position
In the middle
Shading
On the street-facing side, external wooden shutters have been maintained. On the other sides, internal Venetian blinds have been installed.
Health issue
The windows used do not emit significant harmful substances and comply with current regulations regarding safety and indoor air quality. The materials employed, such as the frame and triple glazing, do not pose health risks to occupants or workers during everyday use. However, during installation, it is recommended to follow standard safety precautions to avoid dust or substances generated by the work.
Installation Method
Installation of windows and doors consisting of thermal insulation between frame/subframe/wall with system composed of: pre-compressed self-expanding tape with three functions: air tightness, vapor tightness, water tightness (>600 Pa), inserted laterally between the frame and the blind frame self-expanding pre-compressed tape with two functions: air tightness, water tightness, inserted at the front between the frame and blind frame. The fourth side between the window and the window sill thermal cut strip composed of PVC sealing tape for protection against water and bad weather. THE subframes and gluing surfaces must be cleaned, including any cleaning of the plaster on the blind frames and on the parts to be glued.
Moisture Management and Technical Compatibility
The moisture management strategy involves the replacement of windows with triple-glazed units, significantly improving thermal efficiency and increasing internal surface temperatures, thereby reducing the risk of condensation and mould growth. Additionally, an external insulation system (ETICS) was applied, which helps protect the building envelope from weather exposure and maintains proper hygrothermal balance. Together, these technical solutions ensure good hygrothermal compatibility and minimize moisture-related issues.
Airtightness
Air tightness was improved through meticulous installation, ensuring that the connections between components were as sealed as possible.

Before retrofit

After retrofit

Before retrofit
Uw-Value
A 1.0 B 2.0-2.6
After retrofit
Uw-Value
A 0.5 B <1,0
Before retrofit
Ug-Value
information not available
After retrofit
Ug-Value
A 0.5 B 1.00
Before retrofit
g-Solar factor
information not available
After retrofit
g-Solar factor
information not available

Assessment

Window type
Simple window (sash/casement/sliding)
Frame material
Timber
Aesthetic impact
Window replica
Frame improvement
Yes
Glazing improvement
No
Additional glazing
No
Airtightness improvement
Yes
Window U-value
U <=1
Shading
No
Circular approach
No
Circular approach (Additional info)
None
Investment cost
High

Location

Castiglione Torinese, Italy - 304m
Climatic Zone:Cfb