The Building

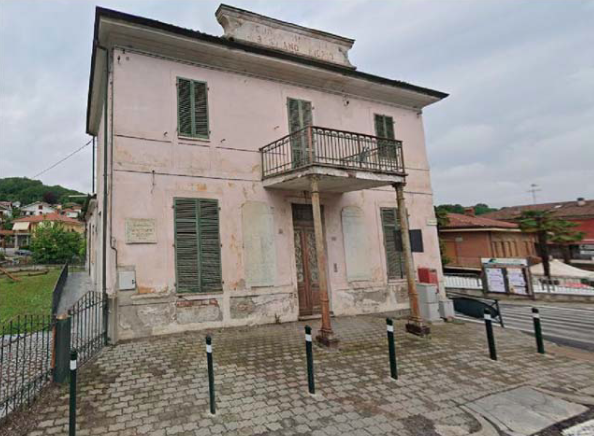
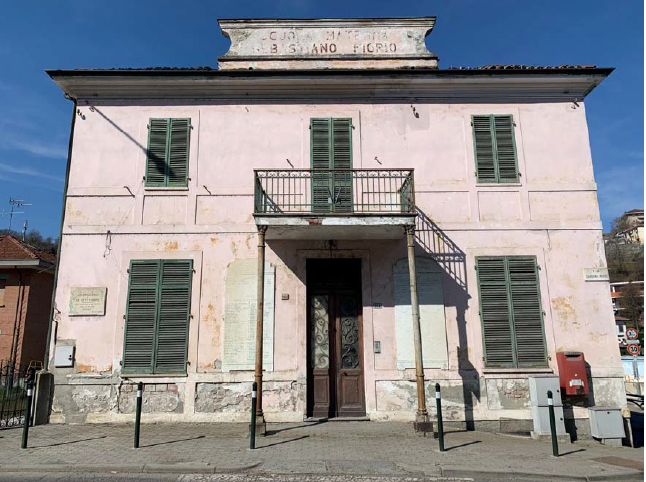
Building pre-intervention

Building pre-intervention: PRE003.png
Building pre-intervention: PRE004.png

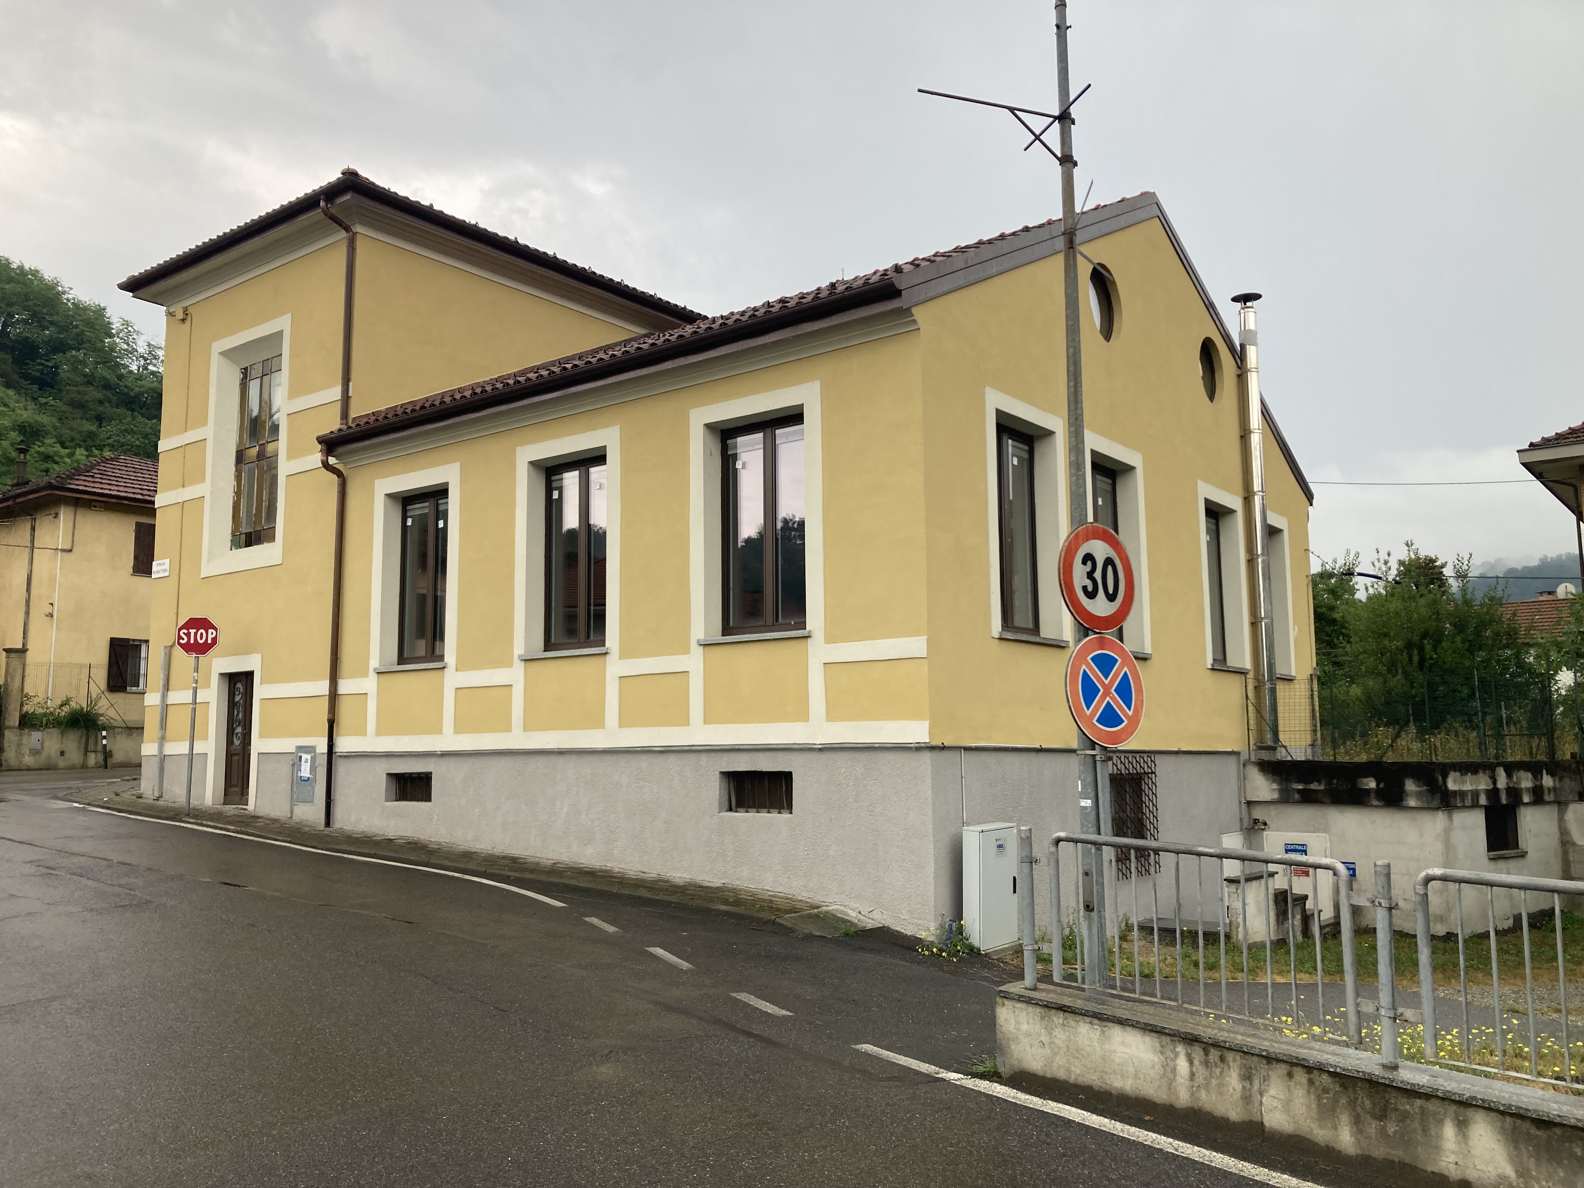
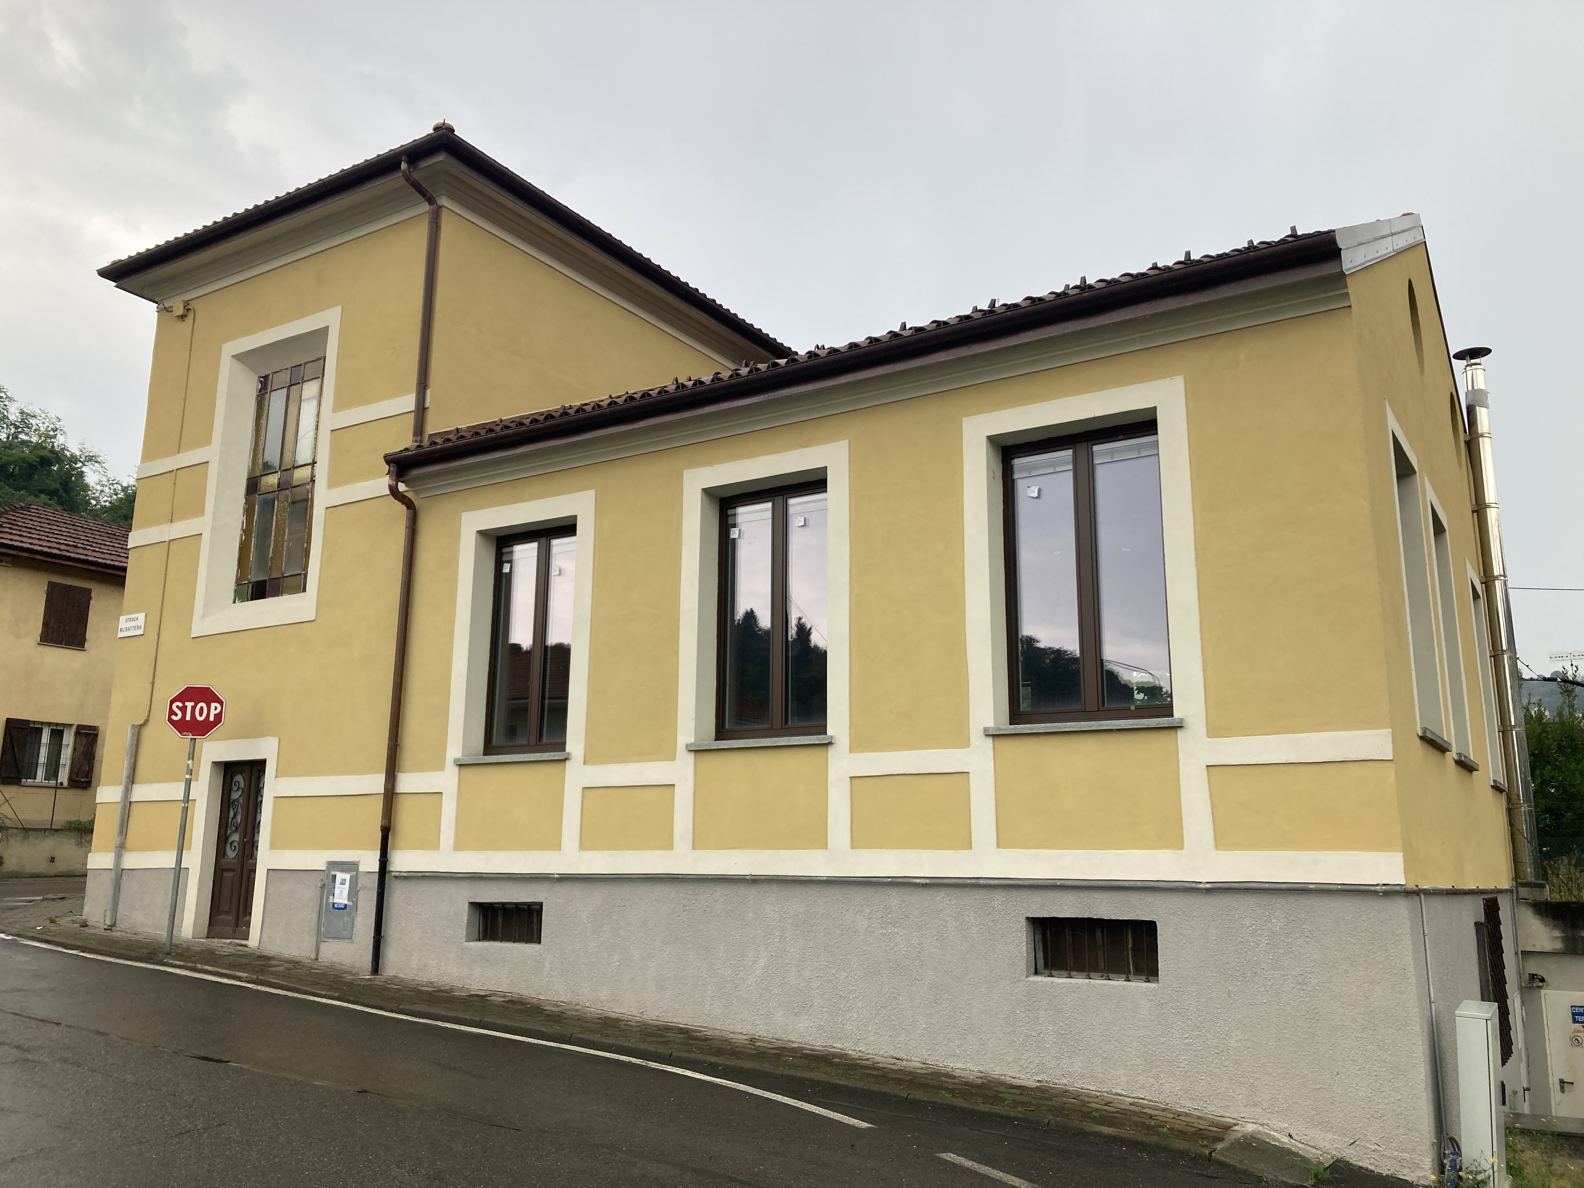
Building post-intervention

Building post-intervention: IMG_3066.JPG.jpg
Building post-intervention: IMG_3067.JPG.jpg
Building post-intervention: IMG_3068.JPG.jpg
Building post-intervention: IMG_3069.JPG.jpg
Building post-intervention: IMG_3070.JPG.jpg
Building post-intervention: IMG_3071.JPG.jpg
Building post-intervention: POST002.png
Building post-intervention: POST004.png
Building post-intervention: post 001.png

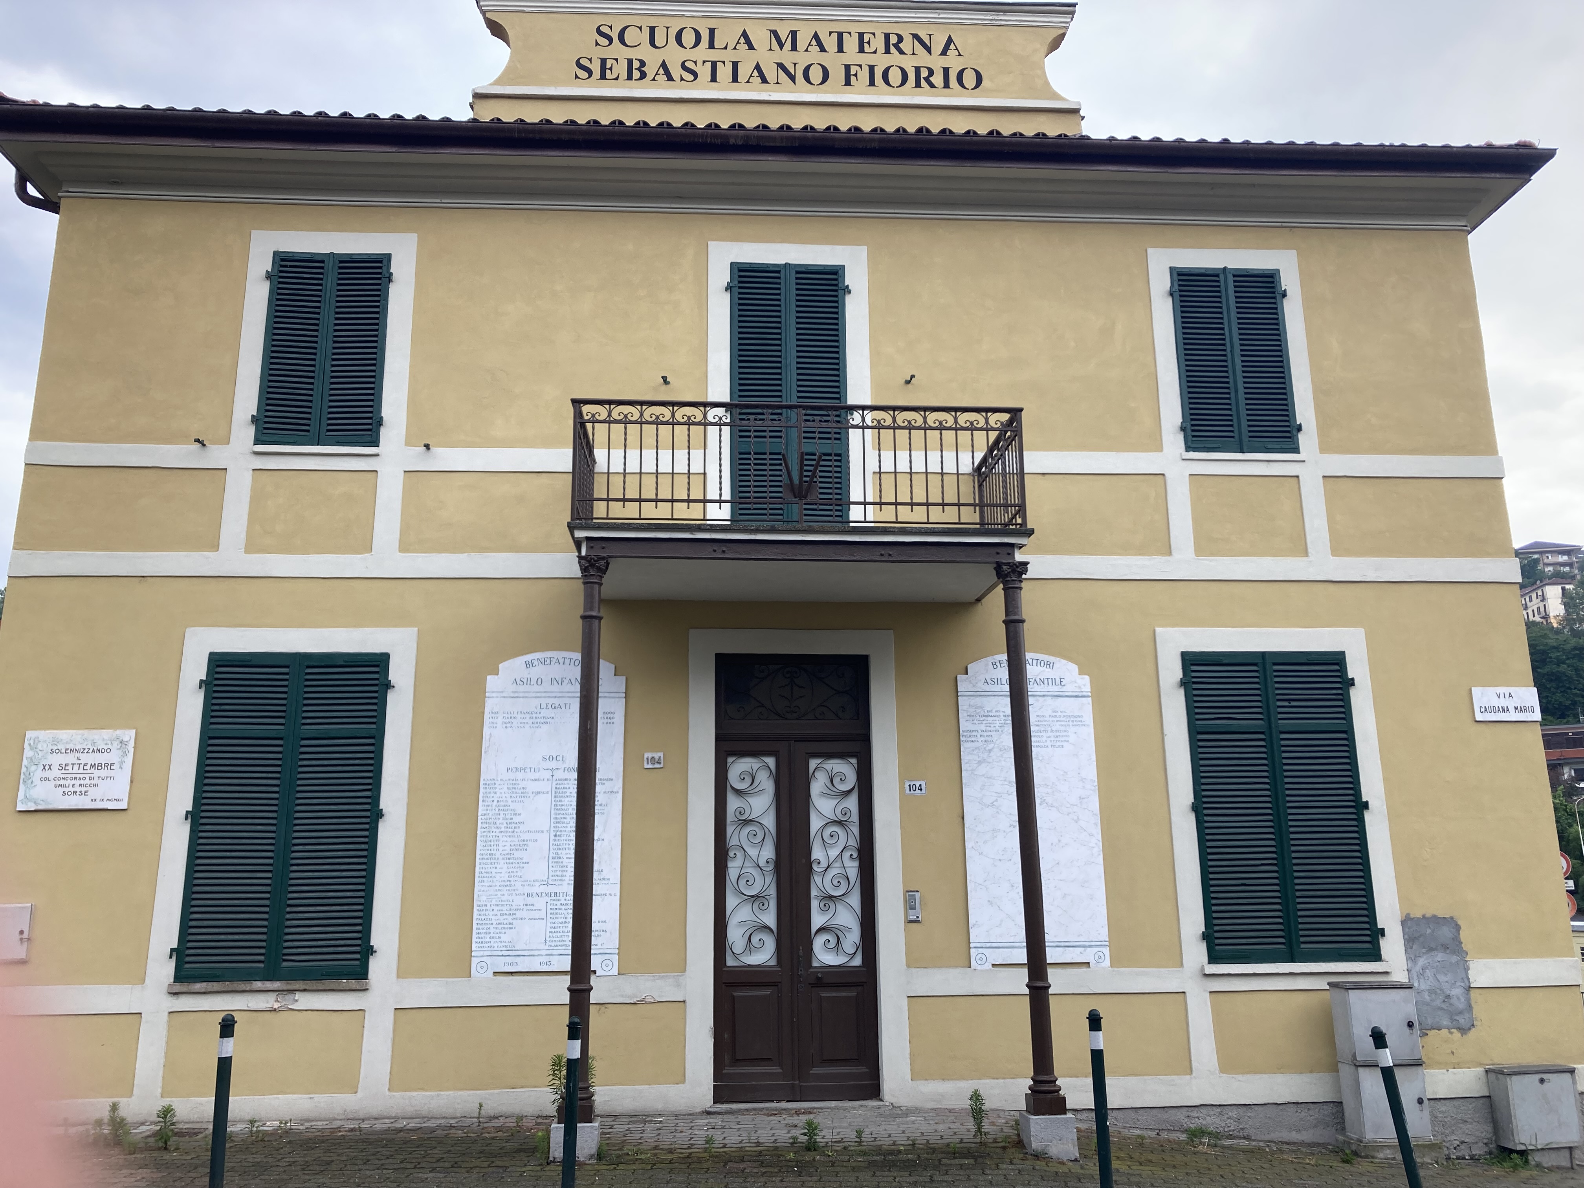

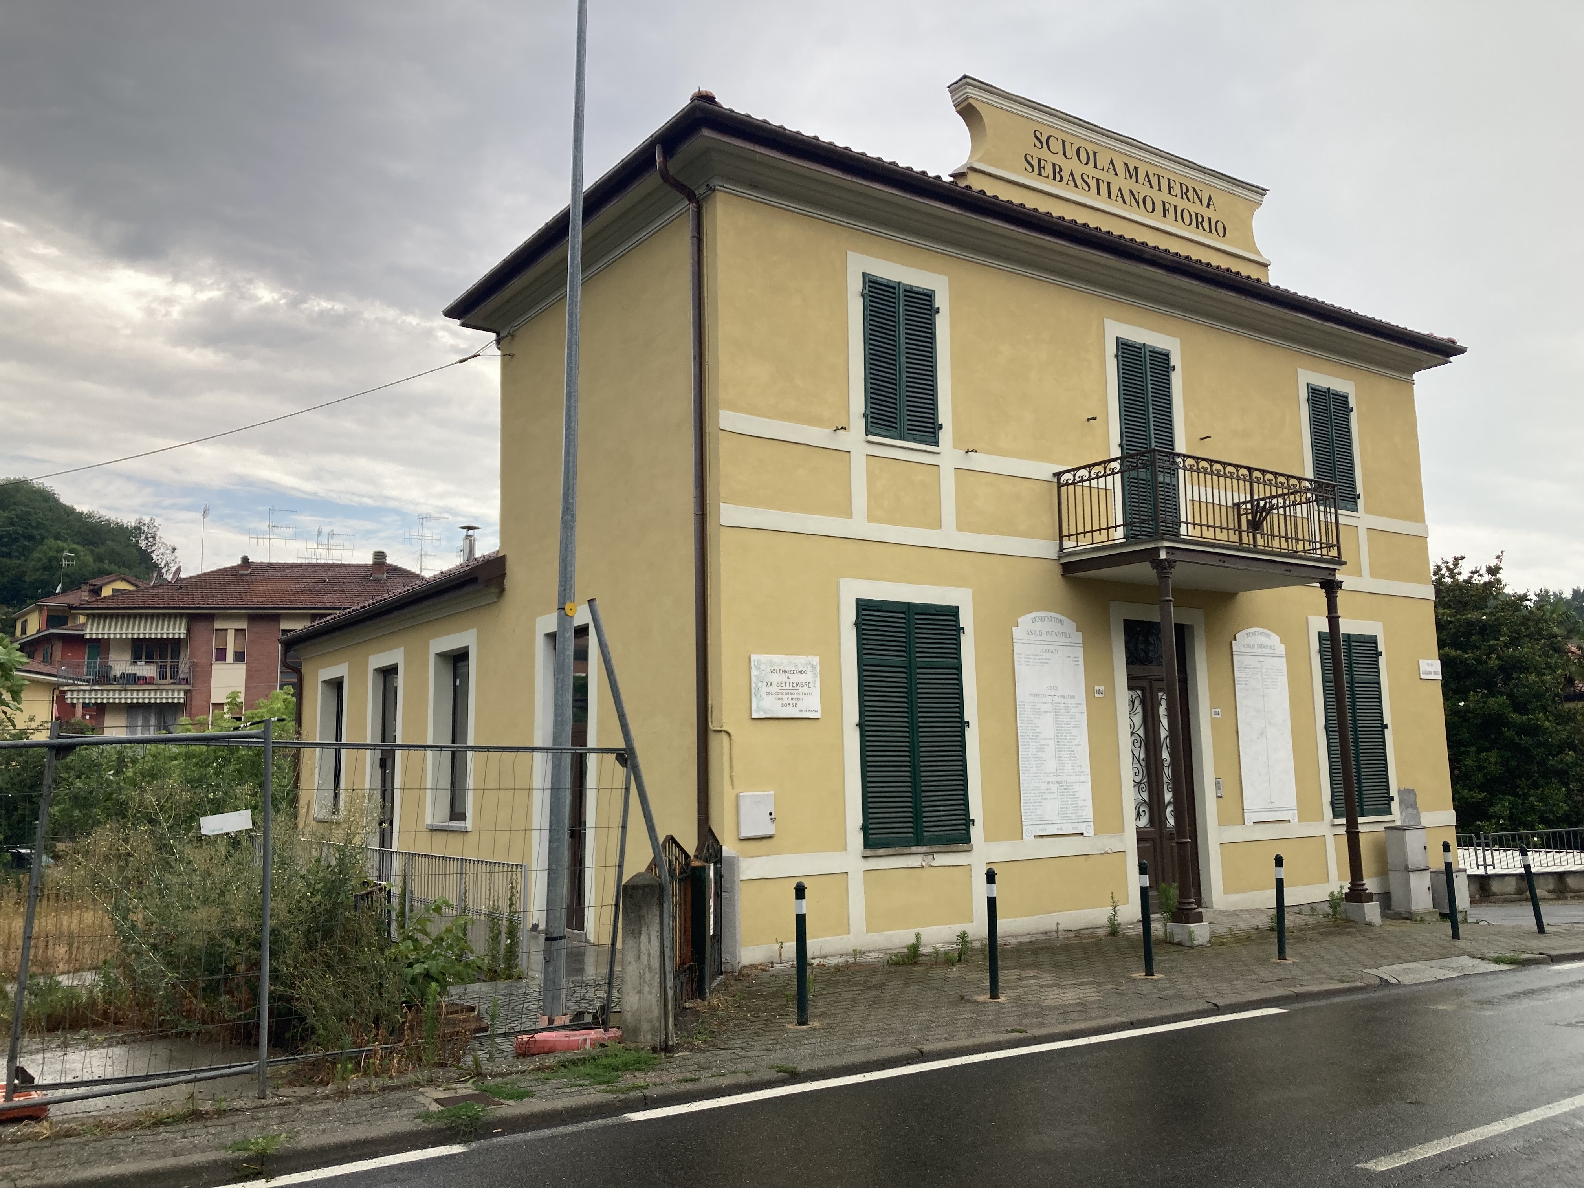

Edificio Comunale Ex-Asilo Fiorio.

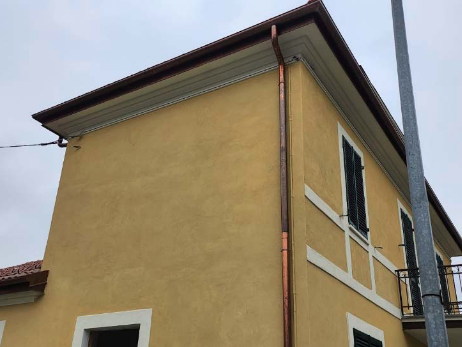
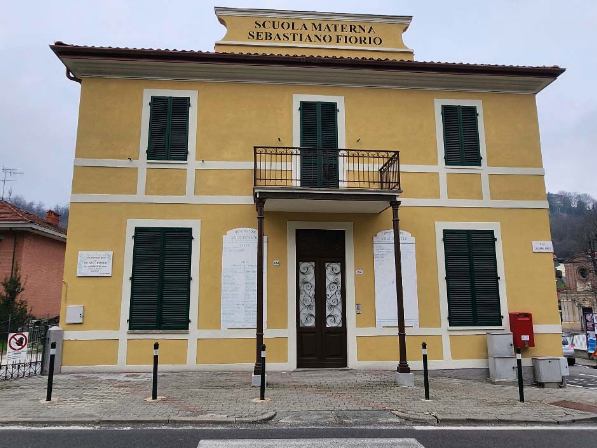
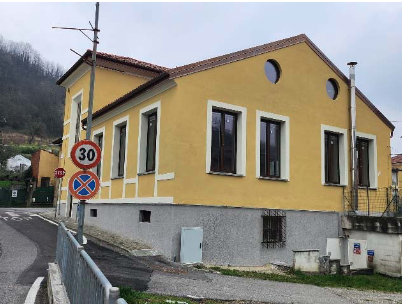
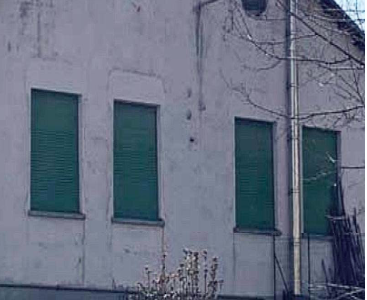
The municipally owned lot on which the property subject to the intervention stands is located in Via M. Caudana 104, in the municipality of Castiglione Torinese (TO), at the intersection with Str. Rubattera. Inserted in the PRGC in force in SL 312 area as school equipment. The context in which the Ex Asilo Fiorio subject of the intervention is inserted is characterized by naturalistic and historical-cultural peculiarities. In fact, the municipality of Castiglione Torinese is part of it of the “Municipalities of the Mab-Unesco Collina Po Biosphere Reserve”, for its environmental richness and naturalistic. The area is also characterized by numerous historical-cultural attractions and religious, such as the Eremo dei Frati alla Rezza founded in 1838, the Chapel of Santa Maria Nascente, dating back to the 15th century, or the Church of San Rocco, built in 1720 adjacent at the EX Asilo Fiorio. Therefore the property, surrounded by greenery and inserted in a dense network of hilly paths widely connected with many other neighbouring areas, it takes on a tourist interest which encourages its use for a permanent exhibition.
The Solution

Solution pre-intervention

Solution pre-intervention: PRE002.png
Solution pre-intervention: PRE 001.png

Solution post-intervention

Solution post-intervention: POST003.png
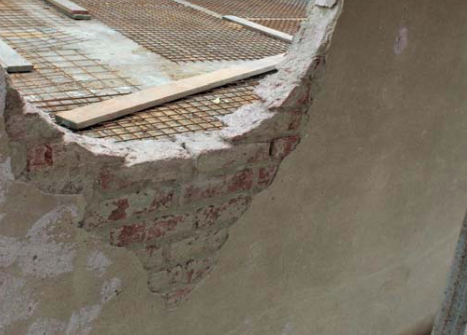
What is the Solution?

The chosen solution is internal thermal insulation using hydrated calcium silicate panels, a breathable and fire-resistant material that improves energy efficiency without altering the building’s original appearance. This choice allows for the preservation of the architectural integrity and effective intervention on interior surfaces, even in the presence of historical or landscape constraints

Why Does it work?

A professional's choice to use calcium silicate hydrate insulating panels over a thermal plaster made from natural hydraulic lime is primarily driven by energy considerations. This decision stems from the difference in thermal resistance between the two materials, which results in a reduced overall thickness to achieve the same level of thermal insulation.

PROS
  • Advantages of using calcium silicate hydrate insulating panels:
  • Reduced thickness: They provide greater thermal resistance with a thinner layer compared to traditional thermal plasters.
  • Thermal insulation: They offer effective thermal insulation, helping to reduce heat loss and improve the building's energy efficiency.
  • Internal volume: By reducing the necessary insulation thickness, they increase the available habitable space.
  • Lightweight: They are generally lighter than other insulating materials, making installation easier and reducing the load on existing structures.
CONS
  • Considerations for thermal plaster made from natural hydraulic lime: Breathability: Natural hydraulic lime is highly breathable, allowing good moisture management and preventing the formation of condensation and mould. Natural material: It is a more ecological and sustainable solution, often preferred in green building contexts. Versatility: It can be applied in various contexts and on different surfaces, offering good adhesion and durability.
Insulation material
hydrate panels fireproof calcium silicates (λ=0.040 W/mK)
Insulation thickness
100
Thermal conductivity
0.04
Health issue
The materials used, such as calcium silicate panels, reinforced skim coat, and breathable finish, do not emit significant harmful substances and do not pose health risks to occupants or workers. These materials are natural or have low chemical impact, ensuring a healthy indoor environment.
Installation Method
glued to the surfaces appropriately treated with mineral smoothing glue based on lime and white cement, limestone sand precious and inert light mineral, grain size 1.2 mm.
Moisture Management and Technical Compatibility
The moisture management strategy is based on the use of an internal insulation system made with calcium silicate panels, known for their high breathability and ability to regulate internal humidity. The system also includes a reinforced skim coat and a breathable finish, which help protect the masonry from moisture and ensure the hygrothermal compatibility of the entire assembly.
Airtightness
Airtightness of the wall was primarily achieved through the application of the internal insulation system using calcium silicate panels, combined with a reinforced skim coat and a continuous breathable finish, which together ensure good air tightness. Special attention was paid to the connections with other building elements, such as windows and services, to minimize air leakage and maintain the integrity of the building envelope.

Before retrofit

After retrofit

Before retrofit
Wall thickness
450-500
After retrofit
Wall thickness
550-600
Before retrofit
Wall build-up
Cement_lime_plaster [15-20], Brick_wall [450-500], Cement_lime_plaster [15-20]
After retrofit
Wall build-up
Natural_hydraulic_lime_plaster [15-20], Brick_wall [450-500], Hydrate_panels_fireproof_calcium_silicates [100], Armed_shaving, Natural_hydrated_lime_coating [2], Paint
Before retrofit
U-value
1.266
After retrofit
U-value
0.282

Assessment

Wall type
Masonry Wall
Insulation position
Inside
Moisture handling approach
Moisture-Open
Plaster/imperfections
No
Wall thickness increase
Large Variation (> 4 cm)
Wall U-value
0.25 < U <= 0.3333
Insulation type
Natural: mineral
Circular approach
No
Reversibility
No
Investment cost
Medium Low

Location

Castiglion Torinese, Italy - 304m
Climatic Zone:Cfb