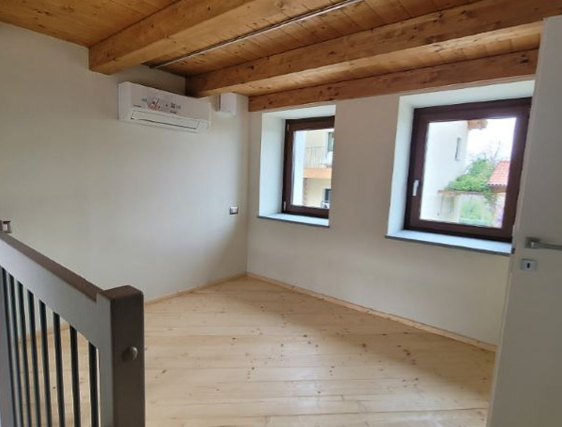
WindowSingle family House - Simple window (sash/casement//sliding) - Low Impact (no impact or minor impact from both inside and outside) - Uw 0.88 W/m²KSingle family HouseDetails
Single family House - External Insulation - Calcium silicate hydrate insulation boards - 200 mm
Solution Year
2013
Building Age
1850-1899
Listed Building
No
Conservation Area
No
Documenting Institution
VIMARKI SRL
Location
Peveragno (CN), Italy - 575m
Building Type
Residential (rural)
Structure
Stone masonry wall
The Building
Single family House
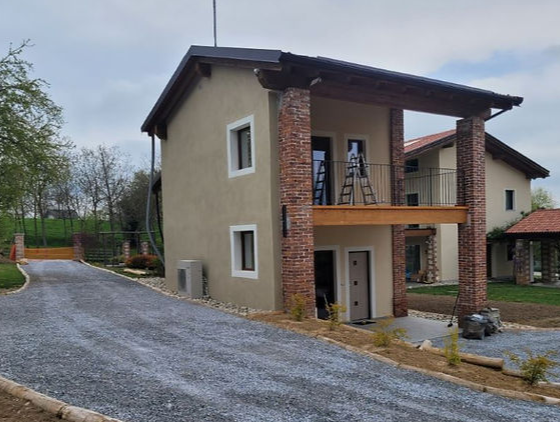
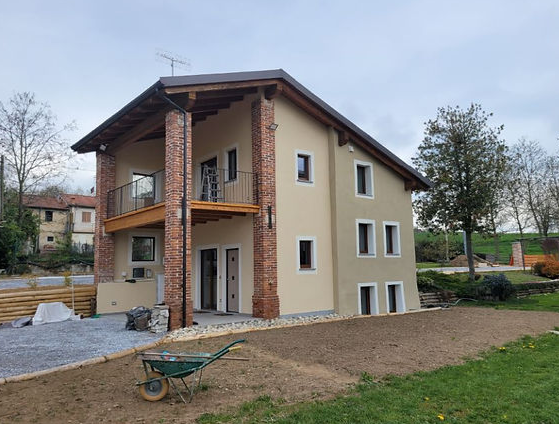
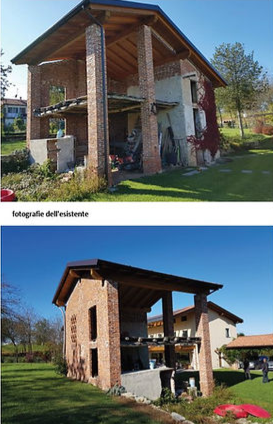
The original building is a typical farmhouse, commonly found in the foothill regions of the province, characterized by stone masonry and brick vaulted interiors. It was in a state of semi-abandonment. The structure is composed of two above-ground floors and features a portico on the south-facing side, all set within a large green area, partially wooded. Before defining the approach and extent of the renovation work, a thorough preliminary analysis was carried out: thermographic imaging, a Blower Door Test, stratigraphic analysis of the building envelope, and an assessment of the condition of the windows and doors. This phase made it possible to identify critical issues and plan a targeted intervention, optimizing costs and ensuring maximum efficiency. Architect Marco Mauro, a consultant for the CasaClima Agency and a specialist in the design of ultra-low-energy buildings, set the ambitious goal of achieving CasaClima Nature Gold certification, with an energy demand of less than 10 kWh/m² per year. A challenging objective, especially considering that the renovation involved a building dating back to the early 20th century. The intervention was carried out with full respect for the original architectural structure: the form of the portico and the brick column system were preserved entirely. The wooden balcony was also rebuilt, faithfully replicating the original, which was no longer structurally sound due to deterioration.
The Solution
What is the Solution?
The building envelope was insulated by applying an external thermal insulation system made of mineral insulation panels (Minopor) with a thickness of 20 cm. This solution was chosen for its excellent thermal performance and high vapor permeability, ensuring that the hygrothermal behaviour of the existing masonry remains unaffected.
Why Does it work?
The solution was chosen because it ensures high energy performance while simultaneously respecting and preserving the historical and architectural features of the building. From a technical standpoint, the use of breathable mineral insulating materials such as Minopor panels allows for improved thermal efficiency without compromising vapor permeability, which is essential to prevent moisture problems and deterioration in the stone masonry. The original architectural structure has been preserved, maintaining integral elements such as the shape of the portico and the brick column system. The wooden balcony was also rebuilt, faithfully replicating the original, which had become structurally unsafe due to deterioration. It should be noted that the façade no longer features exposed brick, having been finished with a uniform coating.
PROS
- High energy efficiency.
- Low vapor permeability.
- Preservation of historical features.
- Use of natural and breathable materials.
- Reduction of thermal losses.
- Improved indoor comfort.
- Minimal aesthetic alteration.
- Sustainable and heritage-friendly intervention.
CONS
- High initial cost.
- Longer installation time.
- Specific and less readily available materials.
- Limits on insulation thickness due to aesthetic concerns
Insulation material
Multipor a mineral-based insulation board
Insulation thickness
200
Thermal conductivity
0.045
Health issue
The materials used, such as the Minopor panel and wood fibre, are mineral- and natural-based, free of toxic or harmful substances. They do not emit volatile organic compounds (VOCs) or other harmful substances, ensuring a healthy indoor environment for both occupants and workers during installation. Furthermore, the use of breathable materials helps maintain a good hygrothermal balance, reducing the risk of mould and air quality issues.
Technical drawings
Additional documentation
Installation Method
The insulation was attached to the existing wall by gluing and then mechanically fixed with dowels to ensure better adhesion and long-term stability.
Moisture Management and Technical Compatibility
The moisture management strategy involves the use of highly breathable insulating materials, such as Minopor panels, which allow water vapor to pass through, preventing the formation of interstitial condensation. A hygrothermal simulation was also carried out to evaluate the long-term behaviour of the building envelope, confirming the effectiveness of the solution in preventing moisture accumulation and ensuring the durability of the structure.
These measures ensure the technical compatibility of the solution with the construction characteristics of the historic building, avoiding risks of moisture-related degradation.
Airtightness
The airtightness of the masonry was improved by preparing the surface with a plaster layer to create a more even and flat wall before applying the Minopor breathable external insulation panels. This approach ensures continuous contact between the masonry and the panels, reducing air infiltration through wall irregularities, without compromising vapor permeability, thus preserving the durability of the masonry and preventing moisture-related problems.
Before retrofit
After retrofit
Before retrofit
Wall thickness
580
After retrofit
Wall thickness
780
Before retrofit
Wall build-up
Plaster [15], Stone_and_mortar [550], Plaster [15]
After retrofit
Wall build-up
Reinforced finishing and plastering [15 mm], insulating panels in calcium silicate hydrates [200 mm], stone wall [550 mm], plaster [15 mm]
Before retrofit
U-value
1.88
After retrofit
U-value
0.201
Assessment
Wall type
Masonry Wall
Insulation position
Outside
Moisture handling approach
Moisture-Open
Plaster/imperfections
No
Wall thickness increase
Large Variation (> 4 cm)
Wall U-value
U <=0.25
Insulation type
Natural: mineral
Circular approach
No
Reversibility
No
Investment cost
Medium High
Location
Peveragno (CN), Italy - 575m
Climatic Zone:Cfb