

Ton Pentre Terraced House - Internal Insulation - Aerogel lime insulating plaster - 40 mm
Solution Year
2023
Building Age
1850-1899
Listed Building
No
Conservation Area
No
Documenting Institution
Sustainable Development Foundation
Location
Ton Pentre, United Kingdom - 147m
Building Type
Residential (urban)
Structure
Stone masonry wall
The Building
Building post-intervention
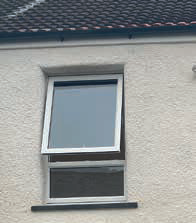
Ton Pentre Terraced House
The property is a typical late Victorian two-up, two-down mid-terrace in social ownership. It had previously been extensively altered, some efficiency upgrades installed, and substantial repairs were required prior to retrofit.
The Solution
Solution pre-intervention
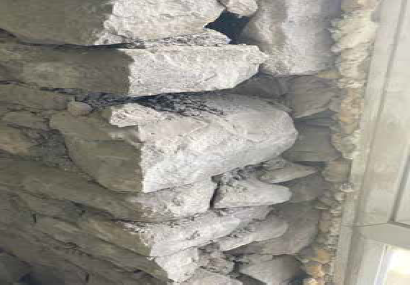
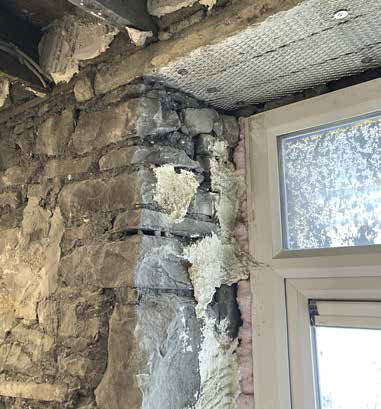
Solution post-intervention
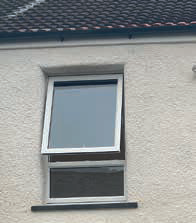
What is the Solution?
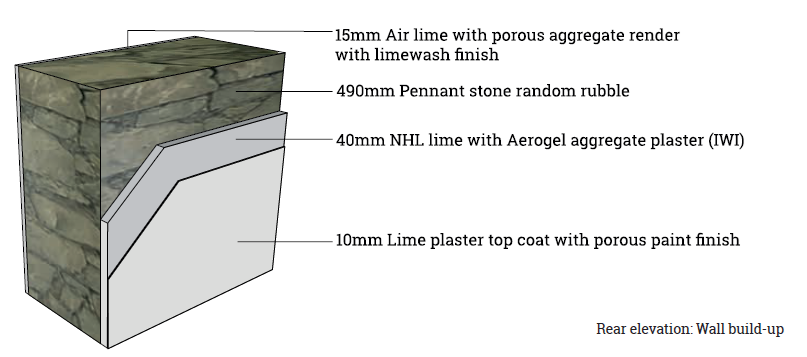
The insulation solution for Ton Pentre was innovative, focusing on moisture control and thermal performance. External render and aerogel lime plaster IWI system were used. WUFI modelling confirmed low moisture risk. Target U-value was 0.70W/m²K, but achieved 0.53W/m²K, a 24% improvement. Original U-value c. 1.7, so overall an improvement of c. 70%. Various application methods were explored, including manual 'harling' and industrial render pumps. Contractor feedback highlighted the importance of product knowledge. Overall, the approach balances efficiency and preservation, laying groundwork for potential future deployments.
Why Does it work?
The solution for insulating Ton Pentre's solid walls was chosen to address moisture control and enhance thermal performance. It integrates external render and aerogel lime plaster IWI, validated by WUFI modelling. Achieving a U-value of 0.53W/m²K, surpassing the targeted 0.70W/m²K, demonstrates technical effectiveness. Application methods like 'harling' and hand plastering ensure compatibility with the building's heritage context, while contractor expertise ensures successful implementation. External airlime render designed to keep wall dry. Limewash finish to act as sacrificial layer for protection of render.
PROS
- Good thermal, comfort, and air-tightness performance without sacrificing historic details nor changing the underlying technical performance of the building. External airlime render designed to keep wall dry. Limewash finish to act as sacrificial layer for protection of render.
CONS
- Aerogel aggregate plaster more expensive than many plasters. Need for breathable paint on inside and limewash on external. This needs to be maintained / stipulated by social landlord rather than tenants, so an element of control required over this.
Insulation material
Aerogel Lime Plaster
Insulation thickness
40
Thermal conductivity
0.02
Health issue
Care required as aerogel plaster is very fine and so breathing apparatus is essential to wear. Lime is caustic and so hand protection required for all applications.
Technical drawings
Additional documentation
Installation Method
IWI plaster trowelled on, External render pumped and harled on.
Moisture Management and Technical Compatibility
External render designed as an airlime with porous limestone aggregate with limewash finish should act as an osmotic layer to draw moisture out of wall and keep it dry. Internal finish was Auro natural paint that is moisture open, but scrubbable.
Airtightness
Airtight due to plaster / render finish
Before retrofit
After retrofit
Before retrofit
Wall thickness
490
After retrofit
Wall thickness
555
Before retrofit
Wall build-up
Cement_render [25], Pennant_stone_with_lime_mortar [490], Cement_plaster_and_gypsum_skim [25-40]
After retrofit
Wall build-up
External render (15mm), Stone 490mm, IWI aerogel plaster (40mm), Top coat plaster (10mm)
Before retrofit
U-value
c. 1.7
After retrofit
U-value
0.53
Assessment
Wall type
Masonry Wall
Insulation position
Inside
Moisture handling approach
Moisture-Open
Plaster/imperfections
Yes
Wall thickness increase
Small Variation (< 4 cm)
Wall U-value
0.5 < U <= 1
Insulation type
Natural: mineral
Circular approach
No
Reversibility
No
Investment cost
High
Location
Ton Pentre, United Kingdom - 147m
Climatic Zone:Cfb
Other projects you could find interesting


