



PalaCinema Locarno - Internal Insulation - Mineral wool insulation - 180 mm
Solution Year
2017
Building Age
1850-1899
Listed Building
No
Conservation Area
Yes
Documenting Institution
Eurac Research
Location
Locarno, Switzerland - 200m
Building Type
Other
Structure
Stone masonry wall
The Building
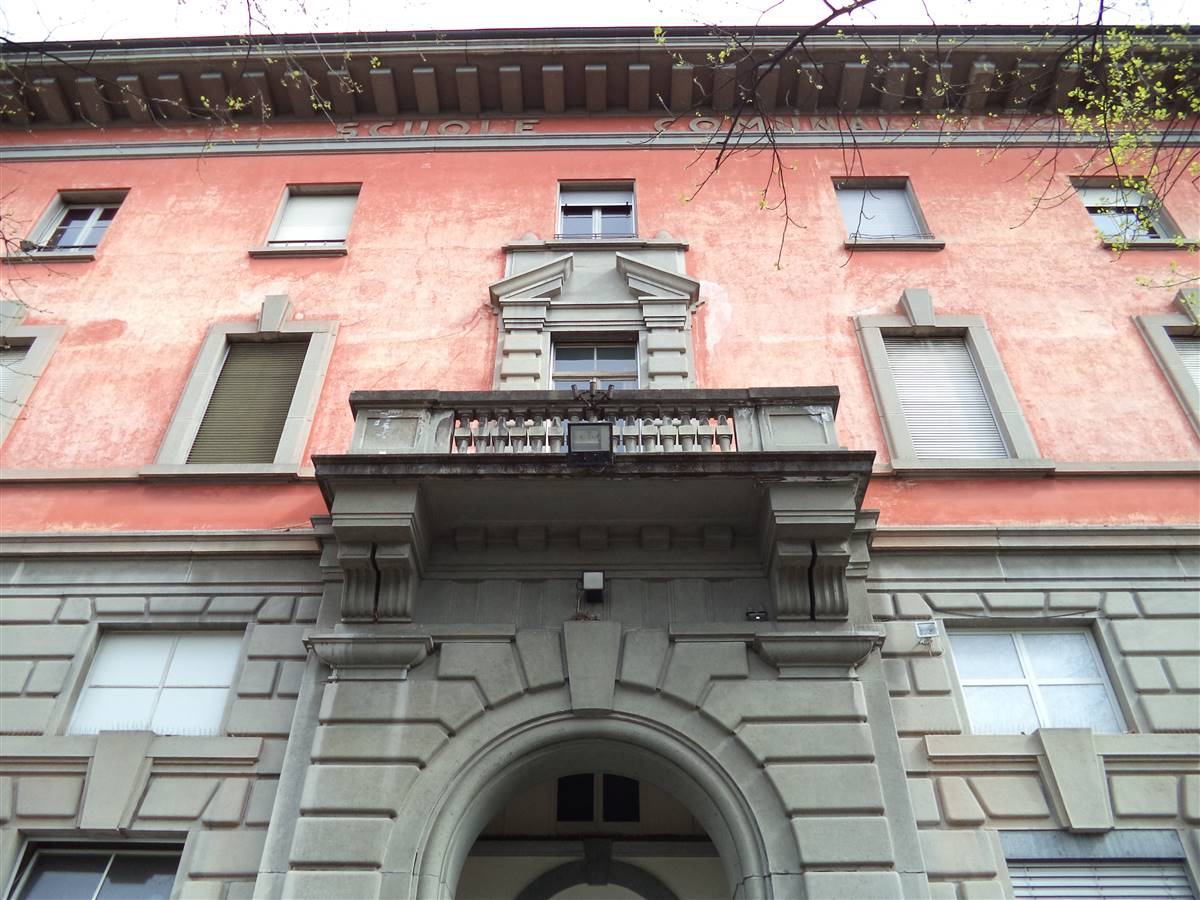
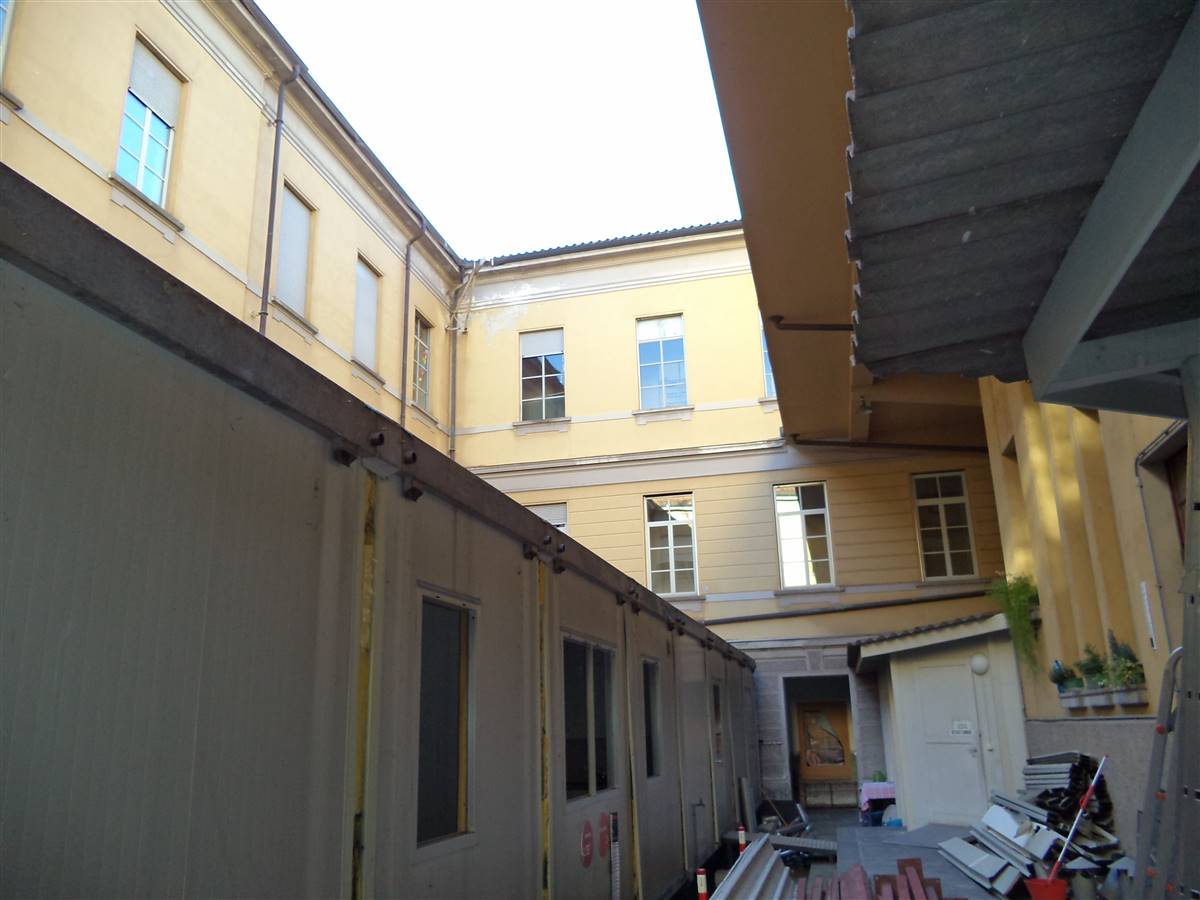
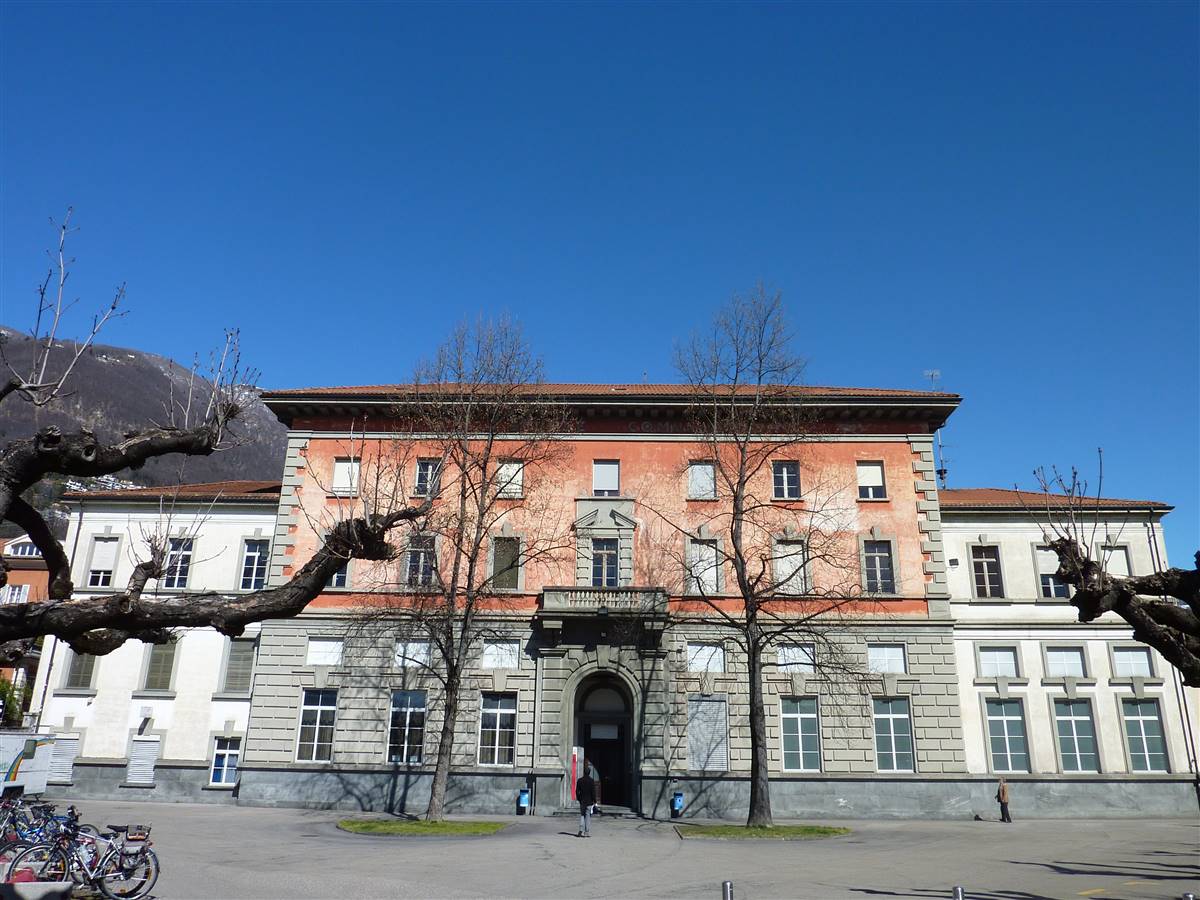
Building pre-intervention
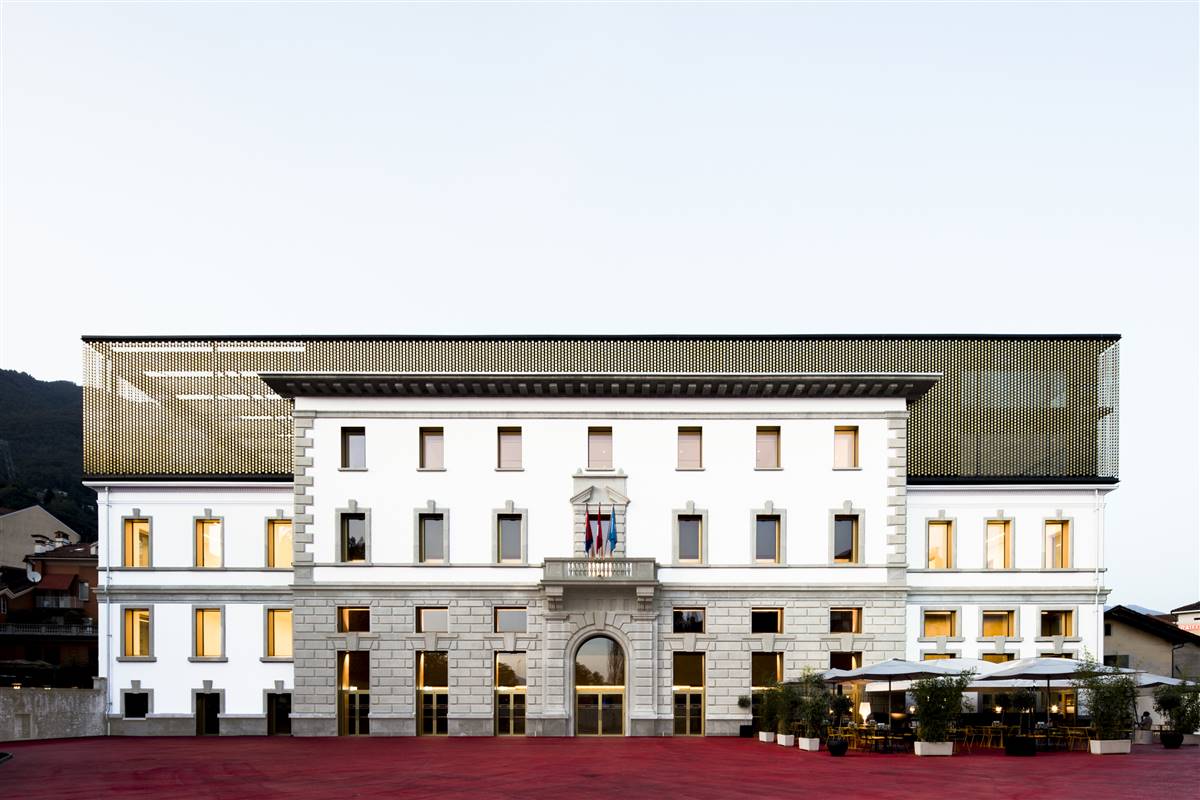
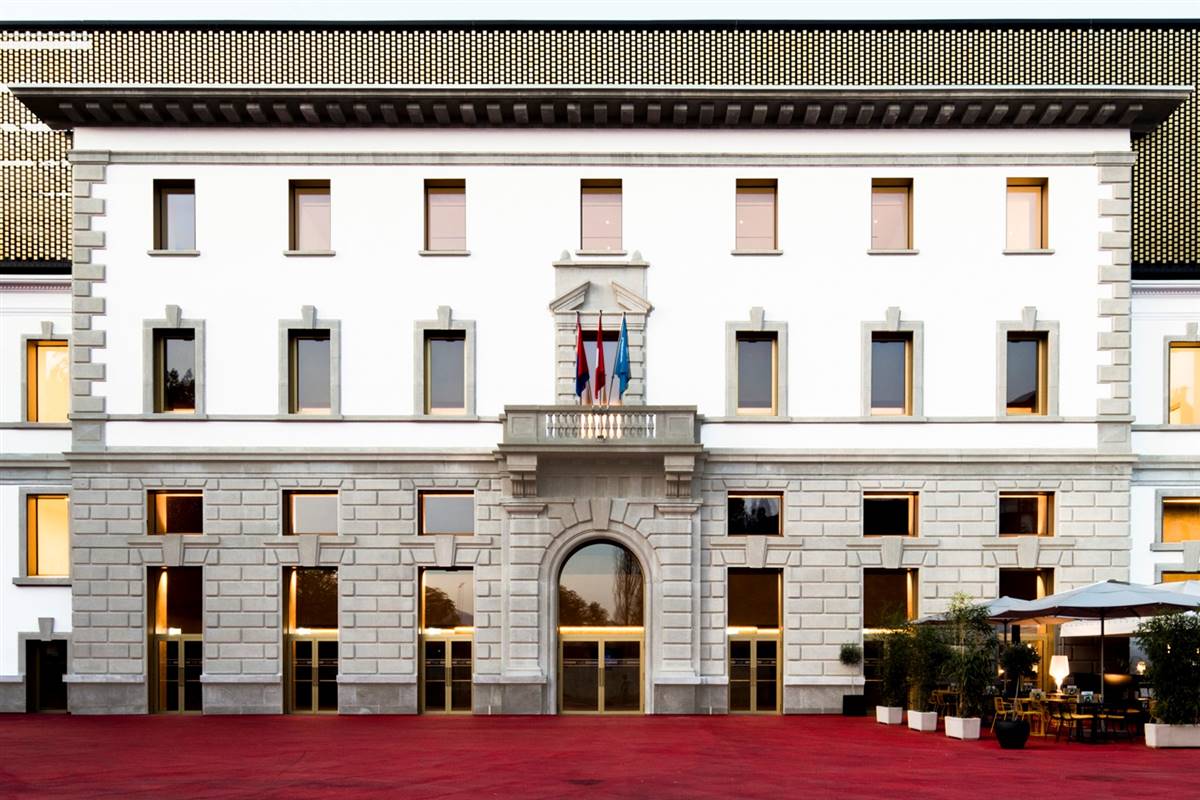
Building post-intervention
PalaCinema Locarno
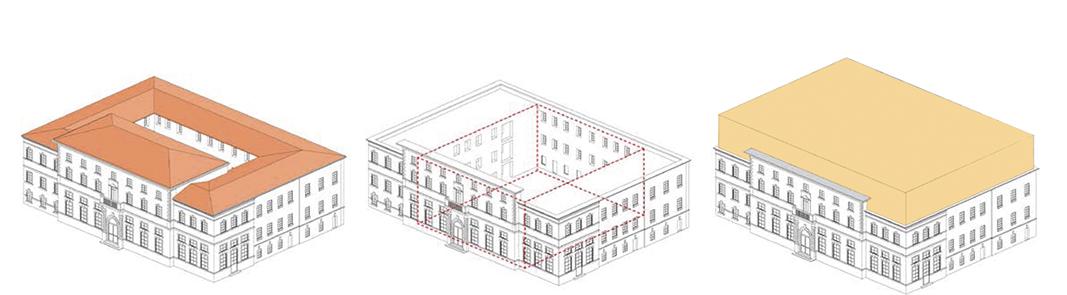
The PalaCinema is a multicultural platform for the cinematic arts located in the historical centre of the city of Locarno in Ticino (Switzerland). The city hosts the Locarno Film Festival, so this centre is of particular importance. The Palazzo del Cinema Locarno project is guided by principles of economy, trying to capitalise in the existing structure and the public affection for the Palazzo Scolastico –which used to host the local schools and now hosts a variety of NGOs and community associations, to provide an architectural identity for the new cinema complex. This building is a landmark in the city. At a time when energy resources are dwindling and climate change has become a crucial problem for our cities, it would have been irresponsible to simply discard the existing building in order to build an entirely new one, with the corresponding expenditure of vital resources. Urban Recycling is a more adequate strategy for this intervention. Three levels of action to reduce the emissions have been considered: demand reduction, improved energy efficiency of systems and improved building management.
More DetailsThe Solution
Solution post-intervention
What is the Solution?
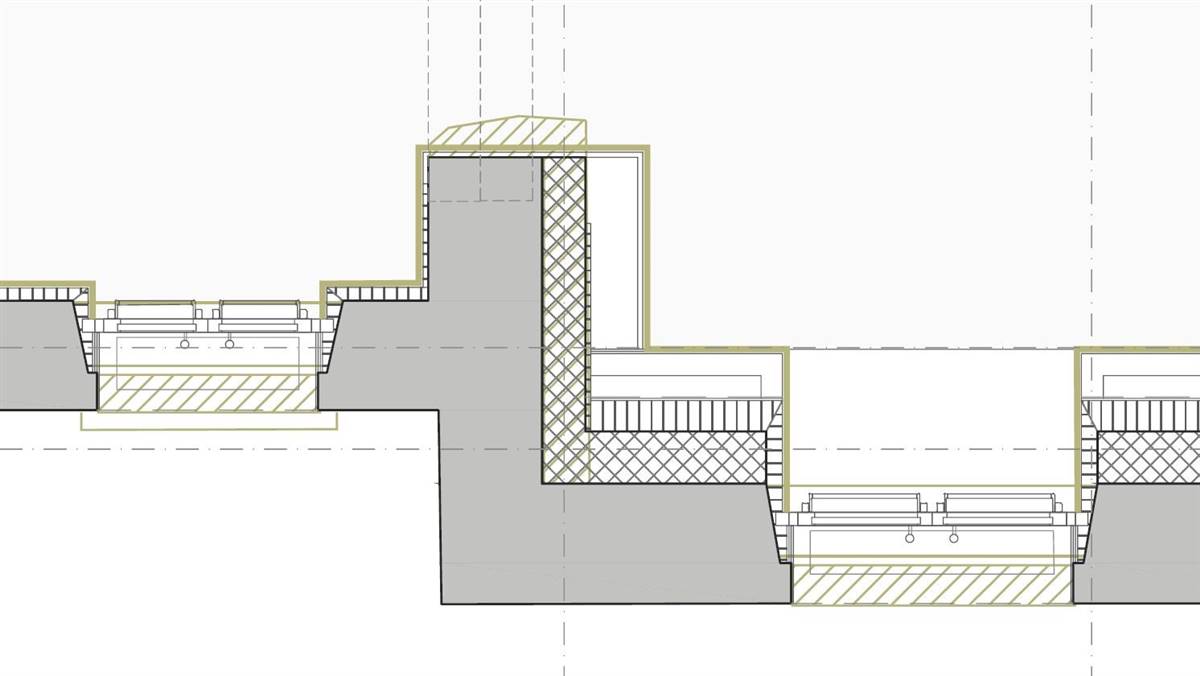
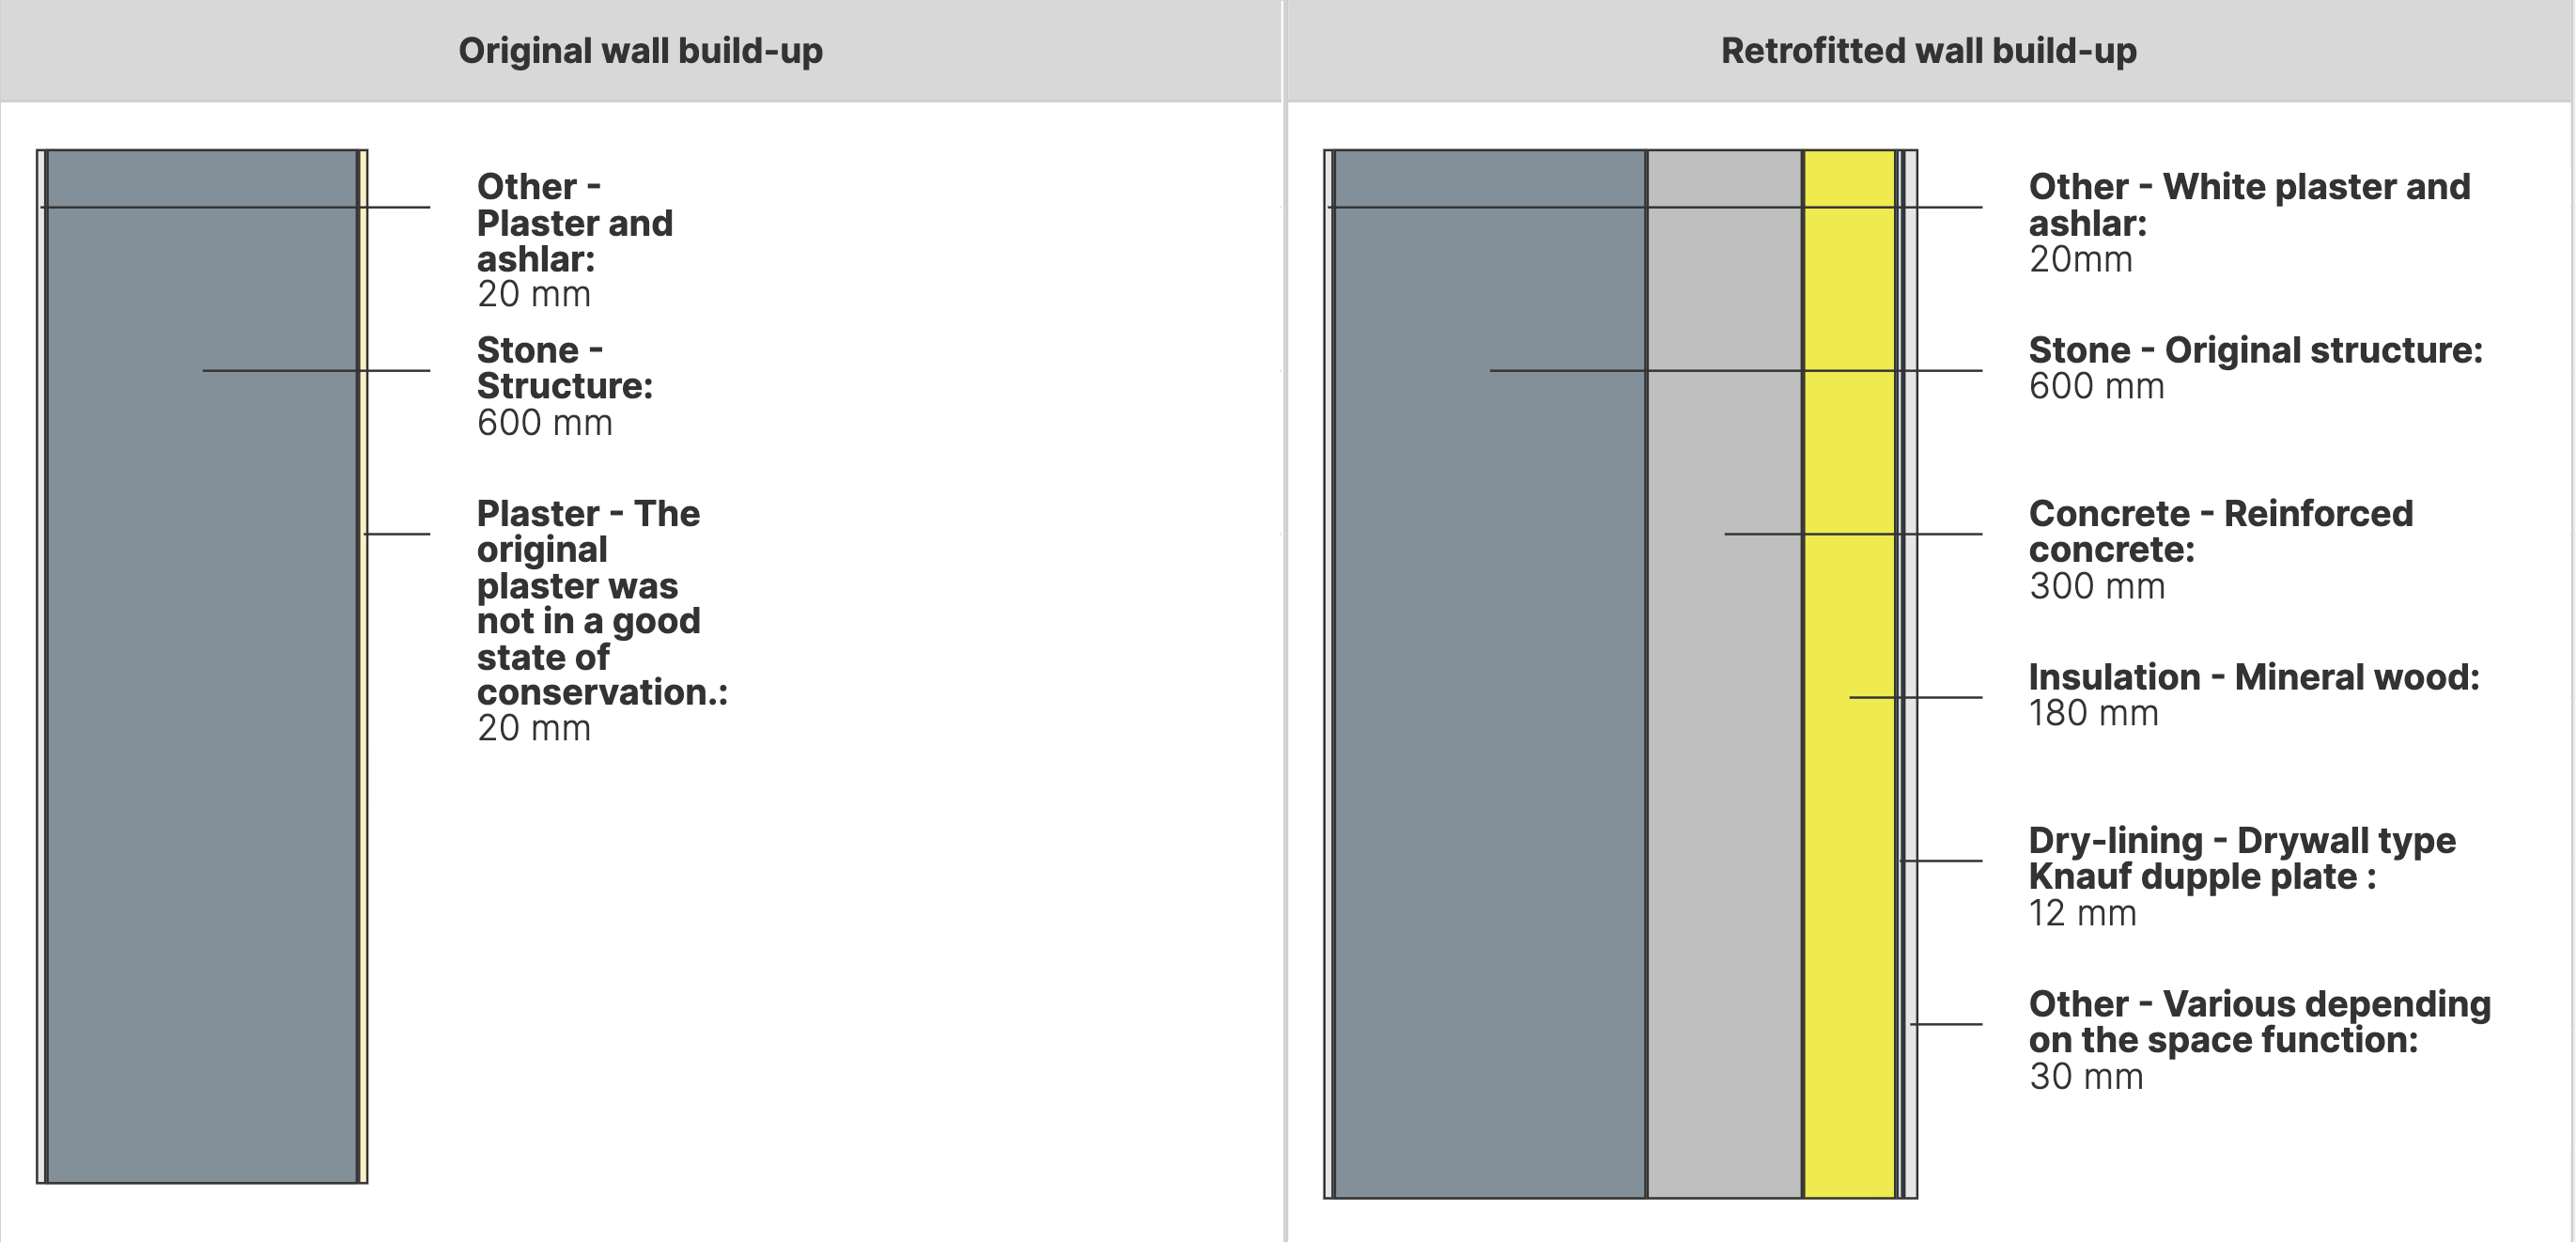
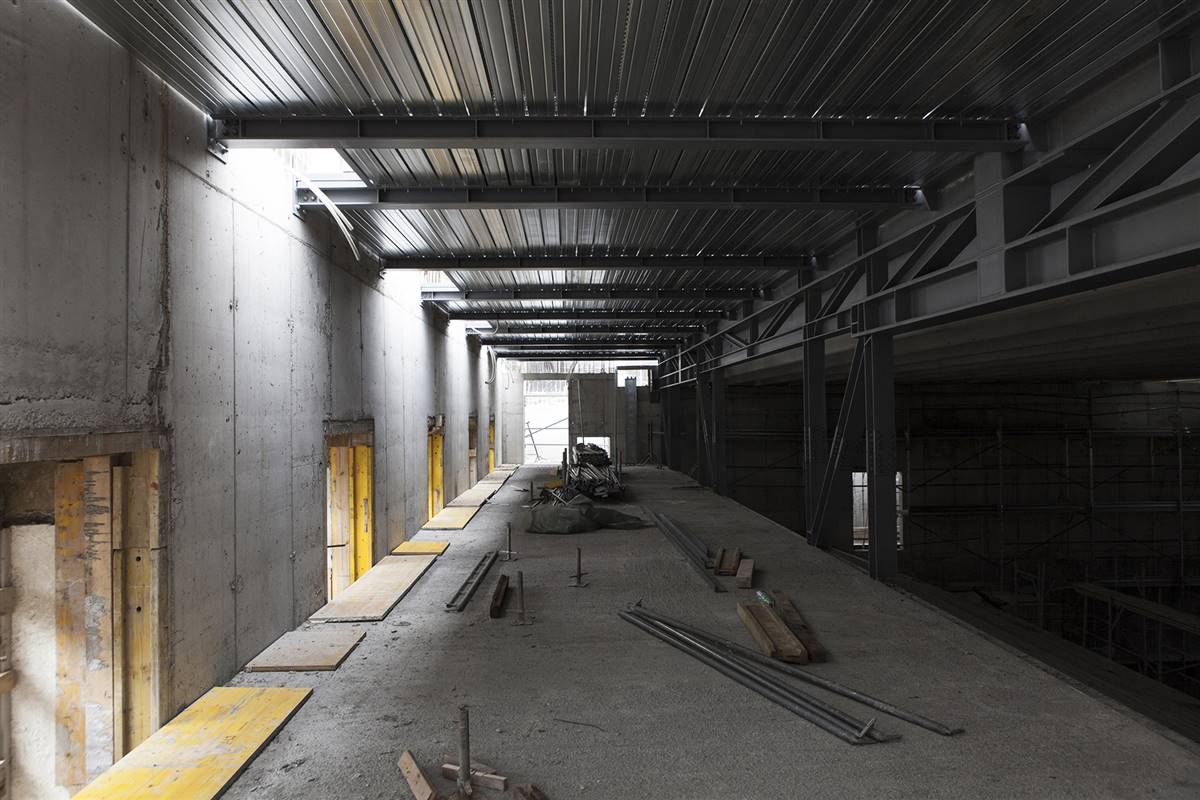
The original structure has been largely maintained as far as the outer ring of the building is concerned, while the central part has been demolished to make room for the new spaces of the building with that change the use completely. The new building rises reusing the pre-existing structure of the Palazzo Scolastico in Piazza Remo Rossi in Locarno, Switzerland to be reconverted in the new PalaCinema, a multicultural platform for the cinematic arts located in the historical centre of the city. The new core of the building was inserted inside the old building by fortifying the external existing plastered stone walls (60 cm thick) with an additional 30 cm thick of reinforced concrete structure, thermally and internally insulated with 18 cm of mineral wool. In addition to this insulation, a vapour control layer and a drywall (type Knauf, double plate) of 1.25 cm were placed from the inside.
Why Does it work?
The building has been kept safe and preserving the original facades of the building adding a new concrete façade to support the structure of the complex new building that contains very diaphanous spaces with great span cantilevered structure (theatre and cinema rooms). The minimum insulation thickness necessary to reach the Minergie® standard has been inserted, with the purpose to lose as little internal space as possible. (Minergie® Certification for low energy consumption buildings is the Swiss brand that certifies the sustainability of new or redeveloped buildings). This way the original façade remains exposed. As regards the renovation of the external surface, measures have been taken to allow images to be projected onto the façade. For this reason, the plaster onto the original external stone walls of the main façade has in fact been carried out entirely in white. Initially the entire surface, including the ashlar, was to be plastered, but for conservation reasons this was not allowed. The intervention is already very invasive and completely covering the original façade would have ruined the intention of keeping part of its original expression alive.
PROS
- The solution allows to show also externally and scenically the function of the building and the importance of the Locarno film festival, projecting images on its surface.
- Reinforced concrete plus mineral wool insulation is very fire resistant and can act as a fire stop.
- Mineral wool is hydrophobic, so it will not absorb water or encourage the growth of mould and mildew.
CONS
- The risk of completely covering the original appearance of the building was high.
- Mineral wool tends to be more expensive than other insulation types (e.g., 25-50% higher in cost with respect for example to fiberglass).
Insulation material
Mineral wool
Insulation thickness
180
Thermal conductivity
0.036
Health issue
information not available
Technical drawings
Additional documentation
Installation Method
The new core of the building was inserted inside the old building by fortifying the external existing plastered stone walls (60 cm thick) with an additional 30 cm thick of reinforced concrete structure, thermally and internally insulated with 18 cm of mineral wool. In addition to this insulation, a vapour control layer and a drywall (type Knauf, double plate) of 1.25 cm were placed from the inside.
Moisture Management and Technical Compatibility
information not available
Airtightness
To achieve the Minergie® certificate specific attention were paid to control of the air change throughout the year and to good air tightness.
Before retrofit
After retrofit
Before retrofit
Wall thickness
640
After retrofit
Wall thickness
1142
Before retrofit
Wall build-up
Plaster_and_ashlar [20], Stone_masonry_wall [600], Plaster [20]
After retrofit
Wall build-up
White plaster and ashlar [20mm], Stone masonry wall [600], Reinforced concrete [300mm], Mineral wool insulation [180mm], Dry-lining - drywall type Knauf dupple plate [12mm], Various depending on the space function [30]
Before retrofit
U-value
1.59
After retrofit
U-value
0.21
Assessment
Wall type
Masonry Wall
Insulation position
Inside
Moisture handling approach
Moisture-Closed
Plaster/imperfections
No
Wall thickness increase
Large Variation (> 4 cm)
Wall U-value
U <=0.25
Insulation type
Natural: mineral
Circular approach
No
Reversibility
No
Investment cost
Medium High
Location
Locarno, Switzerland - 200m
Climatic Zone:Dfc
Other projects you could find interesting


