The Building

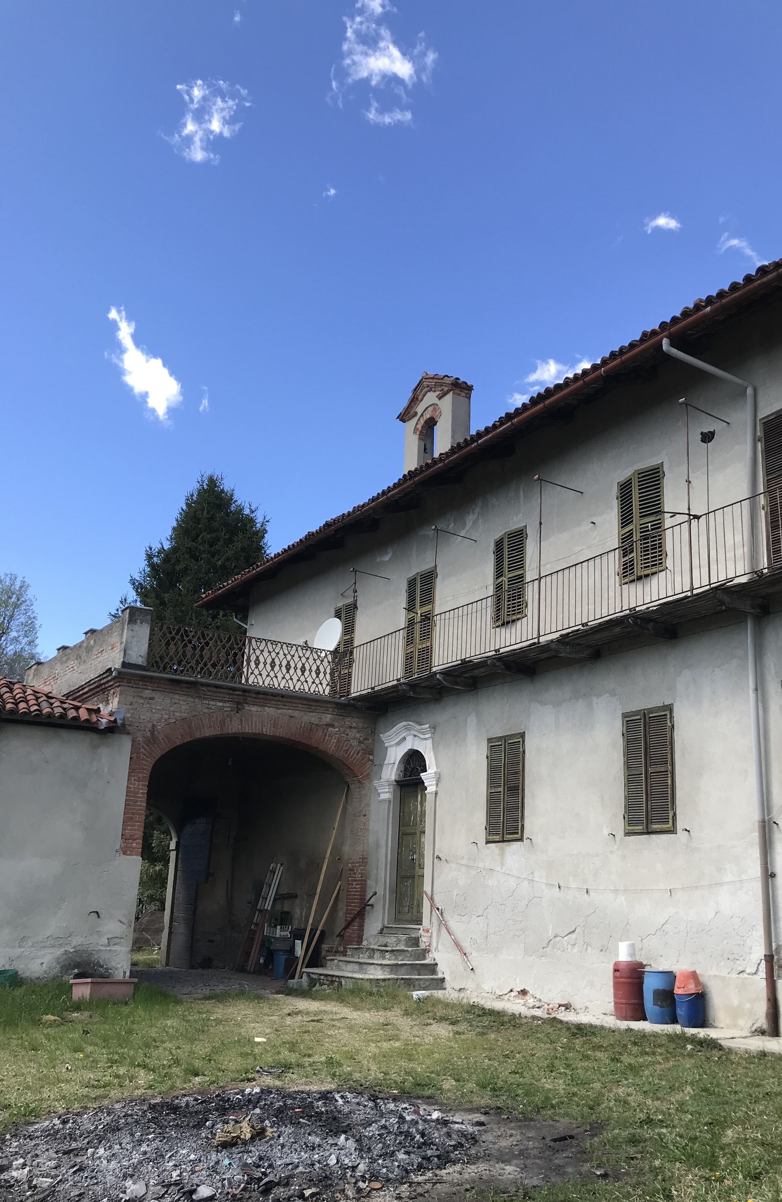
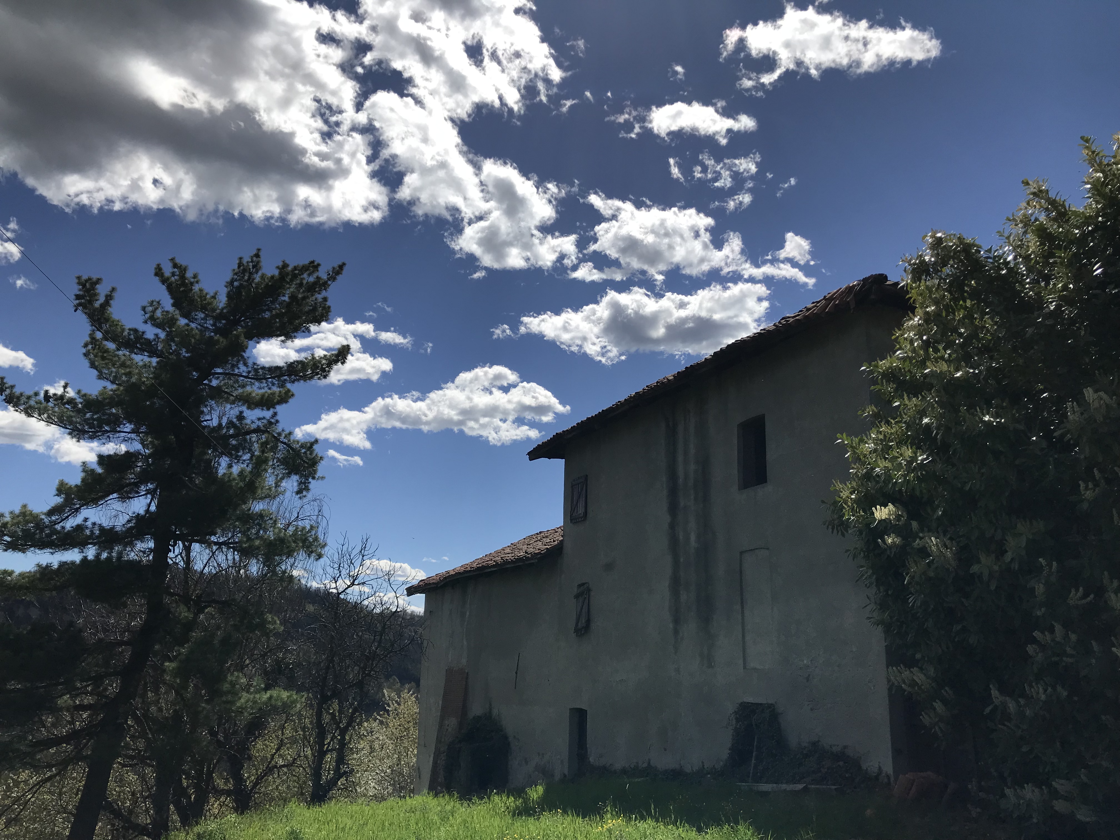
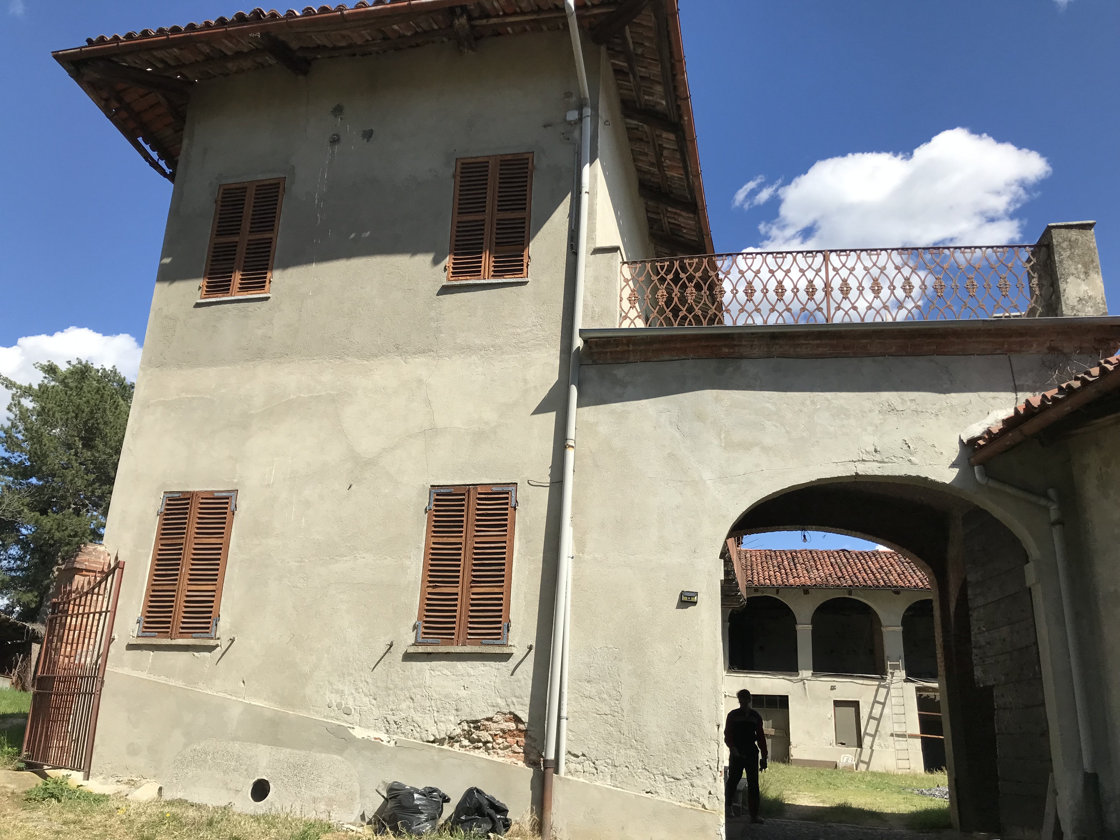
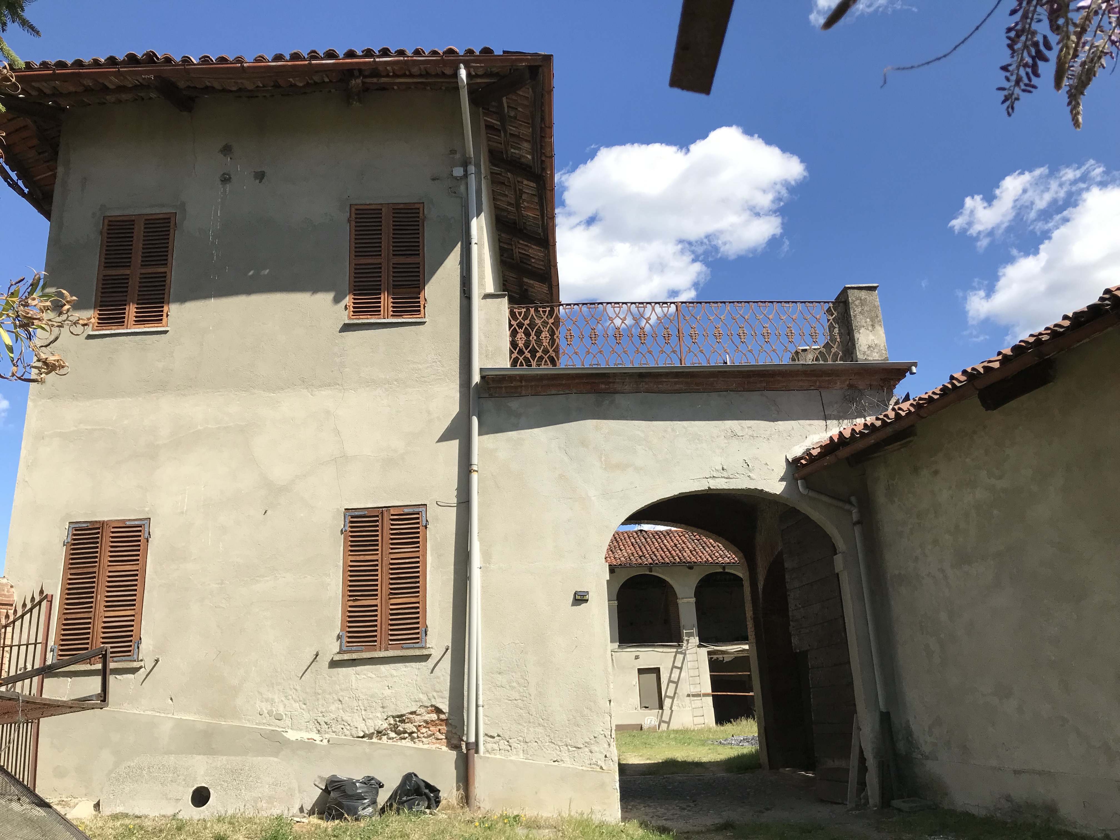

Building pre-intervention

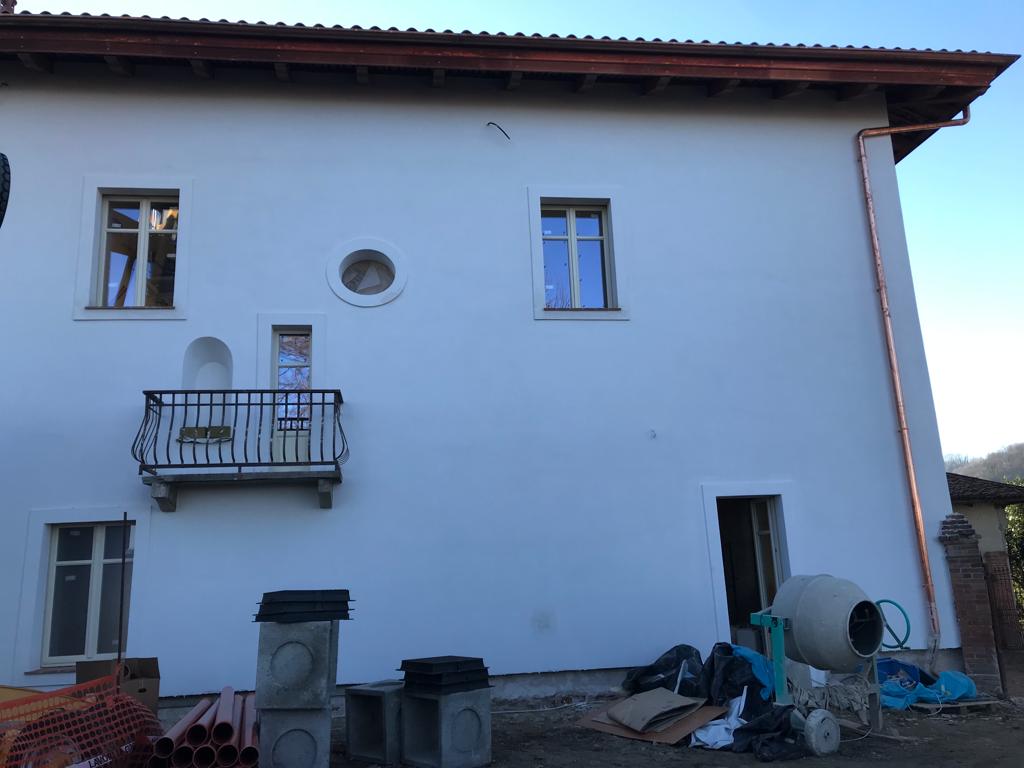
Building pre-intervention: IMG_4460.JPG.jpg
Building pre-intervention: IMG_4476.JPG.jpg
Building pre-intervention: IMG_4486.JPG.jpg
Building pre-intervention: IMG_4487.JPG.jpg


Building post-intervention

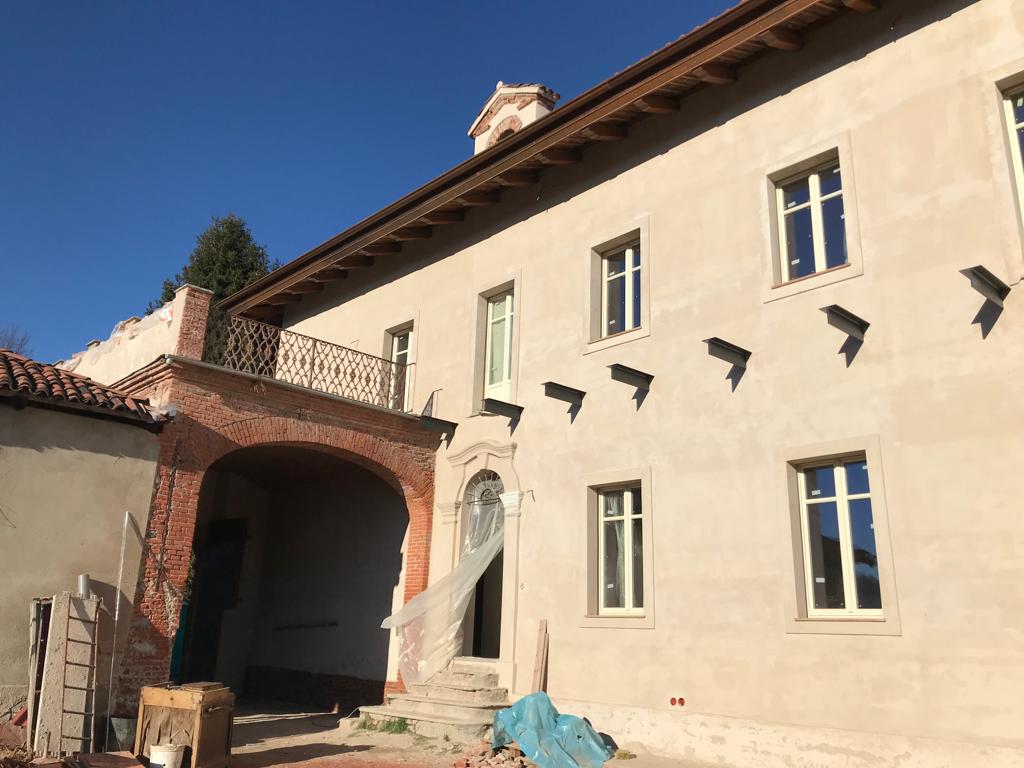
Building post-intervention: 1.jpg
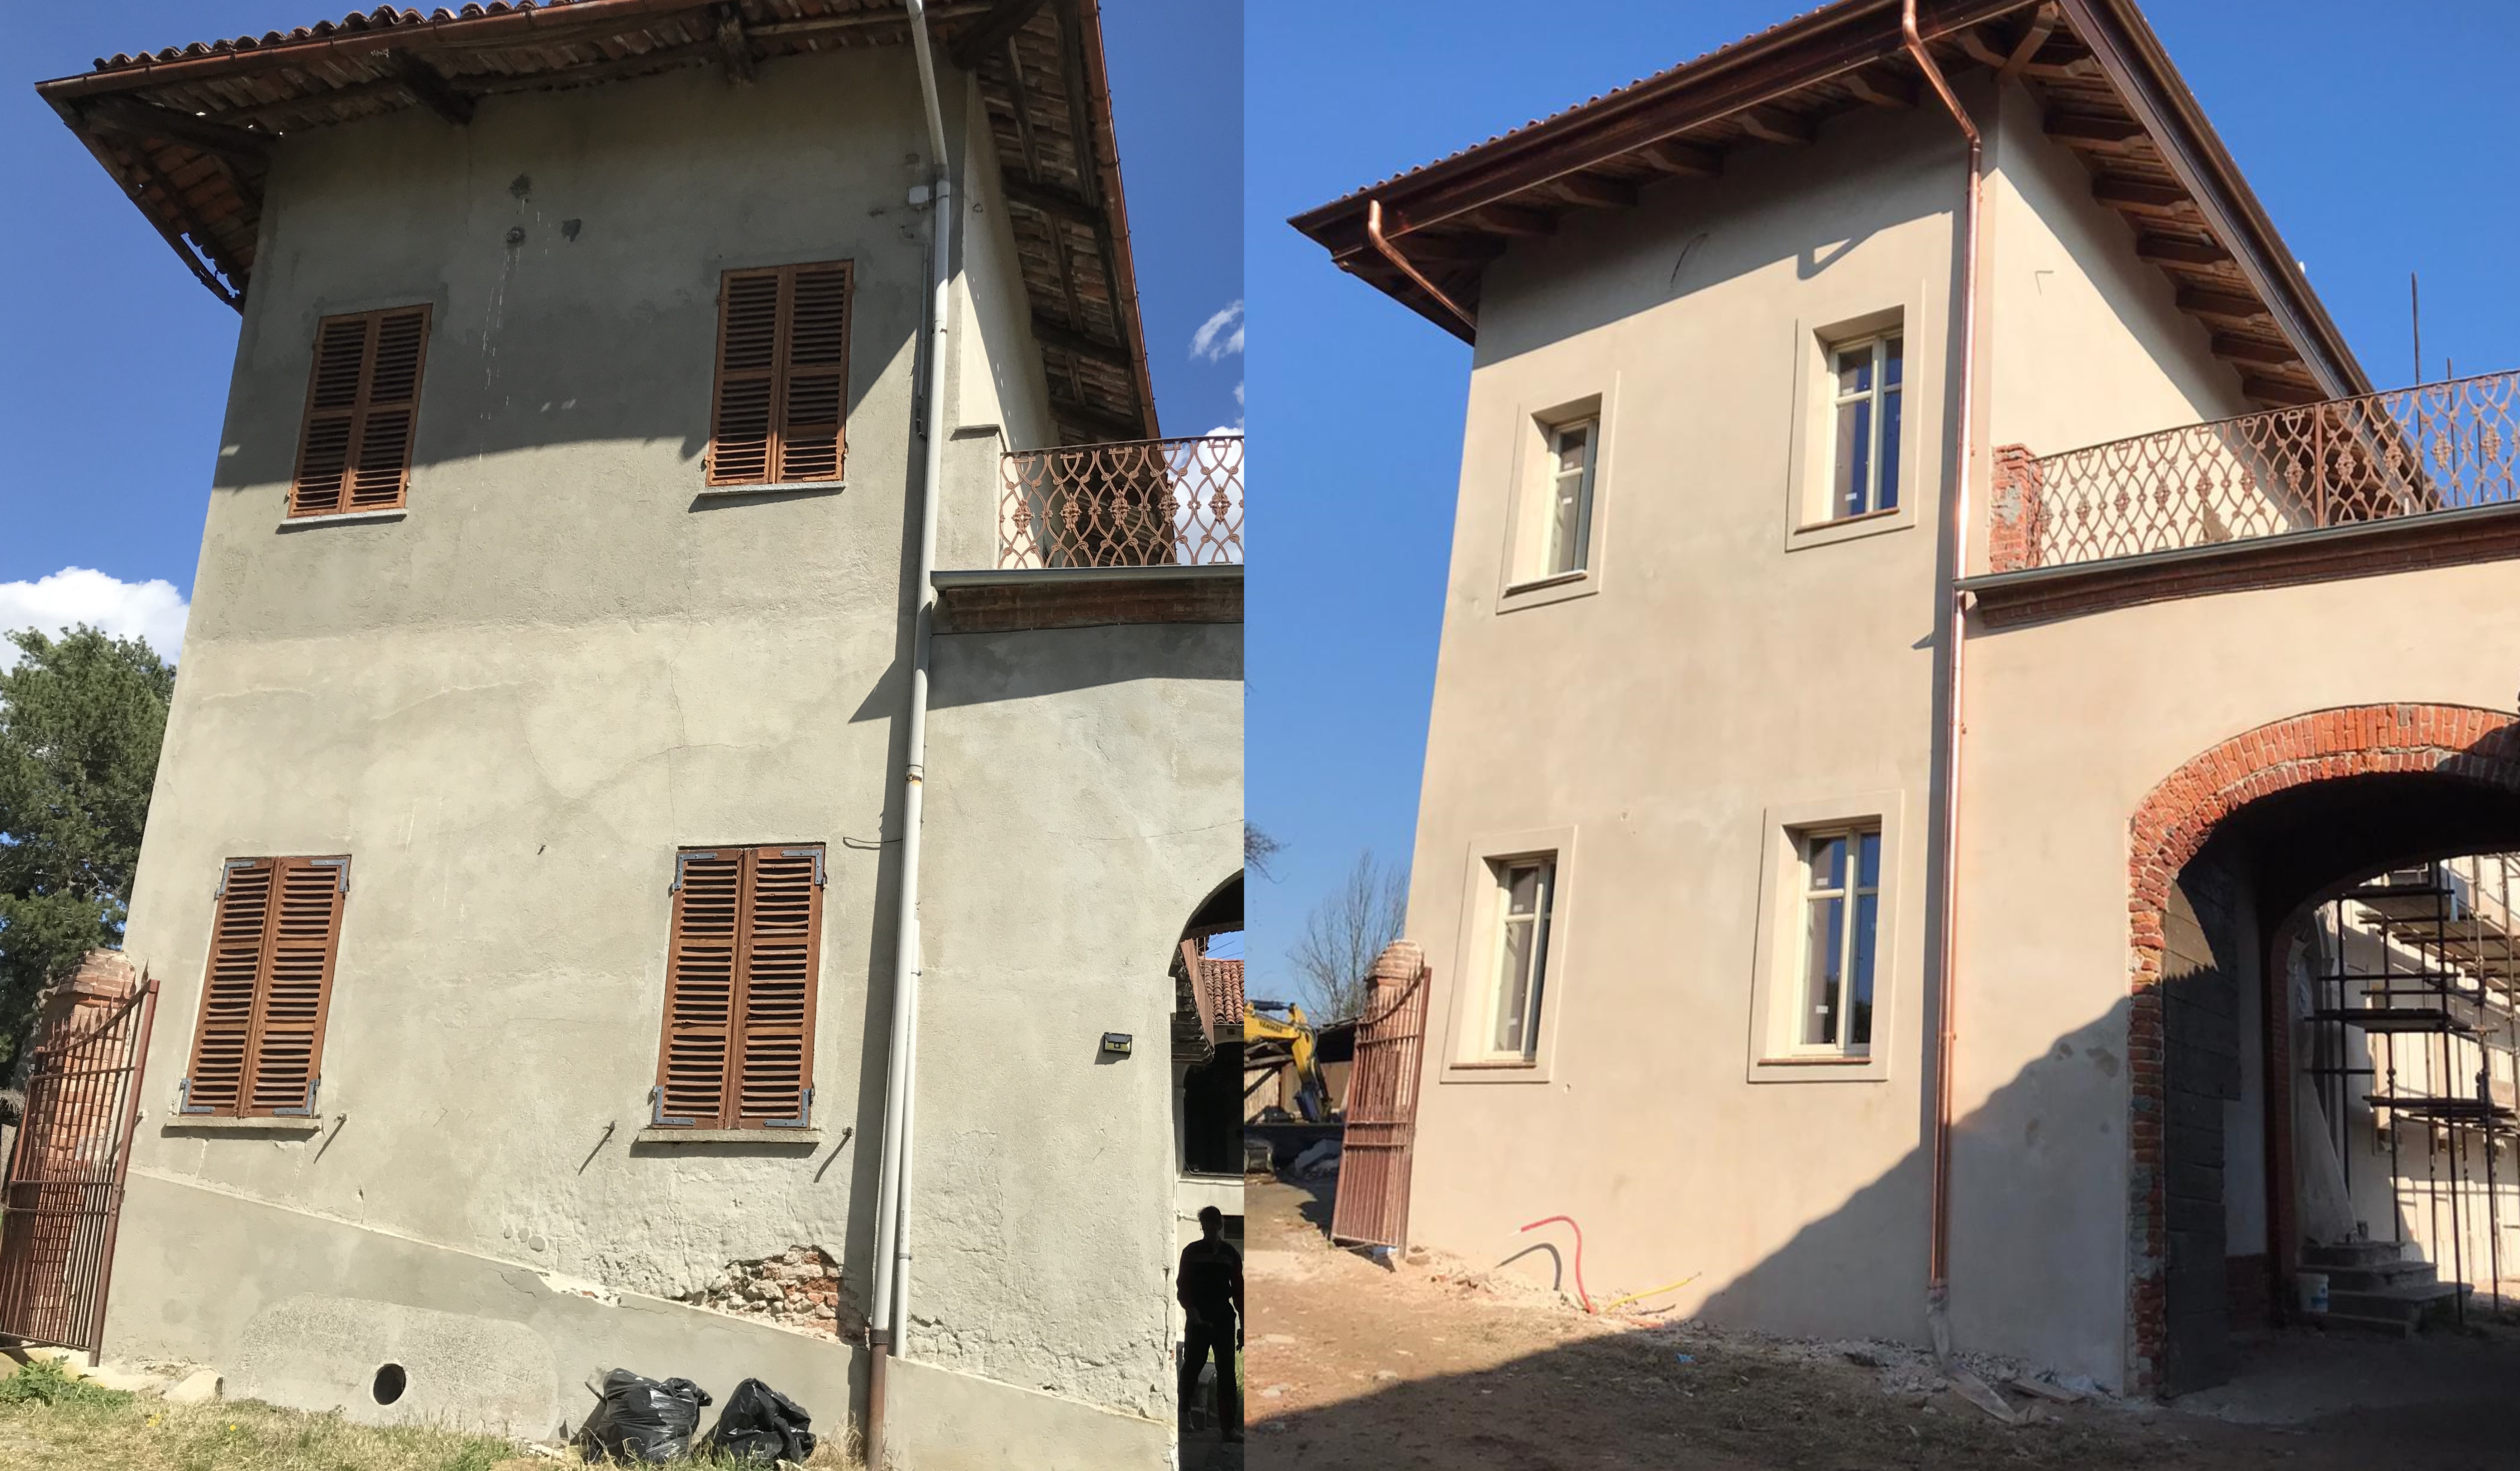
Building post-intervention: 1.PRIMA e DOPO.jpg
Building post-intervention: 3.jpg

Cascina Mangarda

Cascina Mangarda is a historic building built in the early 1700s, on the hills around the city of Turin (Piedmont). The building is being completed. As desired by the customer, as well as architect, both the interior and exterior had to be made of natural materials and that reflected the authenticity, also improving energy efficiency.
The Solution


Solution pre-intervention

Solution pre-intervention: IMG_1515.JPG.jpg

Solution post-intervention

Solution post-intervention: 2.jpg

Solution post-intervention: IMG_1522.JPG.jpg
Solution post-intervention: IMG_1524.JPG.jpg
Solution post-intervention: IMG_1567.jpg
What is the Solution?

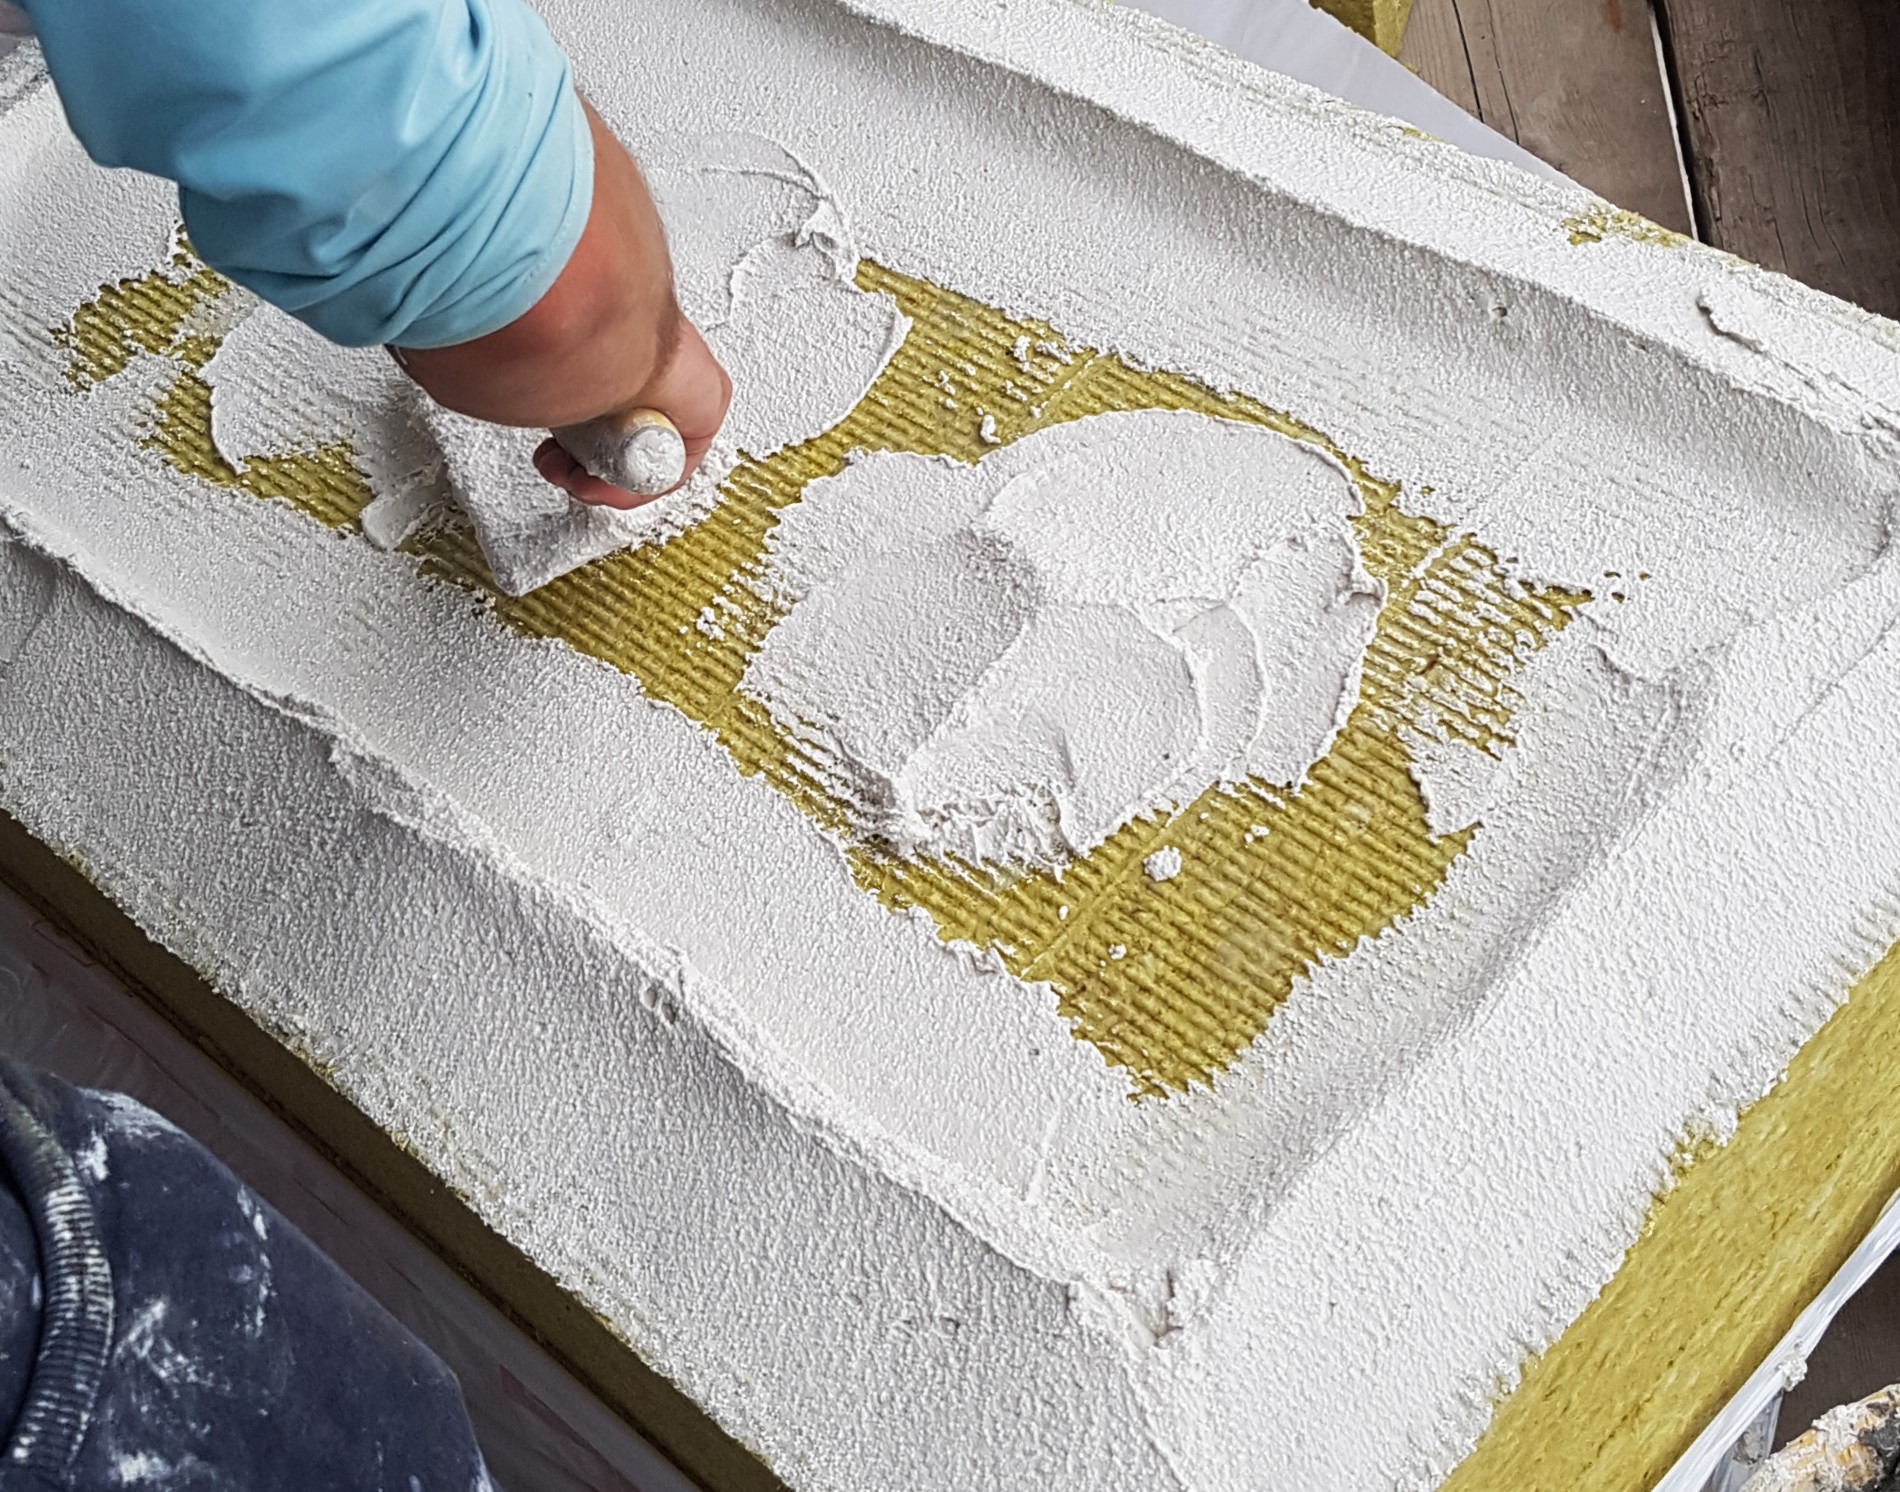
The solution adopted by the architect aims to preserve the soul of the historic building, maintaining its internal and external forms and architecture without compromising authenticity. For this reason, only products based on natural hydraulic lime were used for the interior, specifically for plasters, finishes, and paints. To improve the building’s energy efficiency, an external thermal insulation system with 14 cm thick rock wool was applied to the main structure. Energy performance was further enhanced through the installation of new windows and low environmental impact heating systems.

Why Does it work?

Cascina Mangarda is a historic building with no restrictions. This farmhouse is a typical example of rural architecture in Piedmont. Despite this, the architect wanted to keep the architecture unchanged, possibly using natural materials, including roofing. Therefore the roof of the building was insulated with wood fibre, while for the walls and for the subfloors was used natural hydraulic lime. A single wall of the building with exposure to the North, to improve the performance of the wall has been realized a system of thermal insulation with a rock wool coat and glue/shaving with recycled material inside.

PROS
  • Global energy performance has been reduced from 366.46 kWh/m² to 64 kWh/m², saving over 80%. This is due to the improvements in both the roofing, the replacement of windows and the low-impact heating and cooling system.
CONS
  • In the case of a restricted historic building, the external thermal insulation system (ETICS), would not have been accepted by the superintendence. The same architect, was forced to apply an insulating panel with lambda value 0.034W/mk in the thickness of 14 cm. The application of a natural insulation panel (wood fibre or cork) would have entailed higher costs in addition to a greater thickness having pejorative performance values.
Insulation material
rock wool insulation board
Insulation thickness
140
Thermal conductivity
0.034
Health issue
The materials used in the solution, namely rock wool insulation and natural hydraulic lime plaster, are characterized by very low emissions of harmful substances. Rock wool is an inert mineral material that does not release volatile organic compounds (VOCs) or other hazardous chemicals during normal use. Natural hydraulic lime plaster is a natural, breathable material without synthetic additives, which also contributes to a healthy indoor environment by regulating humidity without emitting harmful substances.
Installation Method
The external thermal insulation system was fixed using adhesive and insulation-specific dowels.
Moisture Management and Technical Compatibility
The moisture management strategy is based on the use of an external thermal insulation system with rock wool, a material characterized by high breathability and excellent hygrothermal performance, as well as good resistance to driving rain. This ensures protection of the building envelope from external moisture while allowing water vapor to diffuse outward. On the interior side of the building, all wall surfaces have been finished with plasters made of pure natural hydraulic lime (NHL), which further contribute to the regulation of indoor humidity thanks to their ability to naturally absorb and release vapor, without creating barriers to its passage. Although no hygrothermal simulations have been carried out, the materials were carefully selected with particular attention to technical compatibility and the hygric behaviour of the entire wall system, in order to prevent interstitial condensation and ensure durability and efficiency.
Airtightness
In this case, airtightness is primarily ensured by the continuous internal plaster layer made of natural hydraulic lime, which acts as the main air barrier on the interior side of the wall. While windows, doors, and other building envelope components are critical points requiring careful sealing, the internal plaster provides the continuous airtight layer

Before retrofit

After retrofit

Before retrofit
Wall thickness
560
After retrofit
Wall thickness
705
Before retrofit
Wall build-up
Plaster [10], Stone and Mortar [530], Plaster [20]
After retrofit
Wall build-up
Reinforced finishing and plastering [15], Rock wool insulation panels [140], Plaster [20], Stone and Mortar [500–600], Natural hydraulic lime plaster [20]
Before retrofit
U-value
0.731
After retrofit
U-value
0.196

Assessment

Wall type
Masonry Wall
Insulation position
Outside
Moisture handling approach
Moisture-Open
Plaster/imperfections
No
Wall thickness increase
Large Variation (> 4 cm)
Wall U-value
U <=0.25
Insulation type
Natural: mineral
Circular approach
No
Reversibility
No
Investment cost
Medium Low

Location

Torino, Italy - 415m
Climatic Zone:Cfb