The Building

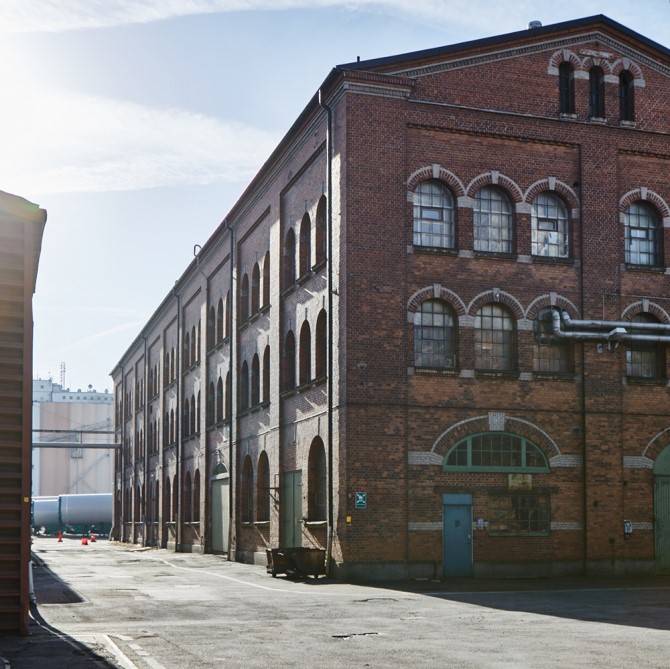
Building pre-intervention

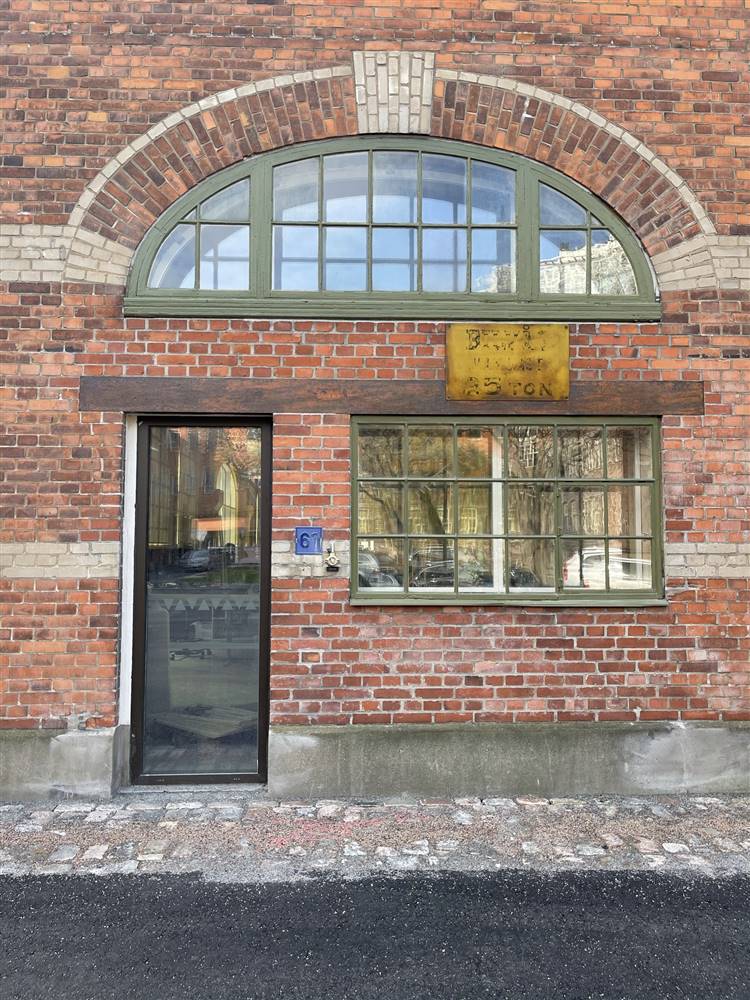
Building pre-intervention: Pre-Exterior.jpeg

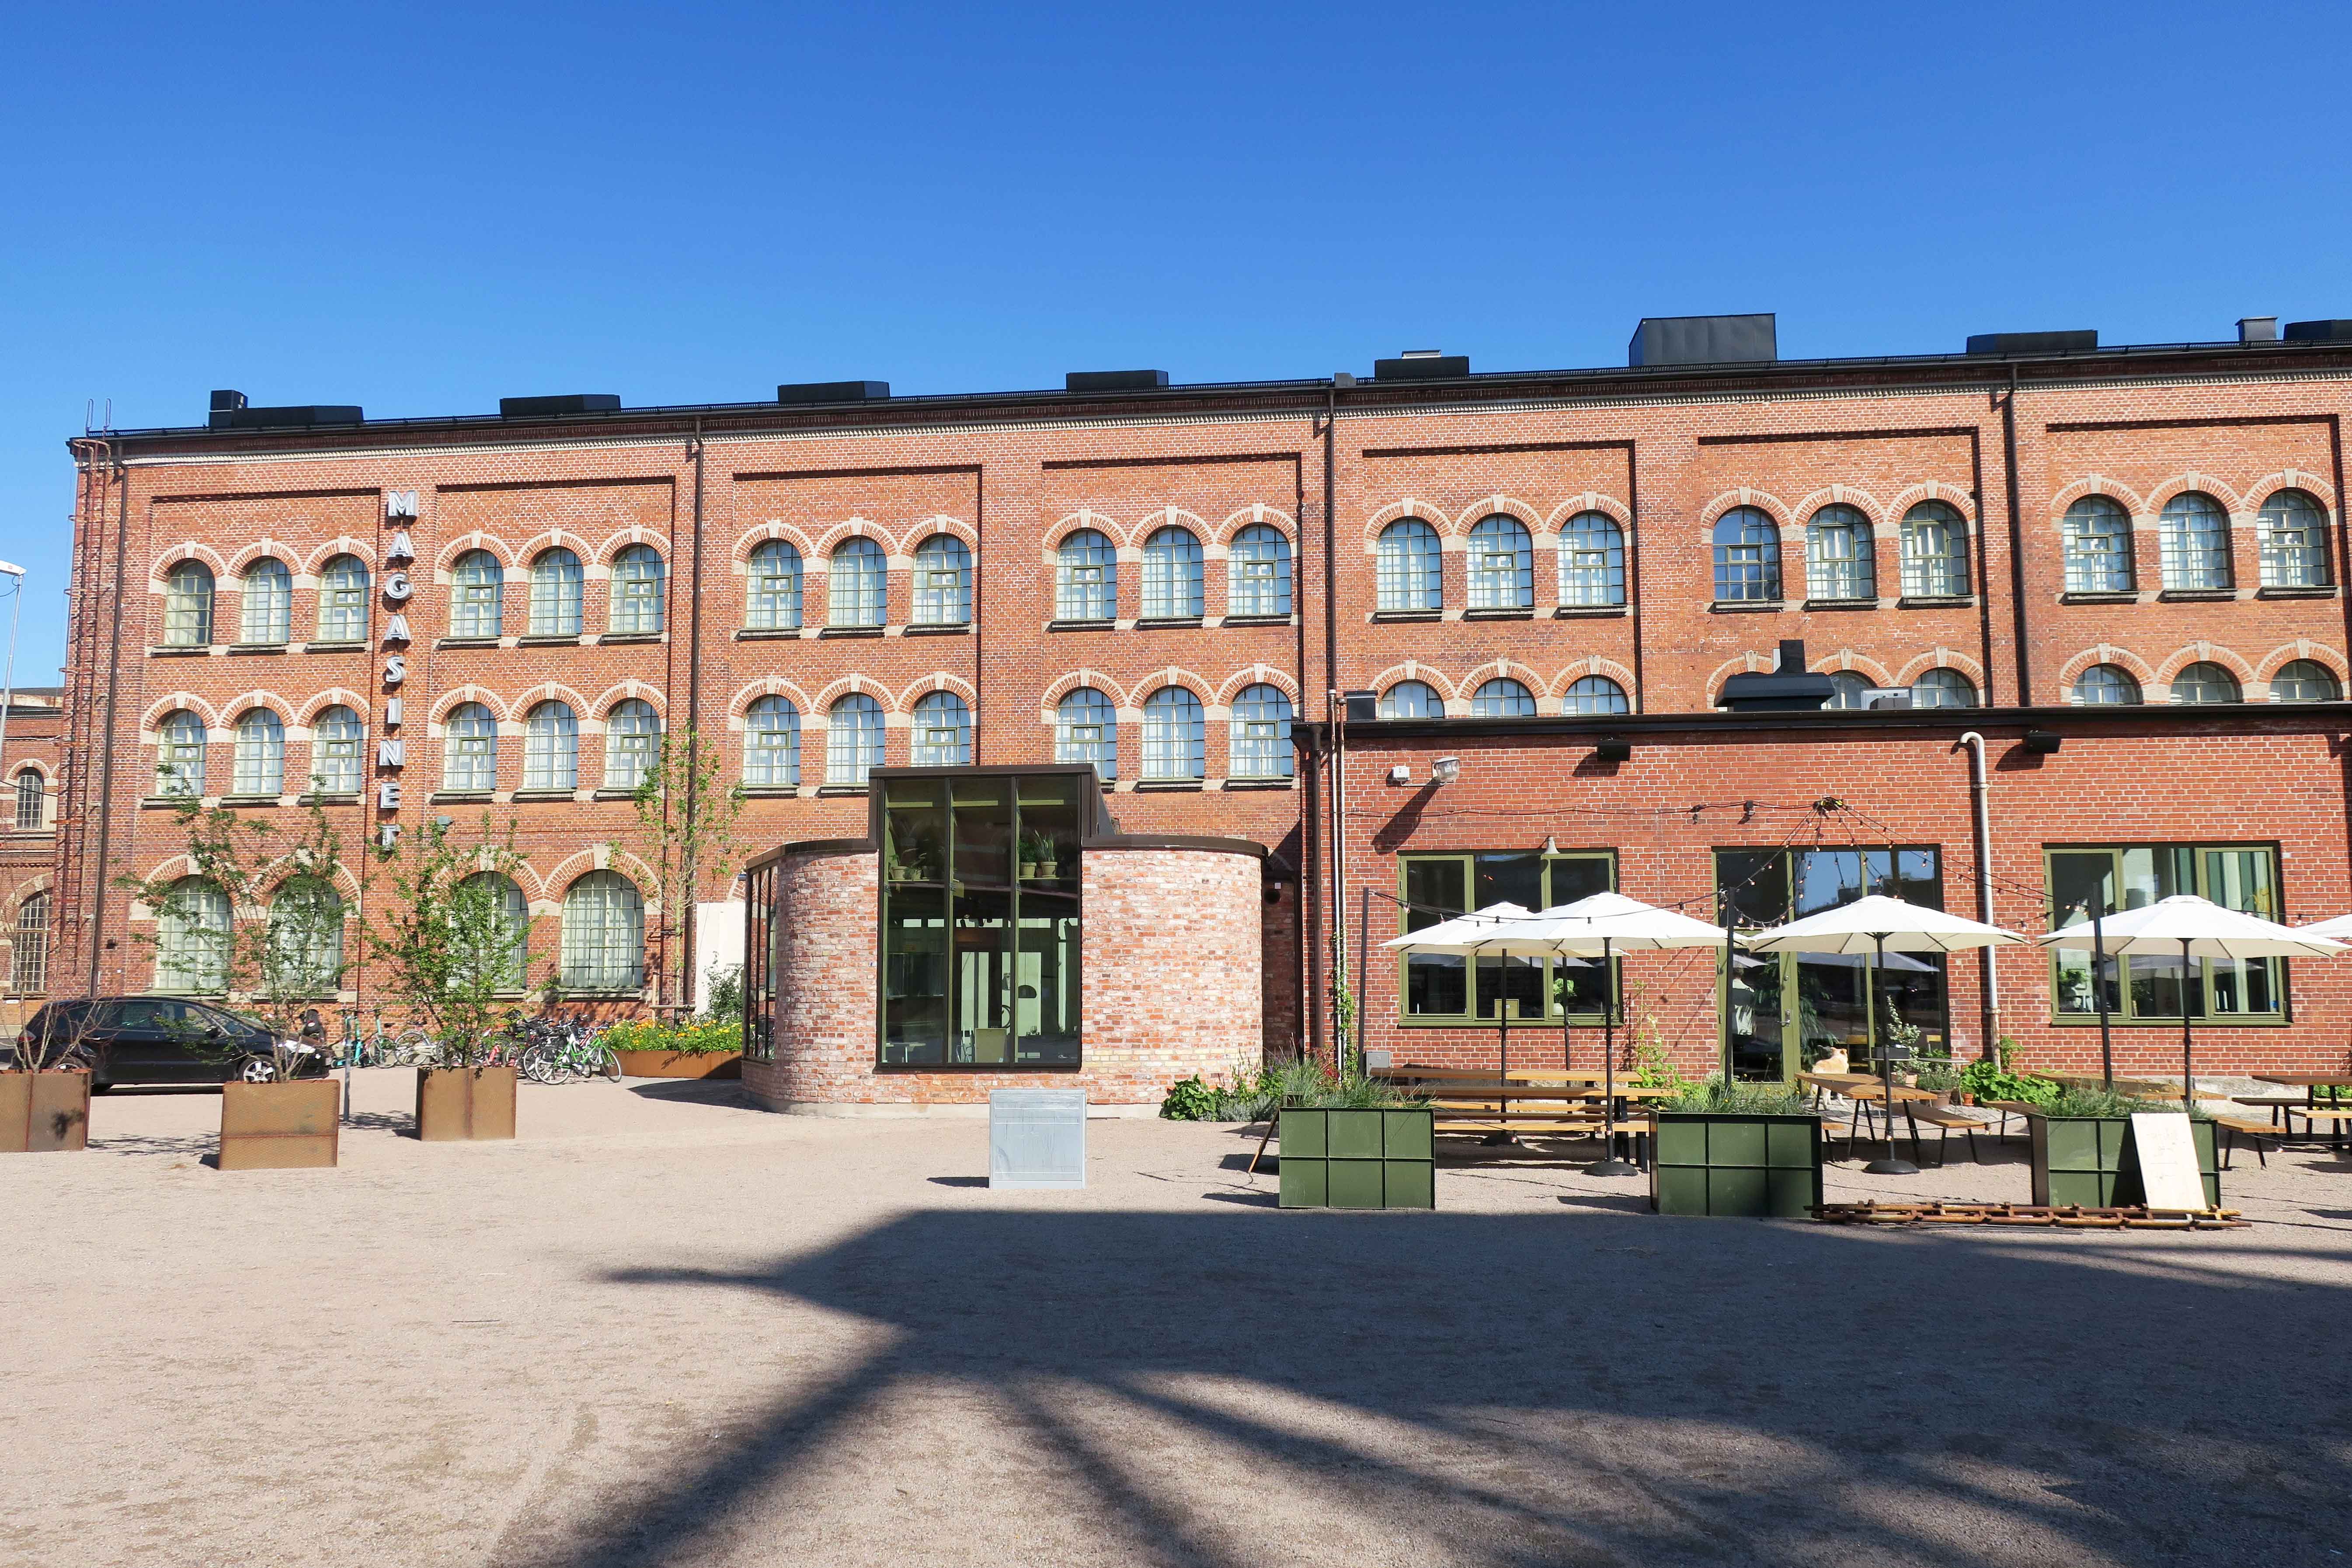
Building post-intervention

Building post-intervention: Post-Exterior-1.jpg

Magasinet, Varvsstaden, Malmö

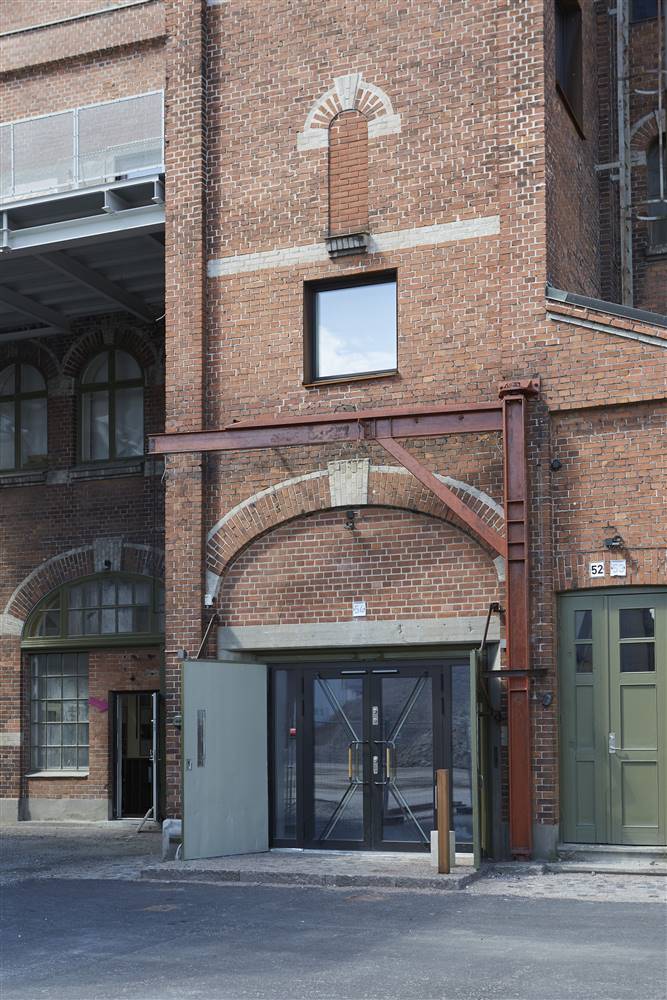
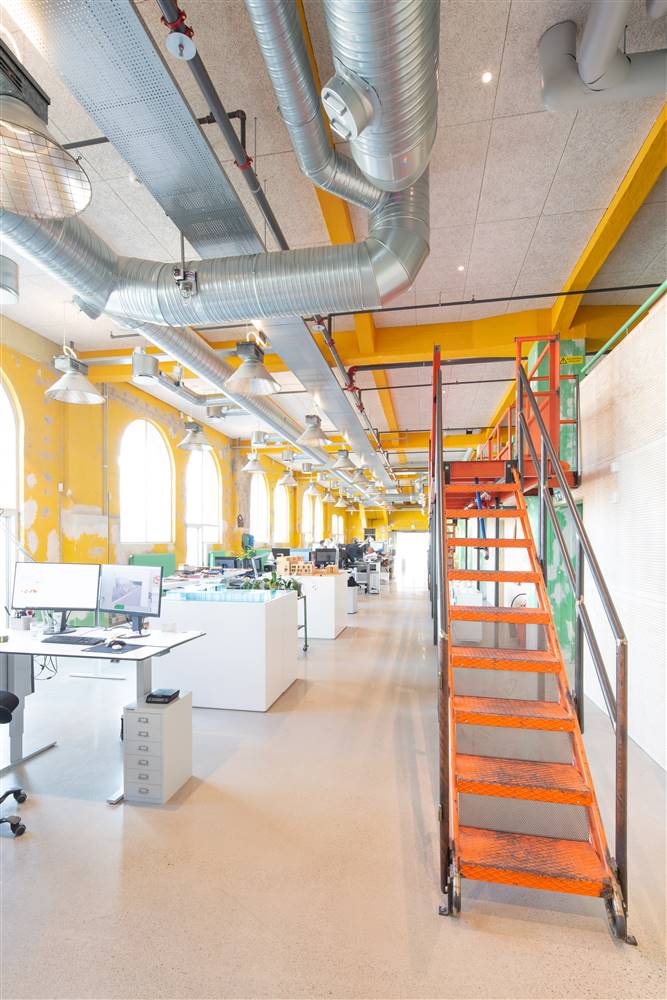
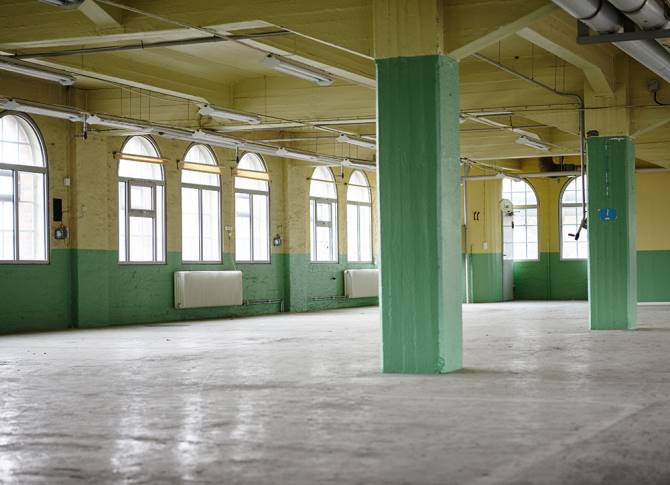
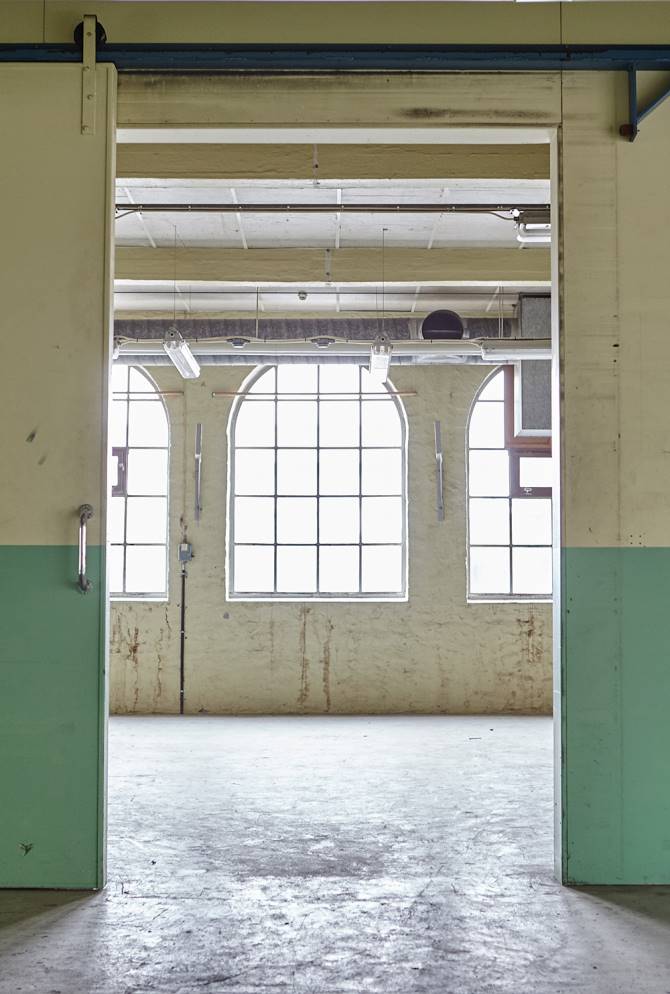
The property 'Varvsstaden' is built up with industrial buildings of varying character, built mainly from the 1910s until the 1980s. When it was built in 1917, the building 'Magasinet' housed various storerooms, model carpentry on the third floor and model storage in the attic. At this time, part of the ground floor served as a fire station. The magazine has a rectangular shape and is built on three floors. A square external stair tower on the south facade extends above the roof drop and is crowned by a gable roof. The facades of the buildings are in red brick with decorations in lime sandstone. The round-arched small-slatted cast-iron windows are grouped in groups of three in the two upper floors and two in the ground floor. On the ground floor, gates, doors and some windows are painted green and preferably in wood. In the building's interior, the load-bearing concrete frame is visible, with columns and beams. The floor plan is largely large, open spaces with poured concrete floors. The building has a high architectural and cultural-historical value that makes it inalienable.

More Details
The Solution

Solution pre-intervention

Solution pre-intervention: Pre-Interior.jpeg
Solution pre-intervention: VS_magasinet_01.jpeg

Solution post-intervention

Solution post-intervention: Post-Exterior-3.jpg
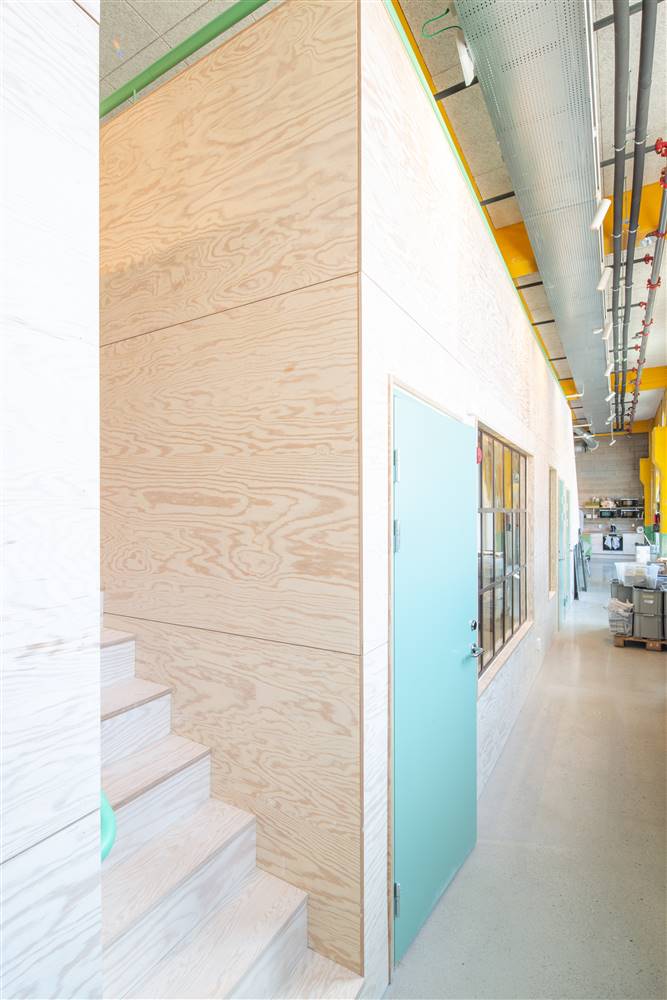
Solution post-intervention: Post-Interior-1.jpg
Solution post-intervention: Post-Interior-2.jpg
Solution post-intervention: Postinterior-Exterior-2.JPEG.jpeg
What is the Solution?

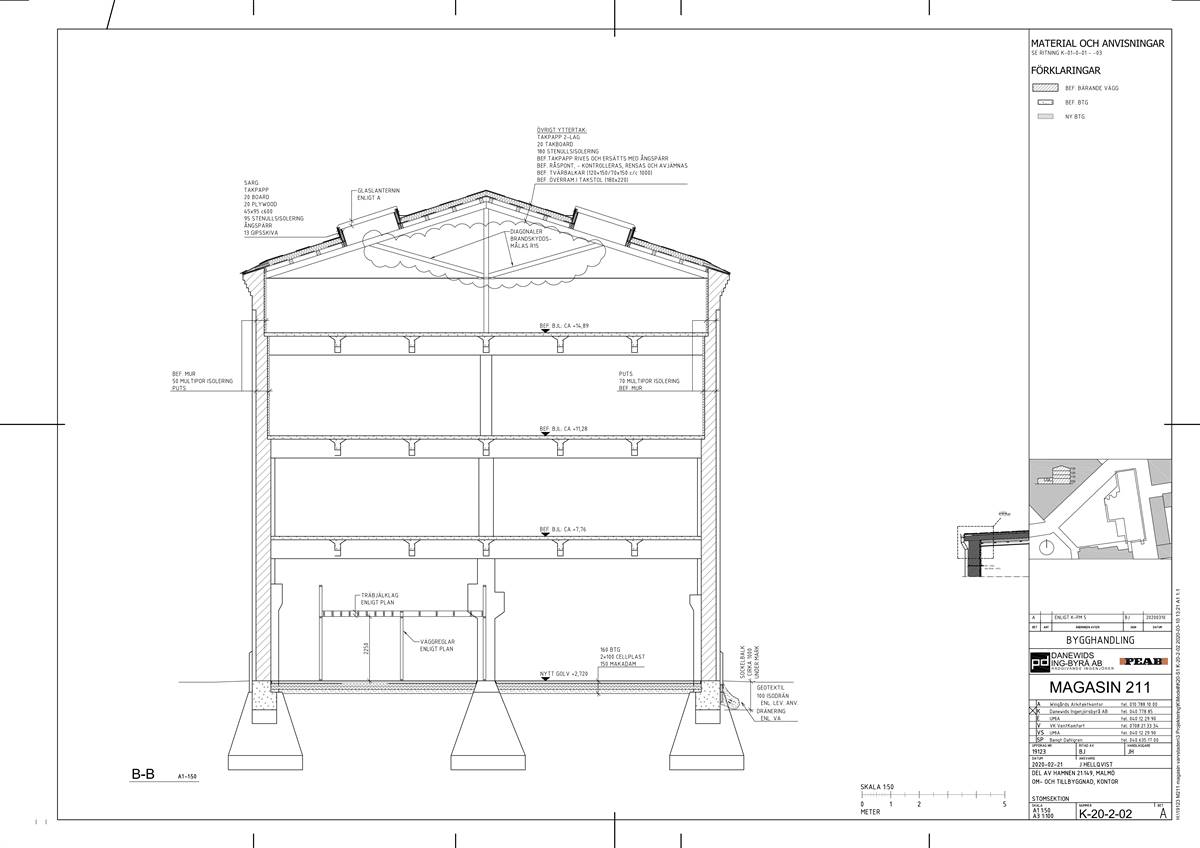
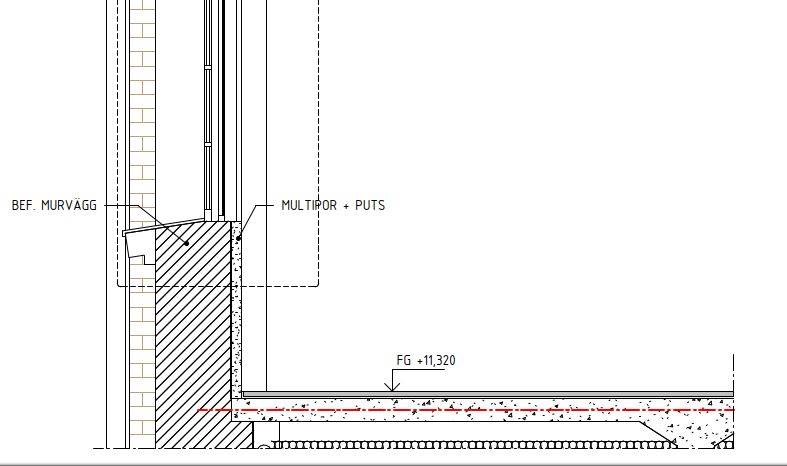
n floors 3 and 4, where the wall thickness is less, it was considered appropriate to insulate the walls with 50 mm Multipor, λ=0.040. This is open to diffusion and thus well suited for this application.

Why Does it work?

The walls consist of brick walls of varying thickness between the floors. Floors 1 and 2 consist of 510 mm thick brick walls. There are risks here with additional insulation, which in the worst case can lead to frost blasting in the walls. For this reason, it has been decided that additional insulation will not be applied to these floors. The cultural historical value of the external walls on floors 1 and 2 is not affected as no changes have been made to the existing walls. On floors 3 and 4, where the wall thickness is less, it was considered appropriate to insulate the walls with 50 mm Multipor, λ=0.040. This is open to diffusion and thus well suited for this application. The conditions for further internal insulation of the walls have been investigated in consultation with the structural engineer and the structural archaeologist and a solution has been found together so as not to adversely affect the cultural-historical value and character of the existing external walls.

PROS
  • Improved energy efficiency; preserved heritage values
CONS
  • Possible risk for frost damages in exterior brick façade; -Possible risk for condensation from indoor moisture loads between original brick wall and layer of additional thermal insulation; -Hygrothermal conditions in constructions between floors and inner walls without interior thermal insulation.
Insulation material
Ingredients: Air, lime, sand and water.
Insulation thickness
50
Thermal conductivity
0.04
Health issue
information not available
Installation Method
Multipor Insulation strip is laid out between the deck and the future Multipor wall insulation. Multipor Letmörtel is applied in a thin layer to the back wall itself. Lettmørtel is then applied to the Multipor insulation boards with a 12 mm notched trowel. It is only glued on the back side and NOT in the joint and bearing joint. The insulation is then pushed into place on the back wall (across the adhesive strips). Make sure the insulation boards are fully glued and in full contact with the rear wall. Multipor Light Mortar is also applied with a 12 mm notched trowel both on the Multipor Falsplaten and in the rebate itself and the plates are pushed into place. Do NOT glue in stud and bearing joints. The Multipor insulation is then planar sanded to a straight and level surface. The surface is carefully brushed free of sanding dust.
Moisture Management and Technical Compatibility
information not available
Airtightness
information not available

Before retrofit

After retrofit

Before retrofit
Wall thickness
385
After retrofit
Wall thickness
435
Before retrofit
Wall build-up
Brick_wall [380], Plaster [5]
After retrofit
Wall build-up
Brick_wall [380], Mineral_based_thermal_insulation [50], Plaster [5]
Before retrofit
U-value
1.38
After retrofit
U-value
0.48

Assessment

Wall type
Masonry Wall
Insulation position
Inside
Moisture handling approach
Moisture-Adaptive (Variable Air Vapour Control Layer)
Plaster/imperfections
No
Wall thickness increase
Large Variation (> 4 cm)
Wall U-value
0.333 < U <= 0.5
Insulation type
Natural: mineral
Circular approach
No
Reversibility
No
Investment cost
Medium Low

Location

Malmö, Sweden - 145m
Climatic Zone:Cfb