

Musikschule Velden - Internal Insulation - Calcium silicate hydrate insulation boards - 80 mm
Solution Year
2015
Building Age
1900-1944
Listed Building
Yes
Conservation Area
No
Documenting Institution
Eurac Research
Location
Velden am Wörthersee, Austria - 455m
Building Type
Educational/Research
Structure
Brick masonry wall
The Building
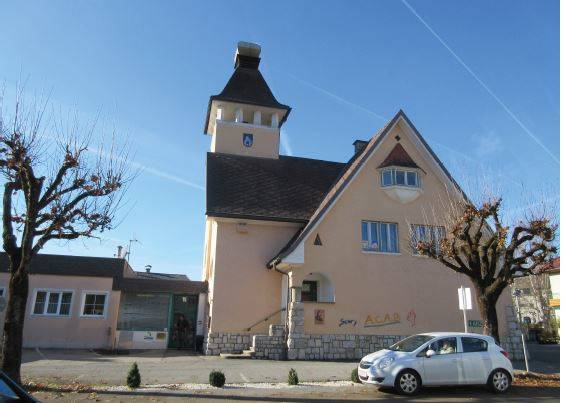
Building pre-intervention
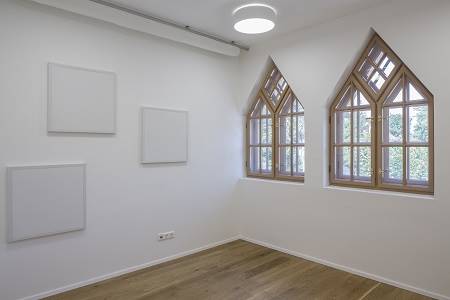
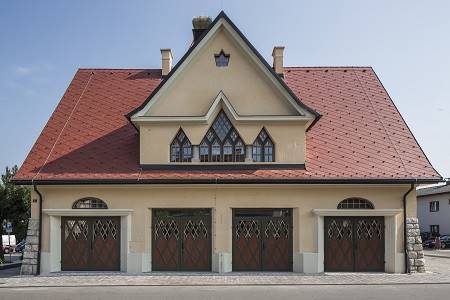
Building post-intervention
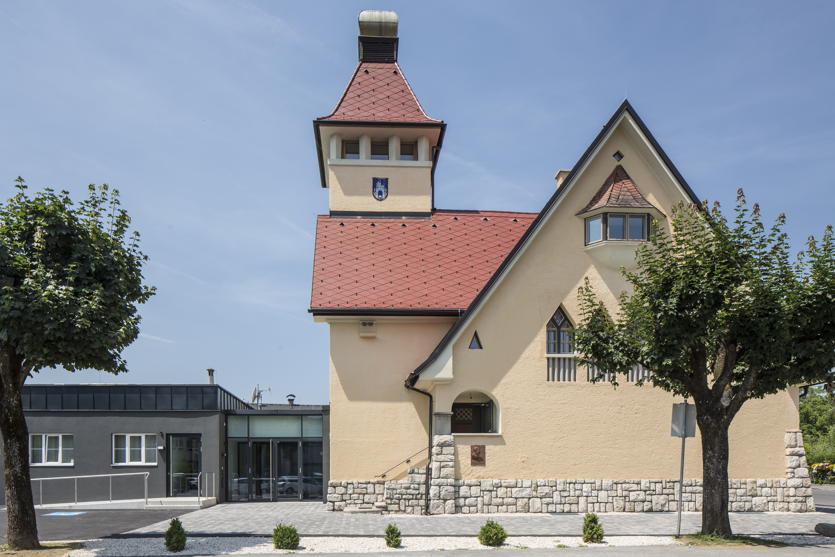
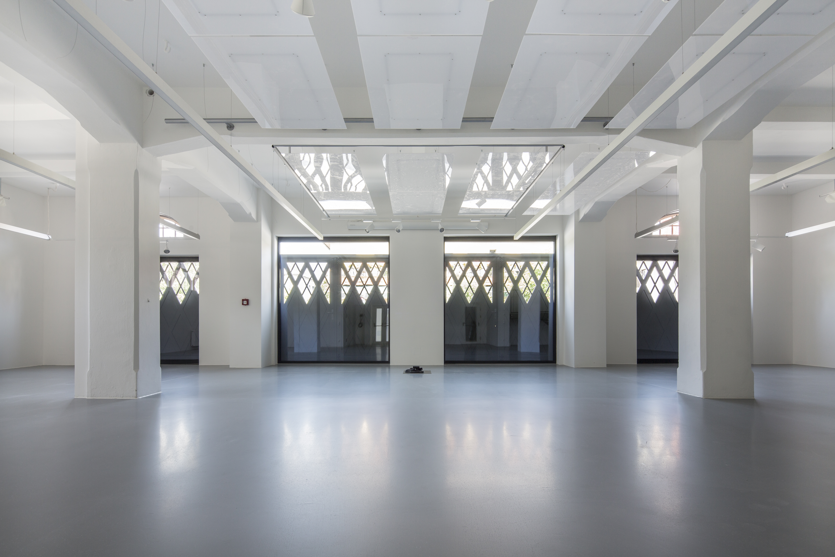
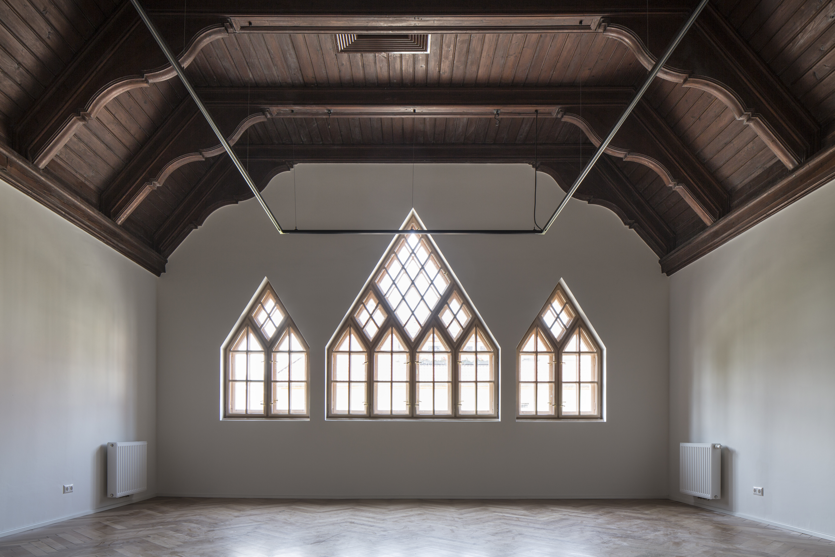
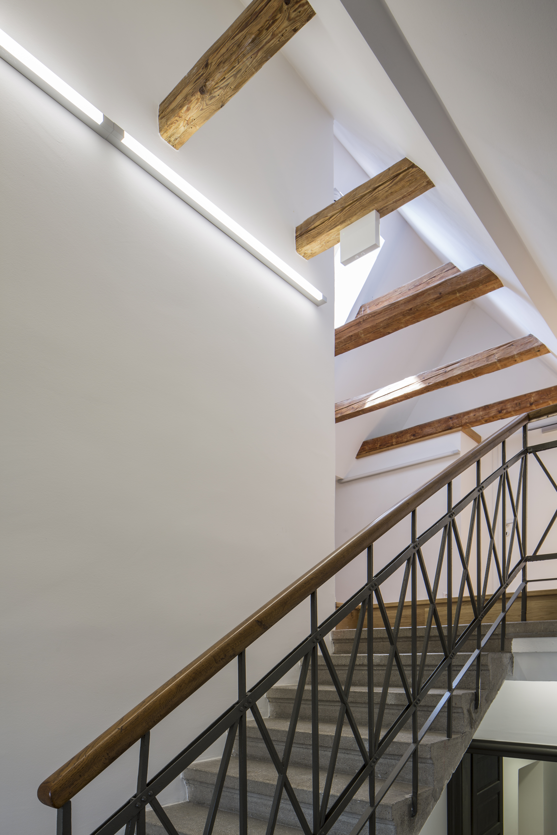
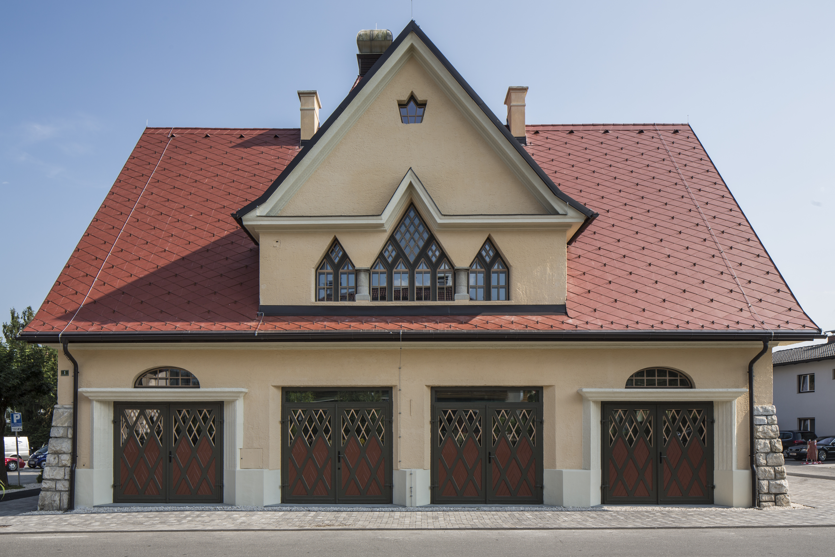
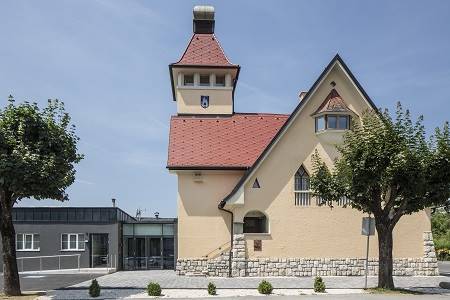
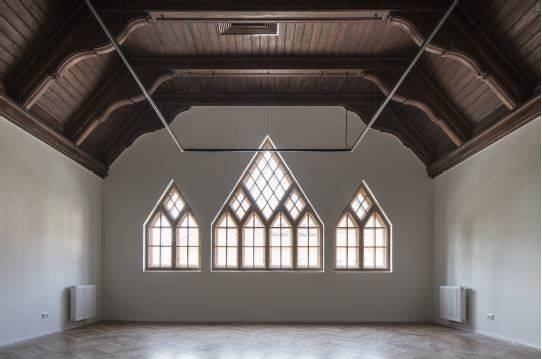
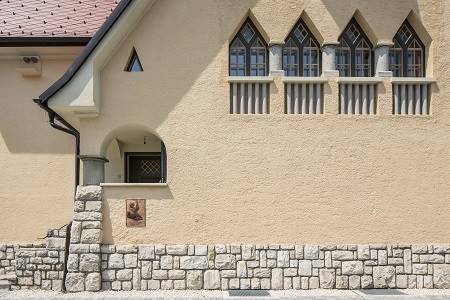
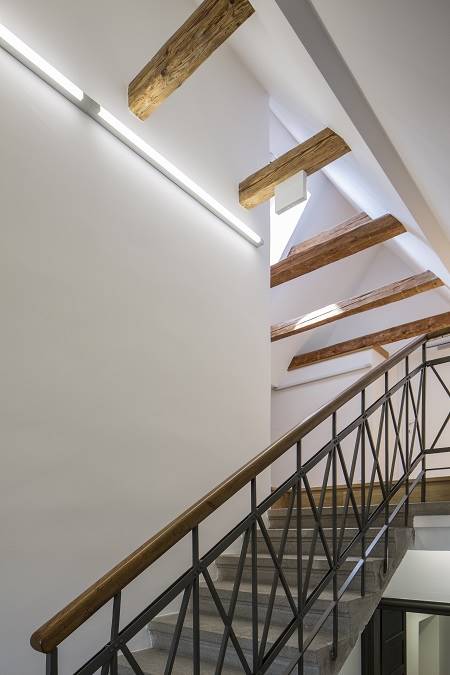
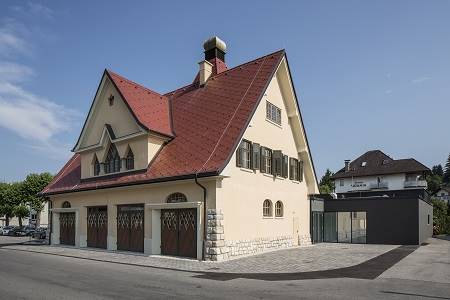
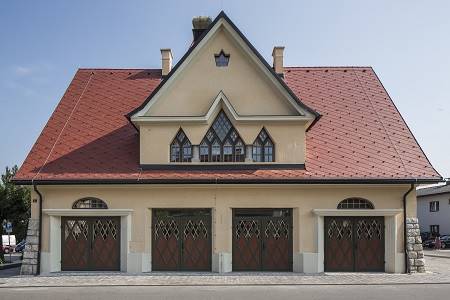
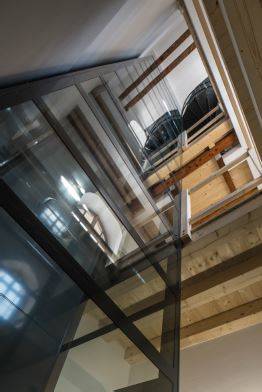
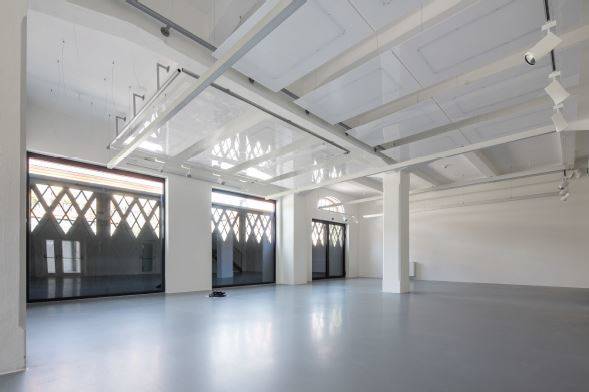
Musikschule Velden
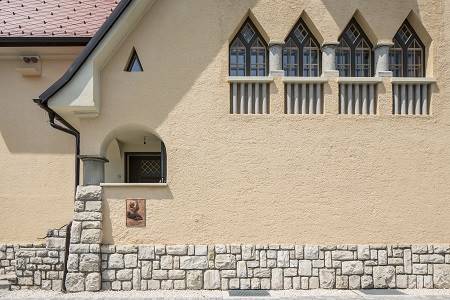
The former fire station is a listed building, which was built in 1926 by architect Franz Baumgartner in the style of the architecture at the lake Wörther See. It is now used as a music school. The building is characterised by its strongly articulated gates on the main street façade. The large roof area is broken up by an enormous front gable. The building comprises two full floors, an attic, a partial basement and a turret room. The market town of Velden am Wörthersee implemented a comprehensive thermal-energetic renovation of the building. This renovation was carried out within the framework of the demonstration programme “Mustersanierung”. The innovative measures and the project documentation were funded by the Austrian Climate and Energy Fund. The building achieved the klimaaktiv GOLD standard, an Austrian rating system for the sustainability of buildings.
More DetailsThe Solution
Solution post-intervention

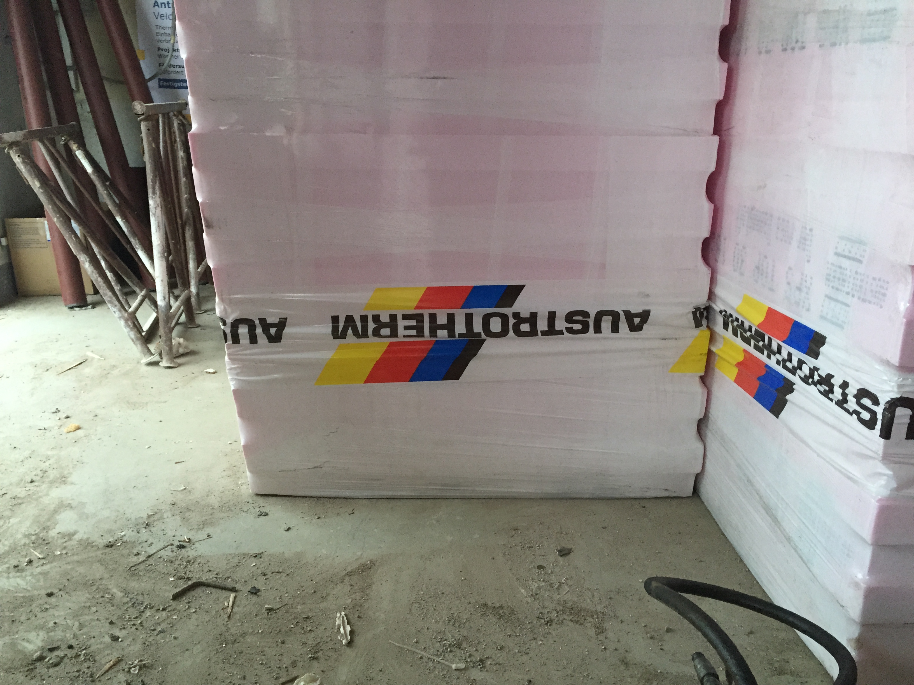
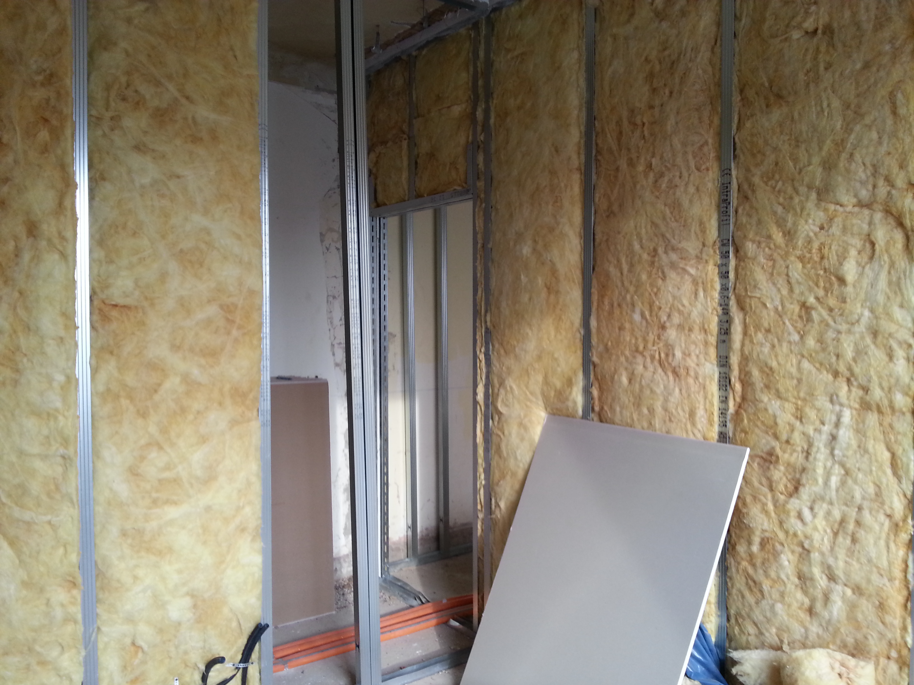
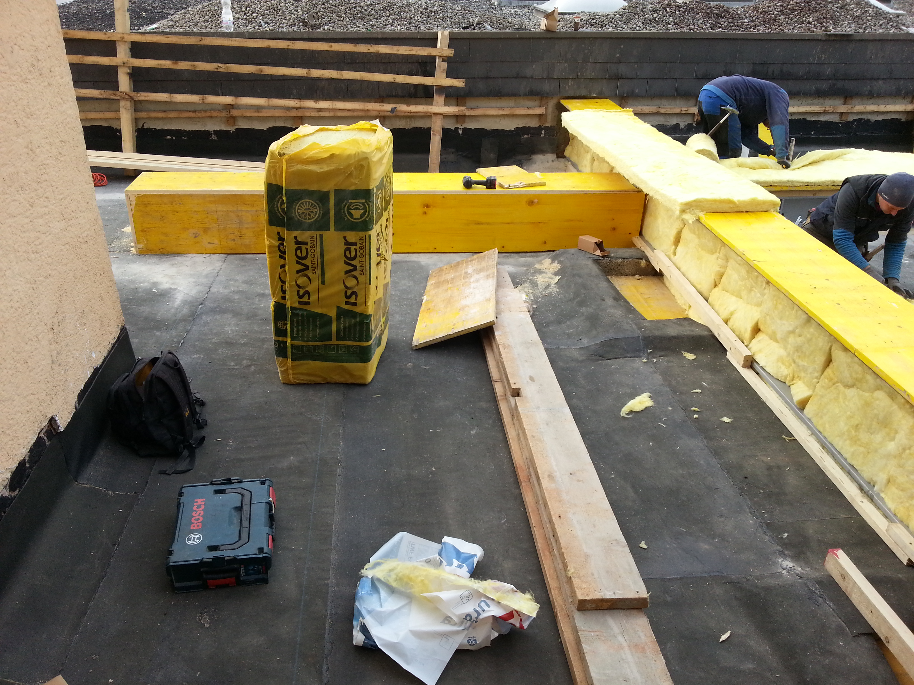
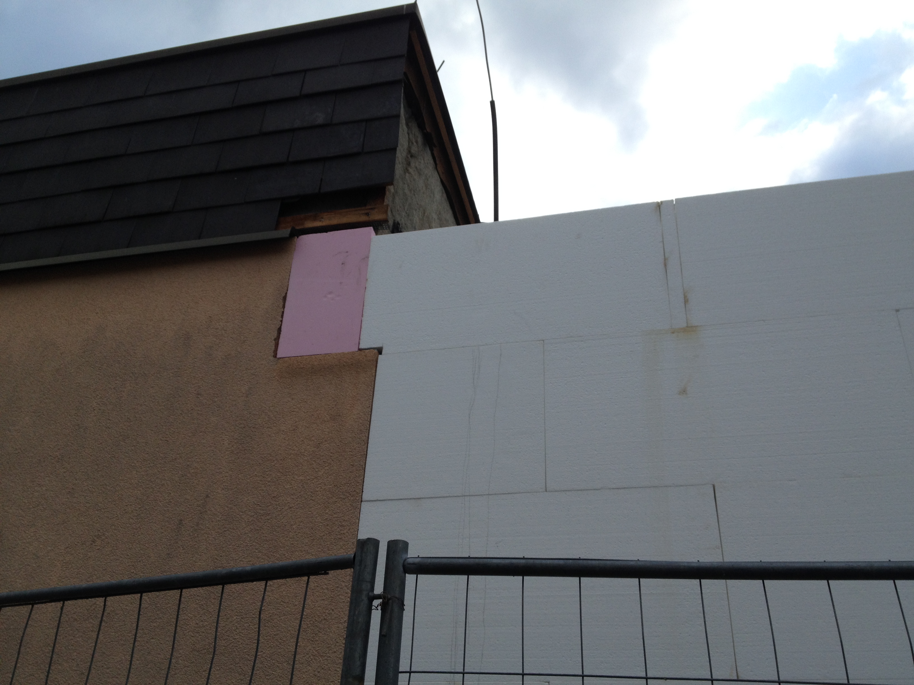
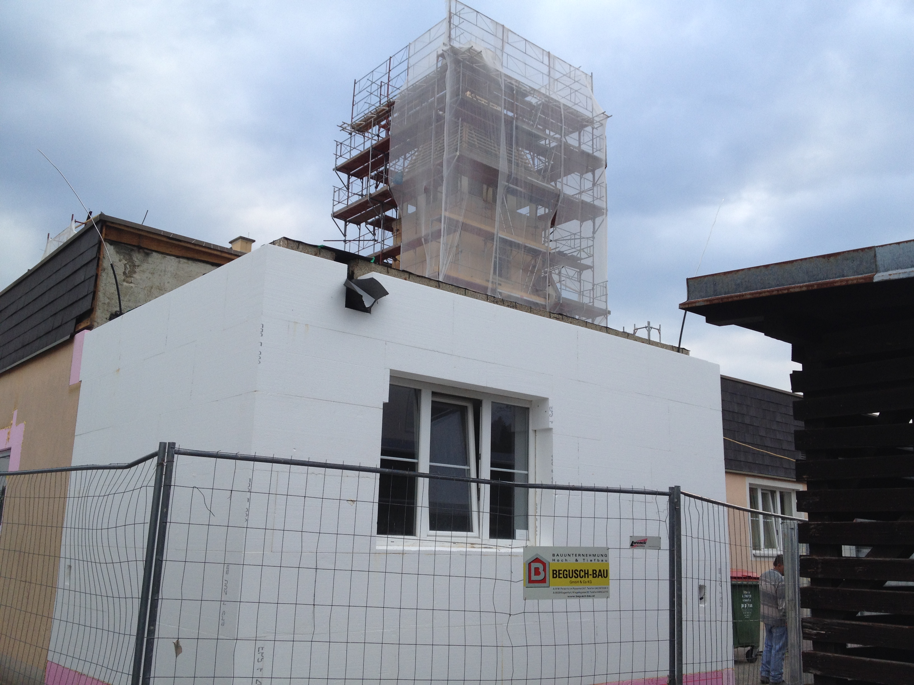
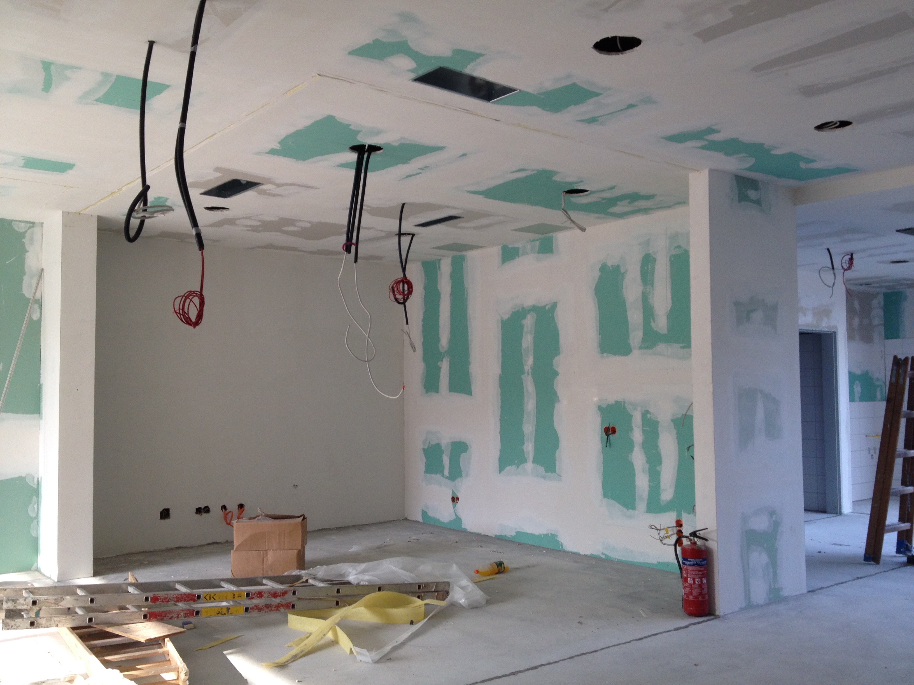
What is the Solution?
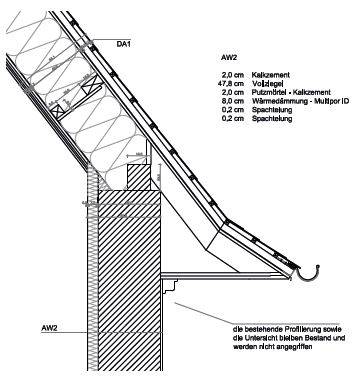
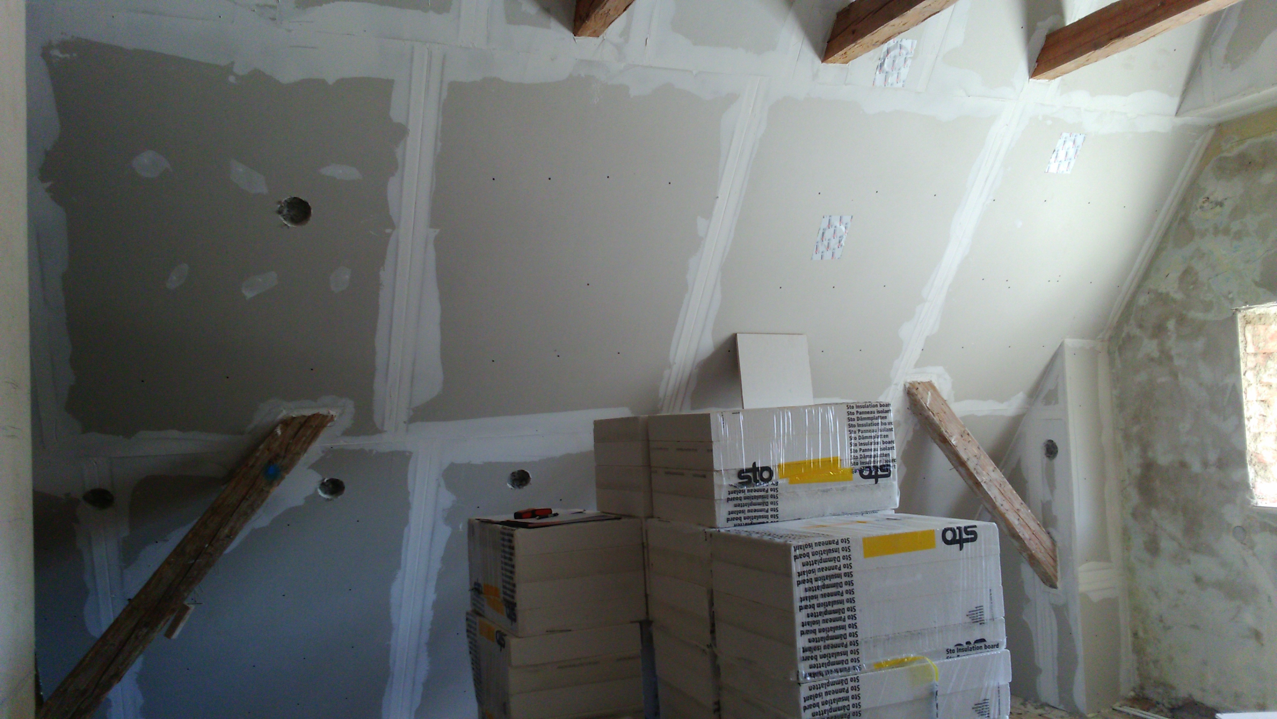


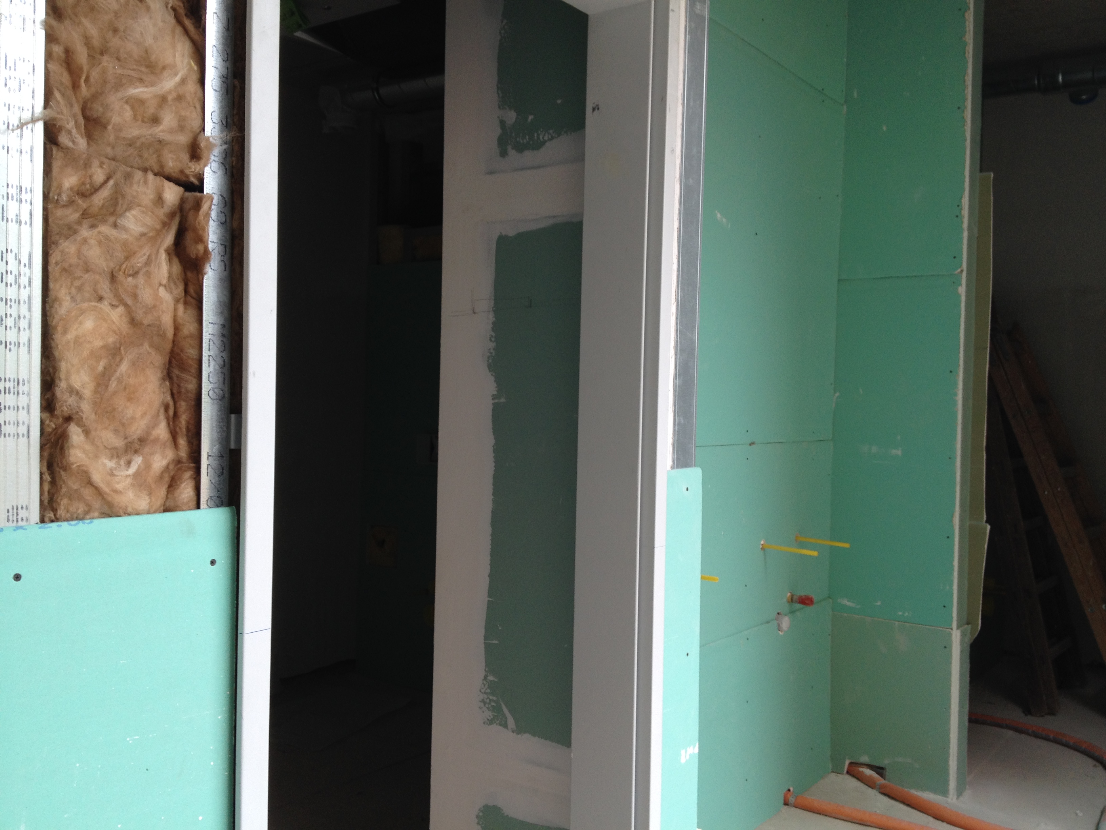

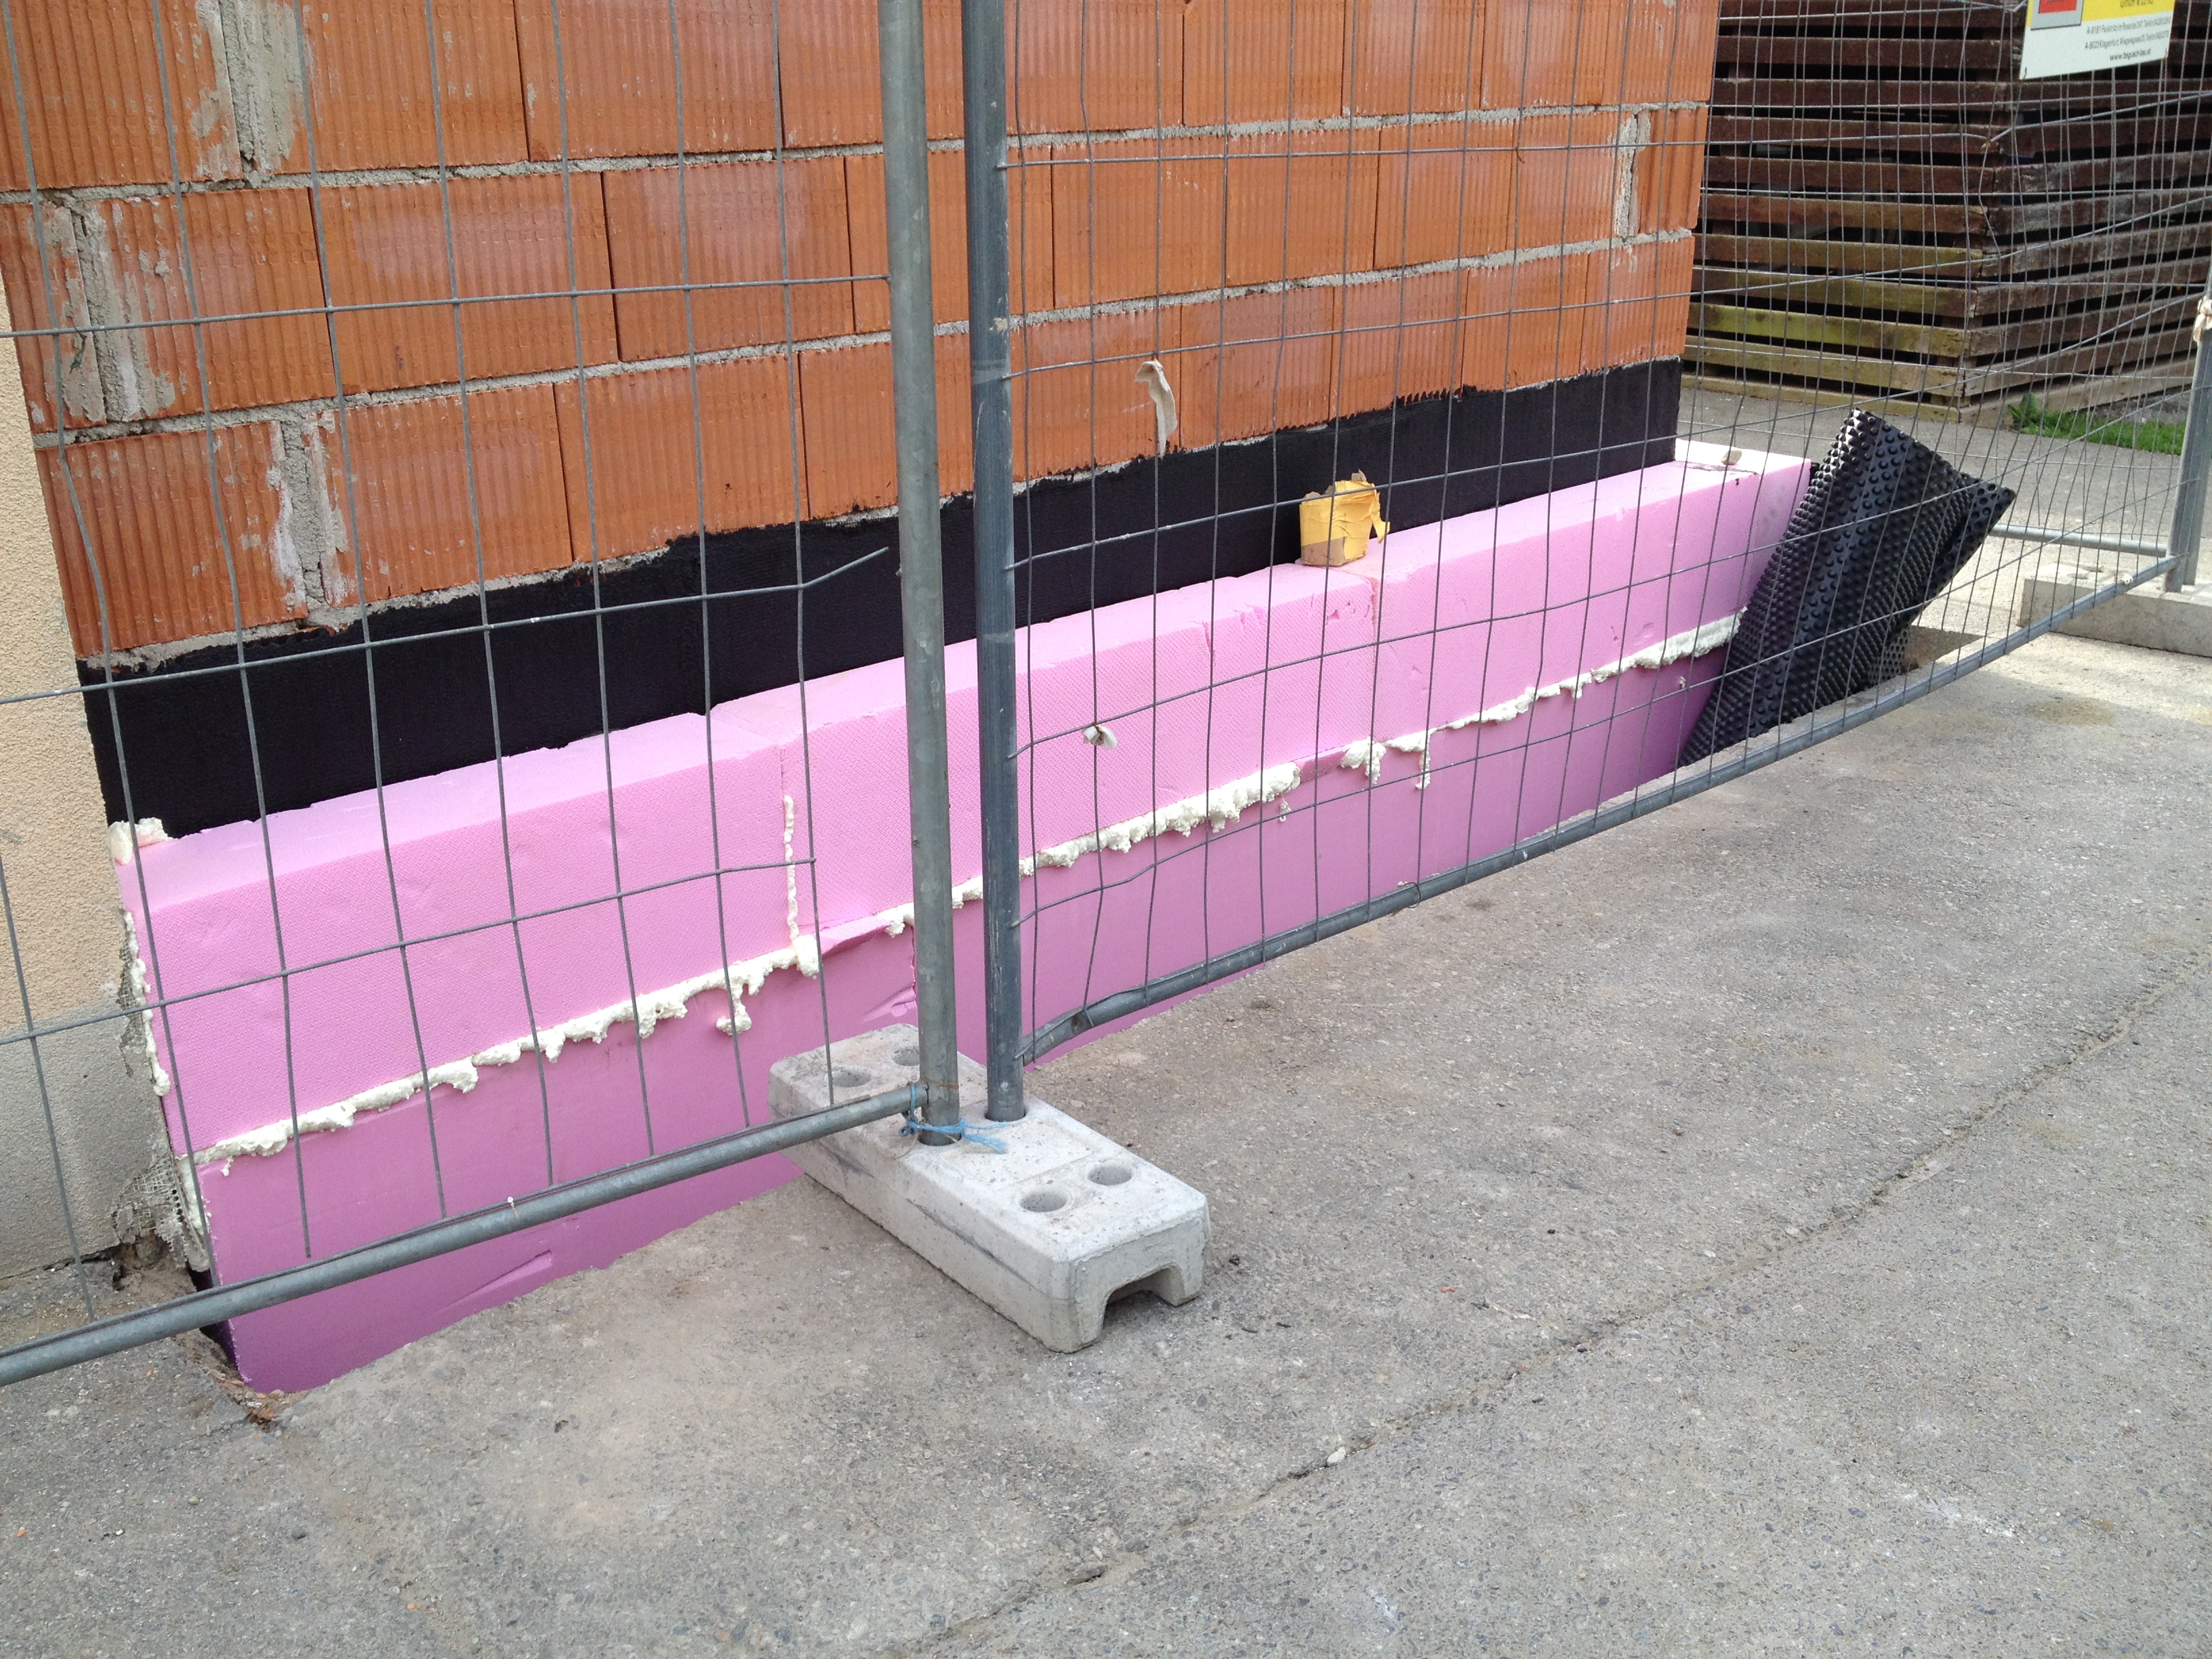
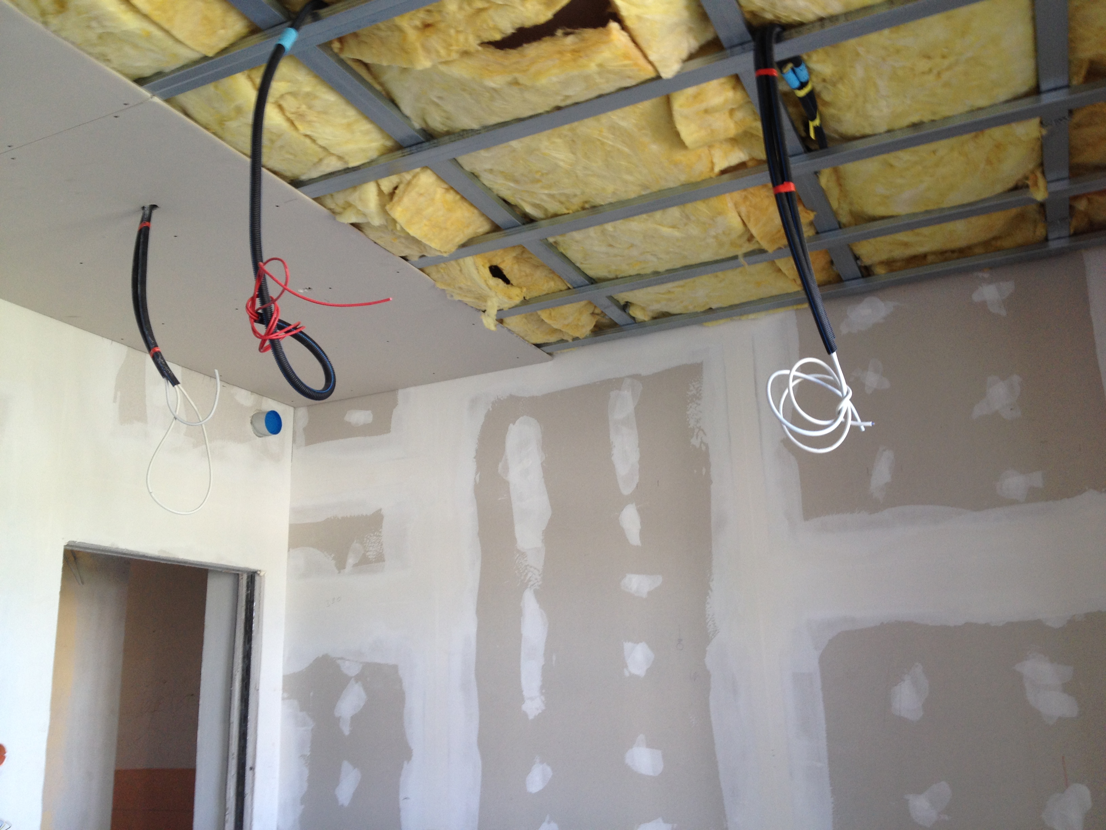
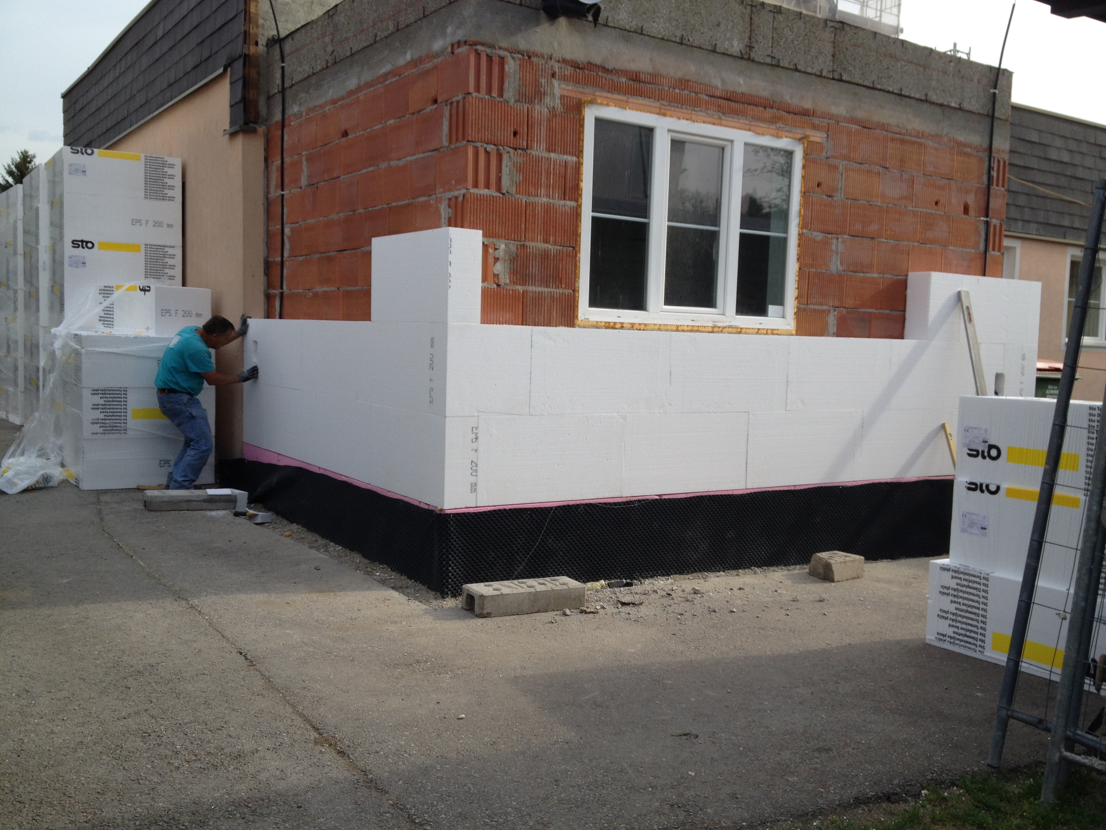
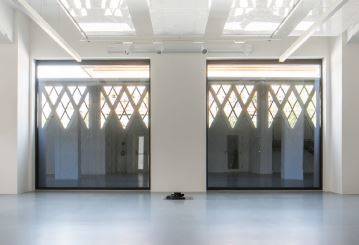
The façade was restored on the outside and adapted to the original colour scheme for reasons of monument protection. On the inside, the thermal renovation was executed with an internal insulation in the form of 8 cm calcium silicate boards, whereby care had to be taken that the existing construction would not suffer any damage in the long term.
Why Does it work?
The adaptation of the façade to its original condition and the choice of thin insulating panels on the inside of the exterior walls ensured to preserve the original character of the building. Also, Calcium silicate boards were selected as insulation material with regards to protection of historical monuments, ecology and summer overheating protection.
PROS
- The historic façade remains preserved, maintaining its original external appearance. Internally applied calcium silicate panels (Multipor-ID) ensure vapor permeability and compatibility with the historic masonry. This ecological solution significantly improves energy performance, reducing the U-value from 1.18 to 0.38 W/m²K, and contributes effectively to preventing summer overheating.
CONS
- The internal insulation reduces the available interior space due to its thickness (80 mm). Additionally, potential thermal bridges may occur at junctions, and the original thermal inertia of the masonry is partially diminished due to the insulation layer.
Insulation material
Multipor
Insulation thickness
80
Thermal conductivity
0,040 – 0,060
Health issue
information not available
Technical drawings
Installation Method
On the inside, the thermal renovation was executed with an internal insulation in the form of 8 cm calcium silicate boards, whereby care had to be taken that the existing construction would not suffer any damage in the long term.
Moisture Management and Technical Compatibility
information not available
Airtightness
A possible backflow of the interior insulation was taken into account by completely removing old layers of paint and applying new layers with notched trowel, so that a backflow is kept to a minimum.
Before retrofit
After retrofit
Before retrofit
Wall thickness
440
After retrofit
Wall thickness
524
Before retrofit
Wall build-up
Plaster [20 mm], Brick [400 mm], Plaster [20 mm]
After retrofit
Wall build-up
Plaster [20 mm], Brick [400 mm], Plaster [20 mm], Insulation [80 mm], Plaster [2 mm], Plaster [2 mm]
Before retrofit
U-value
1.18
After retrofit
U-value
0.38
Assessment
Wall type
Masonry Wall
Insulation position
Inside
Moisture handling approach
Moisture-Open
Plaster/imperfections
No
Wall thickness increase
Large Variation (> 4 cm)
Wall U-value
0.333 < U <= 0.5
Insulation type
Natural: mineral
Circular approach
No
Reversibility
Yes
Investment cost
Medium High
Location
Velden am Wörthersee, Austria - 455m
Climatic Zone:Dfb
Other projects you could find interesting


