
WindowDownie's cottage - Simple window (sash/casement//sliding) - Impact on the appearance only from the outside - Uw 5 W/m²KDownie's cottageDetails
Downie's Cottage - Internal Insulation - Thermal insulating lime plaster - 60 mm
Solution Year
2016
Building Age
1850-1899
Listed Building
No
Conservation Area
No
Documenting Institution
Eurac Research
Location
Braemar, United Kingdom - 1500m
Building Type
Residential (urban)
Structure
Stone masonry wall
The Building
Downie's Cottage
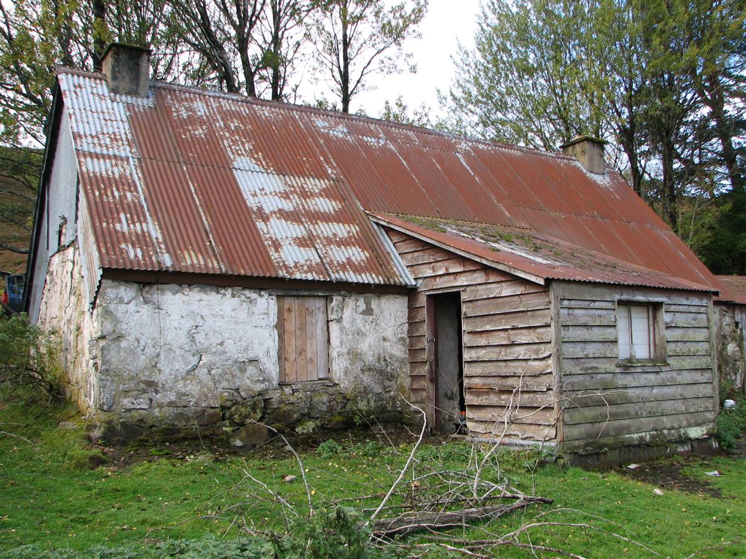
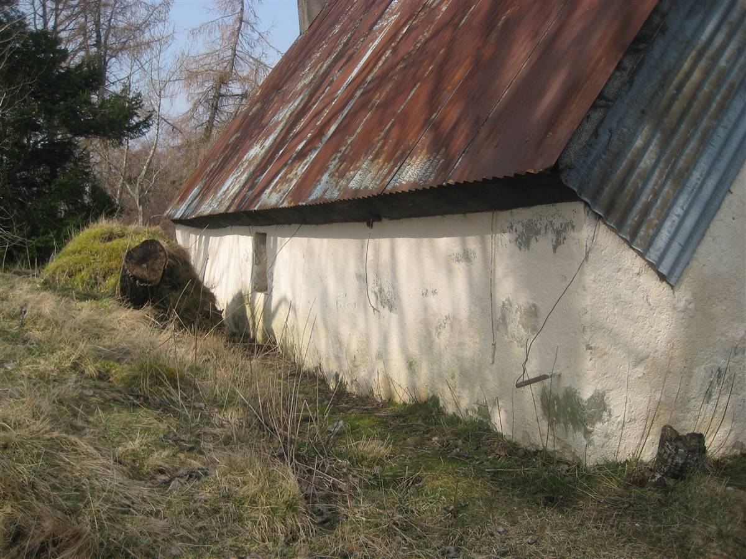
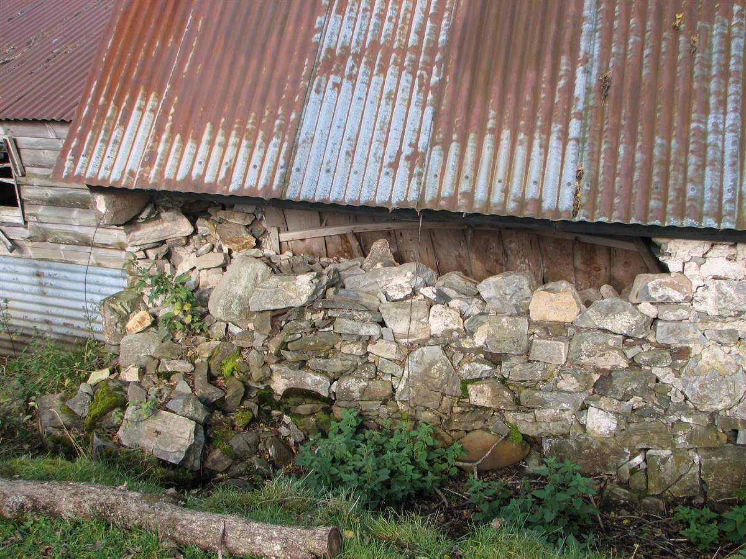
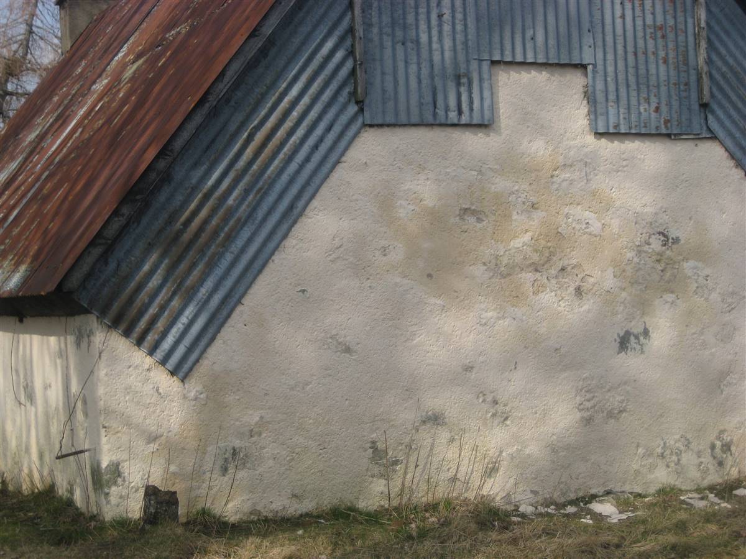
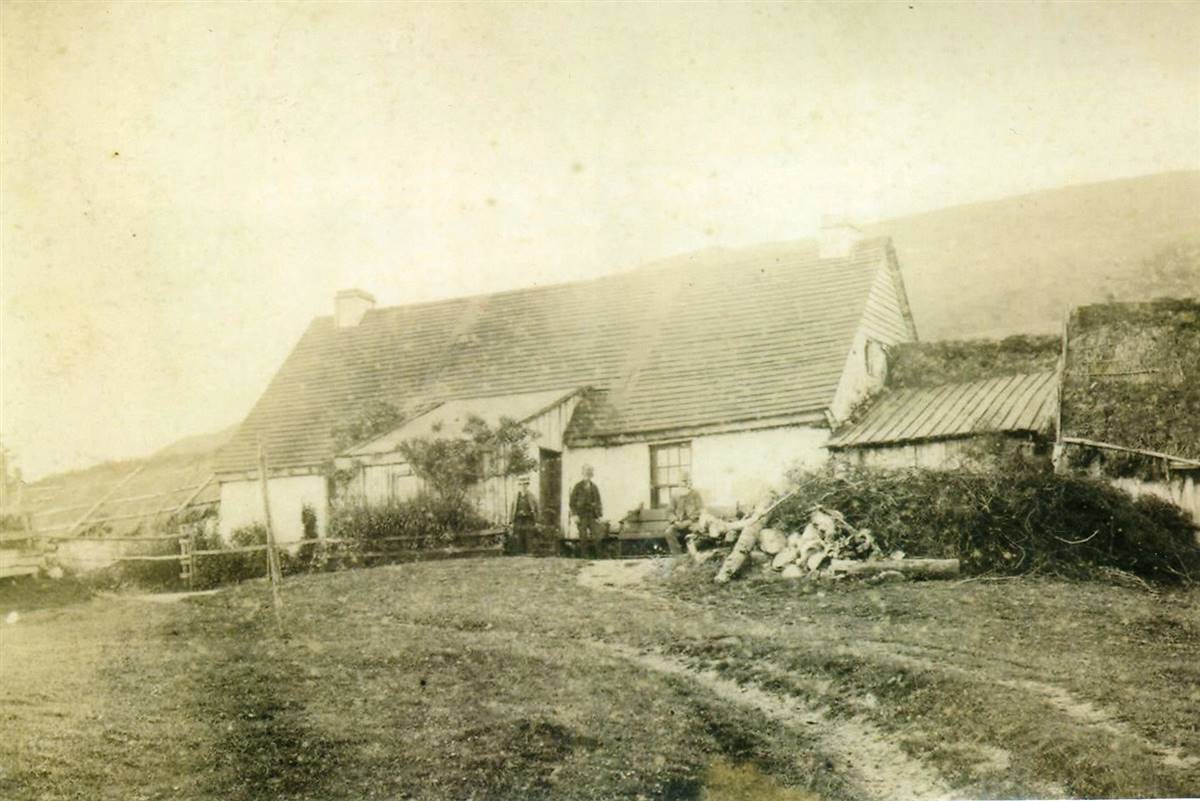
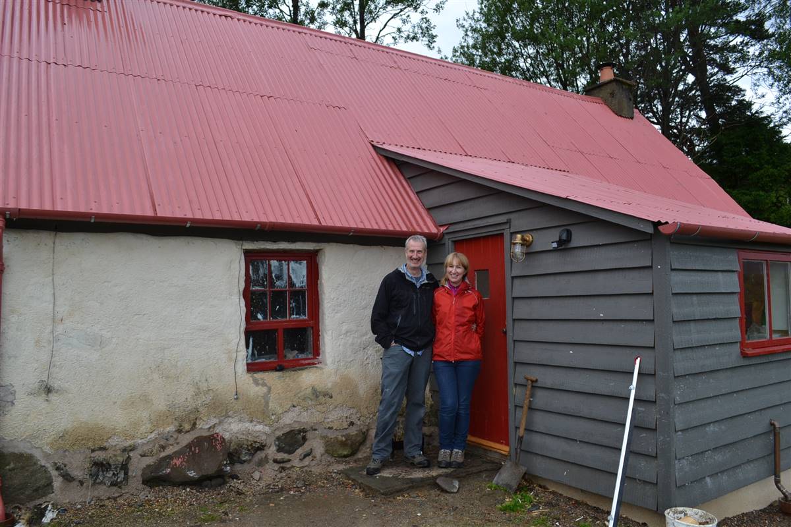
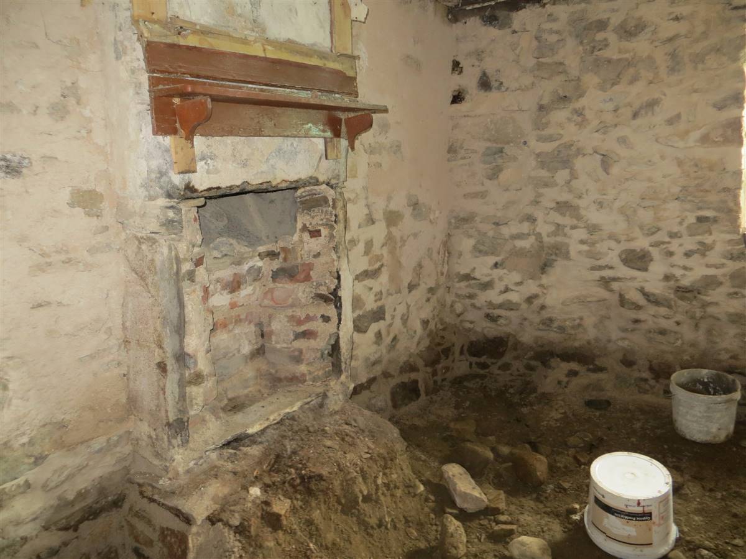
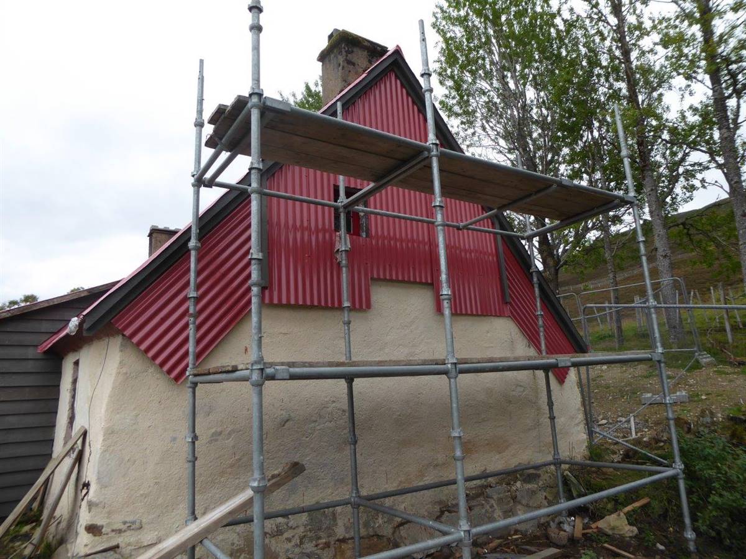
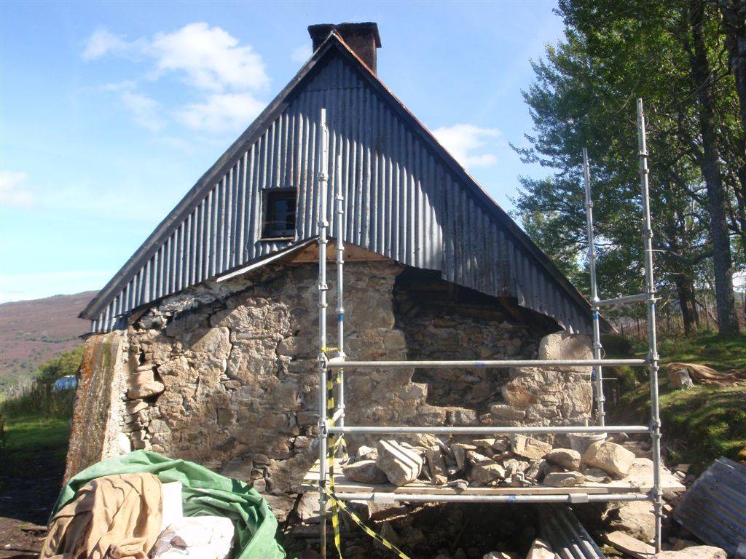
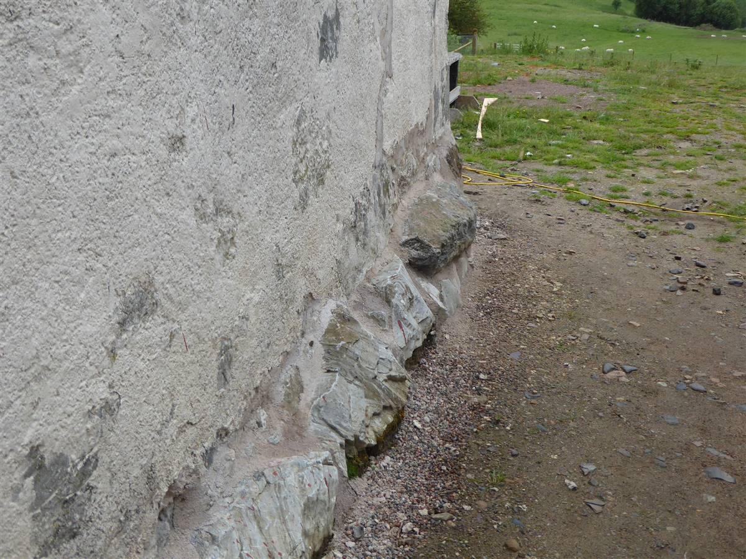
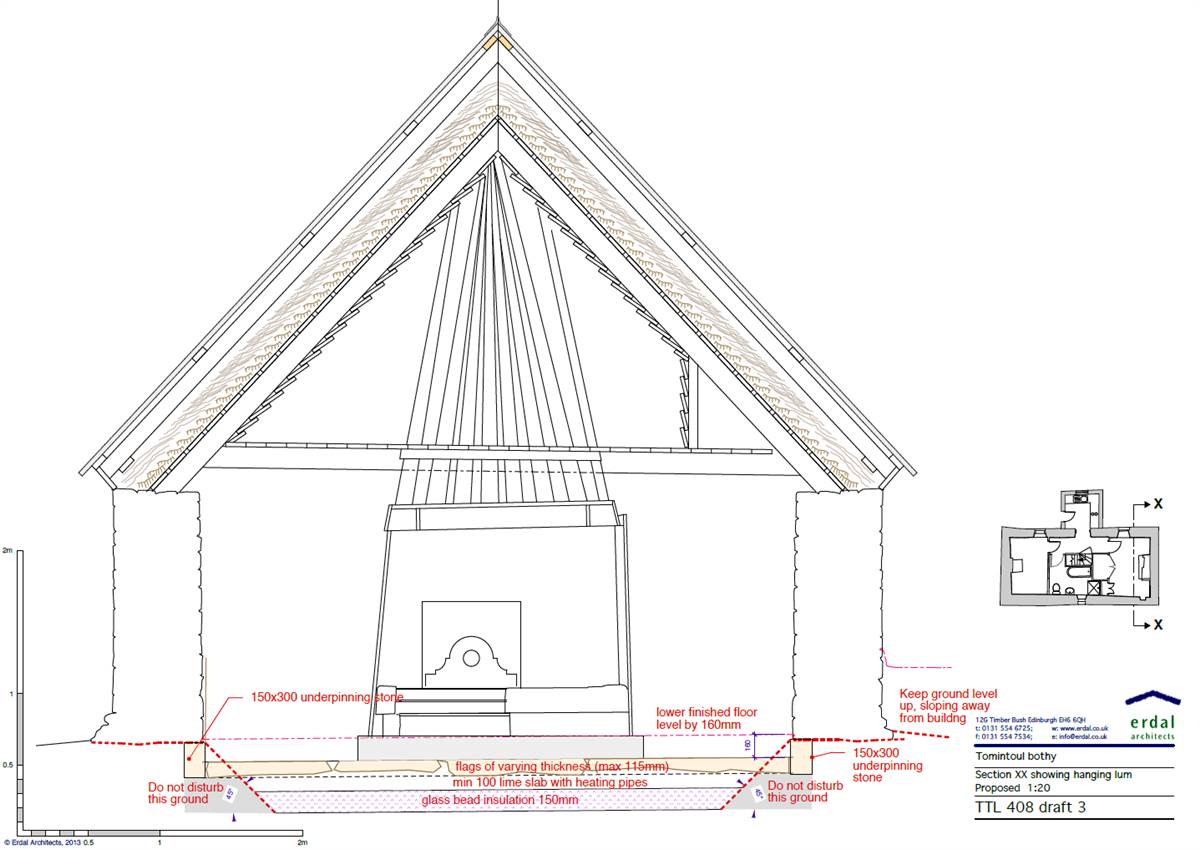
Probably early to mid 19th century. 3-bay, single-storey and attic, rectangular-plan crofting cottage situated on high ground overlooking Braemar village. Rubble with lime render and pointing. Corrugated-iron roof covering heather thatch. N ELEVATION: Timber lean-to porch to centre, breaking eaves with timber door to left side; windows flanking. Smaller single windows to S and W elevations. INTERIOR: traditional plan arrangement comprising two principal rooms to E and W with central core of box-beds and stair to roofspace. Room to E: stone flags to floor; raised hearth with granite shelf to right and cast-iron fireback with rose motif; timber 'hanging-lum' above with shelf to base of cowel; small wall niche to right. 2-leaf panelled timber doors to cupboards and box-bed. Room to W: remnants of fireplace and box-beds. Further box-bed behind staircase. Roofspace and stair lined with timber and 19th and 20th century newpaper and magazine print; 2 further box-beds to W end of roofspace. 9-pane glazing to timber sash and case windows. Coped and rendered ridge stacks located toward gable ends. The cottage had been empty since 1933, and was in a poor condition on the ground floor. The West gable was fragile and parts of the south wall had collapsed. The upper floor and roof were in good condition. The main features for preservation were the hanging lumb in the east gable, and the box beds in the 2 ground floor rooms.
More DetailsThe Solution
What is the Solution?
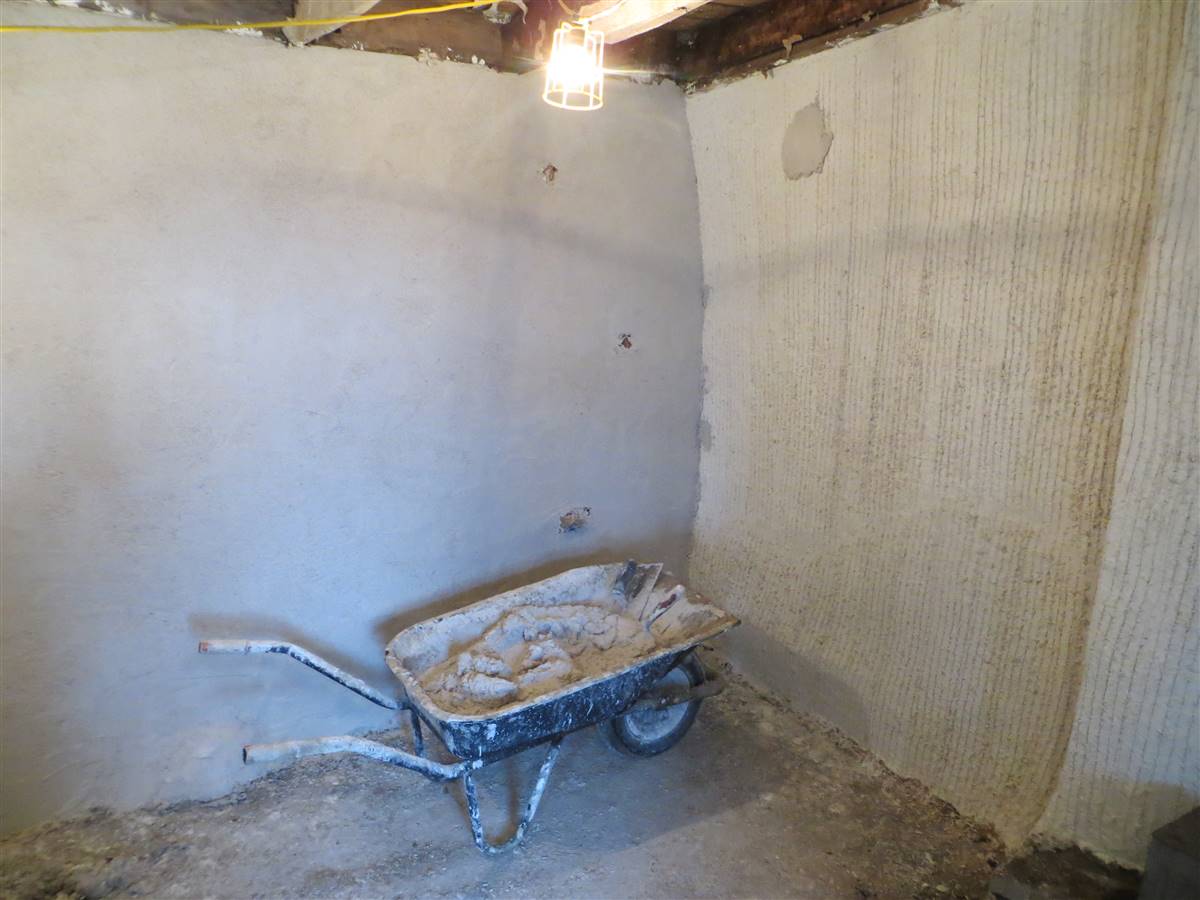
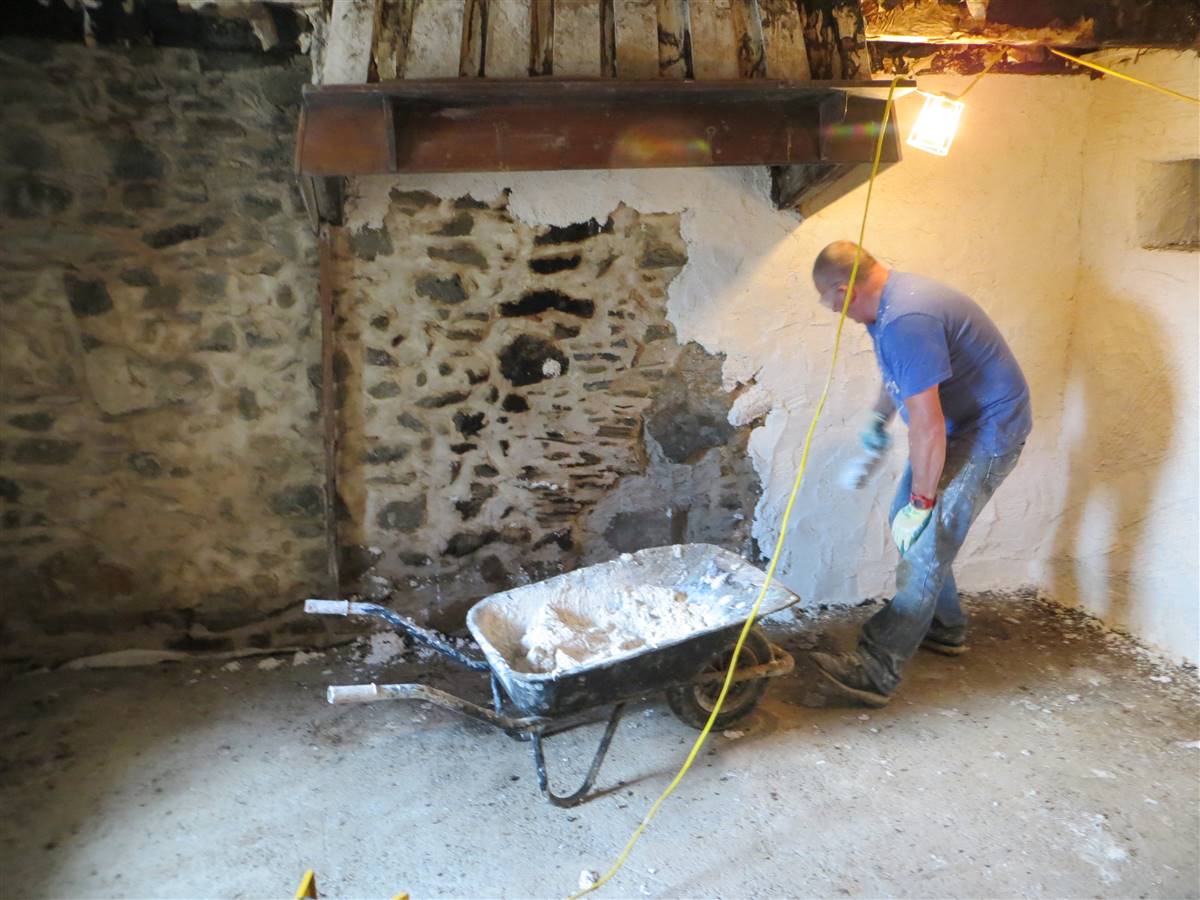
Application of 2x30 mm of insulated lime plaster to the internal face of the wall. The plaster used was a pre-mixed lime plaster from Eden Lime, Cumbria which included ‘perlite’ beads to increase the insulation qualities. The Lambda value of the plaster is 0.113 W/mK. The value for 500 mm stone wall and 50 mm insulation is noted as 1,19 W/m2·K.
Why Does it work?
Lime is traditionally a common material for plaster of this kind. The material chosen was a lime plaster, which had largely fallen off. It is a vapour open and capillary active insulation option, which would allow dispersal of any liquid water and water vapour. This was finished with clay paint, to maintain the breathability throughout the whole wall thickness.
PROS
- The original plaster was extensively damaged and needed replacing. That is why we replaced it with an insulated equivalent that was thicker and more energy efficient. After three years of use as a holiday cottage the walls have remained dry and the building is comfortable to occupy. No signs of damp or condensation.
CONS
- The application of insulation plaster faced issues like poor original plaster condition, water damage, labor-intensive processes, and potential moisture problems.
Insulation material
thermo-reinforced lime plaster
Insulation thickness
60
Thermal conductivity
0.07– 0.09
Health issue
information not available
Technical drawings
Additional documentation
Installation Method
The insulation plaster was applied in two coats, each around 60mm thick, directly onto the prepared masonry walls to restore the original finish and improve insulation.
Moisture Management and Technical Compatibility
The use of vapour-open materials like insulated lime plaster and clay paint was intended to manage moisture by allowing the building fabric to buffer and disperse any moisture, preventing condensation and damp issues
Airtightness
The strategy to achieve airtightness of the wall involved using insulated lime plaster applied in two coats to create a continuous and seamless layer that reduces air leakage while maintaining the building's breathability.
Before retrofit
After retrofit
Before retrofit
Wall thickness
730
After retrofit
Wall thickness
760
Before retrofit
Wall build-up
Stone [700], Lime_plaster [30]
After retrofit
Wall build-up
Stone [700], Insulated lime plaster [60]
Before retrofit
U-value
1.765
After retrofit
U-value
1.226
Assessment
Wall type
Masonry Wall
Insulation position
Inside
Moisture handling approach
Moisture-Open
Plaster/imperfections
Yes
Wall thickness increase
Large Variation (> 4 cm)
Wall U-value
1 < U <= 2
Insulation type
Natural: biogenic
Circular approach
Yes
Circular approach (Additional info)
The use of biosourced material participate to the circular economy (reversibility, local economy, use of organic waste)
Reversibility
Yes
Investment cost
Low
Location
Braemar, United Kingdom - 1500m
Climatic Zone:Cfb