The Building

Building post-intervention

Building post-intervention: Downies Cottage.jpg

Downie's cottage

This project was the refurbishment of an early 19th C croft house located near Braemar in the Cairngorms National Park (UK), Downey's Cottage. It is an exceptionally rare and important survival of the open hearth tradition of vernacular building in the North East of Scotland. This simple 3-bay cottage is remarkable for its largely intact interior with traditional plan arrangement with rooms to E and W and a central core comprising box-beds and a stair to the roofspace. It is Category A listed (highest protection in Scotland).

More Details
The Solution

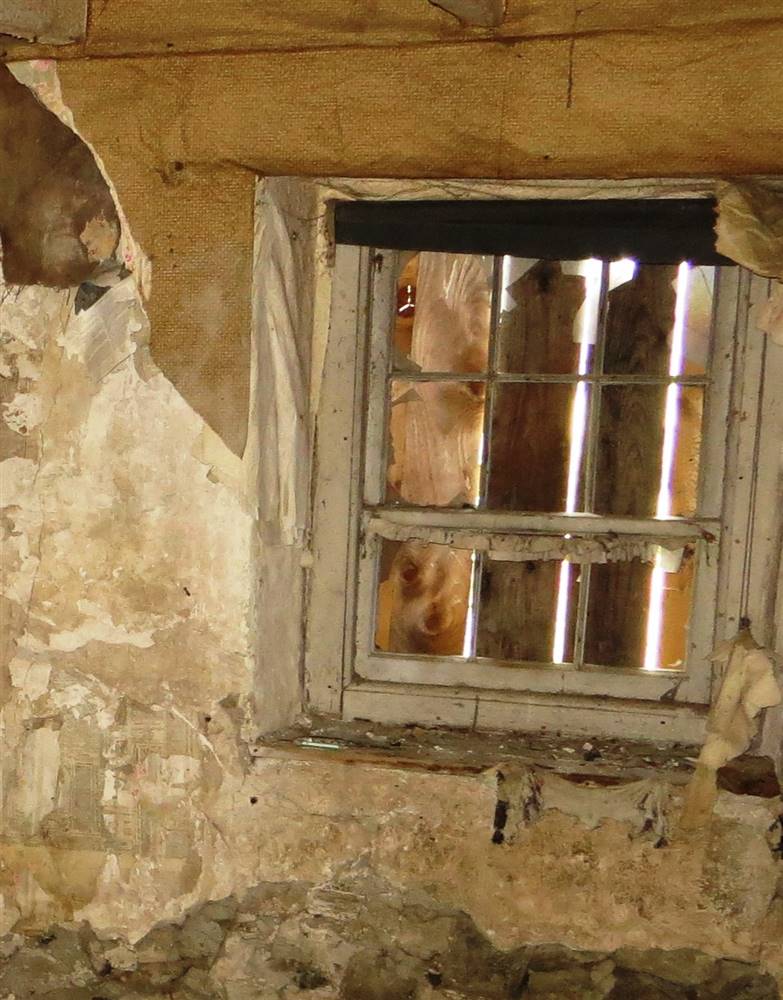
Solution pre-intervention

Solution pre-intervention: 11-Parlour-ViewFromSE-crop window.jpg
What is the Solution?

Modern float glass, 6mm thick was used in repairing both sash windows. In order to comply with Building Control requirements to ensure that the building could be evacuated via the windows in case of fire in the porch, the upper sashes had to be adapted to form casements; this require Listed Building Consent.

Why Does it work?

There were two principal windows on the front elevation serving each of the core rooms with a further very small window in the rear elevation serving the small bedroom area behind the stair. The two sash style windows appeared to be original and matched those pictured in the 19th century photographs. The upper sections were sound, but new sills and stiles were required. Due to their small size, and their history, they were repaired like-for-like with no thermal improvement required by Building Control. There were no early glass panes remaining. Older glass, especially that from pre-1880 can be thin (down to 3mm), and it is likely to have been damaged at some point.

PROS
  • High heritage preservation standard, with the repair of the original windows and the use of floated glass
  • No significant visual change, with a like-for-like repair
  • Repairs improved airtightness
CONS
  • No thermal improvement, based on the their small size and their history
  • Airtightness could have been even more improved by adding sealant
  • Thermal comfort near the windows still not improved, because it still radiates cold.
Window Type before retrofit
Casement Window
Window glass type
Floated single glazing
Window frame material
Wood
Window position
In the middle
Shading
No shading device
Health issue
While sanding down the window in order to return to its original state before re-painting it, old lead paintings may be found. Solutions exist to protect carpenters health in this situation.
Additional documentation
Installation Method
The windows were removed and cleaned down back in the workshop.
Moisture Management and Technical Compatibility
Condensation will inevitably occur due to single glazing and low exterior temperature in Scotland. Moisture will have to be managed by occupants, as it was in the past. For example, wipe off condensed water from glass before run-off every morning in order to avoid wood decay. This constitutes a sustainable answer to moisture problem, as long as the occupants are willing to live in a Category A listed building.
Airtightness
There is no real strategy about airtightness, what seems to be a missed opportunity.

Before retrofit

After retrofit

Before retrofit
Uw-Value
5
After retrofit
Uw-Value
5
Before retrofit
Ug-Value
information not available
After retrofit
Ug-Value
information not available
Before retrofit
g-Solar factor
information not available
After retrofit
g-Solar factor
information not available

Assessment

Window type
Simple window (sash/casement/sliding)
Frame material
Timber
Aesthetic impact
Impact on the appearance only from the outside
Frame improvement
No
Glazing improvement
No
Additional glazing
No
Airtightness improvement
No
Window U-value
3 < U
Shading
No
Circular approach
Yes
Circular approach (Additional info)
Renovation of existing window frame.
Investment cost
Low

Location

Braemar, United Kingdom - 343m
Climatic Zone:Cfc