
Town Hall Burgkunstadt - Simple window (sash/casement//sliding) - Low Impact (no impact or minor impact from both inside and outside) - Uw 1.3 W/m²K
The Building
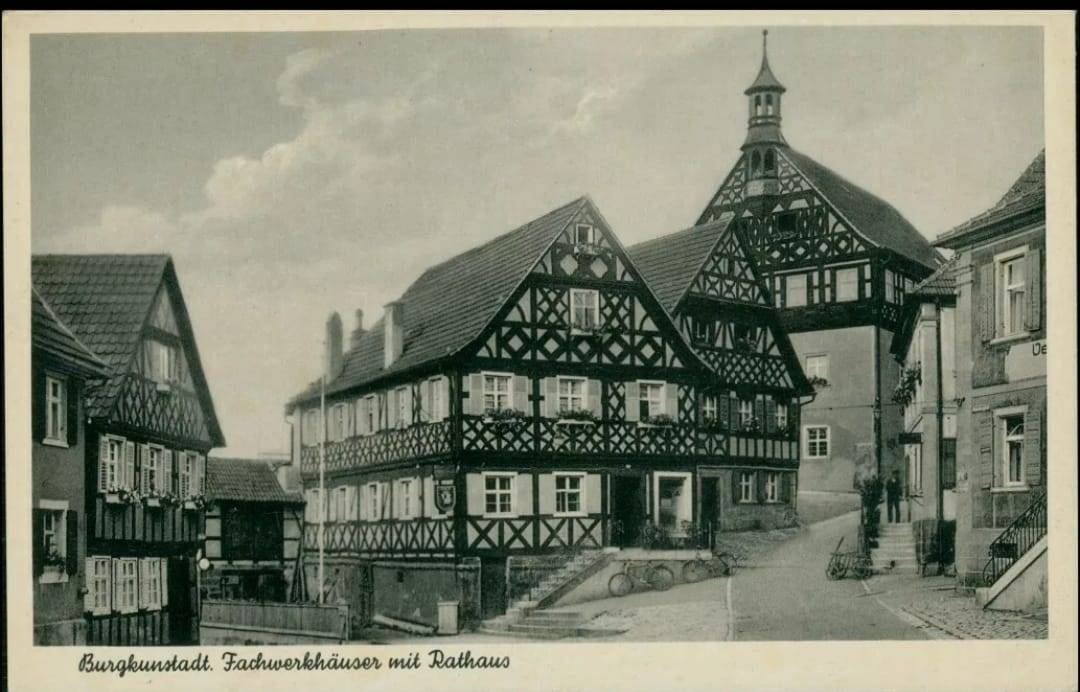
Building pre-intervention
Building post-intervention
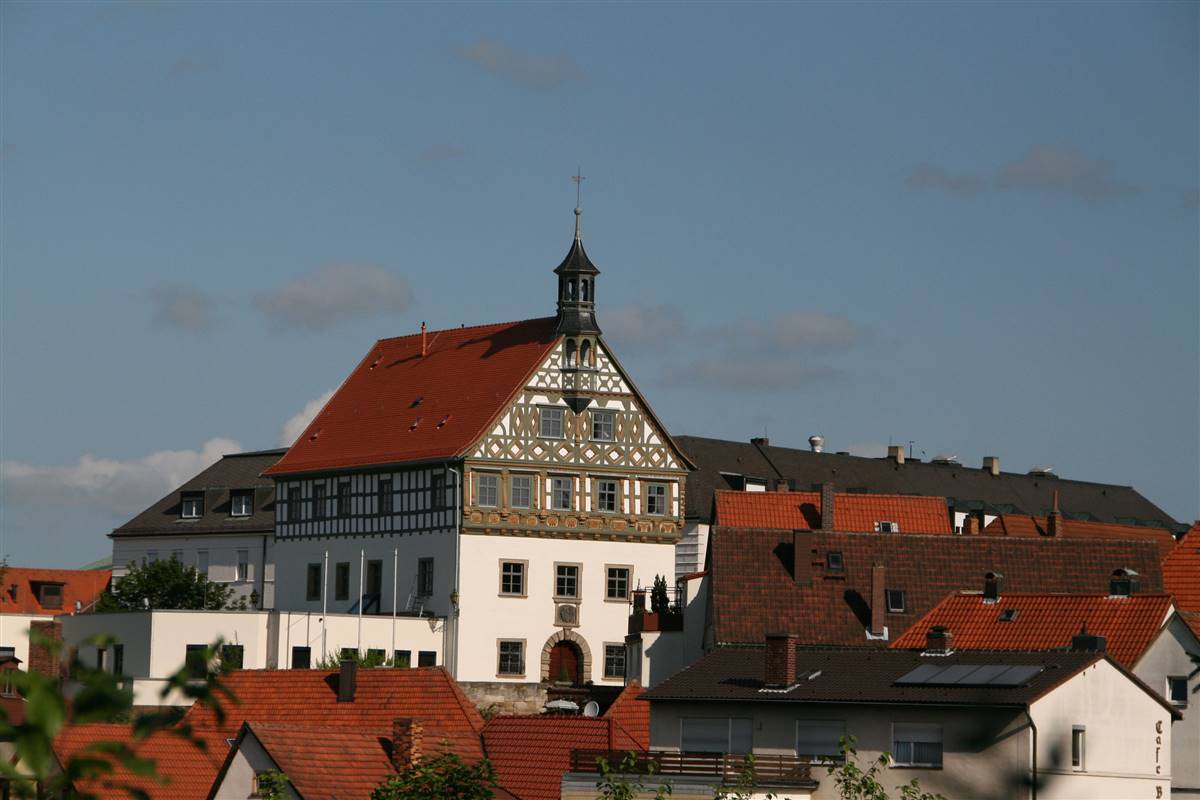
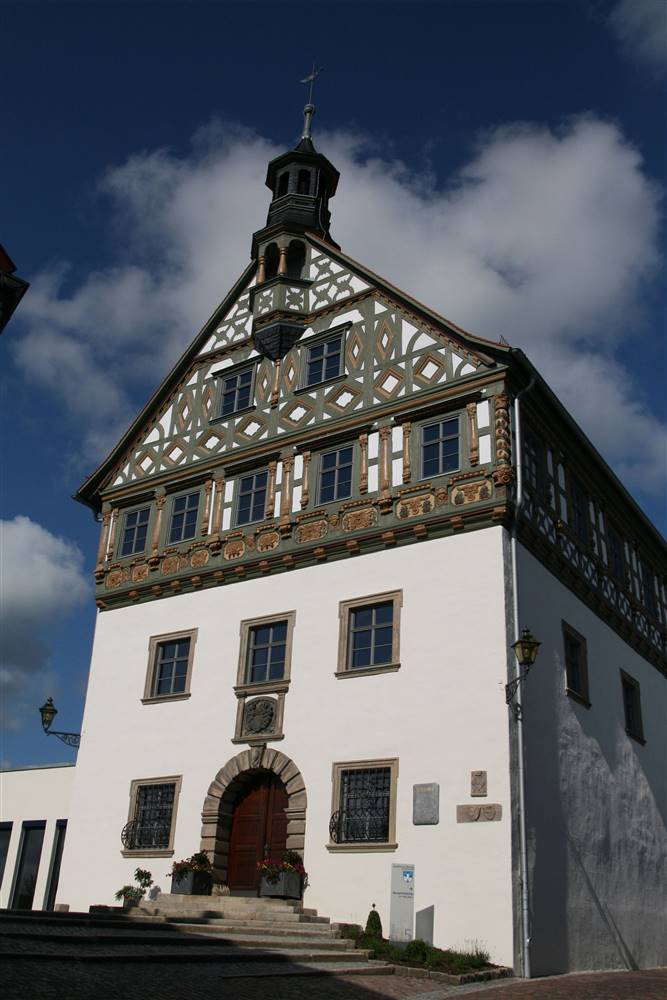
Town Hall Burgkunstadt
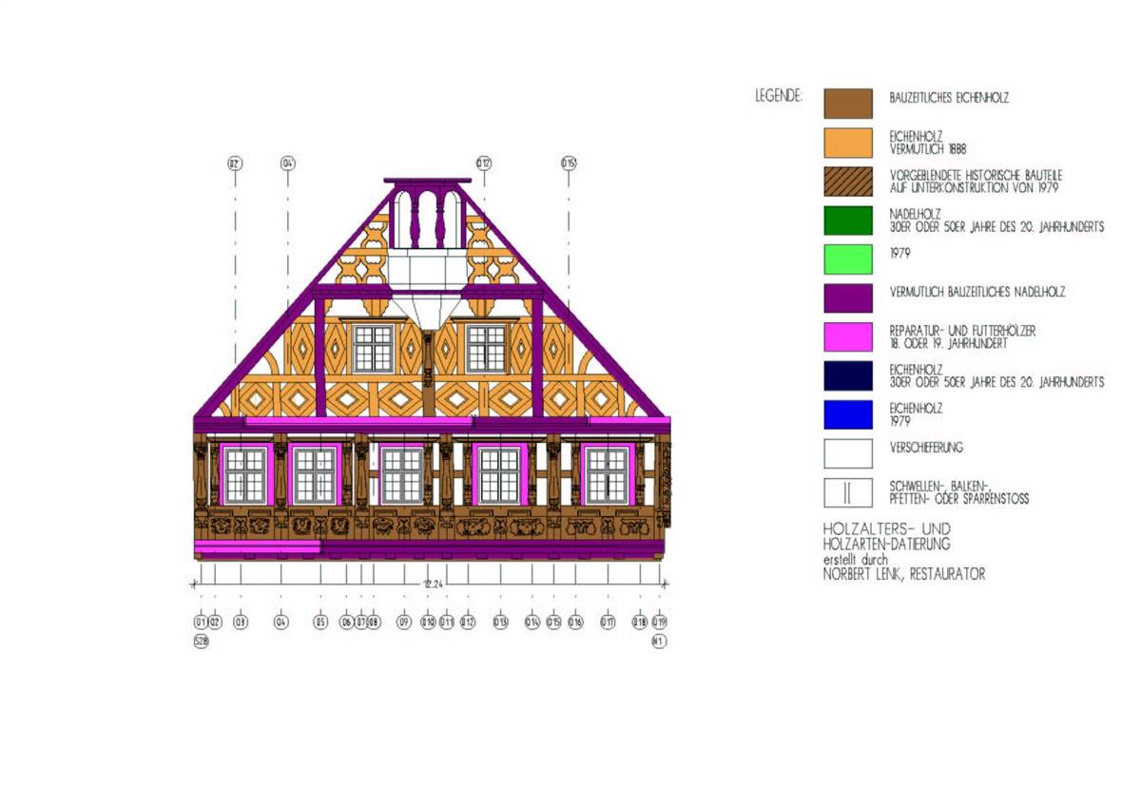
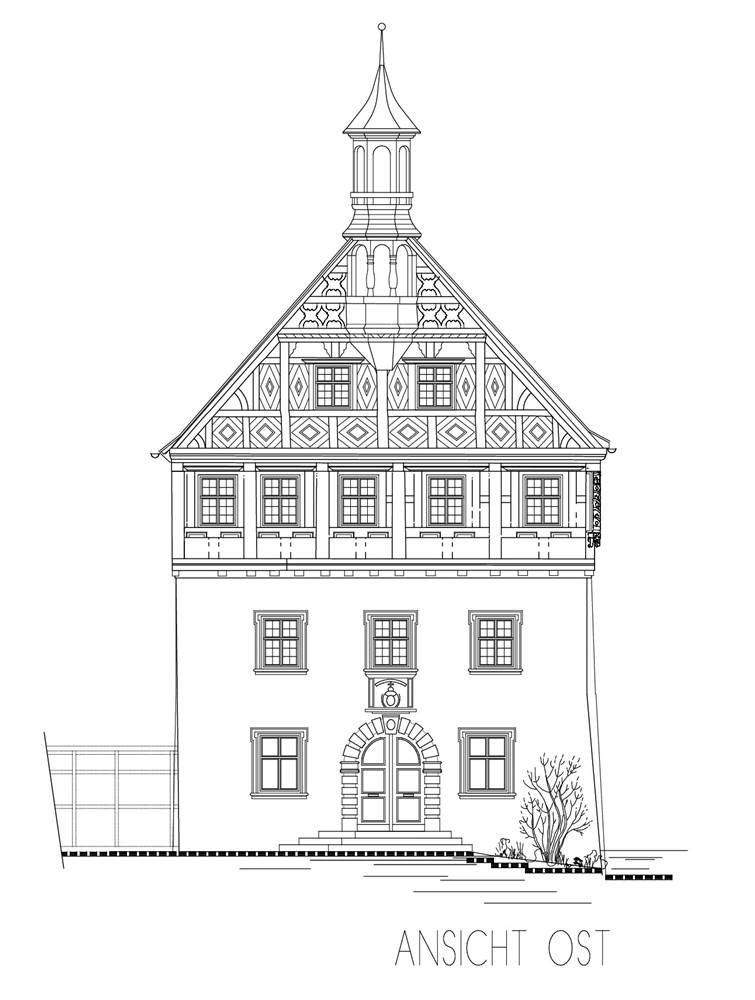
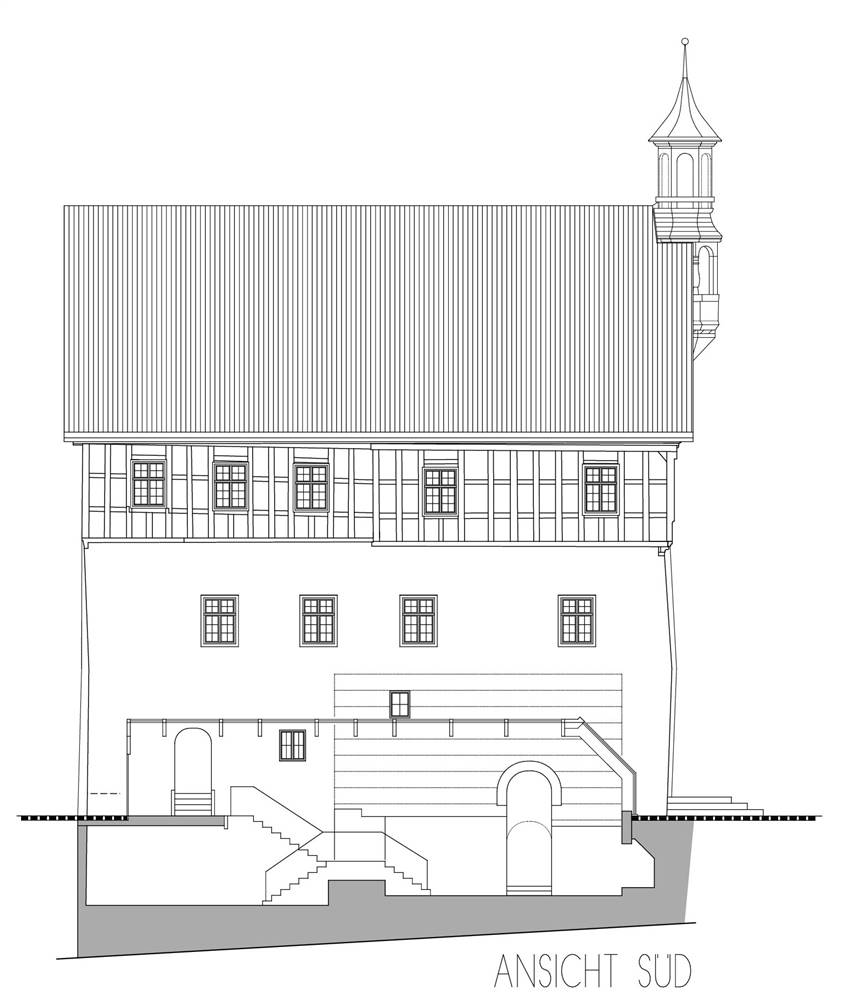
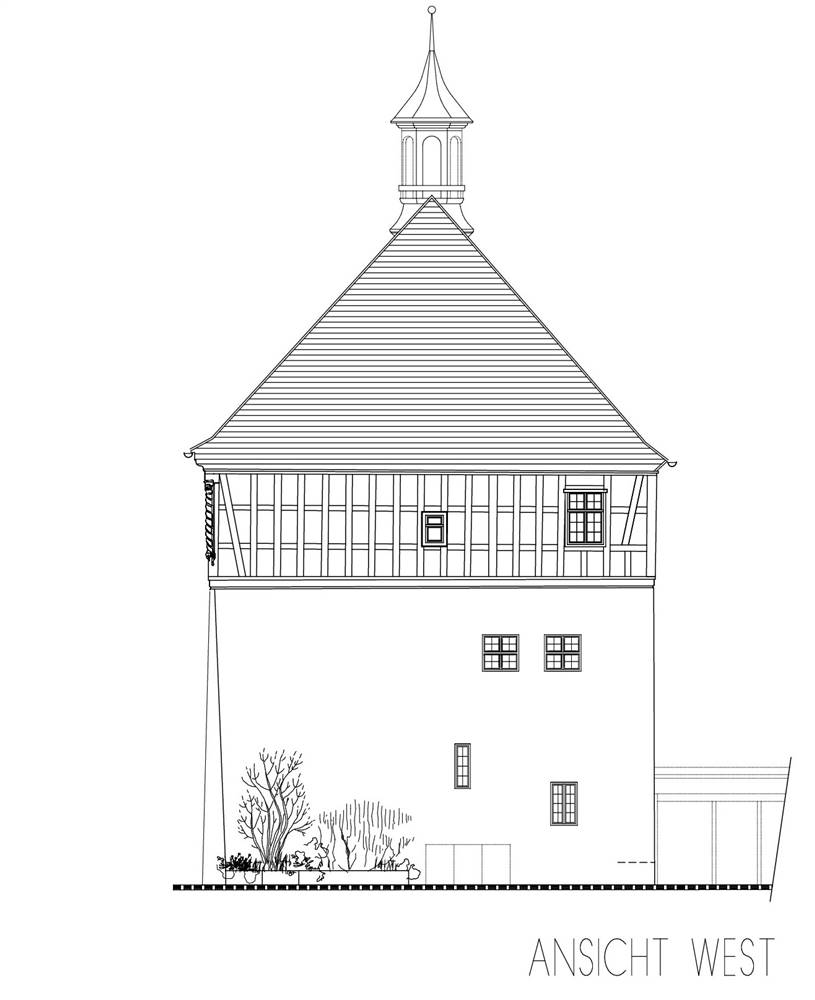
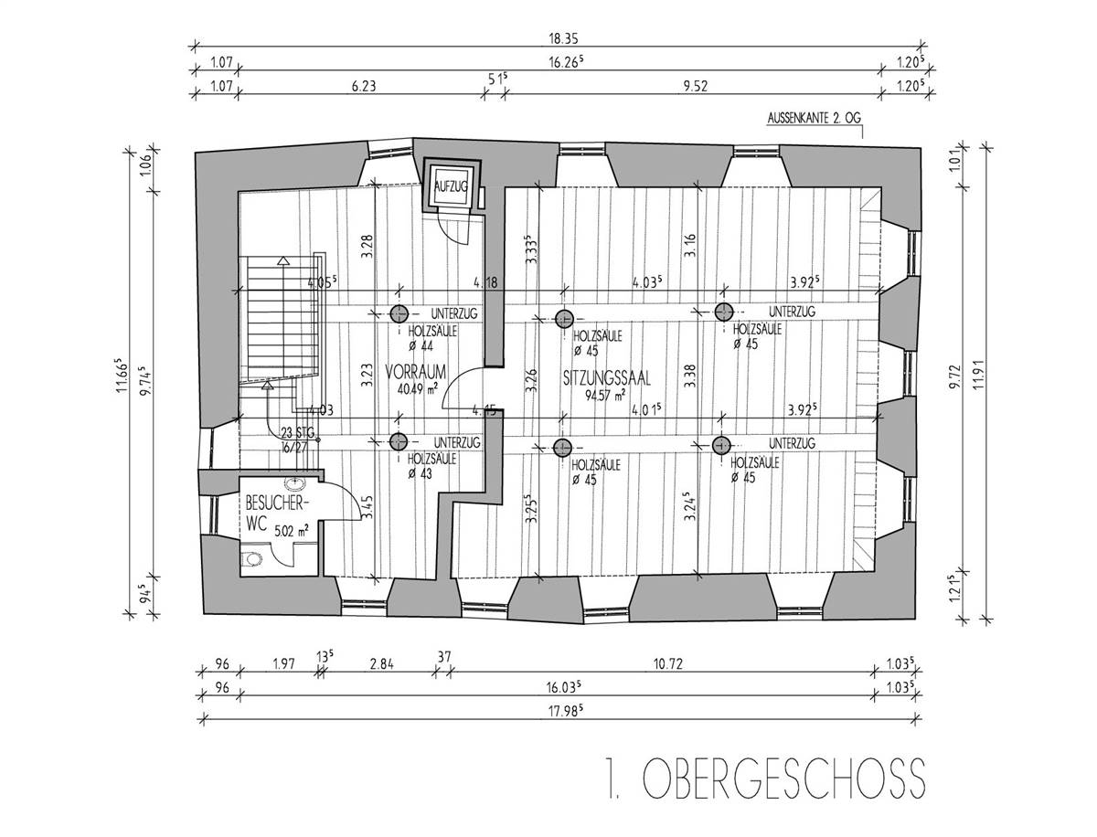
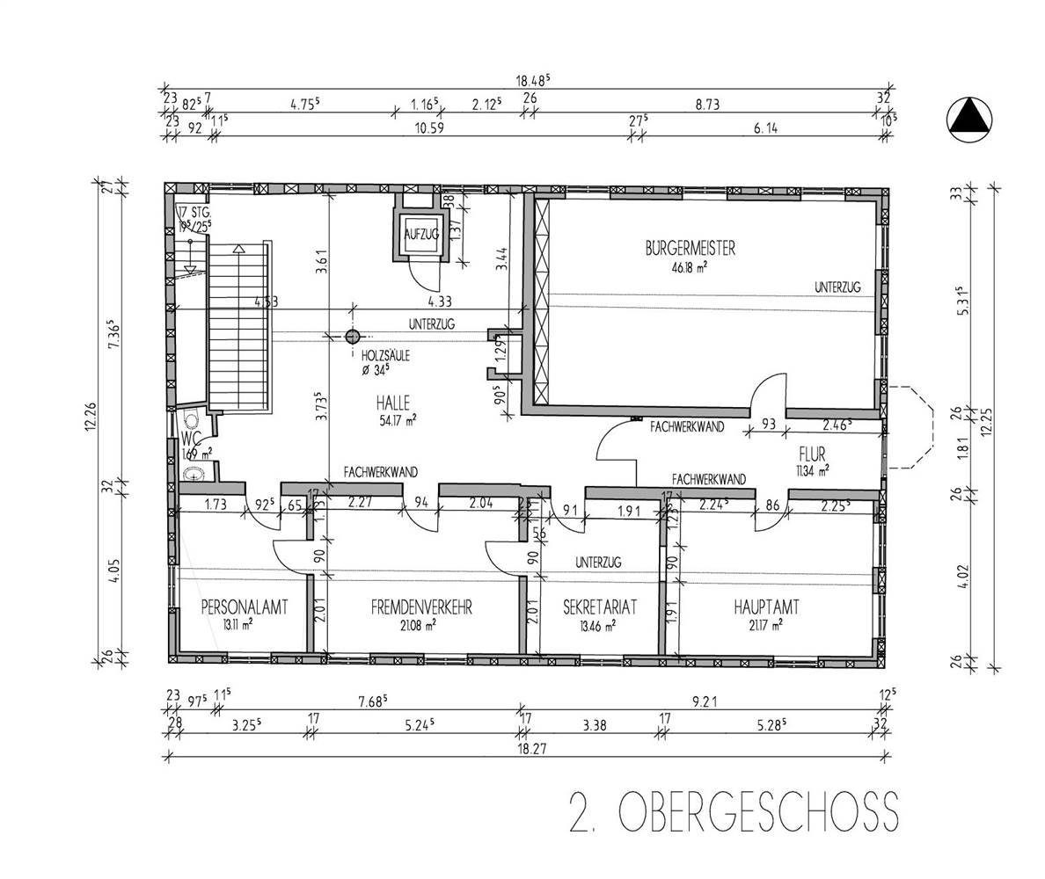
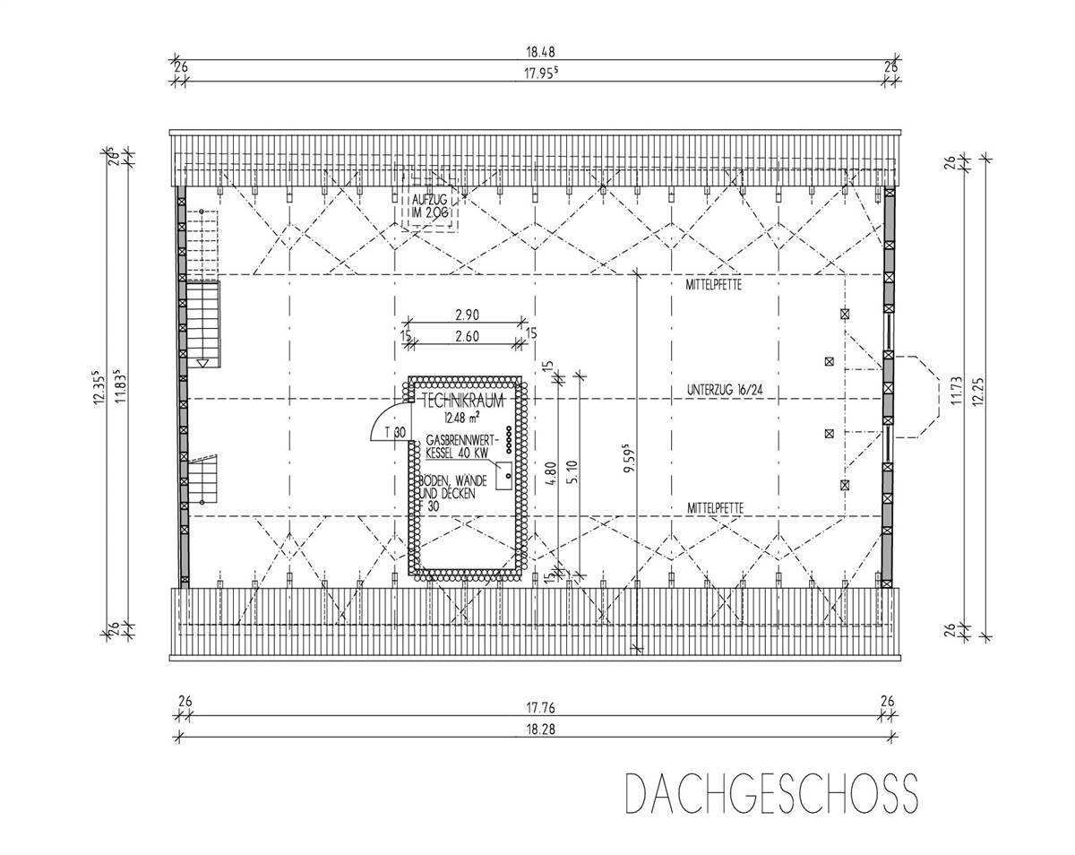
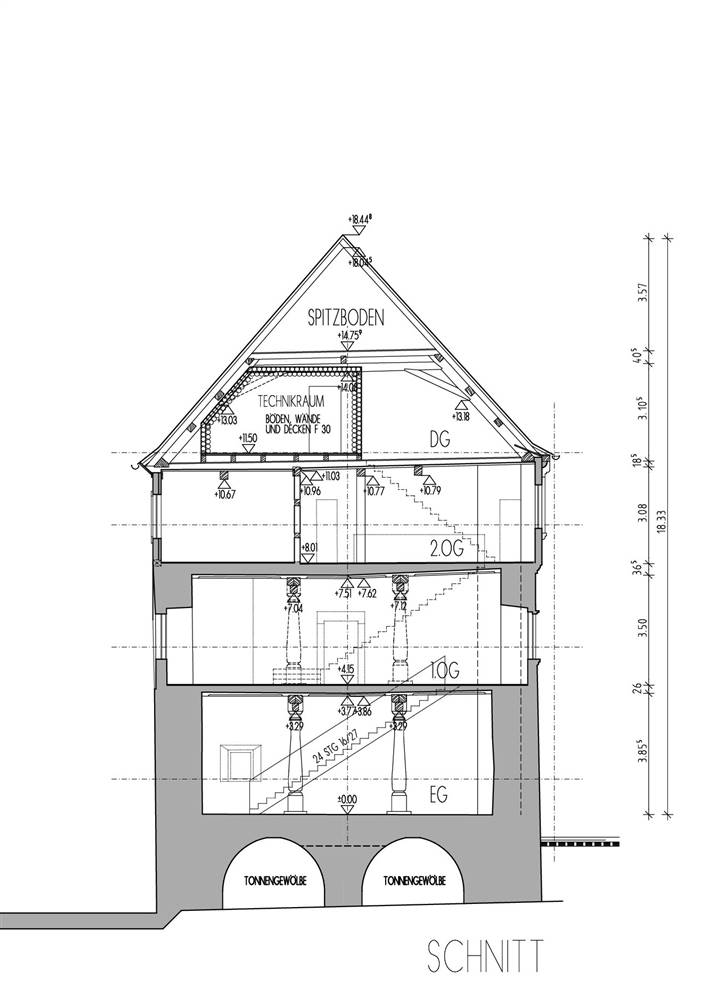
On the site of the former "Altenburg ob Kunstadt", the Burgkunstädter town hall, one of the most beautiful half-timbered houses in Franconia, has formed the town's skyline for over 300 years. In 1689/90, the master of baroque half-timbered construction, Jörg Hoffmann constructed the impressive decorative half-timbered structure on the early medieval masonry base together with master builder Hans Gebelein . After an inadequate restoration in the 1970s, considerable damage was found on the entire building in 2000. The aim of the overall renovation of the old building was to preserve and emphasise the historical value of this important monument and to equip it for the demands of the present day. All structural measures were implemented in close cooperation with the client and the Bavarian State Office for the Preservation of Historical Monuments.
More DetailsThe Solution
Solution pre-intervention
Solution post-intervention
What is the Solution?
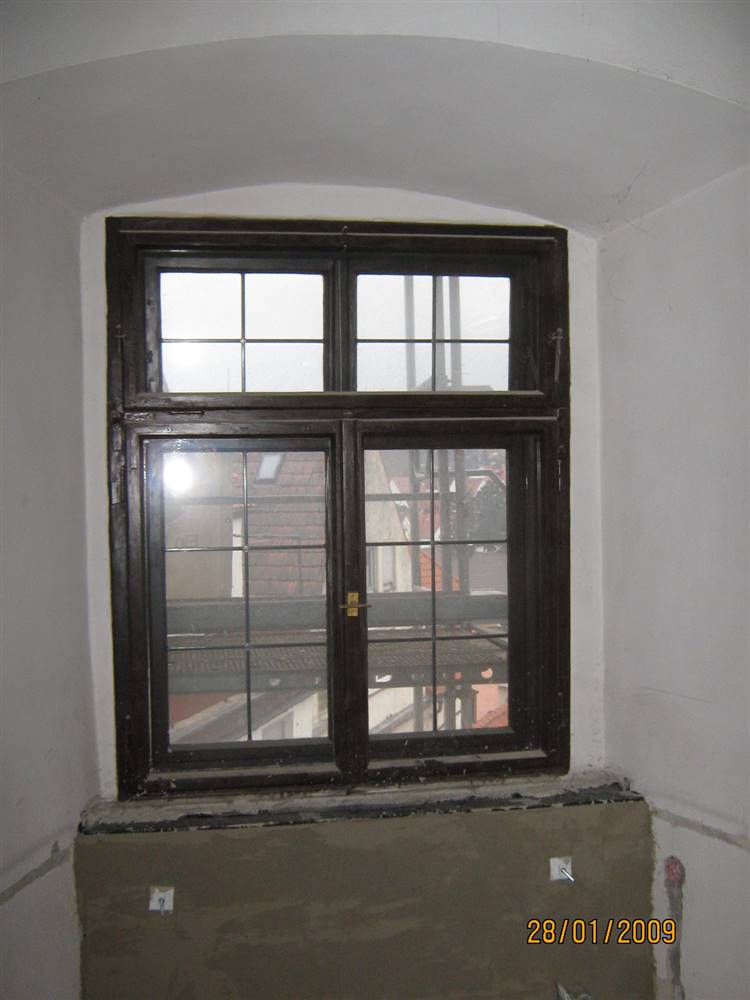
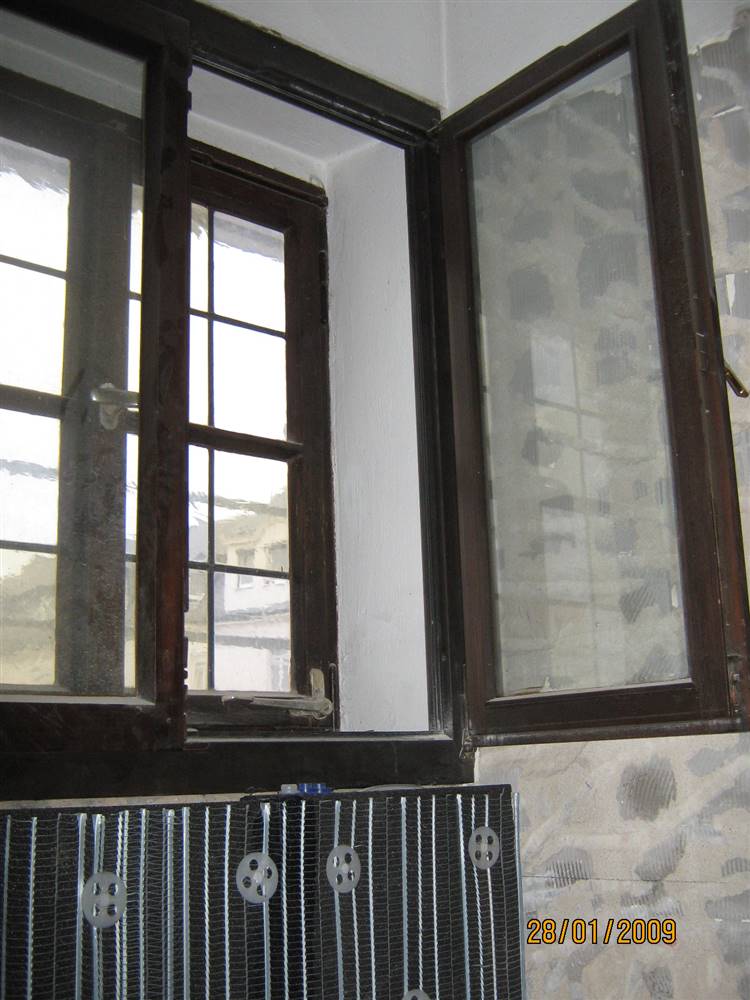
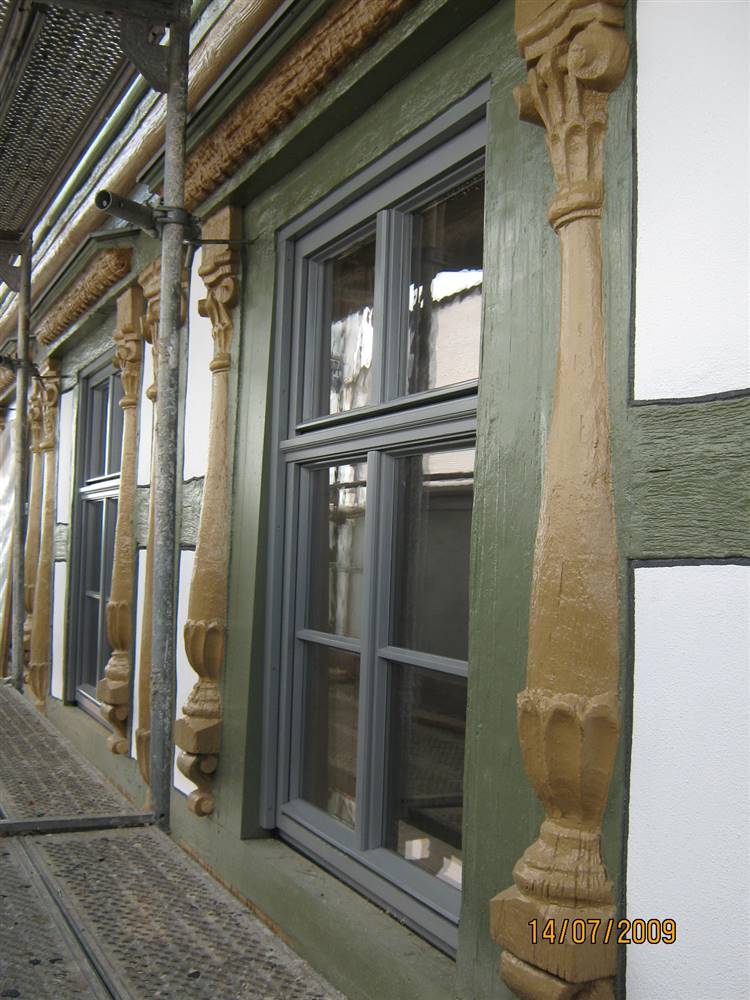
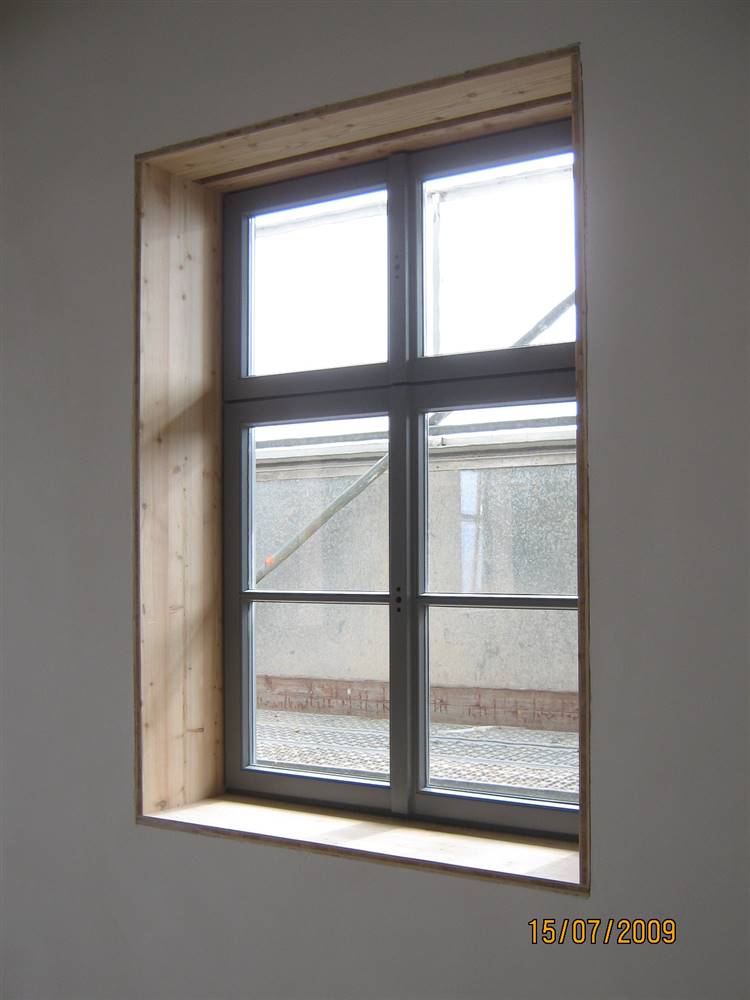
Replacement of 1970 Box type windows by casement windows with original appearance frame and insulating glazing (double glazing ). A classic drawn glass from the Schott company was used for the exterior panes of the insulating glass windows. This is characterised by its uneven surface, which is created by using the Fourcault method in the manufacturing process.
Why Does it work?
The original appearance of the façade could be retained and from an energy point of view the windows performed well.
- a classic drawn glass from the Schott company was used for the exterior panes of the insulating glass windows
- the original appearance of the façade is retained.
- the windows were equipped with sun protection.
- All new materials.
- From an energy point of view, insulating glazing was to be installed, although this did not comply with the guidelines of the heritage office
Before retrofit
After retrofit
Assessment
Location
Other projects you could find interesting


