The Building

Palazzo Comunale - Town Hall

THE TOWN HALL In medieval times, the Community House of Sommariva del Bosco was located in the Podio area, now known as Via Carlo Alberto. The physical seat of power was therefore situated on a hill, as both the parish church and the castle were also positioned in a dominant location. Later on — with documented evidence as early as 1612 — the Community House was moved to Seyssel Square, but it wasn’t until 1789 that part of the current building was completed. Soon, however, the building appeared too small for the needs of the town, which had over 5,000 inhabitants, and in 1812, an expansion was begun based on a project by engineer Giovanni Casalis. We do not know when it was completed; however, by 1876, the municipal building already featured the 19th-century wing, and the 18th-century section had been significantly altered following the demolition of the internal stairs and the closure of the southern entrance. Over time, the building fell into a certain state of decay, leading the municipal administration to address the ongoing deterioration by initiating a conservation restoration in 2011. Thanks to the generous funding from the San Paolo Foundation, a bequest from a citizen of Sommariva, ………, and its own resources, the project was realized with substantial work on the council chamber, the Giunta hall (or "Fathers of the Nation" hall), the façade, and the furnishings, paintings, and prints.
The Solution

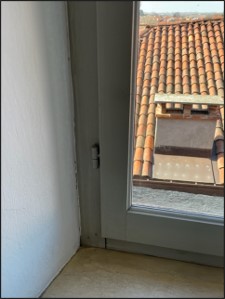
Solution pre-intervention

Solution pre-intervention: 1.jpg
Solution pre-intervention: 2.jpg
Solution pre-intervention: 3.jpg
Solution pre-intervention: 4.jpg
Solution pre-intervention: 5.jpg
Solution pre-intervention: 6.jpg
Solution pre-intervention: 7.jpg
Solution pre-intervention: 8.jpg

Solution post-intervention

Solution post-intervention: 1a.jpg
Solution post-intervention: 2a.jpg
Solution post-intervention: 3a.jpg
Solution post-intervention: 4a.jpg
Solution post-intervention: 5a.jpg
Solution post-intervention: 6a.jpg
Solution post-intervention: 7a.jpg
Solution post-intervention: 8a.jpg
Solution post-intervention: 9a.jpg
Solution post-intervention: 10a.jpg
Solution post-intervention: 11a.jpg
Solution post-intervention: 12a.jpg
Solution post-intervention: 13a.jpg
Solution post-intervention: 14a.jpg
What is the Solution?

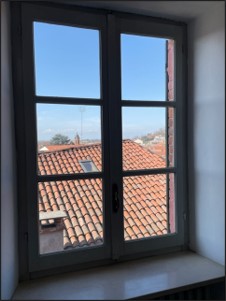
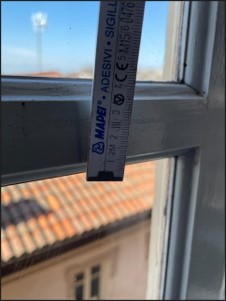
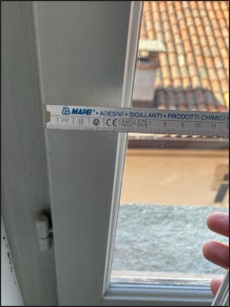
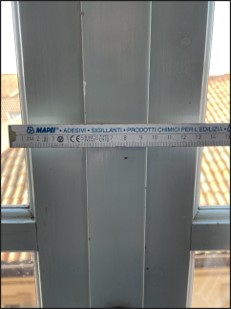
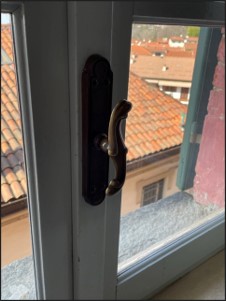
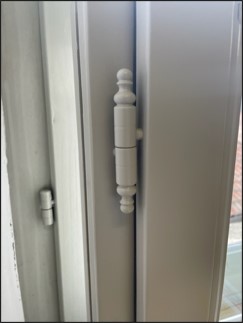
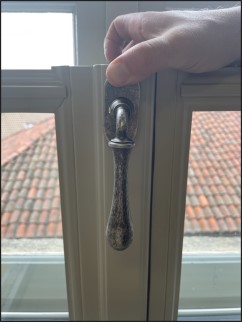
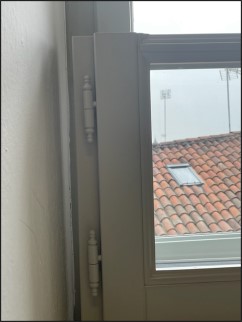
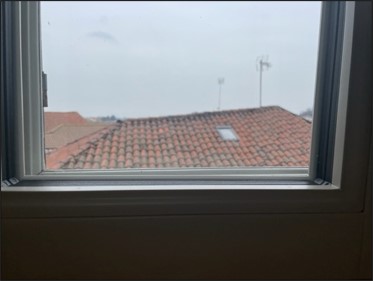
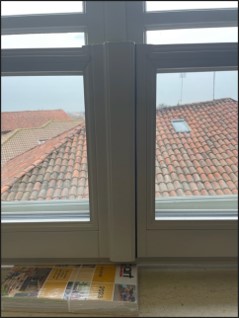
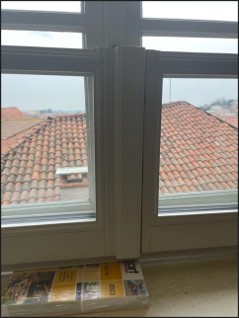
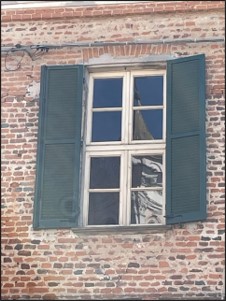
The old window frames were made of lacquered wood, ivory-colored on the exterior and gray on the interior, with a traditional panelled design. They were fitted with single-glazed glass panels and hardware consisting of "Anuba" type hinges and "Cremonesi" type handles in polished bronzed metal. The only exceptions were some on the first floor, found in the council chamber and the Giunta hall, which were of an older origin but similar in shape and color to those of the other floors described above.

Why Does it work?

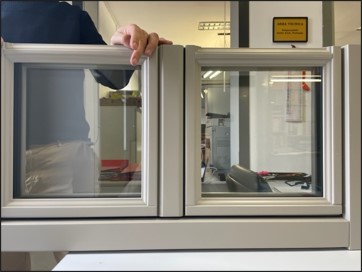
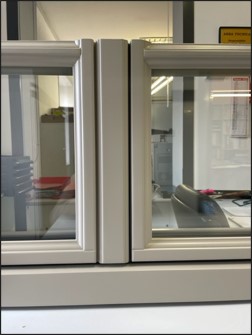
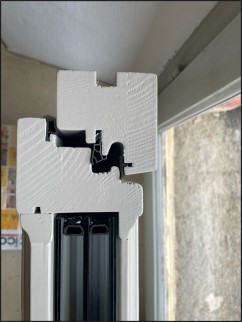
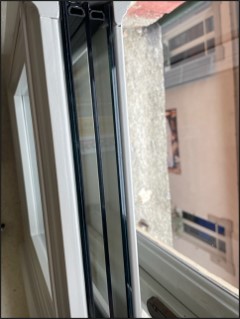
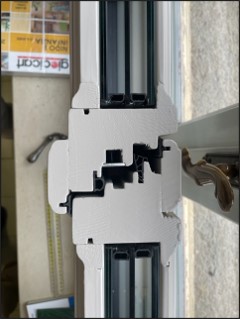
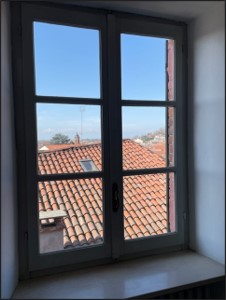
The window frames are made of laminated Scots Pine (Pinus Sylvestris) Finger Joint, consisting of a master frame and sash: a complete system for windows, constructed with wooden profiles with a moisture content of 10-12% and certified for sustainable forest management. It includes glazing beads, drip caps, hardware, a lock, a handle, and is prepared to accommodate double or triple glazing.

PROS
  • The "style" profiles reflect the design language of the historical period in which the original window frames of historical buildings in the northwest regions (Piedmont, Aosta Valley, and Liguria) were made. These profiles incorporate the energy and environmental characteristics required by European directives and national laws, while maintaining the narrow section width typical of the originals. The insulating glass, made with low-emissivity glass, is designed for Reinforced Thermal Insulation of glazed walls. It is ideal for insulating glass, enhancing thermal comfort and helping to reduce heating costs.
  • The product's energy characteristics (thermal transmittance, light transmission, and solar factor) are crucial and significantly impact the overall energy efficiency of the building. The use of natural light is an important factor in achieving good comfort in indoor environments.
CONS
  • The significant improvement in energy efficiency could lead to reduced natural ventilation.
Window Type before retrofit
Casement Window
Window glass type
Windows with wooden frame and triple glass (double room)
Window frame material
Wood
Window position
Outside
Shading
No shading device - only the old blinds that have not been replaced
Health issue
Window frames made of FingerJoint laminated pine wood (Pinus Sylvestris), consisting of a main frame and sash: a complete window system, manufactured with wooden profiles having a moisture content of 10–12%, certified for sustainable forest management. Includes glazing beads, drip edge, hardware, lock and handle, and preparation for double or triple glazing. Finishes with BIO water-based paints, formulated with raw materials derived from recycled sources and produced through processes with lower environmental impact.
Installation Method
The new windows were developed specifically for the project. Wooden windows Pine laminated FingerJoint, is composed of master frame and door: Complete system for windows, built with wood profiles with a moisture content of 10/12% certified sustainable forest management.
Moisture Management and Technical Compatibility
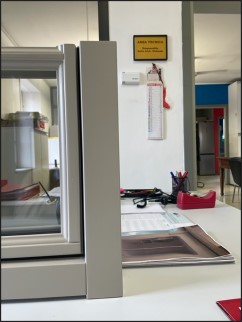
The new window frames are made of natural wood, a material consistent with the character of the existing building, and faithfully replicate the design, profiles, and color of the original windows. The choice of triple glazing was driven by the need to improve thermal and acoustic performance, without compromising the external appearance of the building.
Airtightness
The new wooden window frames with triple glazing were installed replacing the old historic windows, maintaining the original position and proportions. The installation was carried out with particular attention to airtightness and watertightness, by means of: the use of self-expanding tapes and elastic gaskets on all four sides to ensure continuity of the waterproofing and moisture resistance; sealing of internal and external joints with compatible and breathable materials.

Before retrofit

After retrofit

Before retrofit
Uw-Value
information not available
After retrofit
Uw-Value
0.96
Before retrofit
Ug-Value
information not available
After retrofit
Ug-Value
information not available
Before retrofit
g-Solar factor
information not available
After retrofit
g-Solar factor
0.6

Assessment

Window type
Simple window (sash/casement/sliding)
Frame material
Timber
Aesthetic impact
Low Impact (no impact or minor impact from both inside and outside)
Frame improvement
Yes
Glazing improvement
Yes
Additional glazing
Yes
Airtightness improvement
Yes
Window U-value
U <=1
Shading
Yes - reuse existing appurtenances
Circular approach
Yes
Circular approach (Additional info)
FSC-certified wood frame and BIO paint with reduced impact
Investment cost
Medium High

Location

Sommariva del Bosco (CN), Italy - 298m
Climatic Zone:Cfb