The Building

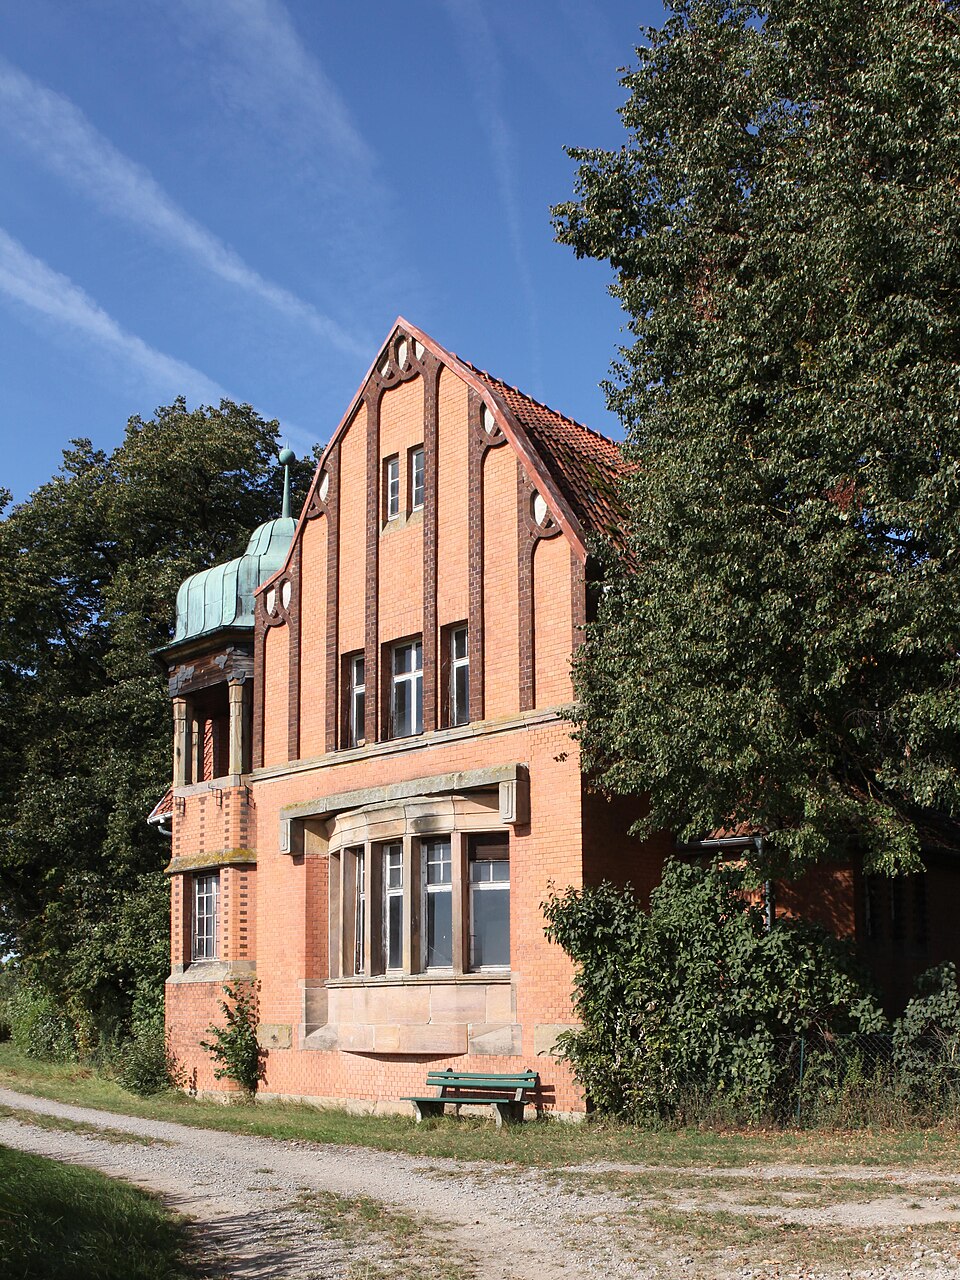
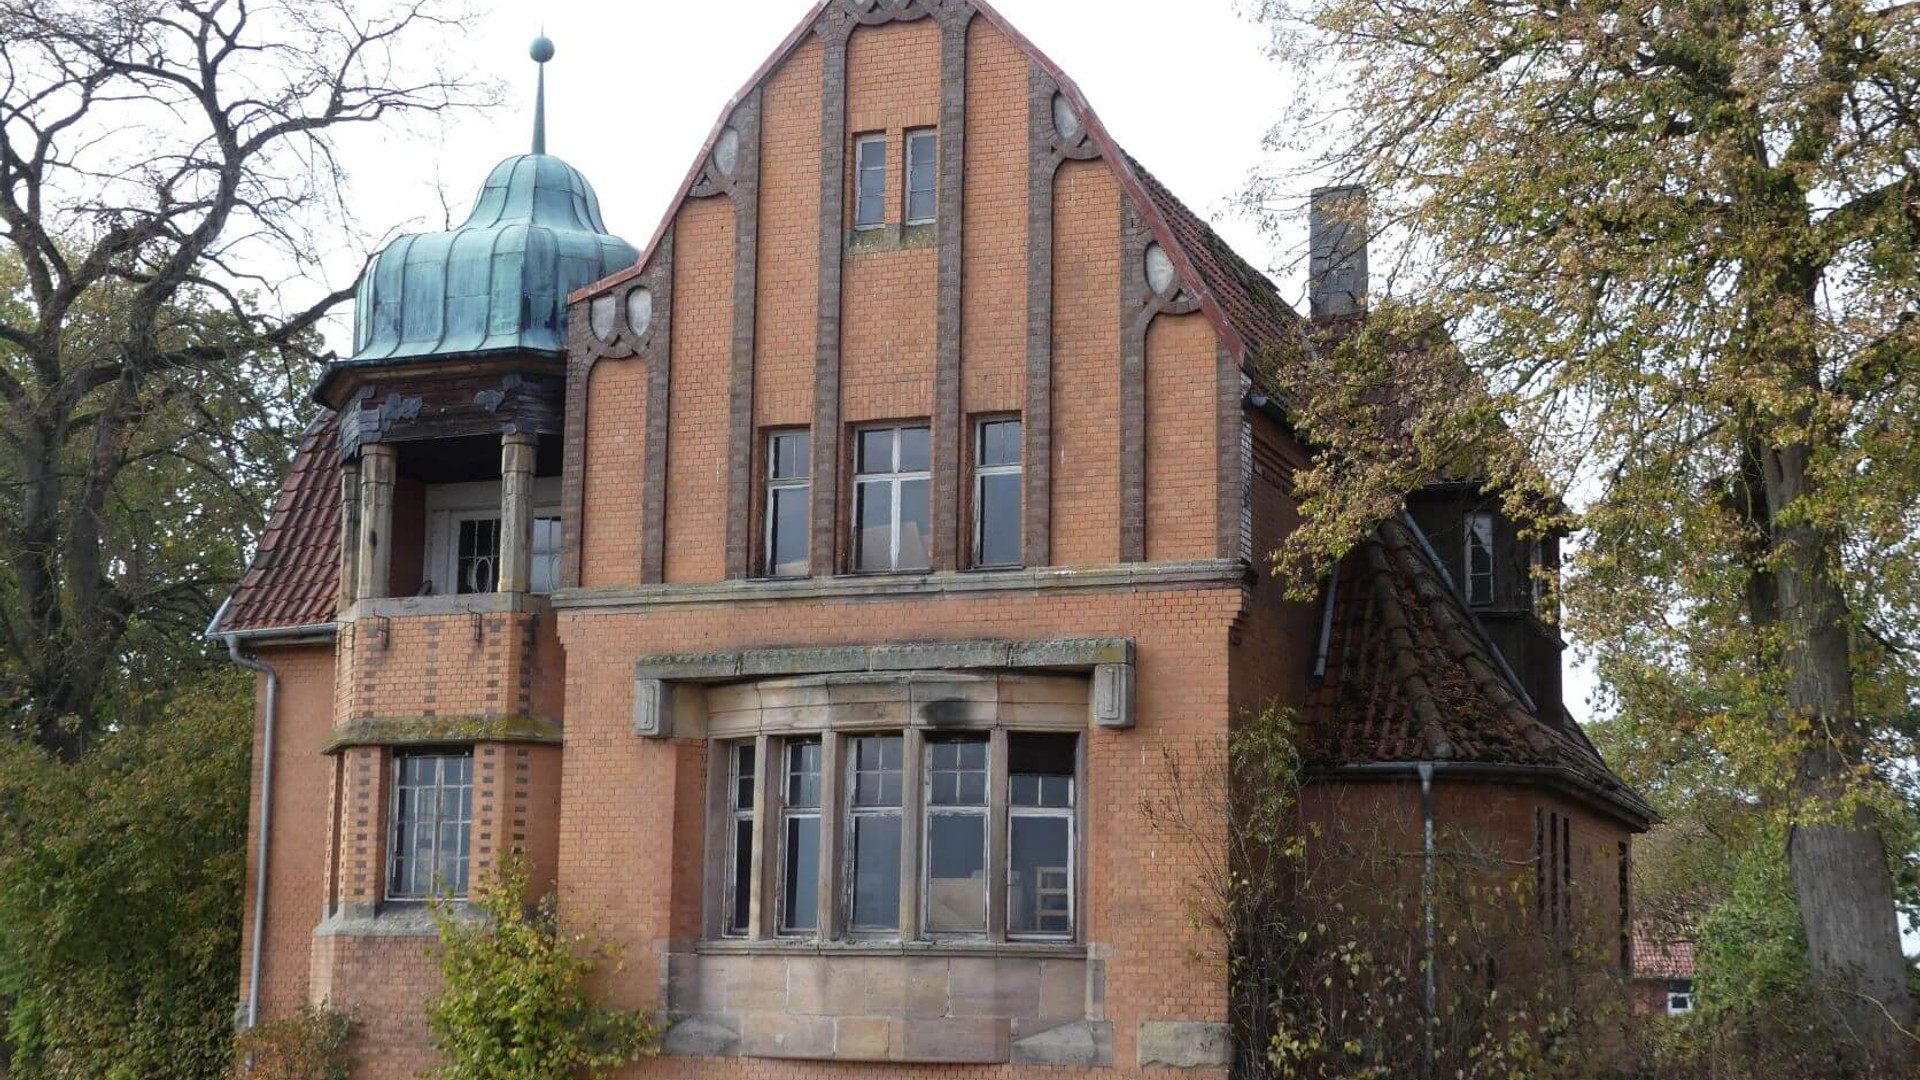
Building pre-intervention

Building pre-intervention: VillaBirkenmoor_Pre-Intervention_Störfix.jpg
Building pre-intervention: VillaBirkenmoor_Pre-Intervention_UrlaubsregionCoburg.Rennsteig.jpg

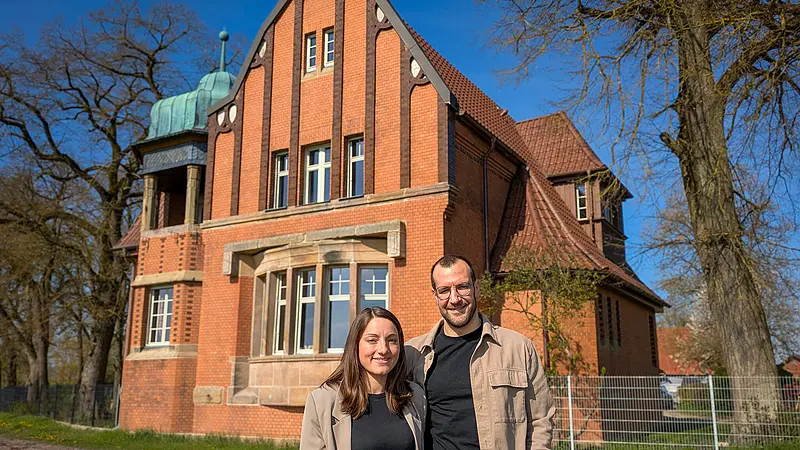
Building post-intervention

Building post-intervention: VillaBirkenmoor_Post-Intervention_A-N-Hagemann.jpg

Villa Birkenmoor

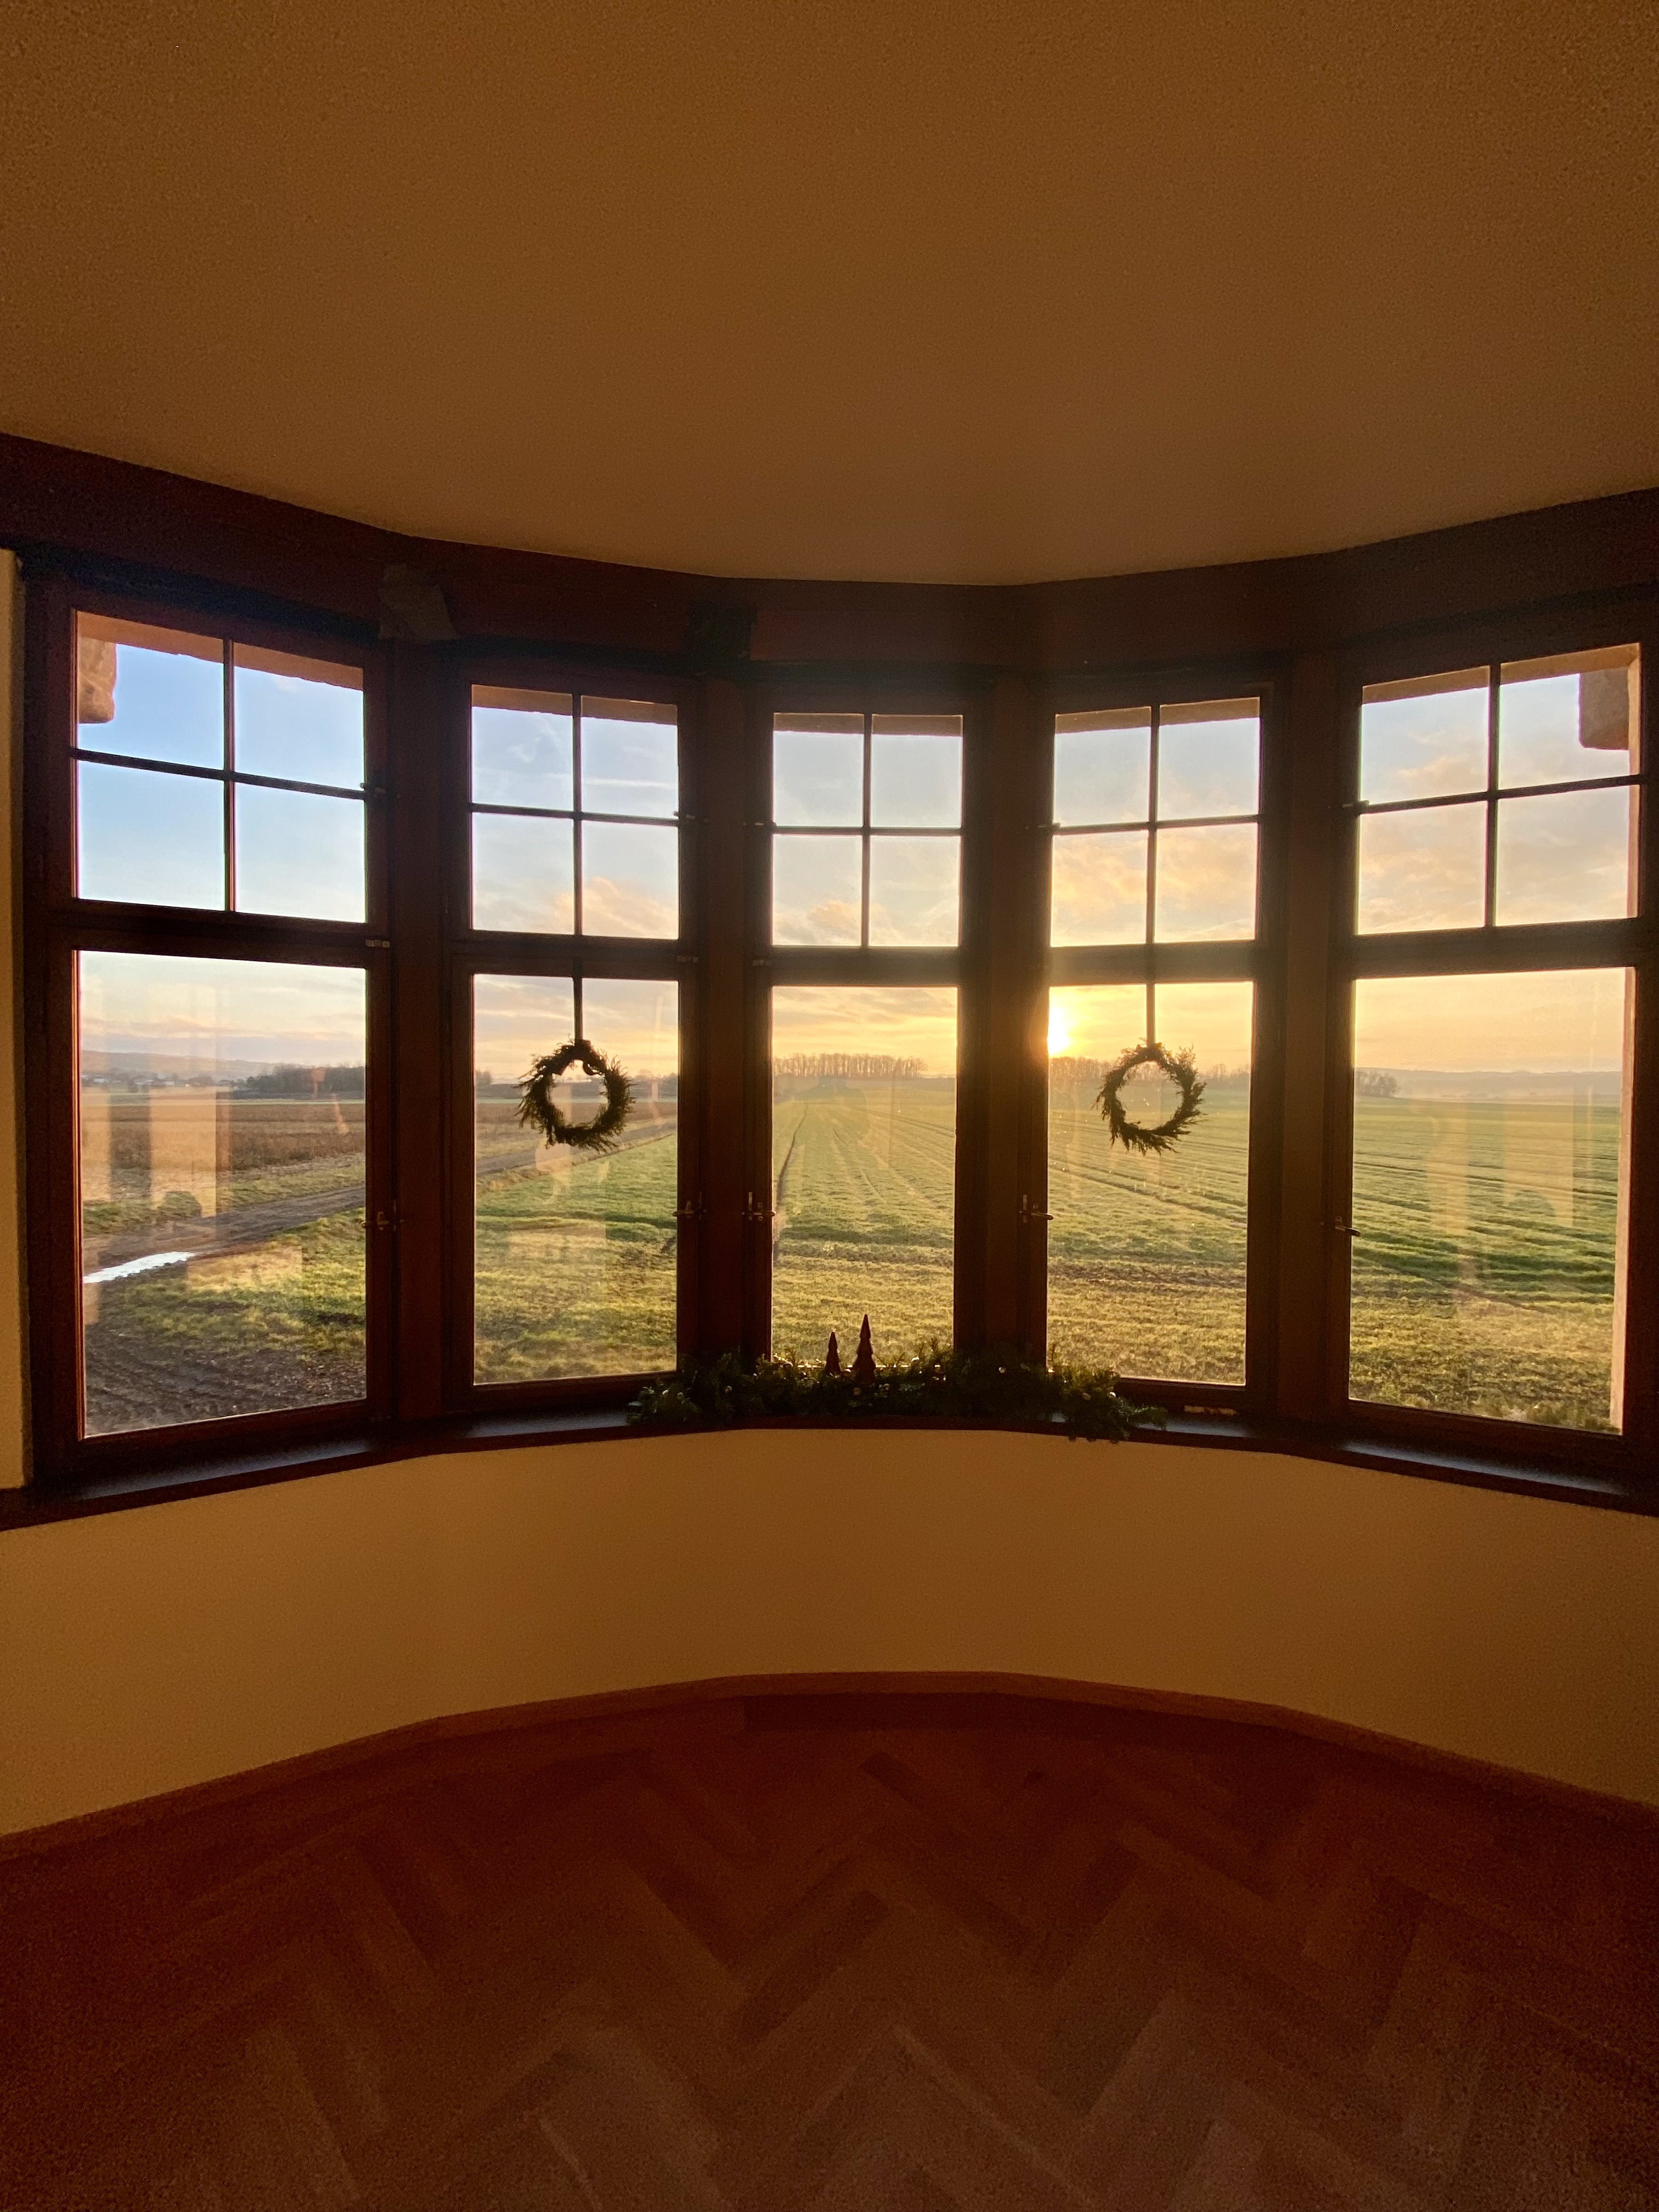
Villa Birkenmoor is an Art Nouveau villa that was formerly a manor house. The building was designed by August Berger between 1905 and 1910 (1911) and is now a residential home. The original windows, including the shutters, have been preserved. They are glazed brown on the inside and painted white on the outside. The shutters are unpainted.
The Solution

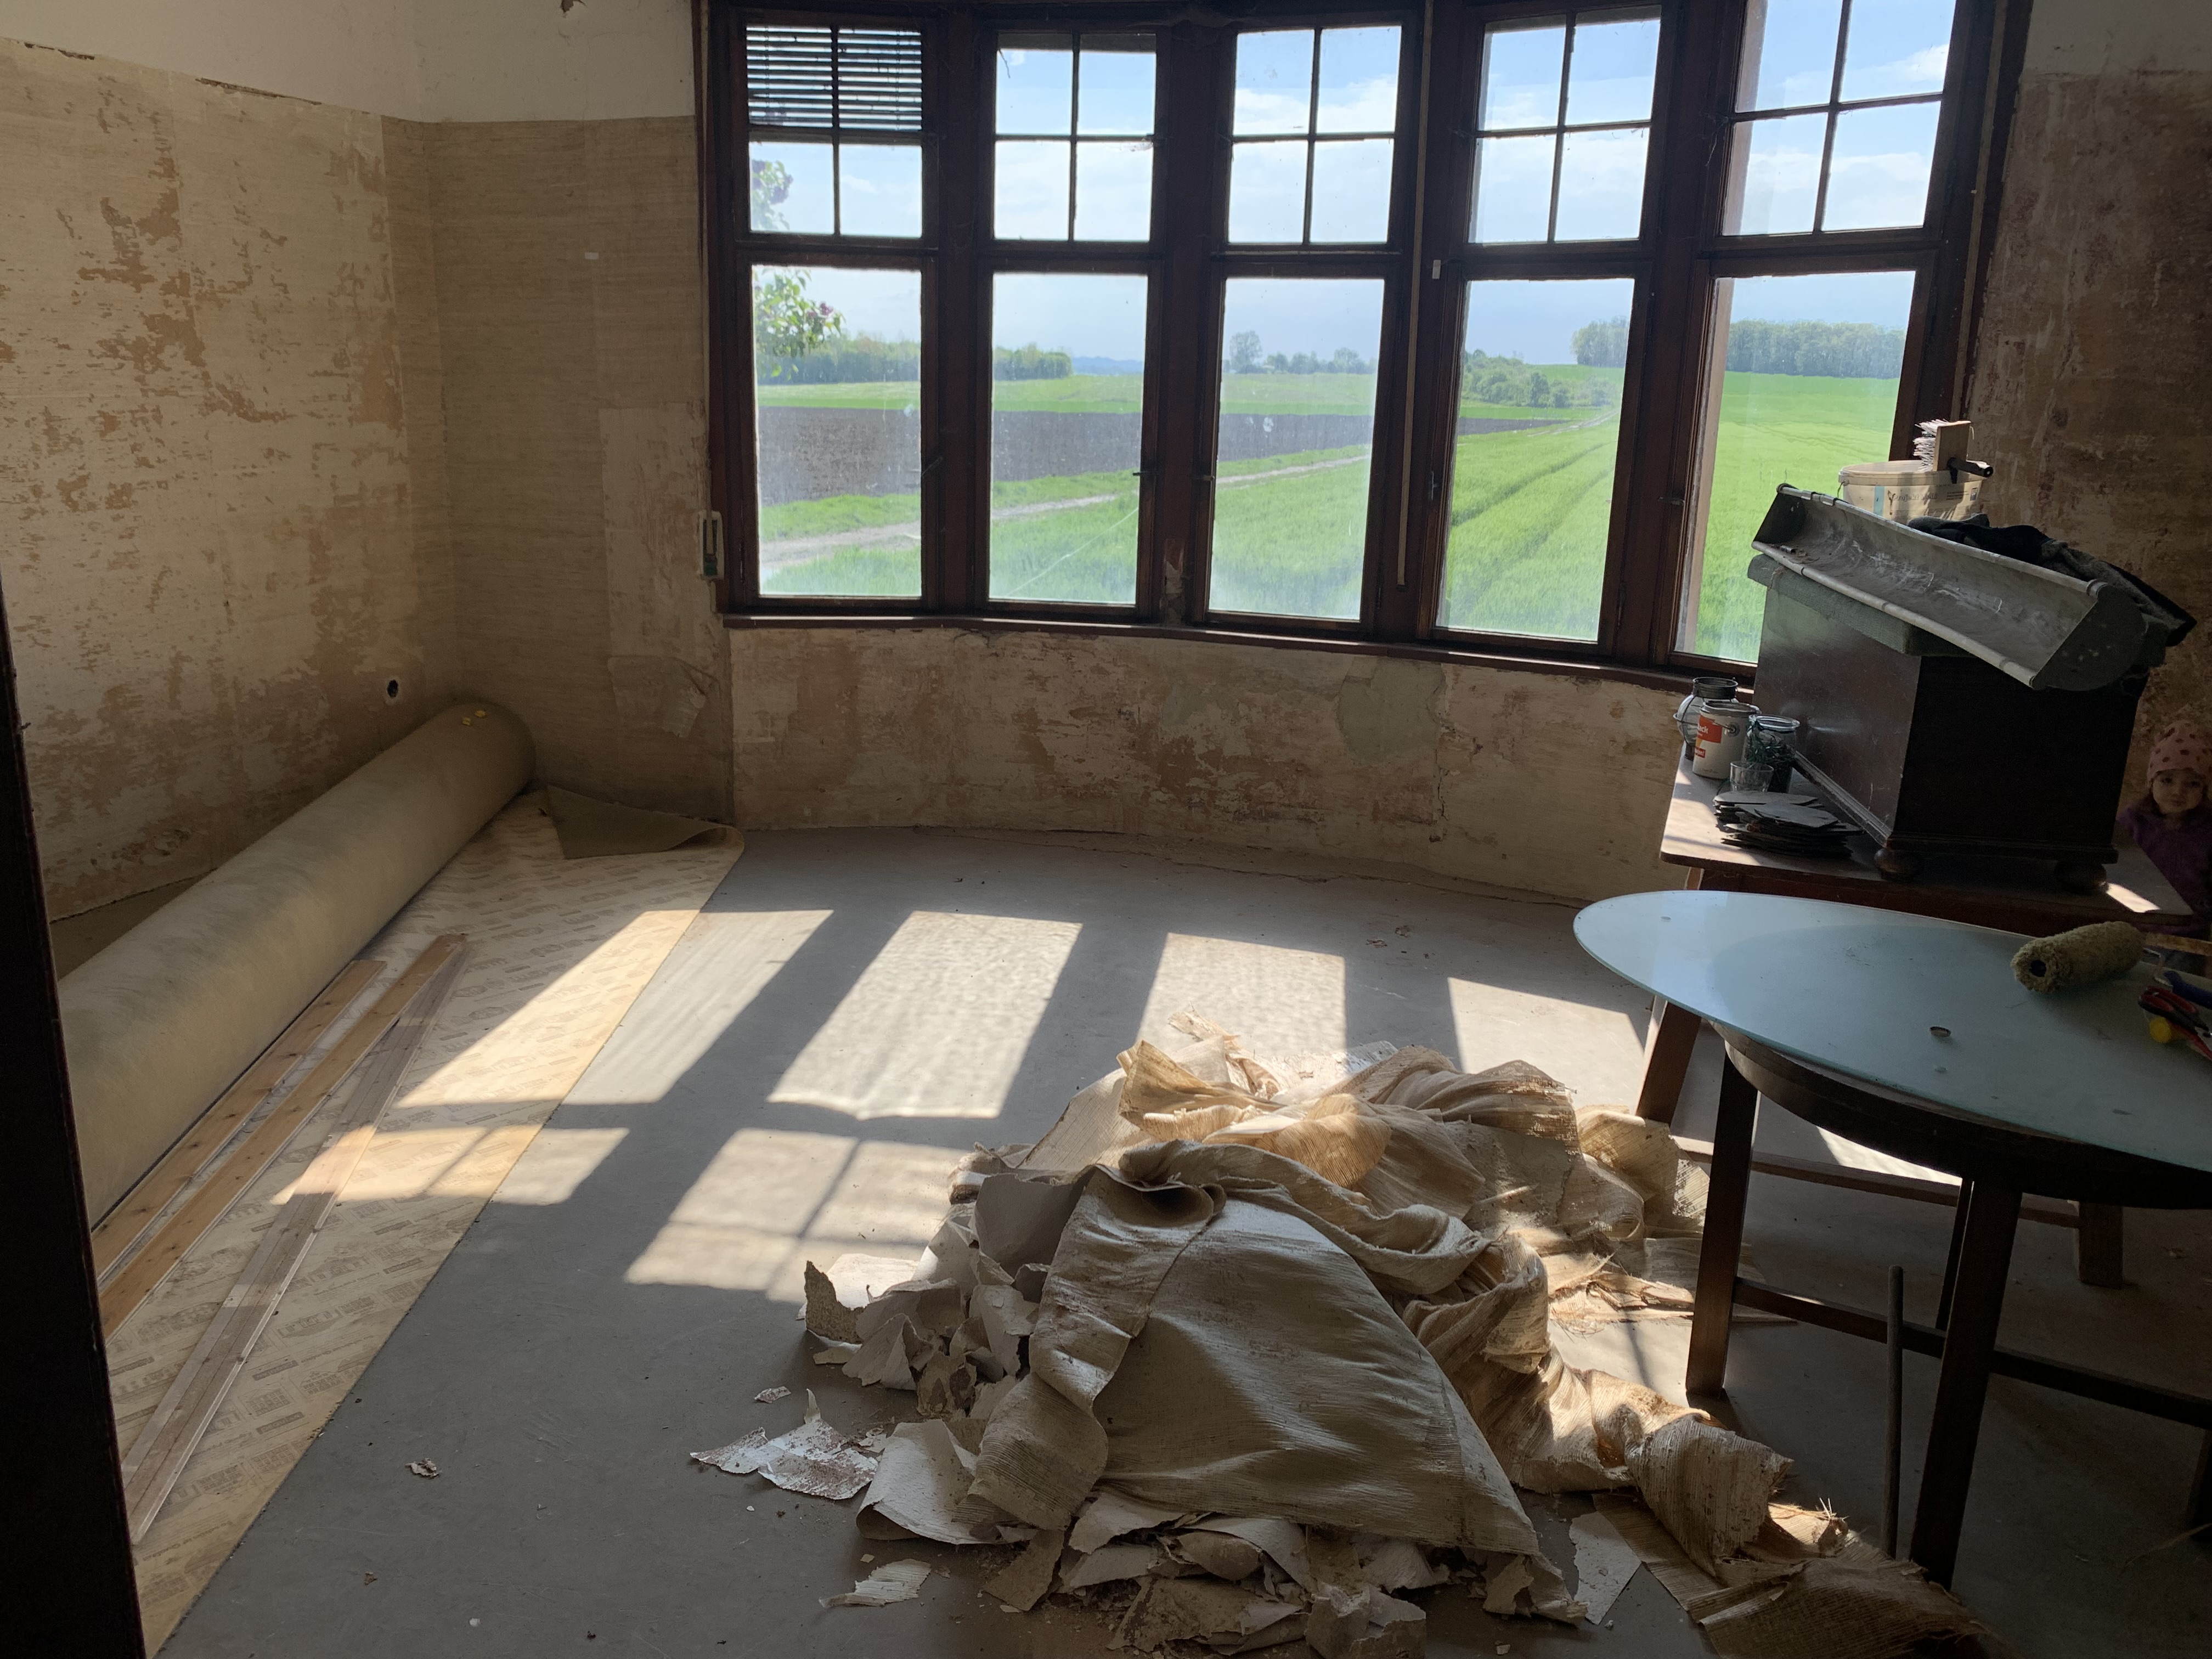
Solution pre-intervention

Solution pre-intervention: VillaBirkenmoor_Solution_Pre-Intervention_O-Grossmann.JPG

Solution post-intervention

Solution post-intervention: VillaBirkenmoor_Solution_Post-Intervention_O-Grossmann.jpeg
What is the Solution?

The frame of the stained-glass windows were replaced and the glazing was restored. Two-thirds of the other window frames were sanded down, partially repaired and all recoated (varnish). The glass was replaced with 8 mm vacuum glass (Fineo). The fittings were polished and reinstalled.

Why Does it work?

The windows’ historic appearance was preserved, and at the same time, their energy efficiency was improved by replacing them with better glazing. Visually, there is hardly any difference, since vacuum glass is not significantly thicker than single-pane glass.

PROS
  • significantly better U-value
  • preservation of the frame
CONS
  • loss of historic glazing
  • visible spacers upon closer inspection
Window Type before retrofit
Casement Window
Window glass type
Vacuum glass
Window frame material
Wood (pine or spruce)
Window position
In the middle
Shading
The roller shutters are mounted on the outside and can be adjusted. The metal rods and the strap sleeves have been restored and preserved, while the wooden parts and the straps have been replaced.
Health issue
information not available
Installation Method
Repairs to the frame were certainly done on site; the window sashes were certainly removed and then reglazed
Moisture Management and Technical Compatibility
information not available
Airtightness
Groove milled and fitted with sealing tape

Before retrofit

After retrofit

Before retrofit
Uw-Value
4.38
After retrofit
Uw-Value
1.55
Before retrofit
Ug-Value
5.8
After retrofit
Ug-Value
0.7
Before retrofit
g-Solar factor
0.88
After retrofit
g-Solar factor
0.57

Assessment

Window type
Simple window (sash/casement/sliding)
Frame material
Timber
Aesthetic impact
Low Impact (no impact or minor impact from both inside and outside)
Frame improvement
No
Glazing improvement
Yes
Additional glazing
No
Airtightness improvement
Yes
Window U-value
1 < U <= 2
Shading
Yes - reuse existing appurtenances
Circular approach
Yes
Circular approach (Additional info)
The frame and some of the roller shutters were preserved.
Investment cost
High

Location

Meeder, Germany - 326m
Climatic Zone:Cfb