



WindowMouzaïa - Simple window (sash/casement//sliding) - Low Impact (no impact or minor impact from both inside and outside) - Uw 1.4 W/m²KMouzaïaDetails
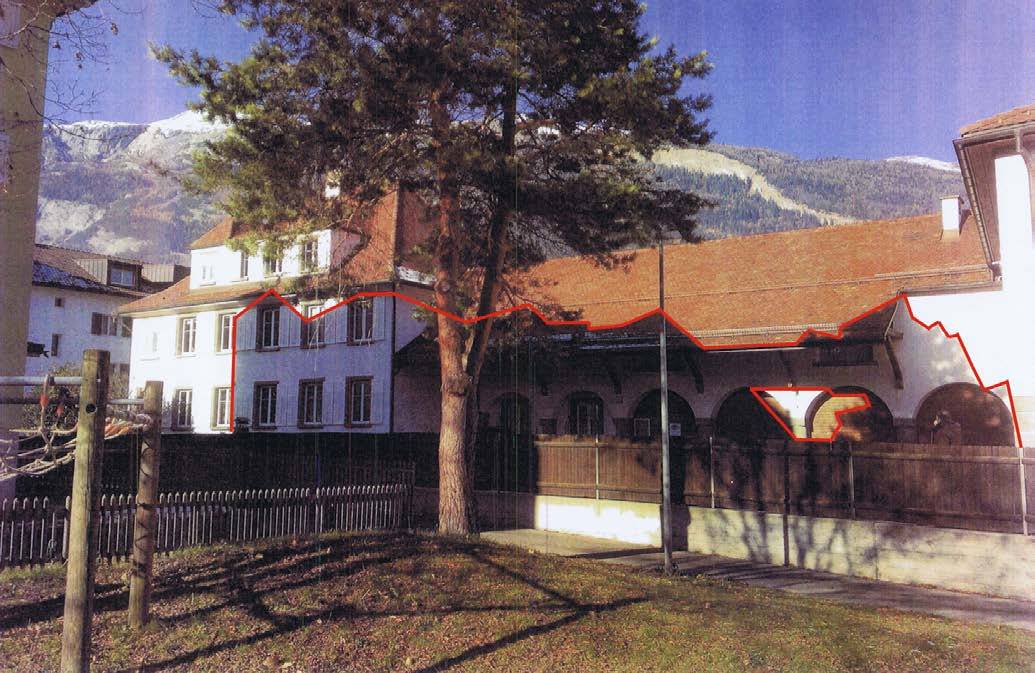
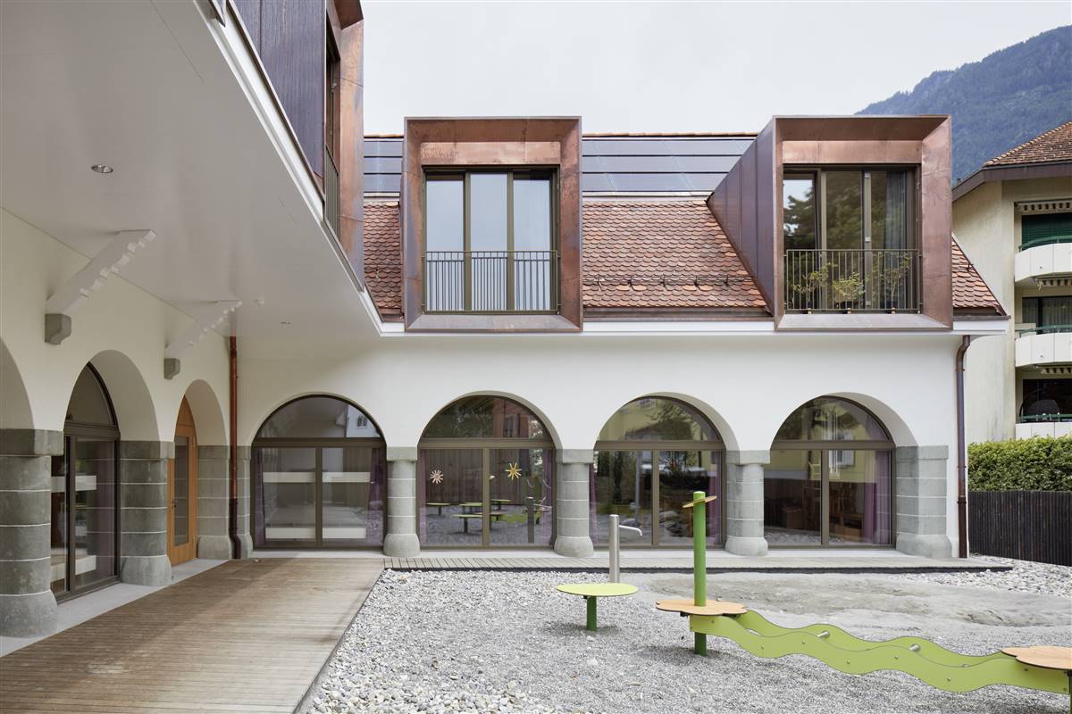
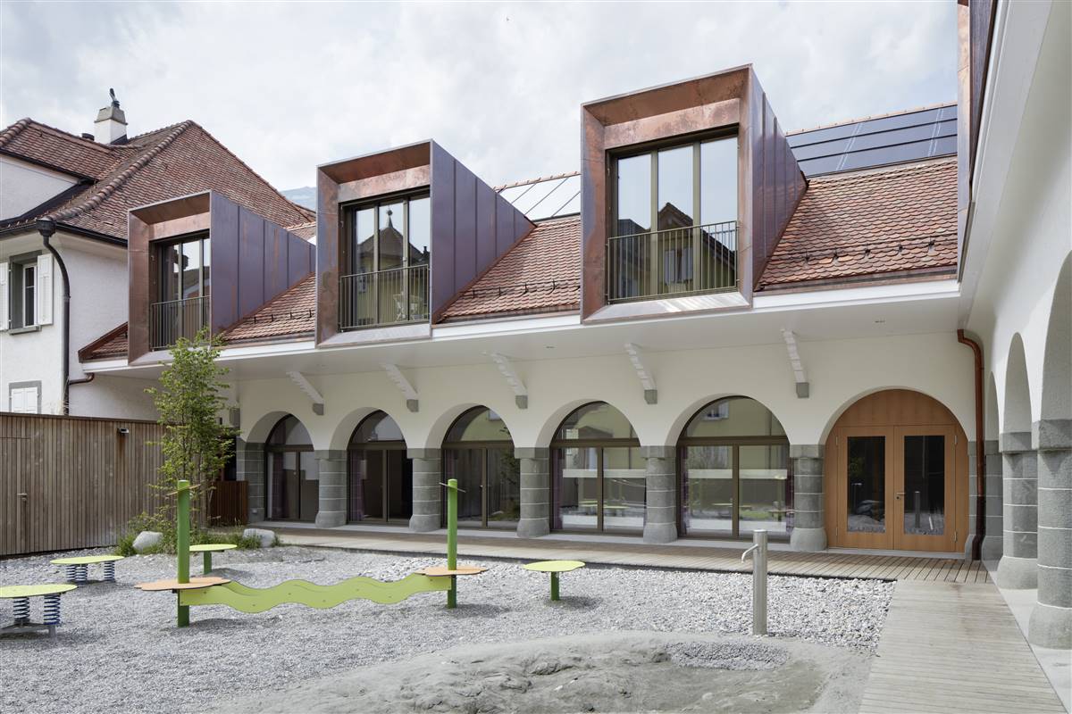
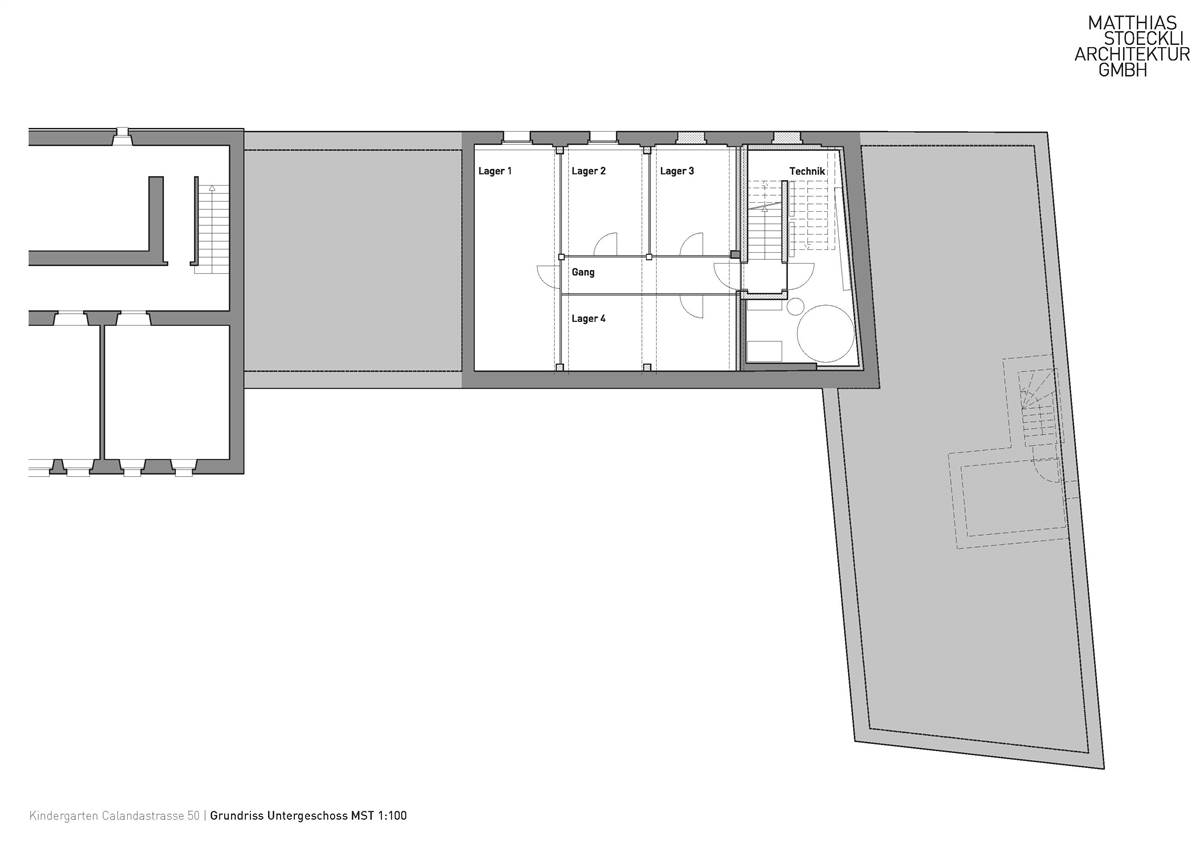
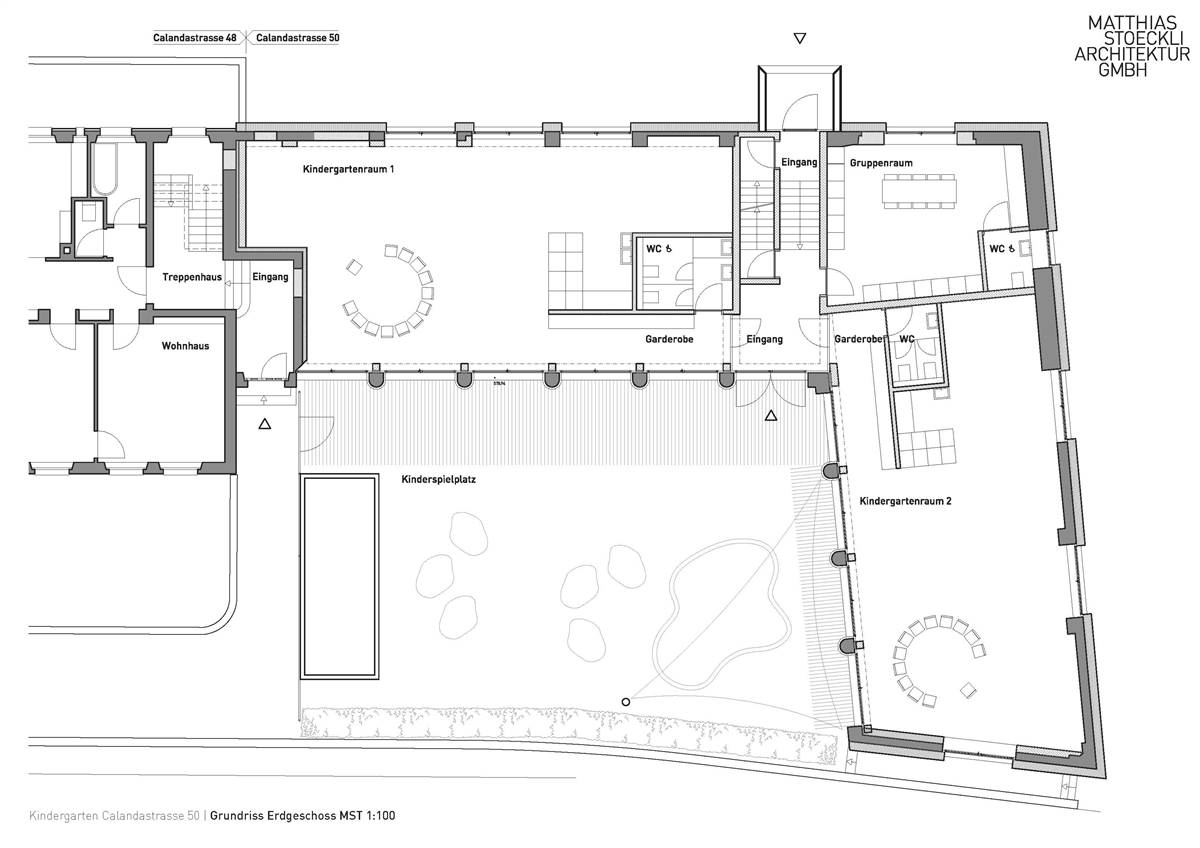
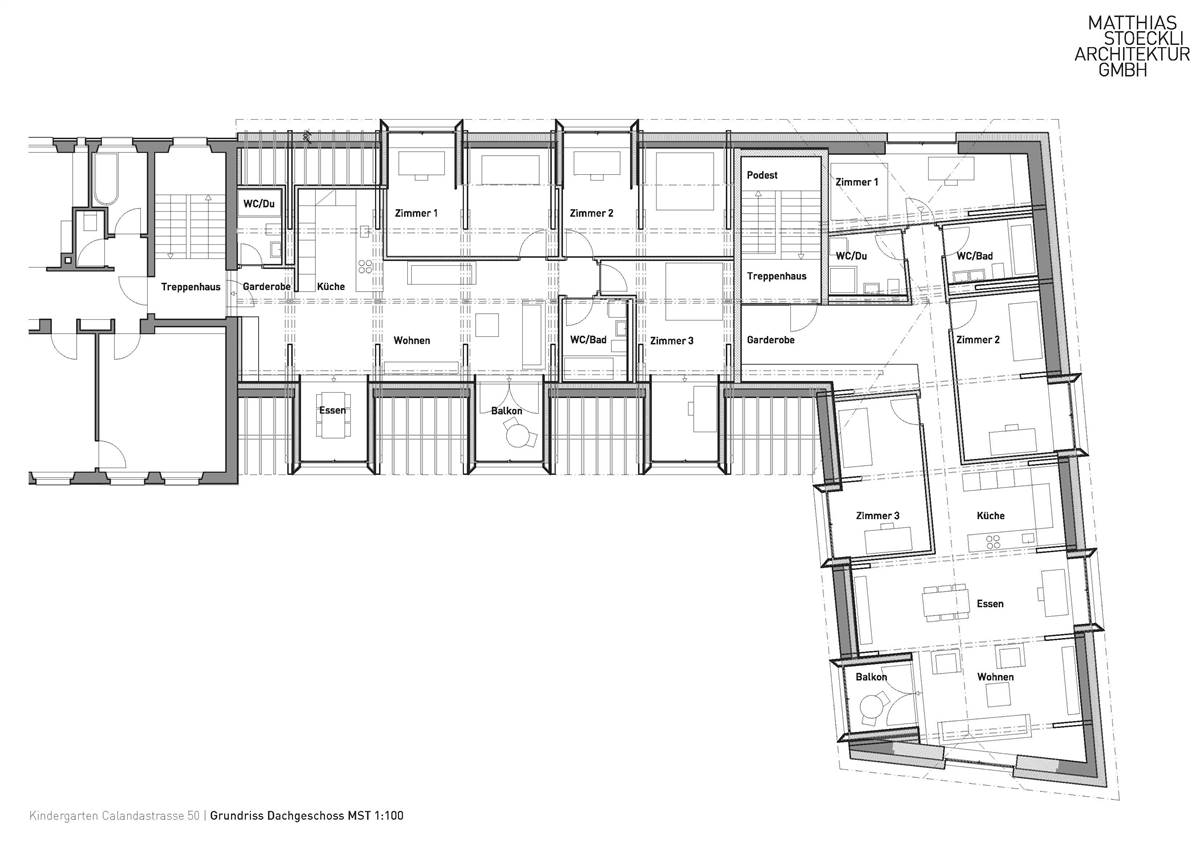
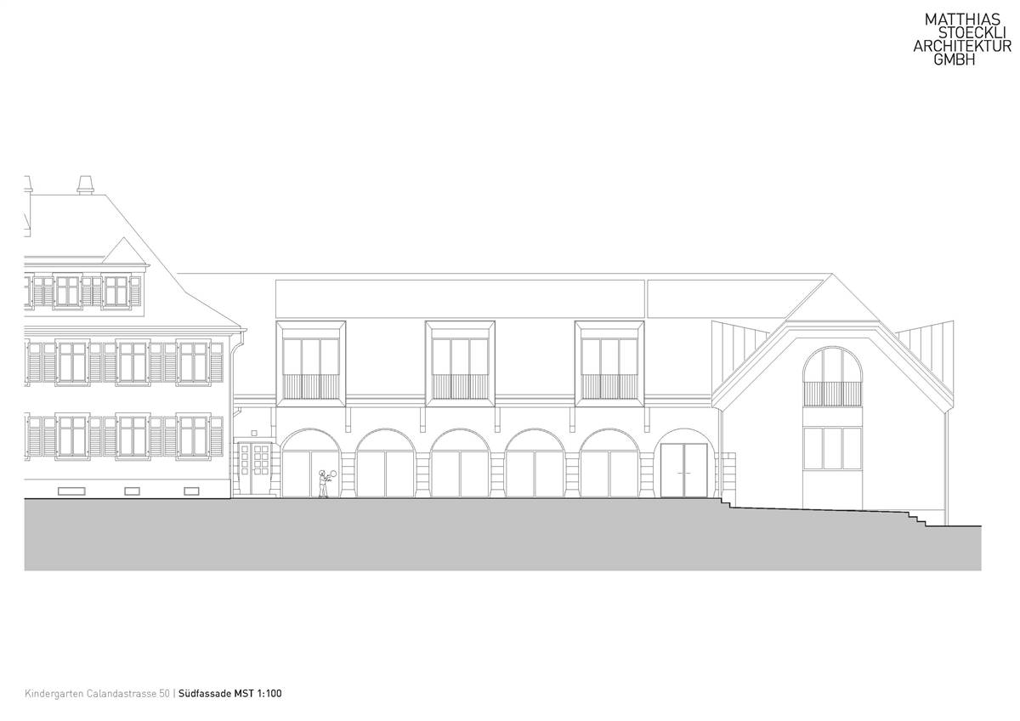
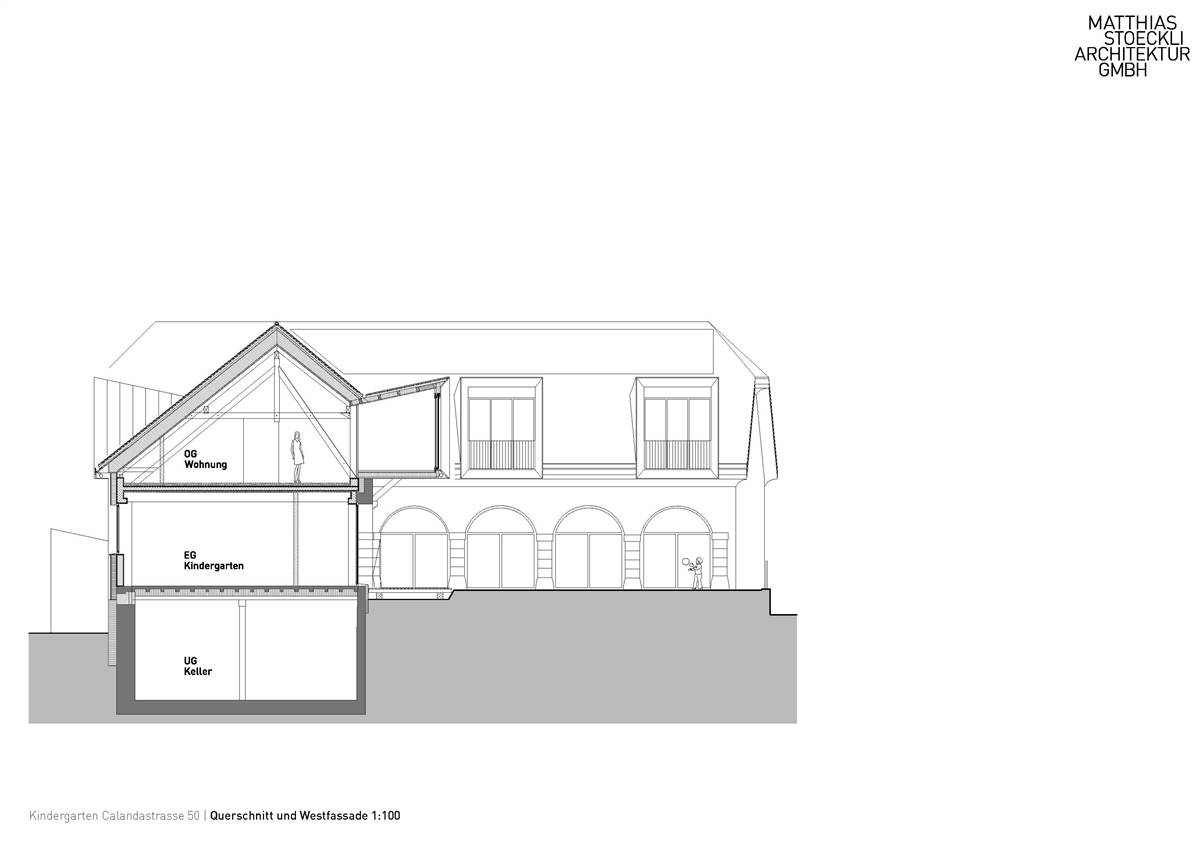
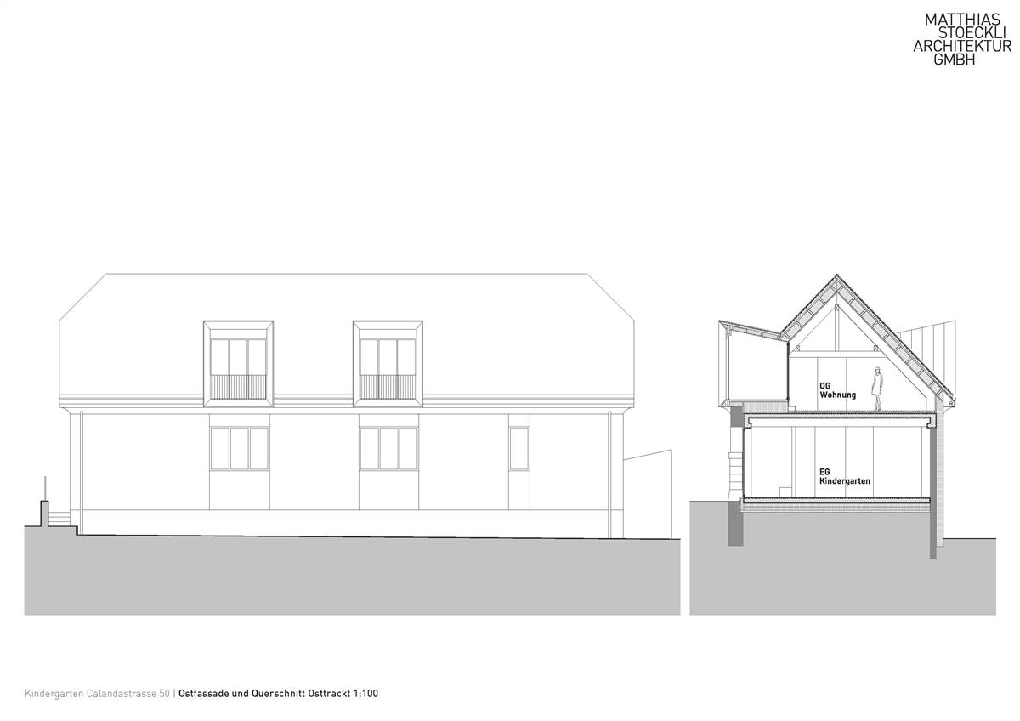
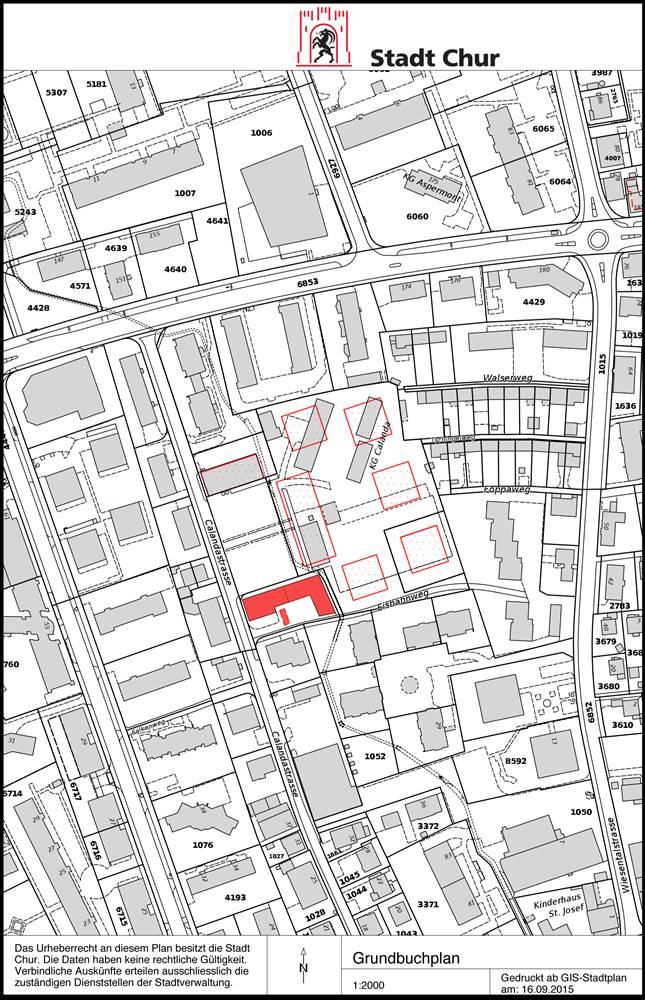
Two new Kindergartens and two apartments have been designed to recovery an old public space located in Calandastrasse, in the city centre of Chur, Switzerland. The building benefits from its location directly on the open space of the neighbourhoods. This can be used by the kindergarten as well as by the tenants of the apartments as an outdoor space. The building presents also a private courtyard and can use it as a common outside space. To benefit lights and outdoor spaces, oversized formers were created in the living rooms at the attic. This new building parts refer to the axes the arches of the courtyard and the existing Roof construction. On the neighbour area of the old artificial ice rink (KEB) on Calandastrasse in Chur, a new development with several apartment blocks has been implemented. A suitable replacement had to be created for the existing kindergarten by autumn 2015. The property at Calandastrasse 48/50, which is owned by the city of Chur, fulfils the requirements of the spatial program and is also suitable in terms of location and spatial qualities. Even if the building is not protected nor inserted in a conservation area, the owner (City of Chur) wanted to valorise the complex by making it a lighthouse for integration of energy saving and energy production in a refurbishment without demolishing the aspect. The heritage conservation was done from an urbanistic point of view more than form the choice of the construction details. In fact, the form, the shape and the walls of the building remains: the ensemble with the three-family house and especially the courtyard with the arch facade made of natural stone are the spatial parts worthy of preservation. Even the use of the building has been changed. Many old elements have been demolished and substituted with completely new elements (floor, roof, windows). The results show the integration of high technological element with the maintain of the urbanistic character.
More Details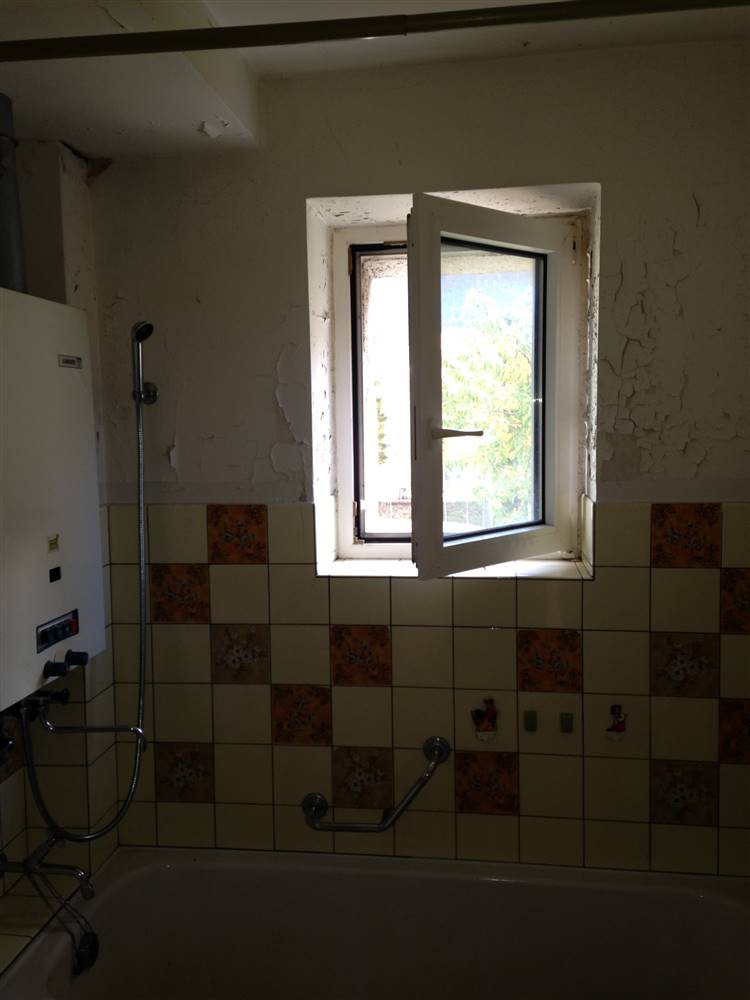
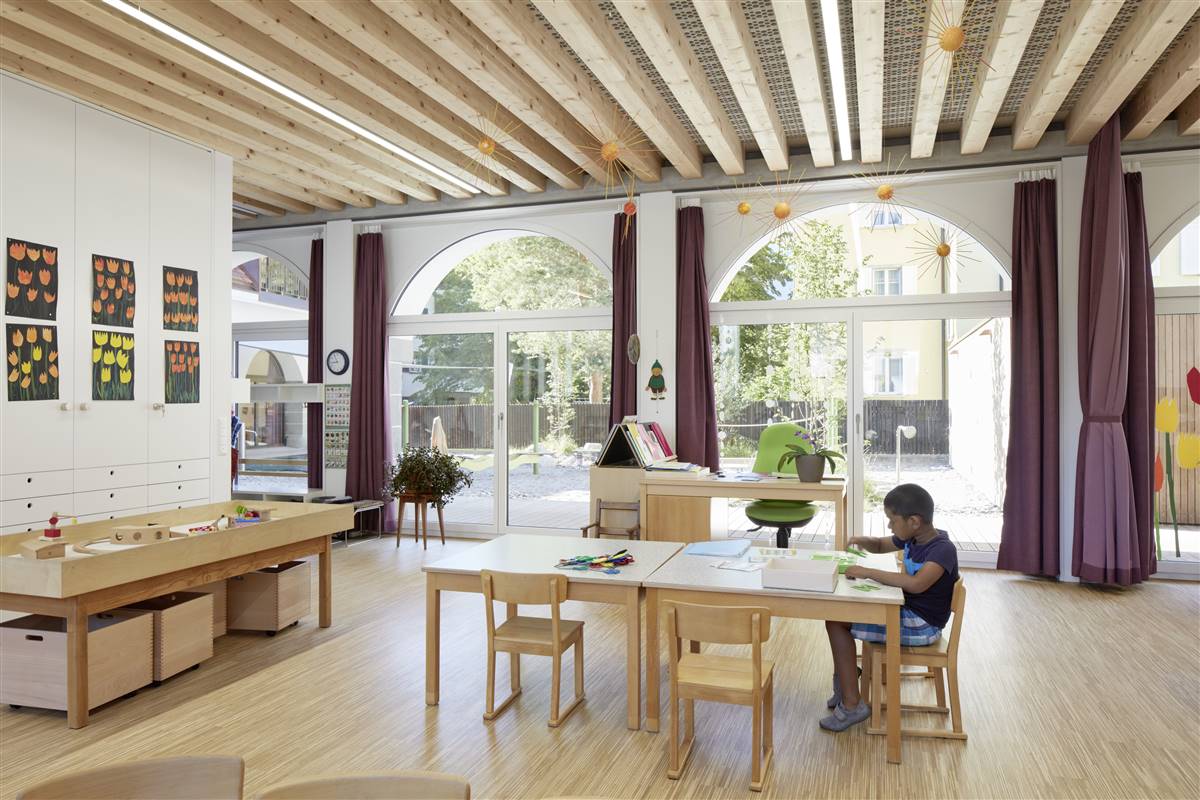
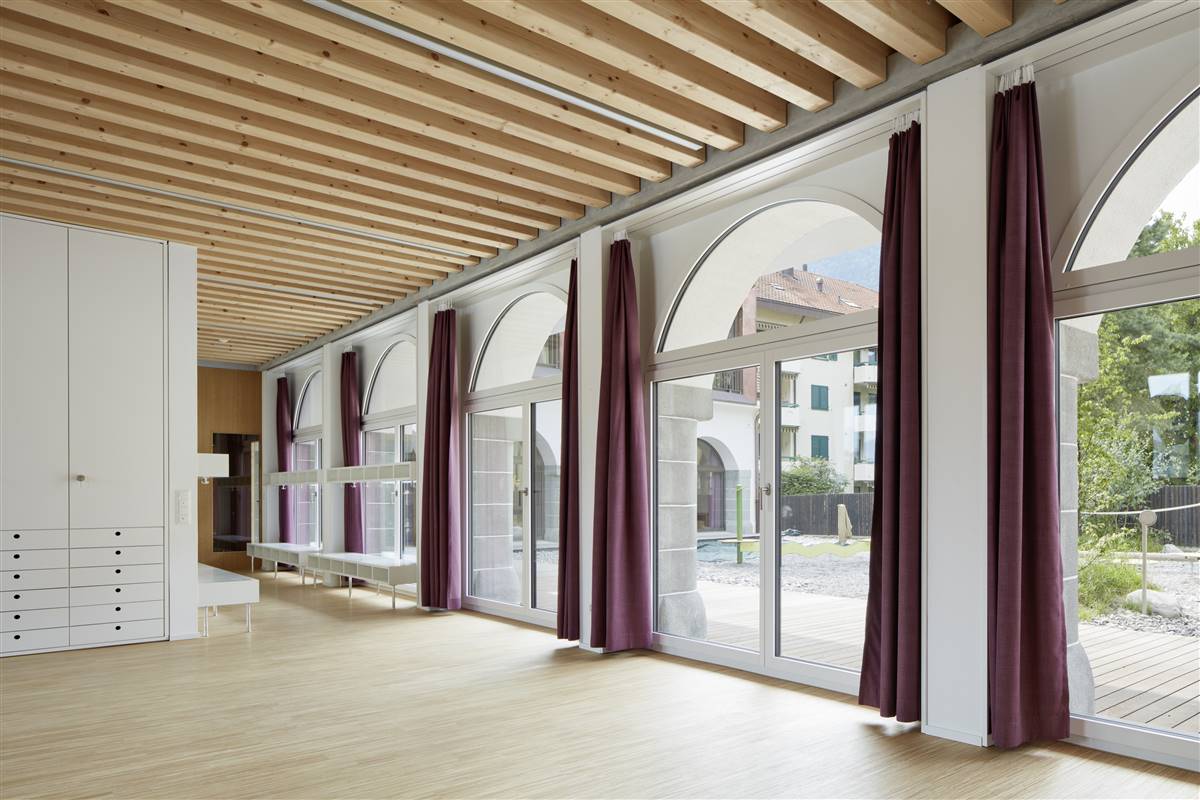
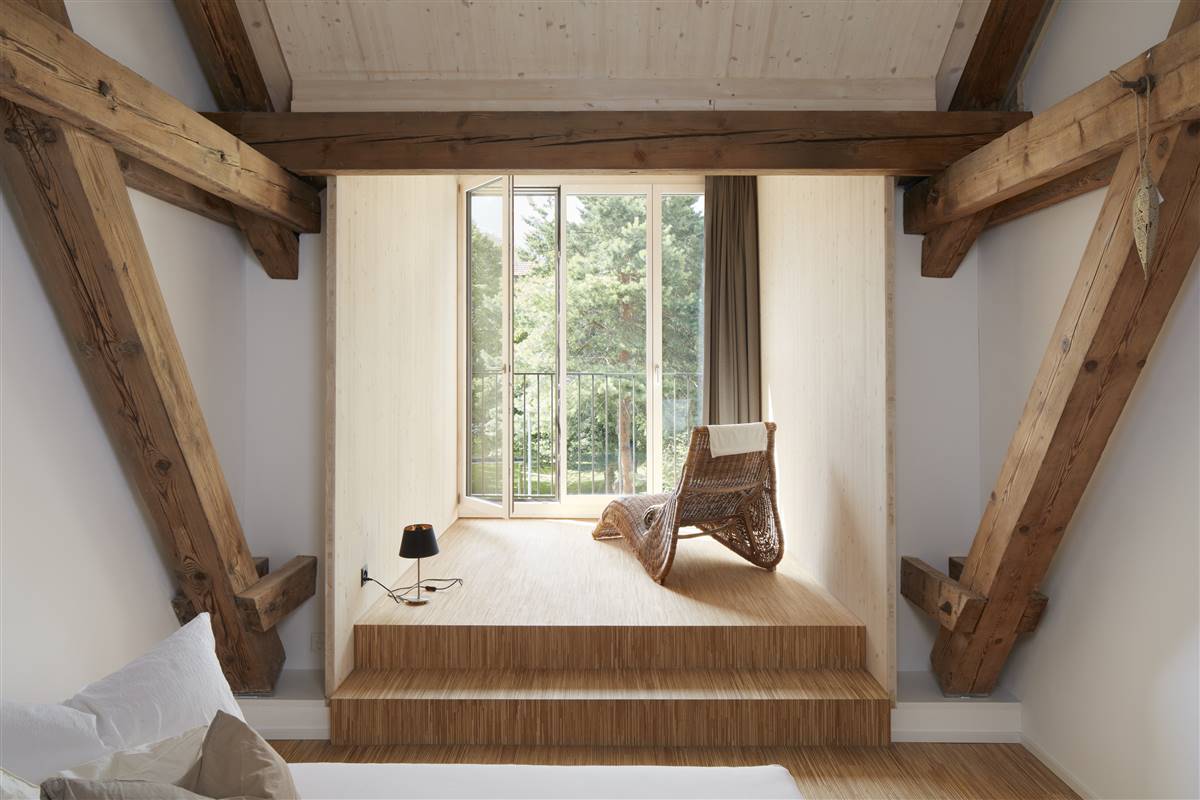
Compared to the previous situation, new openings have been created to have greater brightness and solar gains, partially changing the aesthetic aspect. The conversion is based on the principle of the solar direct profit house. In order to get enough light and thus solar gains in the apartments, generous formers were created in every second bulkhead. By moving on the opposite side, the roof space is optimally flooded with daylight. With a u-value of 0.41 W / m2K, the glasses on the north and east facade have a very good insulation value. A special solar glass with high energy transmittance (g-value) was used on the south and west facade. Therefore, the glasses have a u-value of 0.71 W / m2K.
The solution improves energy performance by replacing existing windows and doors with new triple-glazed windows and doors with a reduced g-factor. The solution also involved the courtyard arches, which were kept transparent to maintain the original perception.


