

Villa Capodivacca - Simple window (sash/casement//sliding) - Window replica - Uw 1.28 W/m²K
Solution Year
2017
Building Age
before 1600
Listed Building
Yes
Conservation Area
Yes
Documenting Institution
STRESS
Location
Saccolongo, Italy - 20m
Building Type
Residential (urban)
Structure
Brick masonry wall
The Building
Building pre-intervention
Building post-intervention
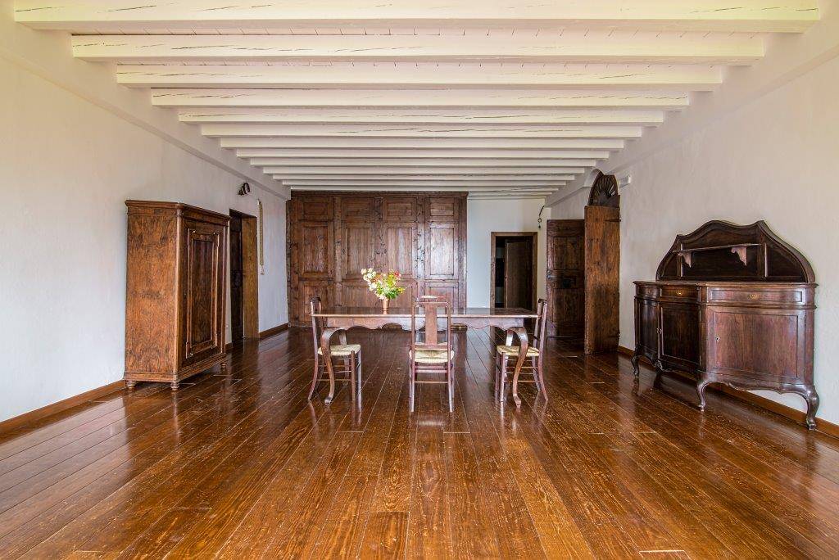
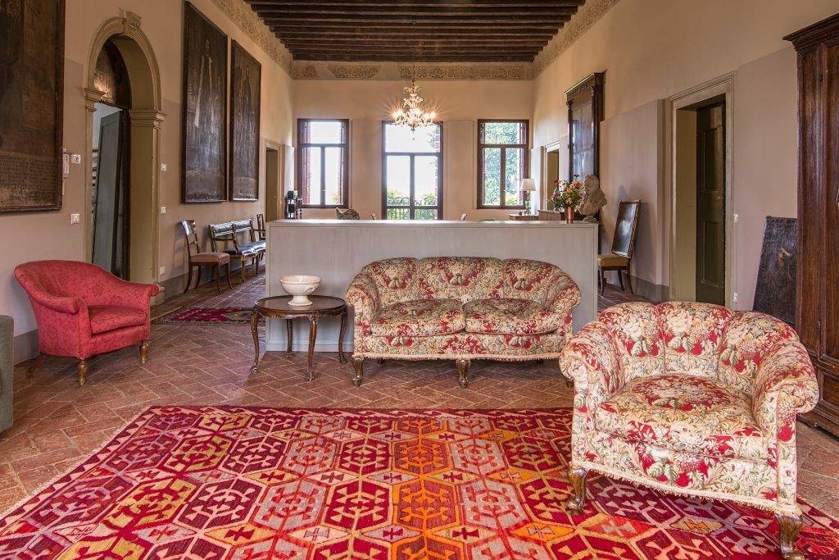
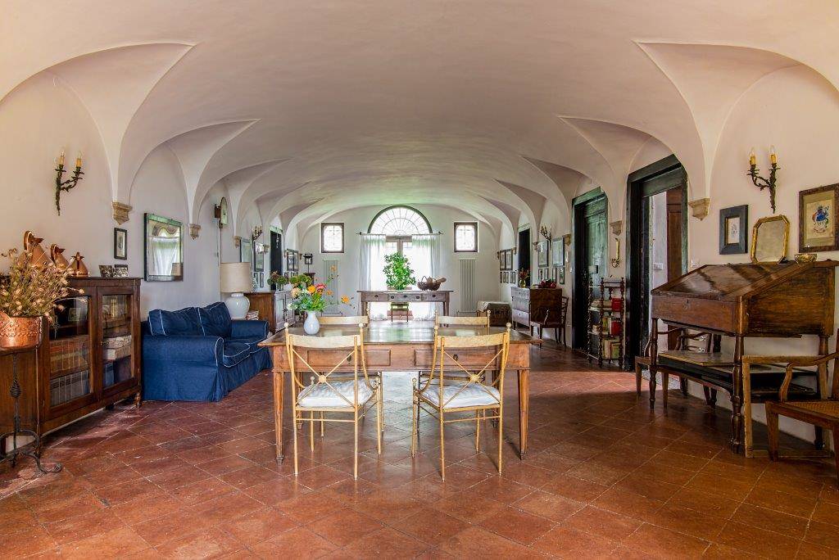
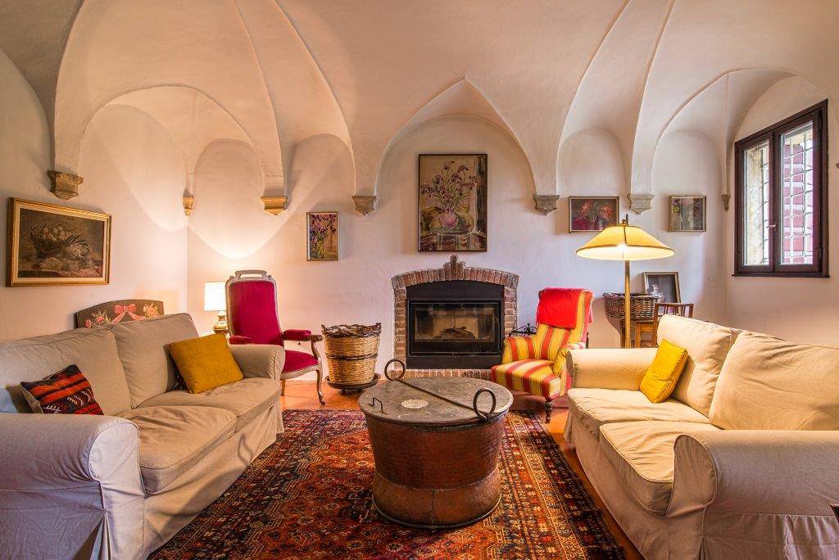
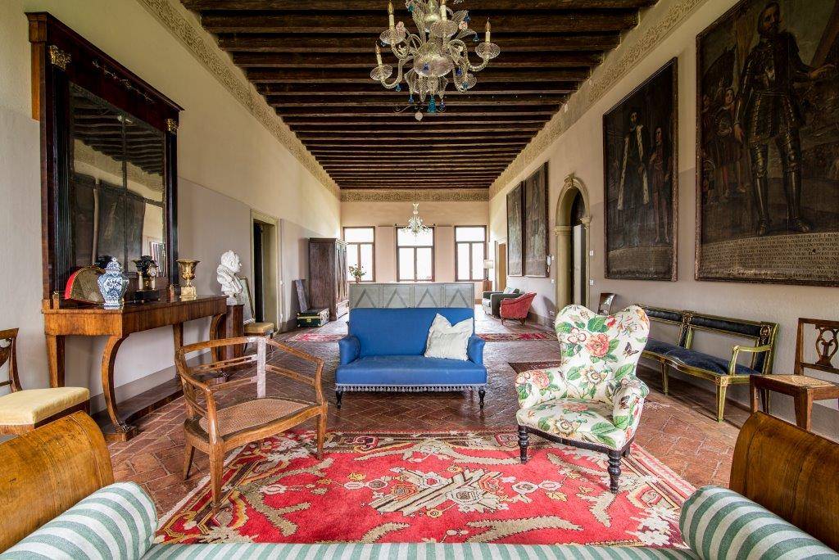
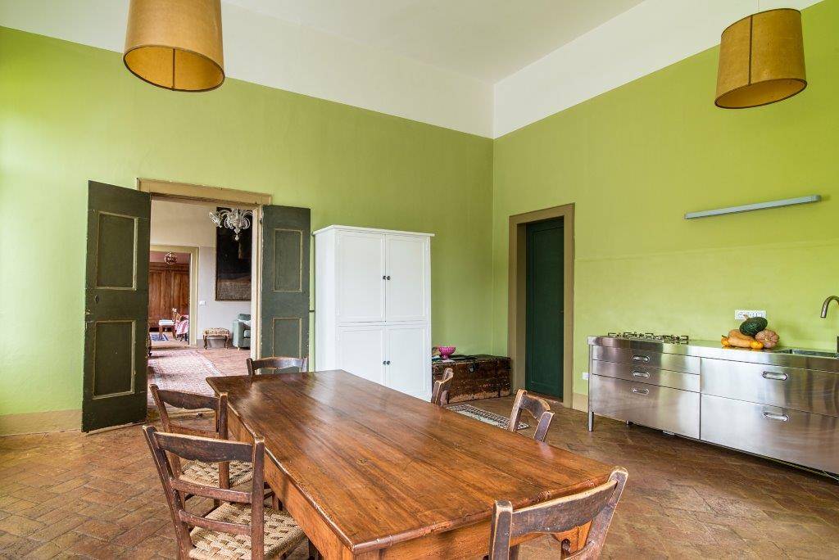
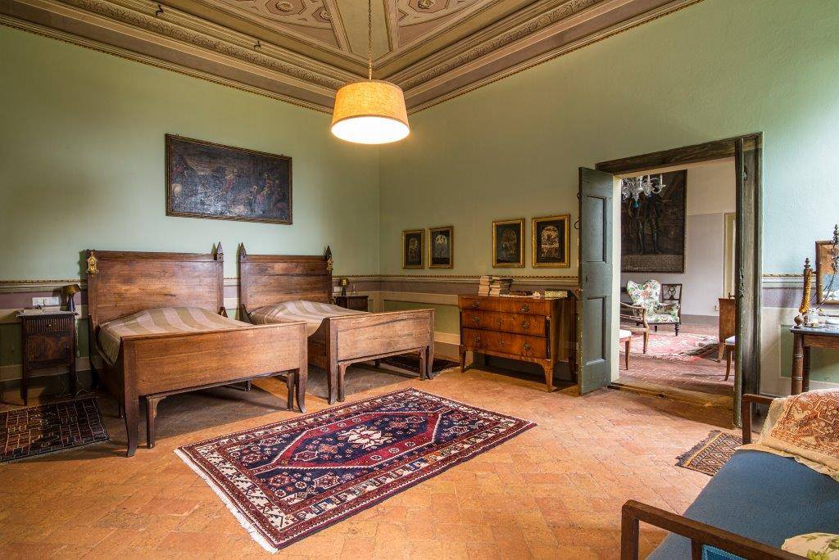
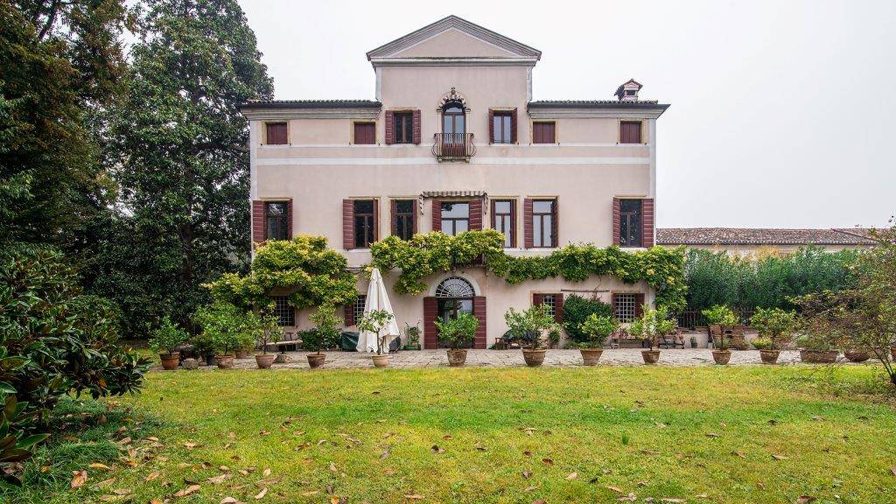
Villa Capodivacca
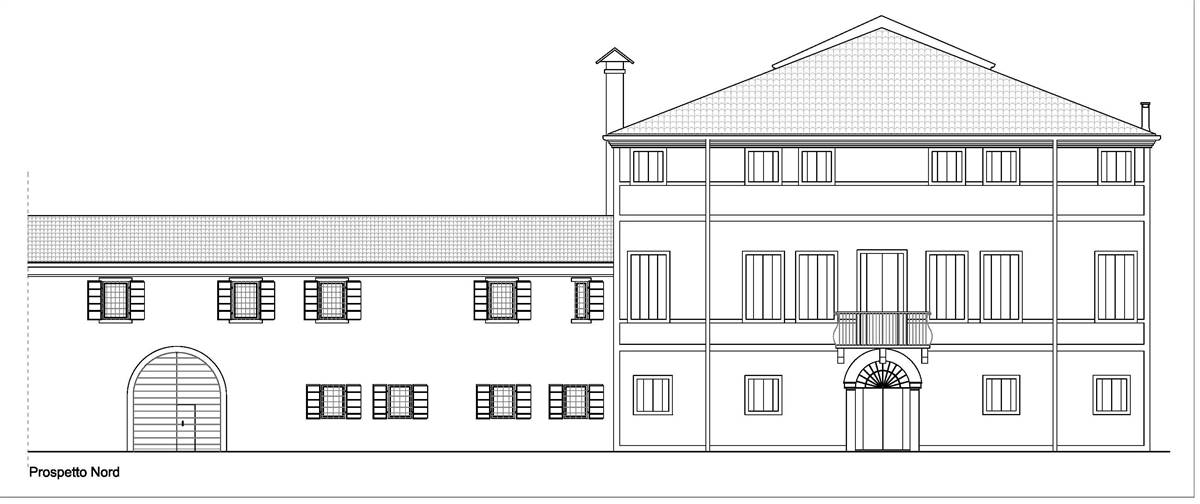
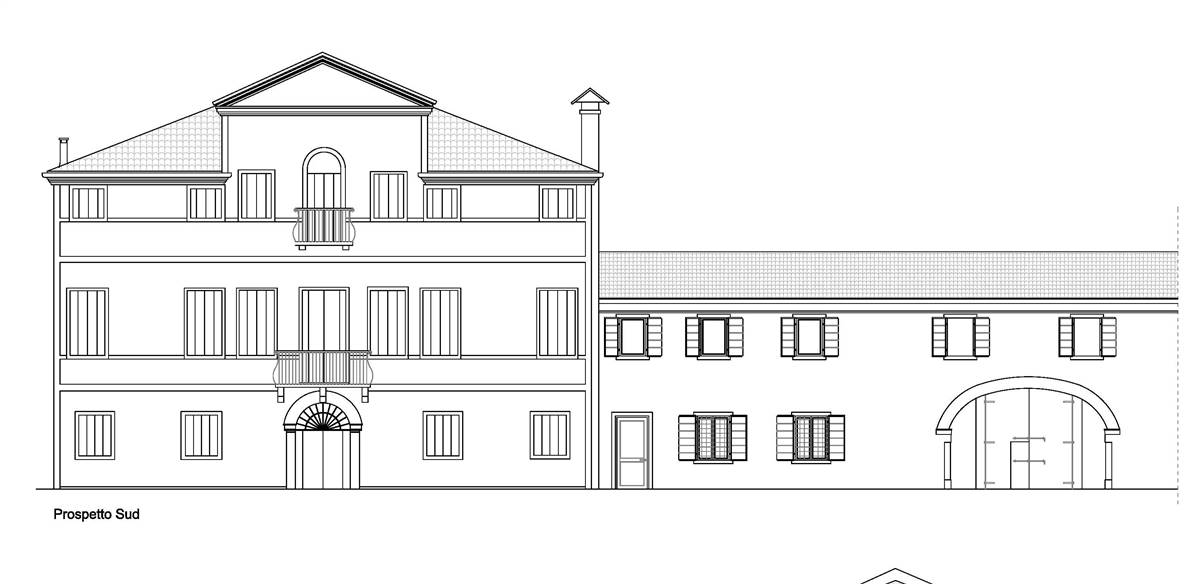
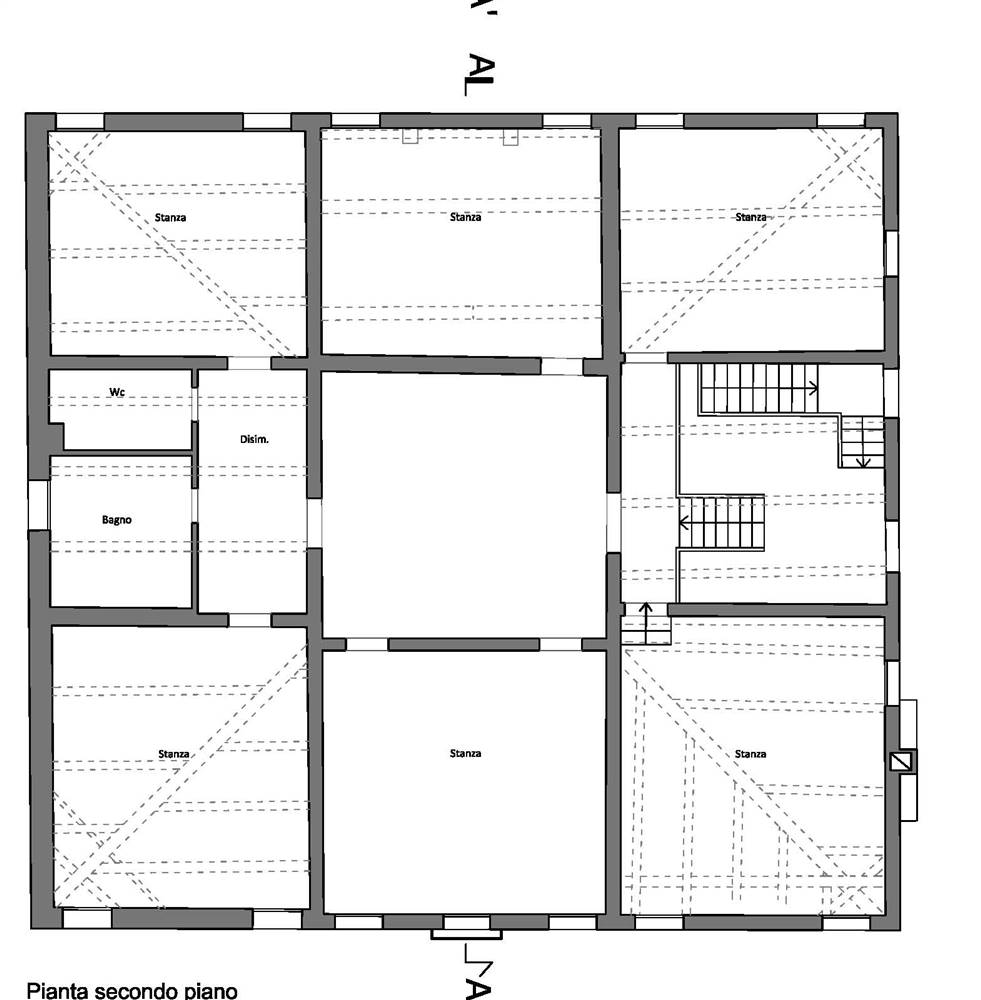
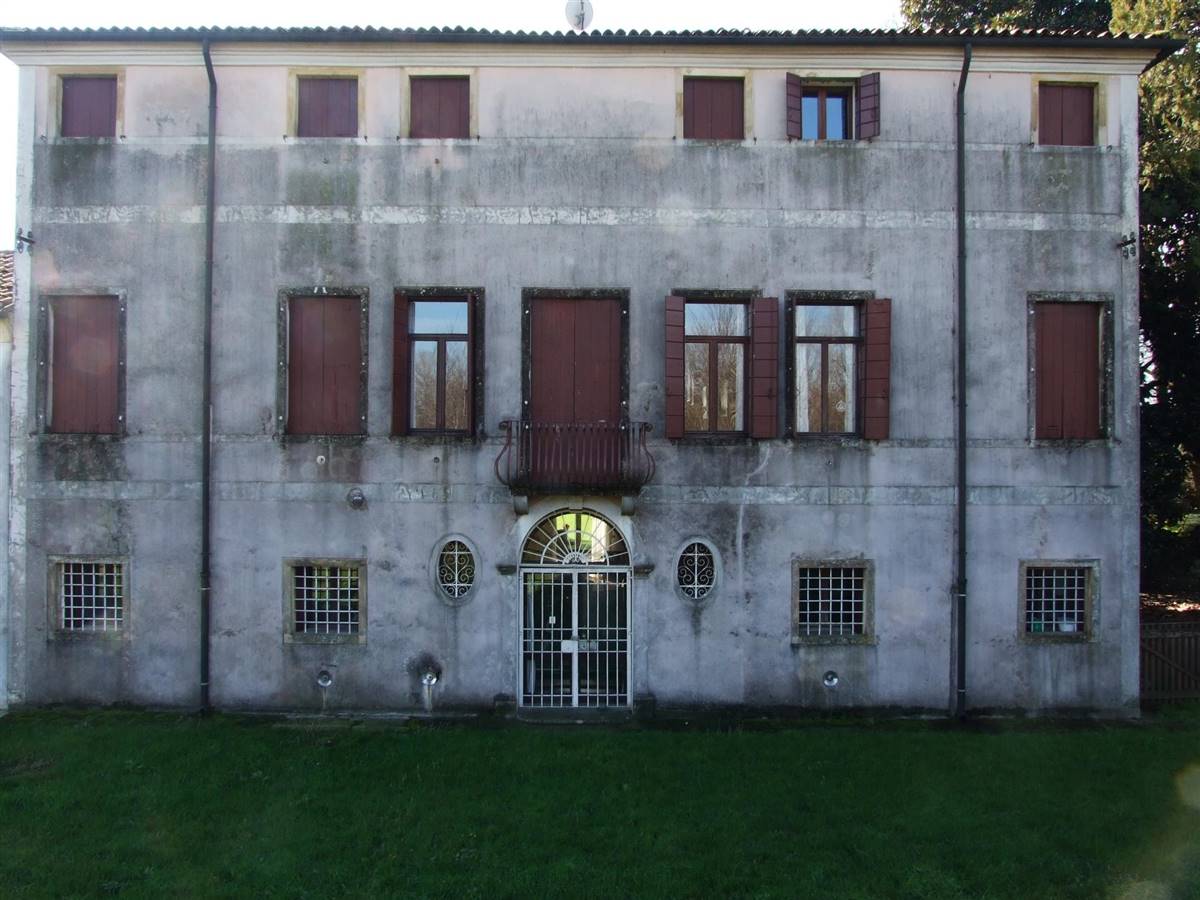
The main building of Villa Capodivacca, built in XVI century and later enlarged, is based on three levels. The villa develops around the space of the central passing salon, with a large coved vault. It has undergone, in the following centuries, various interventions of enlargement and transformation; of the XVIII century is the raising of the volume, with the addition, on the main facade, of the triangular tympanum typical of the Venetian villas. The main body of the villa is flanked by a park of ancient trees and is connected to the colonnaded body of a farmhouse, probably built in the early 1800s. The ground floor is the original core of the complex (XVI century). Built initially as a fabric used to stall the goods arriving from the river, the ground floor consists of a large passing hall. On the sides of the hall are the rooms, four corner rooms of almost square shape and two service rooms. The first floor assumes the characteristics of the noble country residence: the subdivision of the rooms faithfully reproduces that of the ground floor but the heights, materials and finishes are adapted to the different use compared to the rooms below. The rooms on the second floor were originally used as servants' quarters. From a rural and holiday residence, used mainly in summer, the Villa has been transformed during XX century in permanent residence of different families. The situation has changed with the sale of the villa, which has been purchased by three different families, which are located on three different levels and each floor has been used for a different purpose. The building belongs to the Venetian villas system. The location of the villa and the architectural typology make this artefact a fascinating testimony to the civilization of the Venetian villas which had in Jacopo Sansovino and Andrea Palladio two of its greatest interpreters. The complex is made up of a group of buildings along the course of the Bacchiglione river, inside a fund that today measures just over three hectares and is located in a bend in the right bank of the river. The intervention is classified as important renovation but also restoration, as it concerns a listed building. This means that load masonry walls, horizontal timber structures and brick vaults (over the ground fool), as well as timber roof structure are preserved and consolidated. The same for internal and external plaster and other finishing materials (as roof tiles).
More DetailsThe Solution
Solution post-intervention


What is the Solution?
The new windows, recurring to traditional materials (wood) have a better performance. The choice was to keep a frame made of traditional, natural material (wood) with better energy performance (it was not a question of preserving seventeenth-century frames). The new windows have similar shape and materials to the existing frames (timber). The frames are in lamellar larch wood and the double low emissive glass (3 + 3) has argon gas in the air gap.
Why Does it work?
The solution improves energy performance by replacing existing windows and doors with new double-glazed windows. Their replacement is approved by the protection bodies because existing windows the existing windows had already been replaced around the 1970s and therefore did not constitute elements of historical and architectural character to be protected.
PROS
- 1. Improving the energy performance of window frames and glazed parts with a new type of windows. 2. No historical material loss due to the previous works on the building.
CONS
- 1.The production and transportation of new high-performance windows involve embodied carbon, which must be balanced against operational energy savings. 2.Loss of original materials that can no longer be recovered and original appearance of the complex
Window Type before retrofit
Casement Window
Window glass type
Double
Window frame material
Larch Wood
Window position
Inside
Shading
Outer shutter
Health issue
information not available
Installation Method
Removal of the original windows and doors and installation of new energy-efficient windows.
Moisture Management and Technical Compatibility
information not available
Airtightness
To ensure airtightness, the new fixtures feature special seals in the area where the shutter meets the frame.
Before retrofit
After retrofit
Before retrofit
Uw-Value
2.67
After retrofit
Uw-Value
1.28
Before retrofit
Ug-Value
3
After retrofit
Ug-Value
information not available
Before retrofit
g-Solar factor
information not available
After retrofit
g-Solar factor
0.51
Assessment
Window type
Simple window (sash/casement/sliding)
Frame material
Timber
Aesthetic impact
Window replica
Frame improvement
Yes
Glazing improvement
Yes
Additional glazing
Yes
Airtightness improvement
Yes
Window U-value
1 < U <= 2
Shading
Yes - reuse existing appurtenances
Circular approach
No
Investment cost
High
Location
Saccolongo, Italy - 20m
Climatic Zone:Cfa
Other projects you could find interesting


