WindowHolyrood Park Lodge - Simple window (sash/casement//sliding) - Low Impact (no impact or minor impact from both inside and outside) - Uw 1.26 W/m²KHolyrood Park LodgeDetails
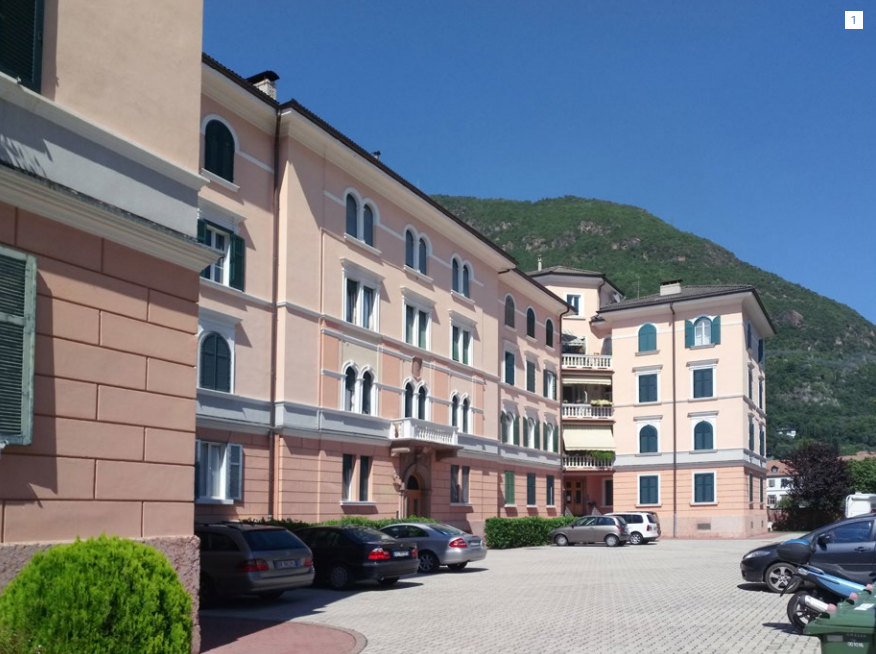
Apartment Troi - Simple window (sash/casement//sliding) - Low Impact (no impact or minor impact from both inside and outside) - Uw 1.05 W/m²K
Solution Year
2018
Building Age
1900-1944
Listed Building
No
Conservation Area
information not available
Documenting Institution
Cerema
Location
Bolzano, Italy - 262m
Building Type
Residential (urban)
Structure
Stone masonry wall
The Building
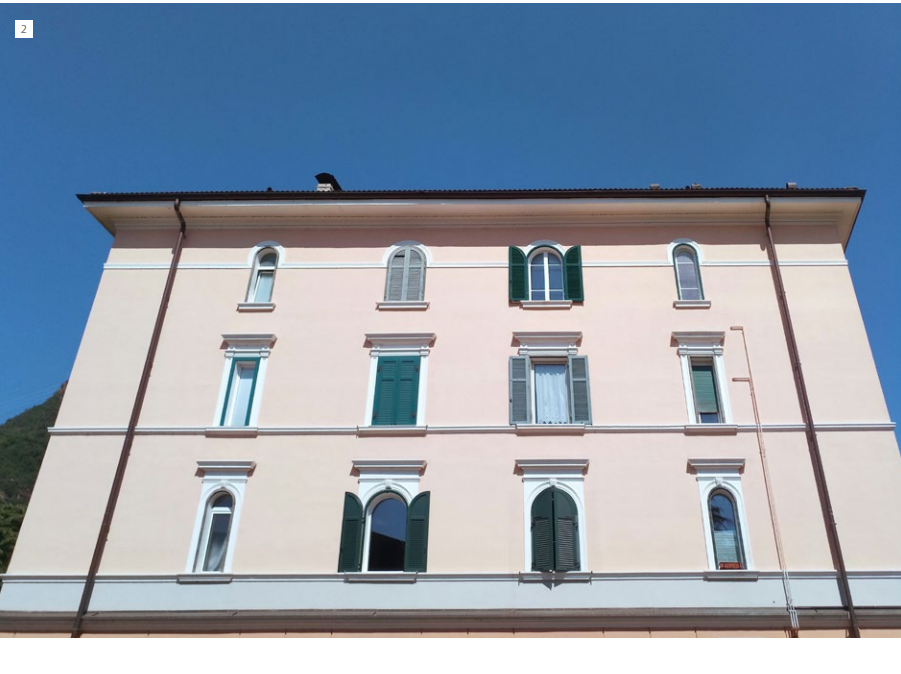
Railway worker house
This apartment is part of a residential building in Bolzano, in the north of Italy. As many others, it was built in the 1920' to home the large number of railway workers who came to Bolzano at that time.
More DetailsThe Solution
What is the Solution?
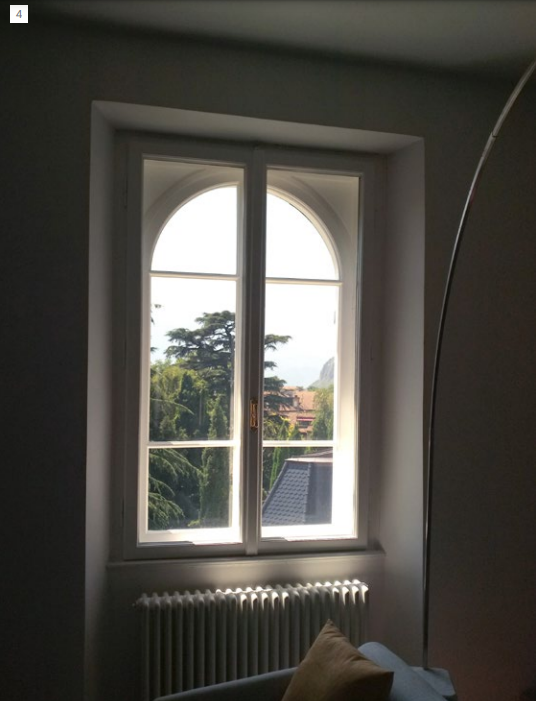
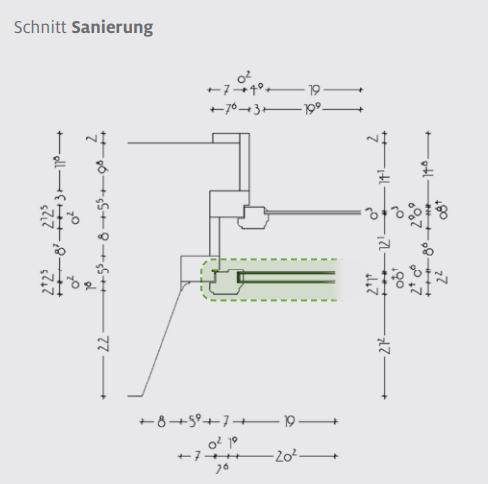
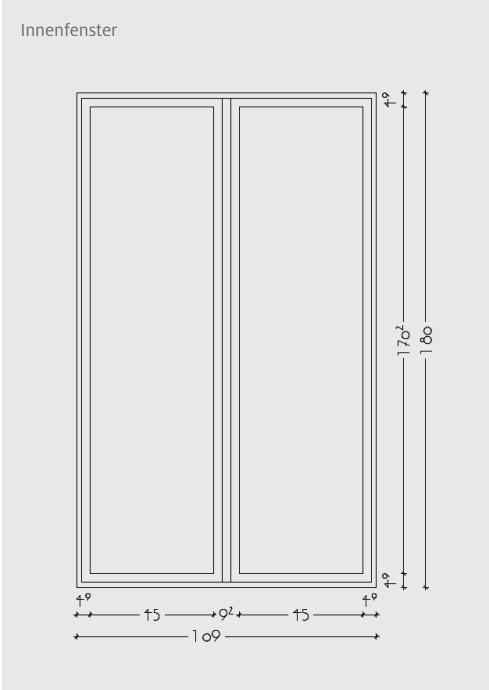
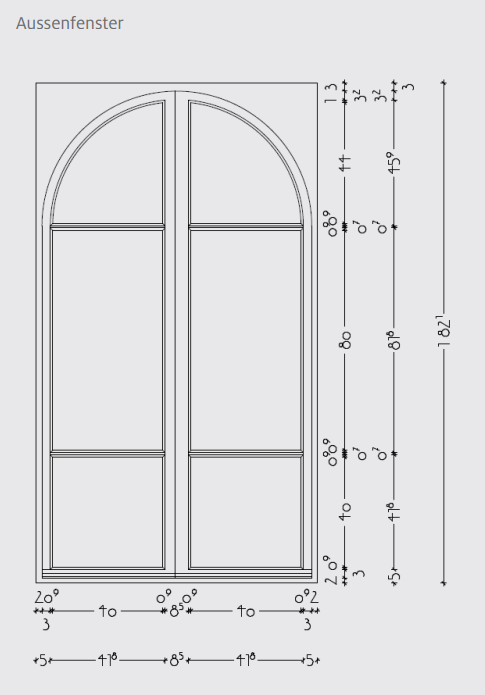
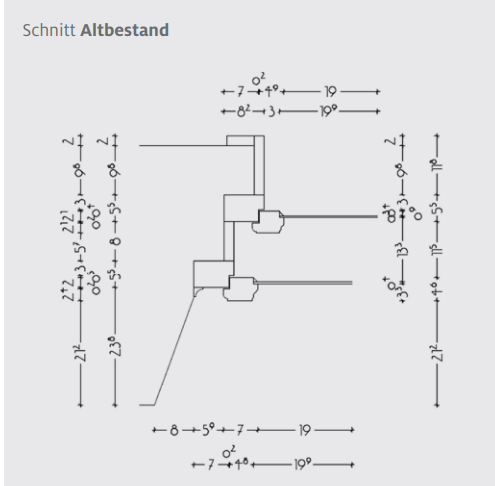
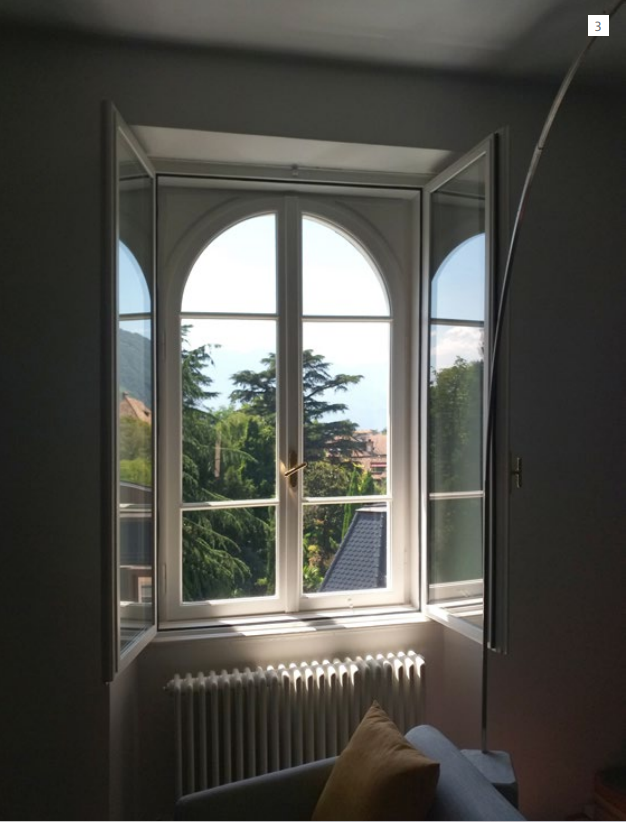
The solution consists is replacing glasses of both windows of the box-type window wile restoring the sashes. The glass of the outer window was replaced with laminated safety glass and the one of the inner with insulating double-glazing.
Why Does it work?
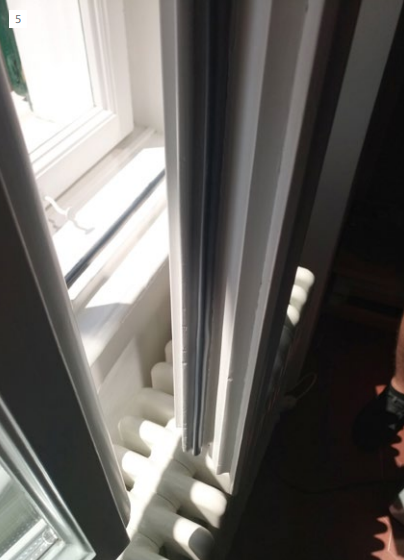
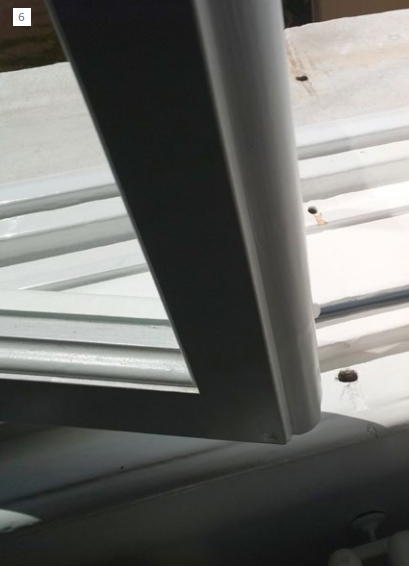
Even if the building is not listed, it was decided to keep the original frames of the upper apartment. They were warped and needed to be restored. The outer window is round-arched and has cross bars and the inner window has a nice overlapping closing system. The two windows had single glasses, so it was first necessary to mill wider the sash to insert the new glasses. A sealant was also installed between the sash and the frame of the inner window.
PROS
- Preservation of the historic window frames, including profiles and proportions
- Improvement of energy performance.
- Improvement of airtightness.
CONS
- Replacement of historic glasses
Window Type before retrofit
Box Type Window
Window glass type
Inner window: modern double glass. Outer window: laminated glass
Window frame material
Wood
Window position
In the middle
Shading
Historic shutters were maintained.
Health issue
There is no real health issue in this case for the carpenters. The only risk is the rise of the moisture load, that can be easily controlled by opening windows or installing mechanical ventilation.
Installation Method
The windows were remove from the wall and restored on site by carpenters.
Moisture Management and Technical Compatibility
Moisture management has not been addressed in this restoration. Therefore, when the glass is replaced, less moisture will be able to condense on it, resulting in a higher moisture load in the room. This can be compensated for by installing mechanical ventilation to reduce the load.
Another problem is the transfer of moisture in the box of this box-type window. However, as no sealant has been installed in the outer window, the moisture will be able to escape easily.
Airtightness
The airtightness was first improved by restoring the warped sashes. This led to normal use of this historic window. A sealant was then applied between the sash and the frame of the inner window, resulting in airtightness similar to a new window.
Before retrofit
After retrofit
Before retrofit
Uw-Value
2.39
After retrofit
Uw-Value
1.05
Before retrofit
Ug-Value
5,78/5,78
After retrofit
Ug-Value
1,10/5,68
Before retrofit
g-Solar factor
0.71
After retrofit
g-Solar factor
0.5
Assessment
Window type
Simple window (sash/casement/sliding)
Frame material
Timber
Aesthetic impact
Low Impact (no impact or minor impact from both inside and outside)
Frame improvement
No
Glazing improvement
Yes
Additional glazing
Yes
Airtightness improvement
Yes
Window U-value
1 < U <= 2
Shading
No
Circular approach
Yes
Circular approach (Additional info)
Repairing the frame instead of replacing
Investment cost
Medium Low
Location
Bolzano, Italy - 262m
Climatic Zone:Cfb