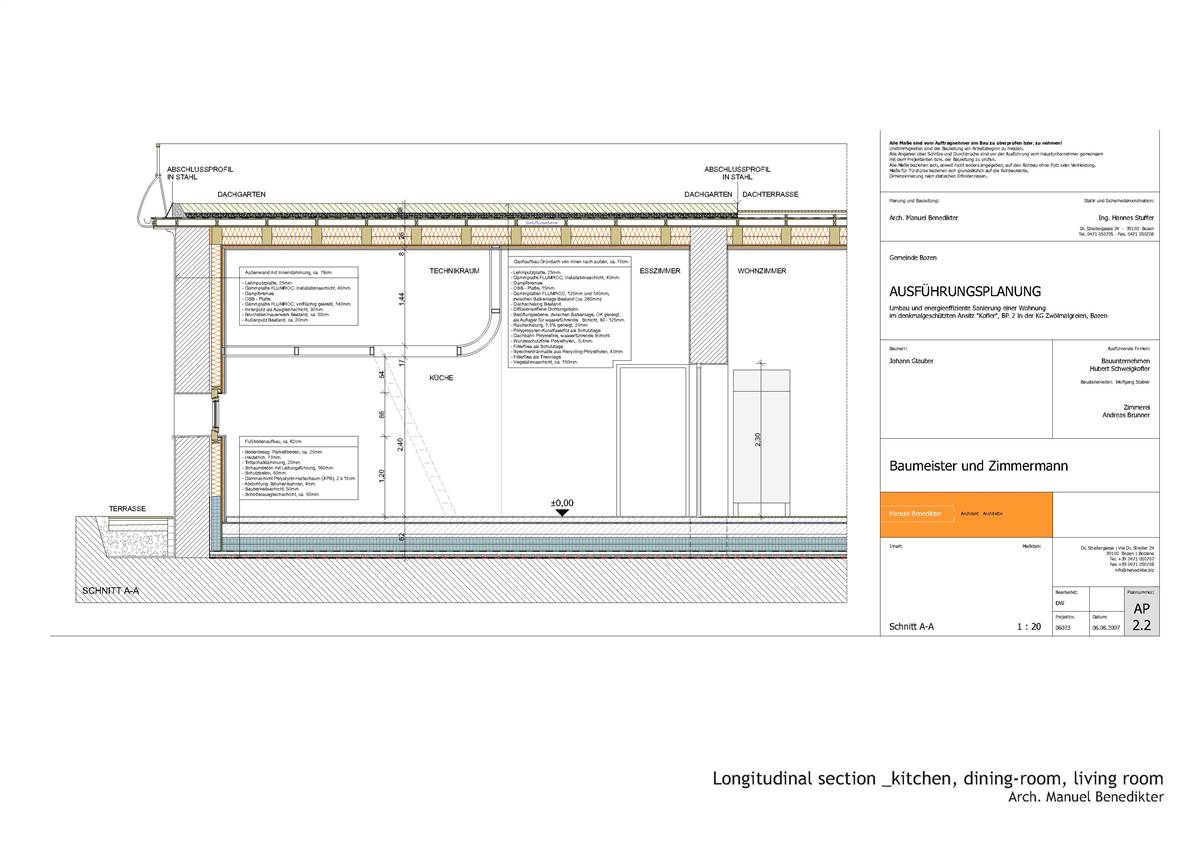
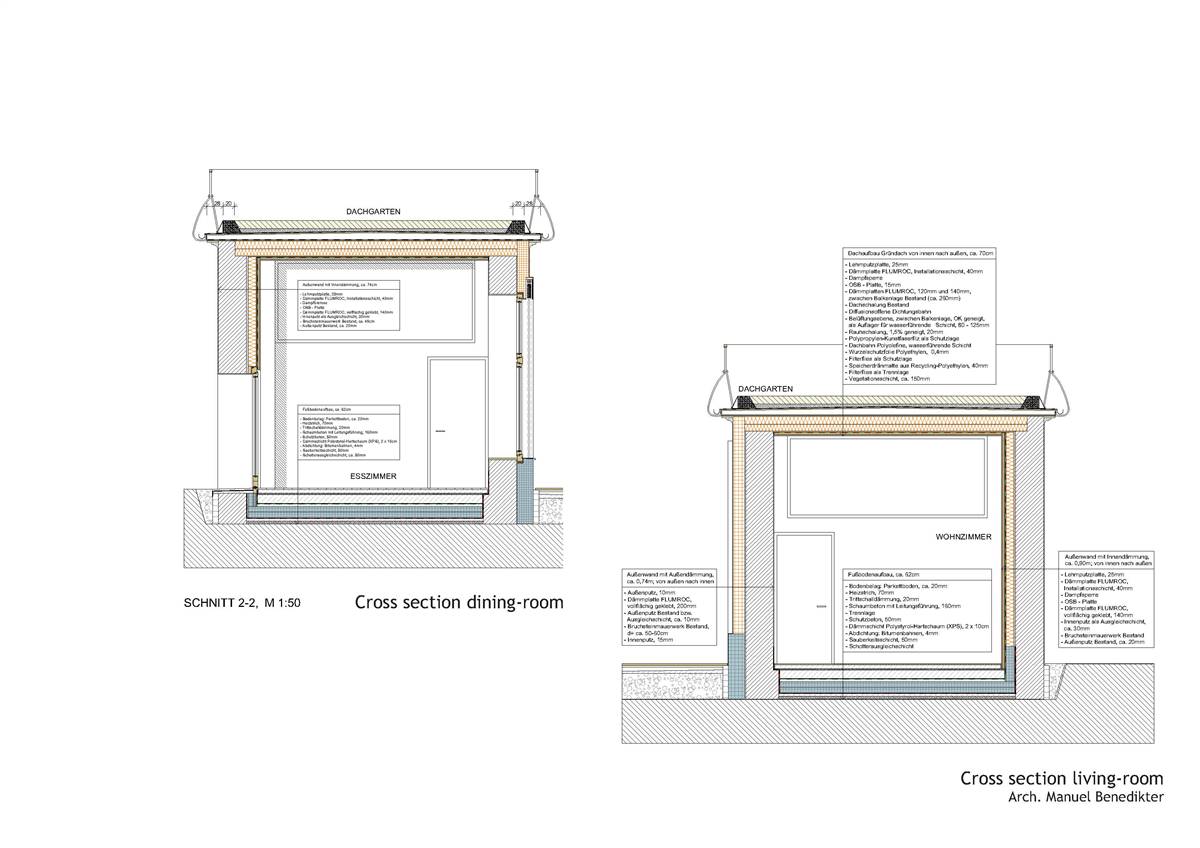
WallAnsitz Kofler - Internal and External Insulation - Stone wool insulation panels - 180 mmAnsitz KoflerDetails
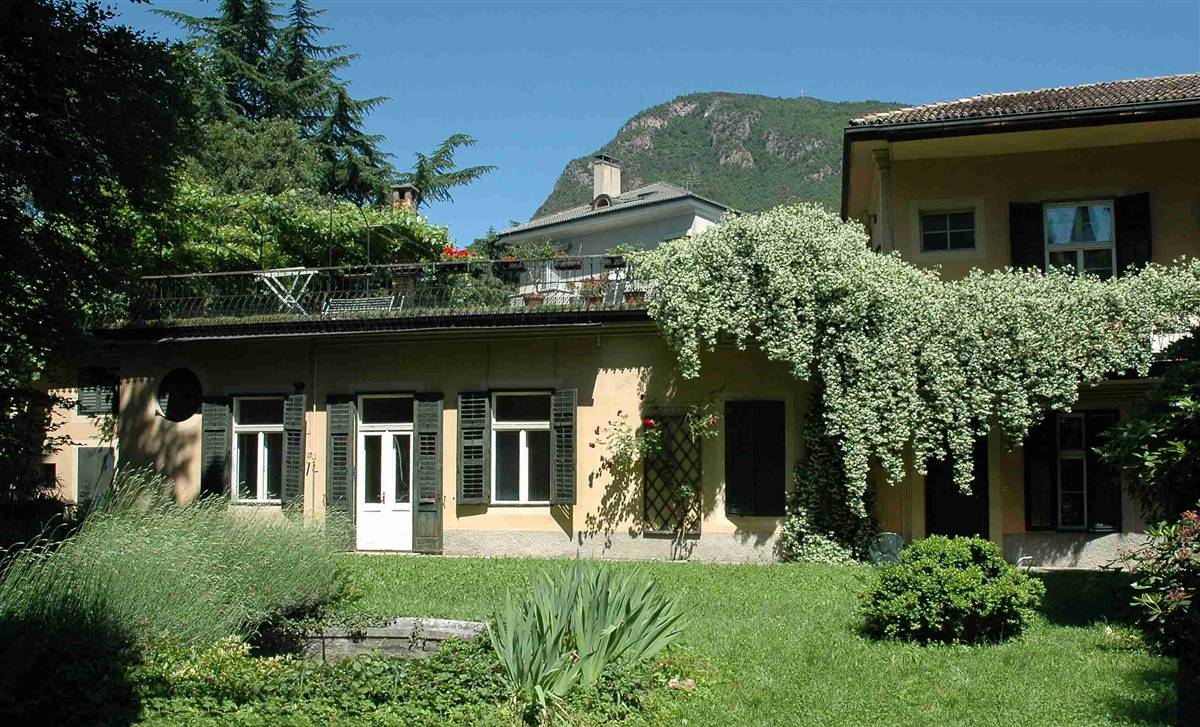
Ansitz Kofler - Simple window (sash/casement//sliding) - Window replica - Uw 1.13 W/m²K
Solution Year
2008
Building Age
1700-1800
Listed Building
Yes
Conservation Area
Yes
Documenting Institution
STRESS
Location
Bozen, Italy - 260m
Building Type
Residential (urban)
Structure
Stone masonry wall
The Building
Ansitz Kofler
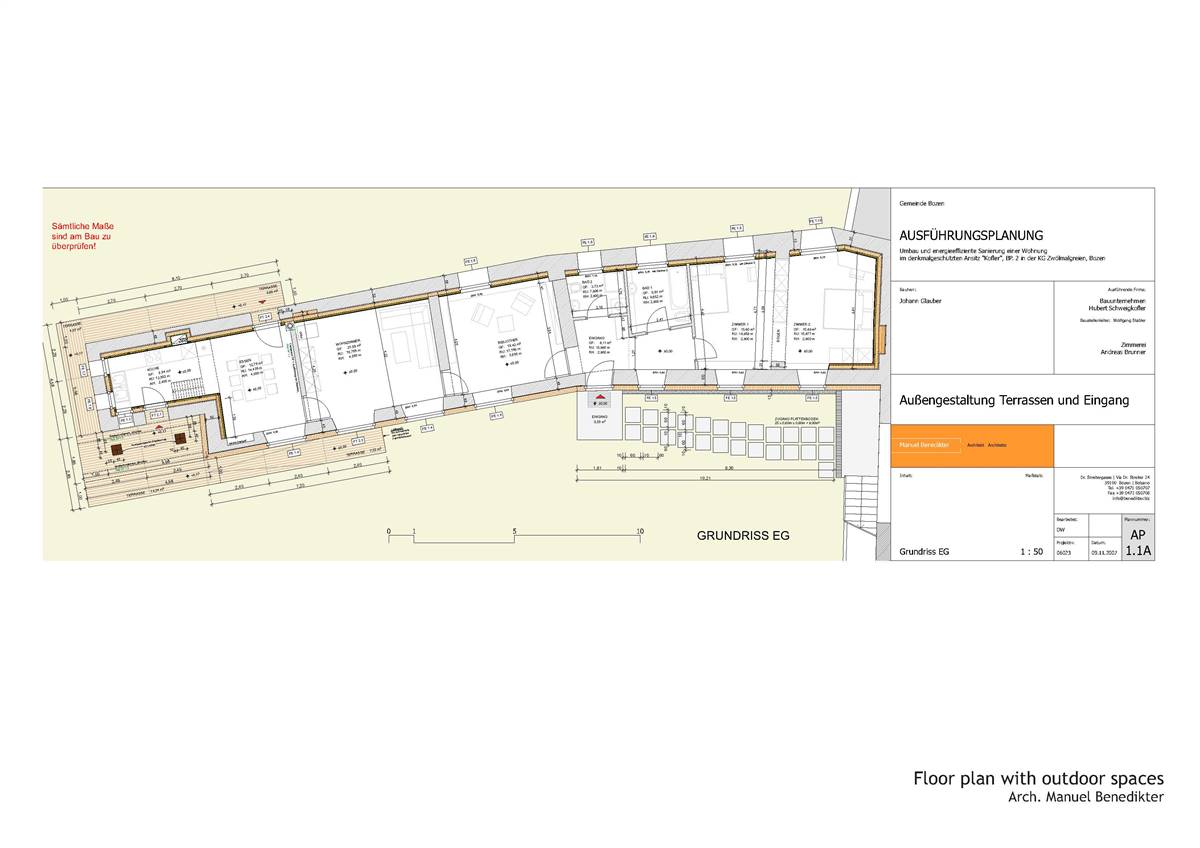
The main building of "Ansitz Kofler" was built in 1749 and had in 1769 Wolfgang Amadeus Mozart as a guest. The Orangerie was added a bit later: as 30m long and 5 m wide structure with spacious and bright rooms, used for breeding tropical fruits - for which the climate in Bozen, even if south of the Alps, would otherwise have been too harsh. In 1925 the Orangery was converted to a dwelling: the windows were scaled down, and internal walls were added, forming a suite of rooms aligned with each other (so called enfilade). As typical for buildings of this age in Bozen, the bearing structure is a stone masonry, with stones of different size, taken from the rivers in the area.
More DetailsThe Solution
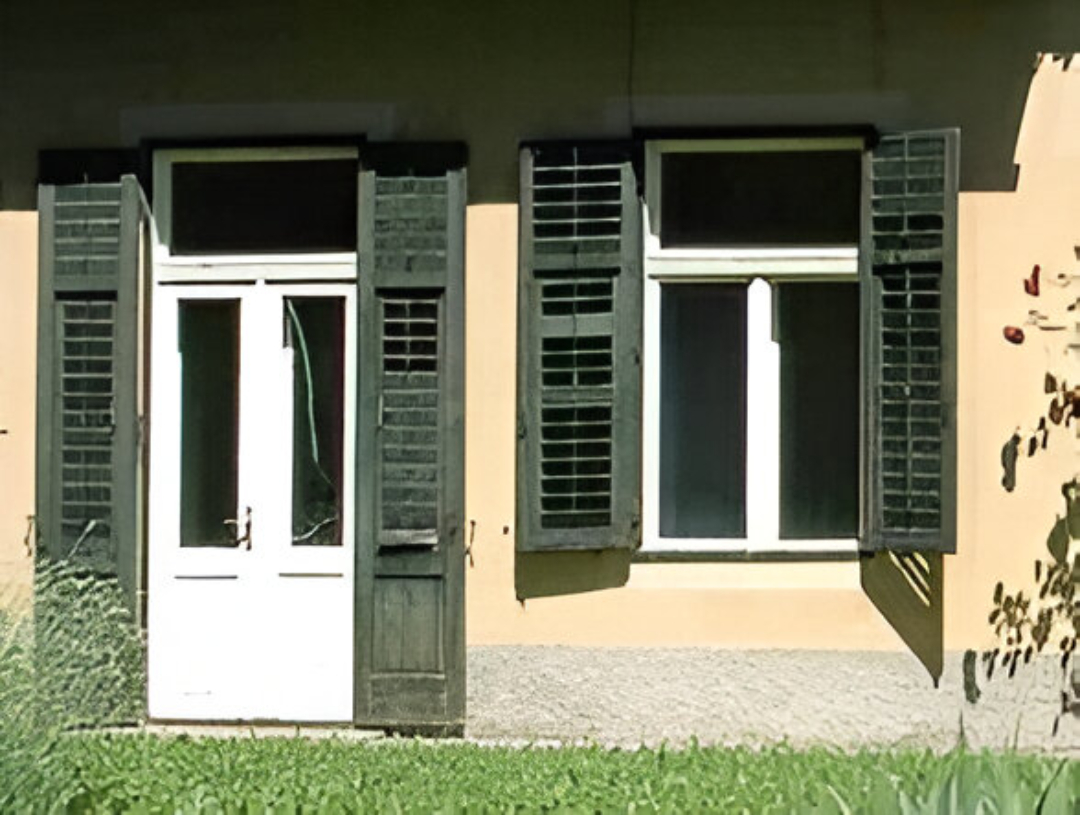
What is the Solution?
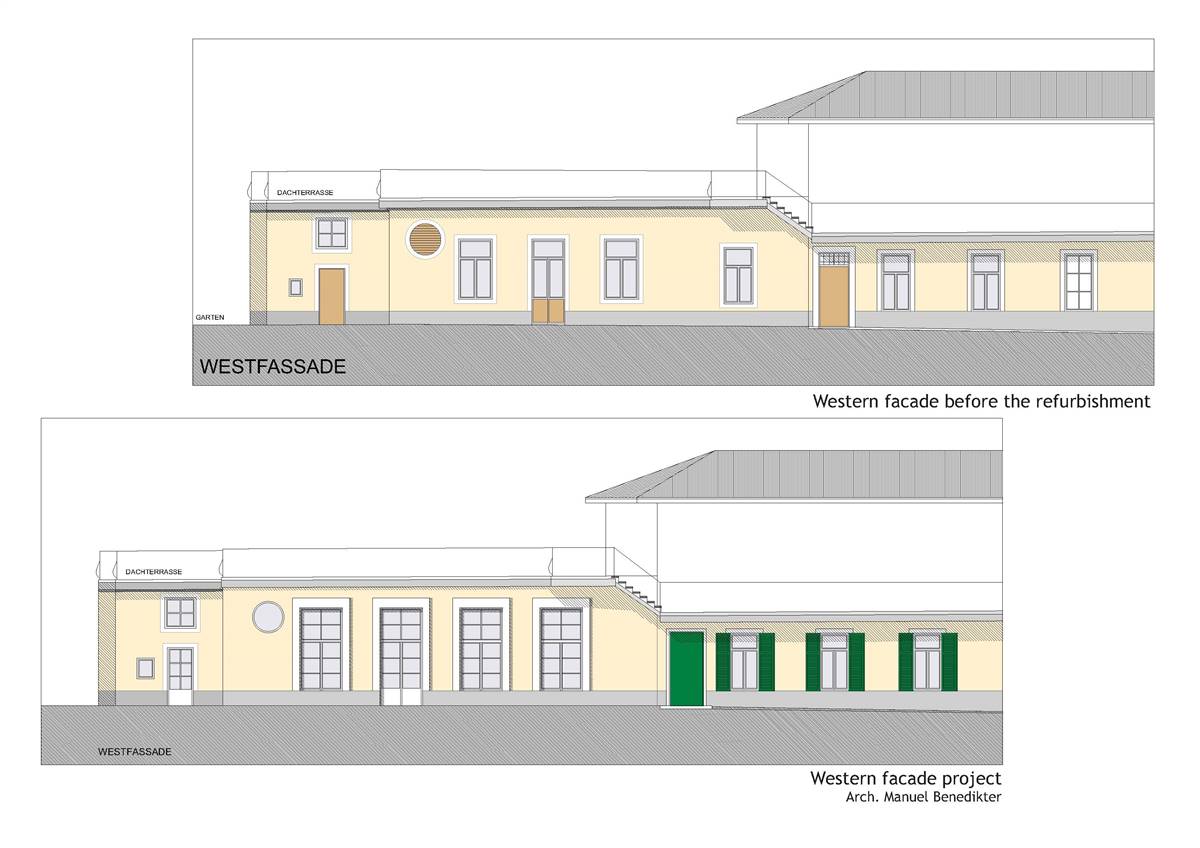
In the west facade (which is the one with exterior insulation) the ancient openings were reconstructed. New Casement windows were positioned with triple glazing and new moveable shading system
Why Does it work?
The new windows were positioned in a line with the insulation layer, the subframe (and on it later on the main frame) had to be placed just "outside" the original stone wall: this was achieved by posing it on a horizontal supporting joist and fixing it punctually with angle steel to the stone masonry. In order to avoid thermal, the roller-shutter casings are installed on the wall in the insulation layer. The subframe was completely covered by the mineral wool panels. After the plaster works were finished, the windows themselves were posed (this approach is quite typical for Italy, where windows are considered kind of "furniture" and come to the building site as late as possible). For guaranteeing airtight connection between subframe and main frame of the window, jointing tape was applied around the frame. The window openings were enlarged in order to restore the facade to its original state after tampering due to the 1925 renovations. Also in combination with interior insulation, the windows were placed in the insulation layer. The subframes were thus again placed just inside the stone masonry, voids were filled with PUR-foam and a jointing tape applied all around. Again, the window opening were partly enlarged in agreement with the conservation authority to go back to the Orangerie character, detailing is inspired by the original glazing.
PROS
- 1. Improving the energy performance of window frames and glazed parts with a new type of windows that can guarantee a very high degree of tightness; this provides excellent thermal insulation, which is beneficial for the energy efficiency . 2. Possibility of avoiding thermal bridges allowing the window frame to be in a line with the insulation layer. 3. Restoration of the original size of window openings And of the original image of the building elevation.
CONS
- 1. Modification of the original window types (Box-type windows) and thus loss of some original characters of the building. 2. Embodied carbon: The production and transportation of new high-performance windows involve embodied carbon, which must be balanced against operational energy savings. 3. Irreversibility: Once original windows are removed and openings altered, it's difficult to reverse the intervention if future conservation approaches change.
Window Type before retrofit
Box Type Window
Window glass type
Triple
Window frame material
Wood
Window position
In the middle
Shading
Exterior movable shading system
Health issue
information not available
Technical drawings
Additional documentation
Installation Method
In order to allow for the most efficient position of the new window in a line with the insulation layer, the subframe (and on it later on the main frame) had to be placed just "outside" the original stone wall: this was achieved by posing it on a horizontal supporting joist and fixing it punctually with angle steel to the stone masonry. In order to avoid thermal, the roller-shutter casings are installed on the wall in the insulation layer. The subframe was completely covered by the mineral wool panels. After the plaster works were finished, the windows themselves were posed
Moisture Management and Technical Compatibility
information not available
Airtightness
For guaranteeing airtight connection between subframe and main frame of the window, jointing tape was applied around the frame.
Before retrofit
After retrofit
Before retrofit
Uw-Value
3
After retrofit
Uw-Value
1.13
Before retrofit
Ug-Value
3.2
After retrofit
Ug-Value
information not available
Before retrofit
g-Solar factor
information not available
After retrofit
g-Solar factor
0.53
Assessment
Window type
Simple window (sash/casement/sliding)
Frame material
Timber
Aesthetic impact
Window replica
Frame improvement
Yes
Glazing improvement
Yes
Additional glazing
Yes
Airtightness improvement
Yes
Window U-value
1 < U <= 2
Shading
Yes - install new appurtenances
Circular approach
No
Investment cost
High
Location
Bozen, Italy - 260m
Climatic Zone:Dfa


