WallAnsitz Kofler - Internal and External Insulation - Stone wool insulation panels - 180 mmAnsitz KoflerDetails
Ansitz Kofler - Stone wool insulation - 260 mm
Solution Year
2008
Building Age
1700-1800
Listed Building
Yes
Conservation Area
Yes
Documenting Institution
Eurac Research
Location
Bolzano, Italy - 260m
Building Type
Residential (urban)
Structure
Stone masonry wall
The Building
Ansitz Kofler
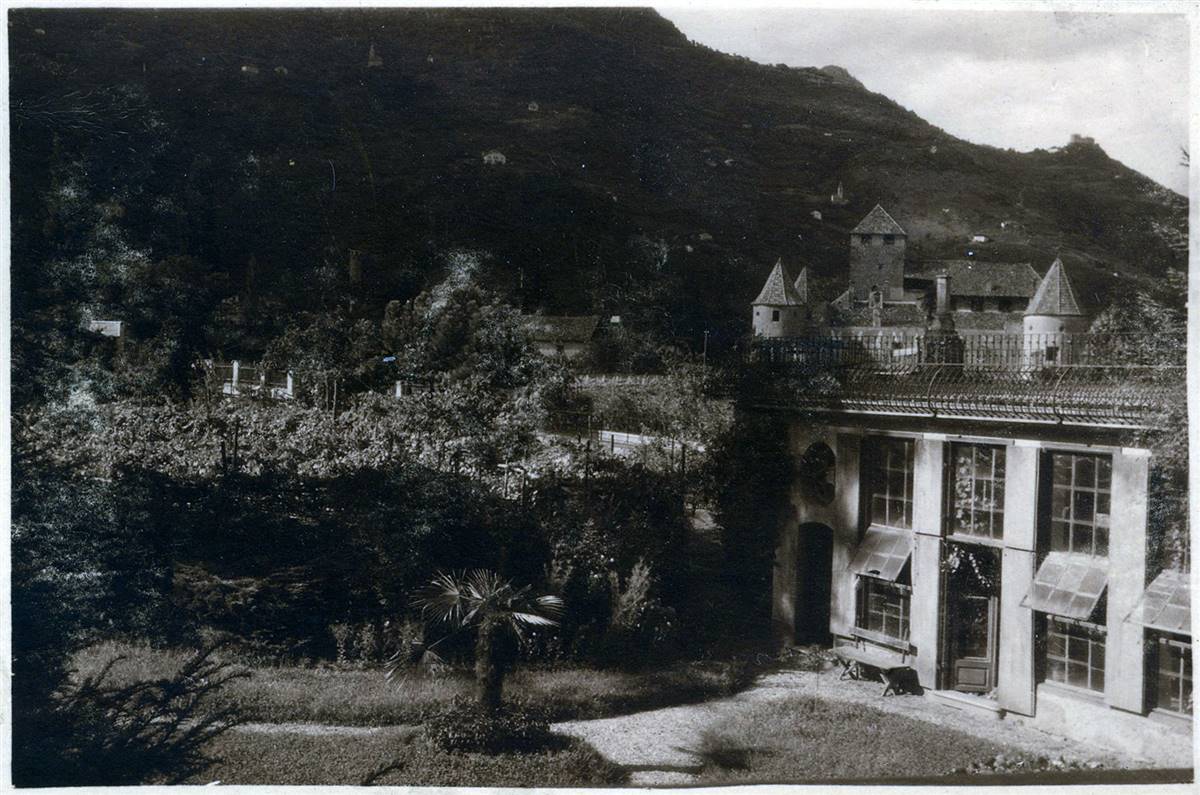
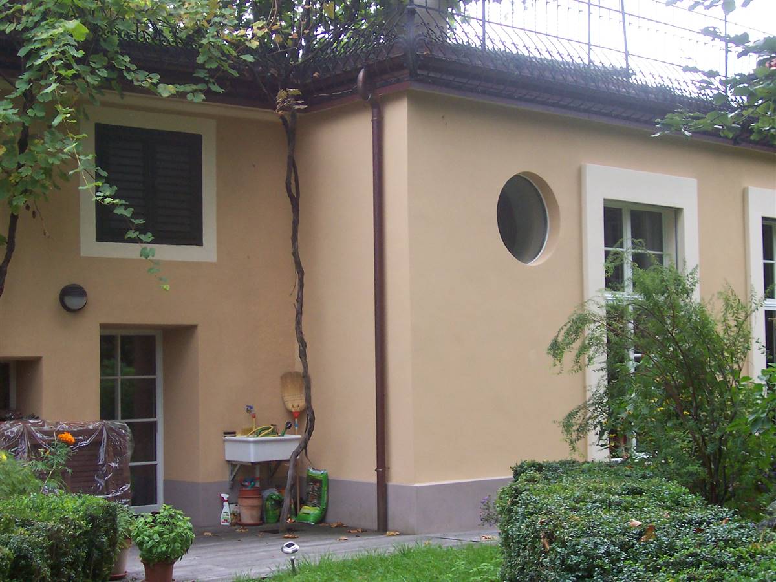
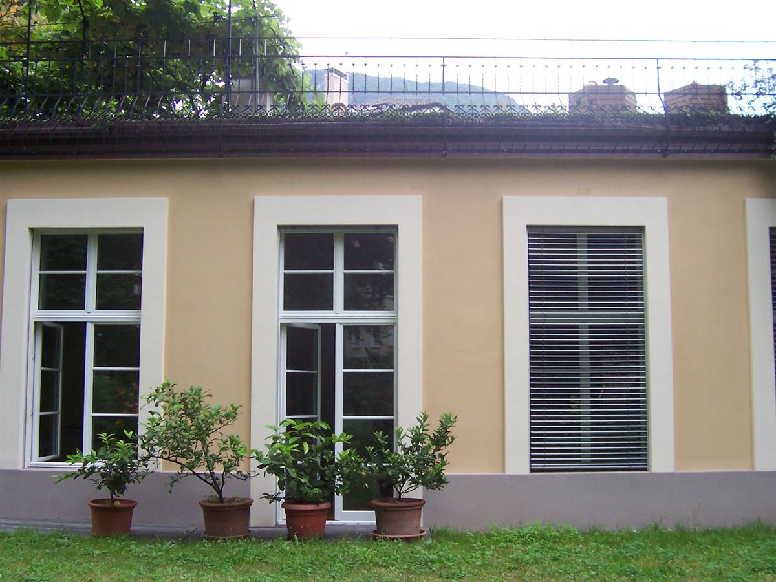
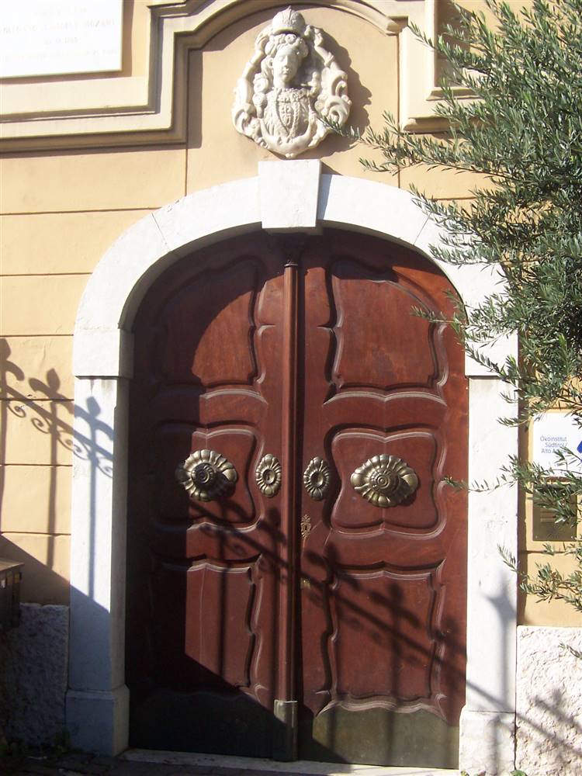
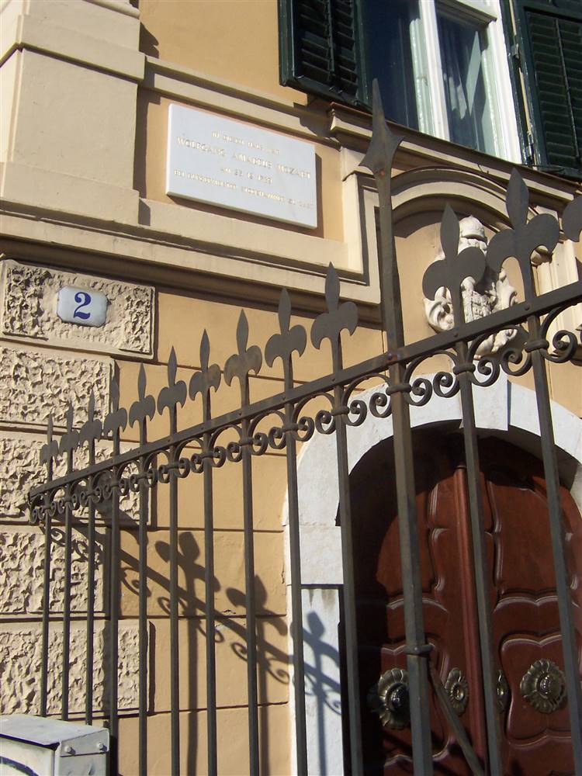
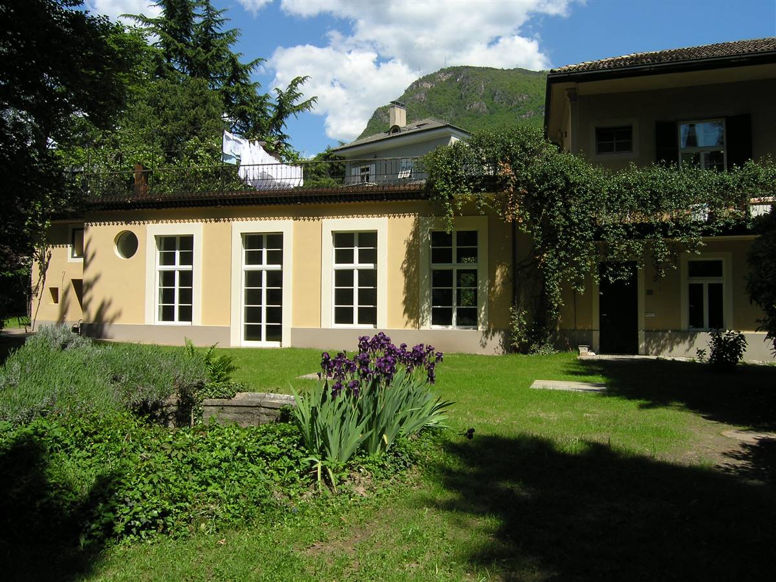
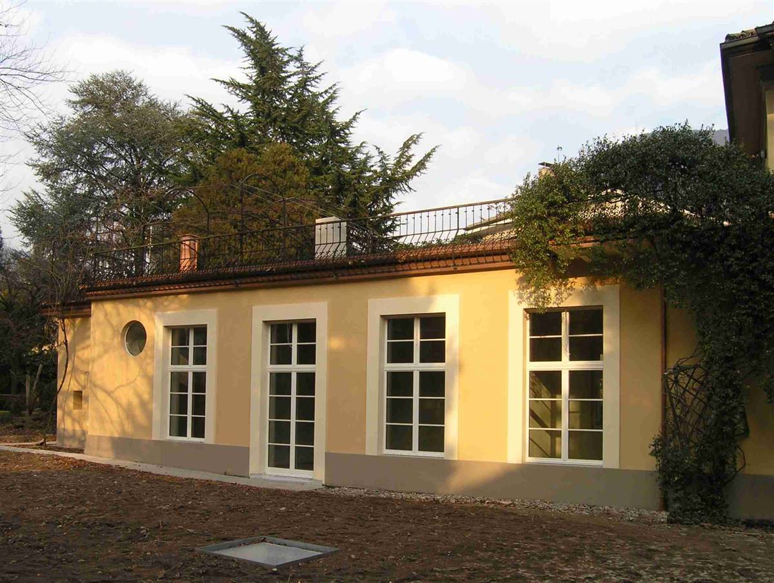
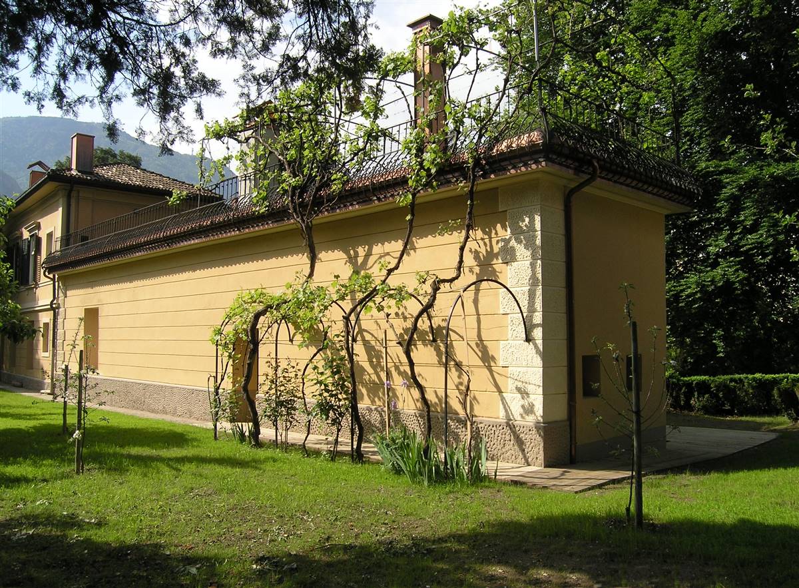
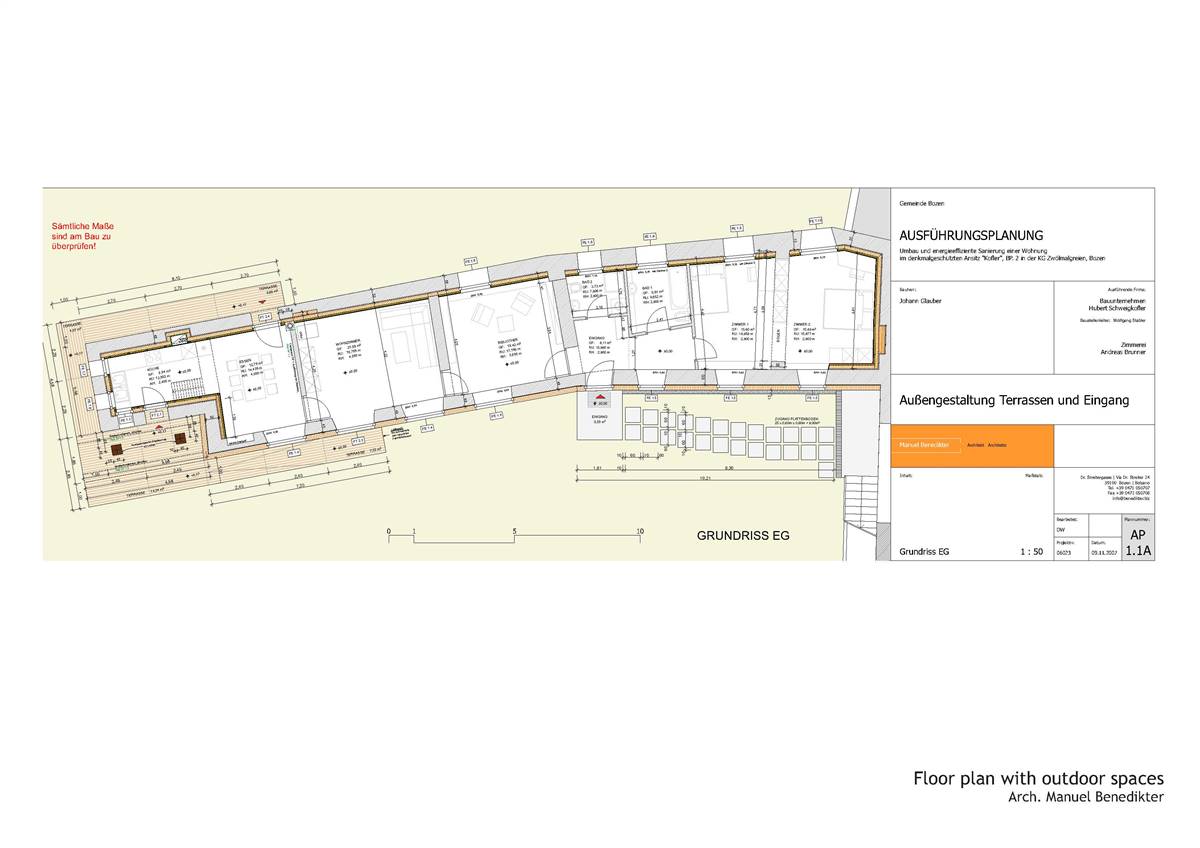
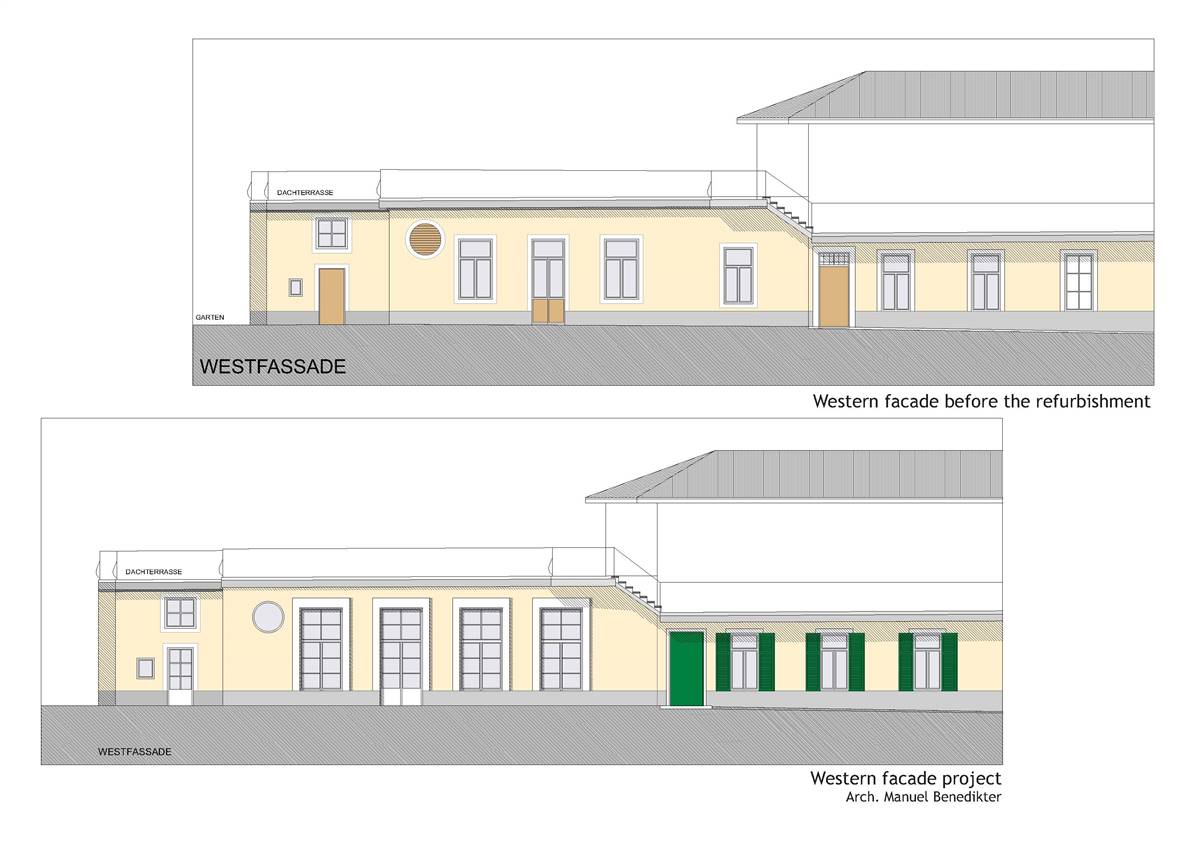
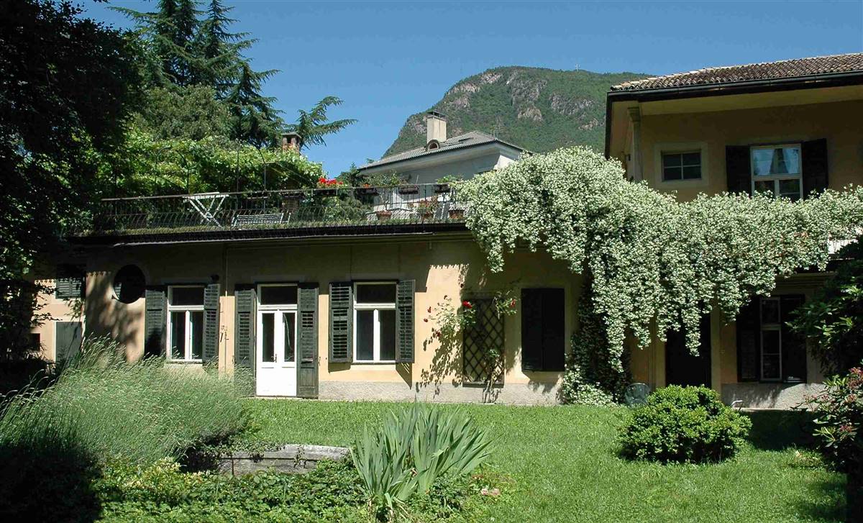
The main building of "Ansitz Kofler" was built in 1749 and had in 1769 Wolfgang Amadeus Mozart as a guest. The Orangerie was added a bit later: as 30m long and 5 m wide structure with spacious and bright rooms, used for breeding tropical fruits - for which the climate in Bozen, even if south of the Alps, would otherwise have been too harsh. In 1925 the Orangery was converted to a dwelling: the windows were scaled down, and internal walls were added, forming a suite of rooms aligned with each other (so called enfilade). As typical for buildings of this age in Bozen, the bearing structure is a stone masonry, with stones of different size, taken from the rivers in the area.
More DetailsThe Solution
What is the Solution?
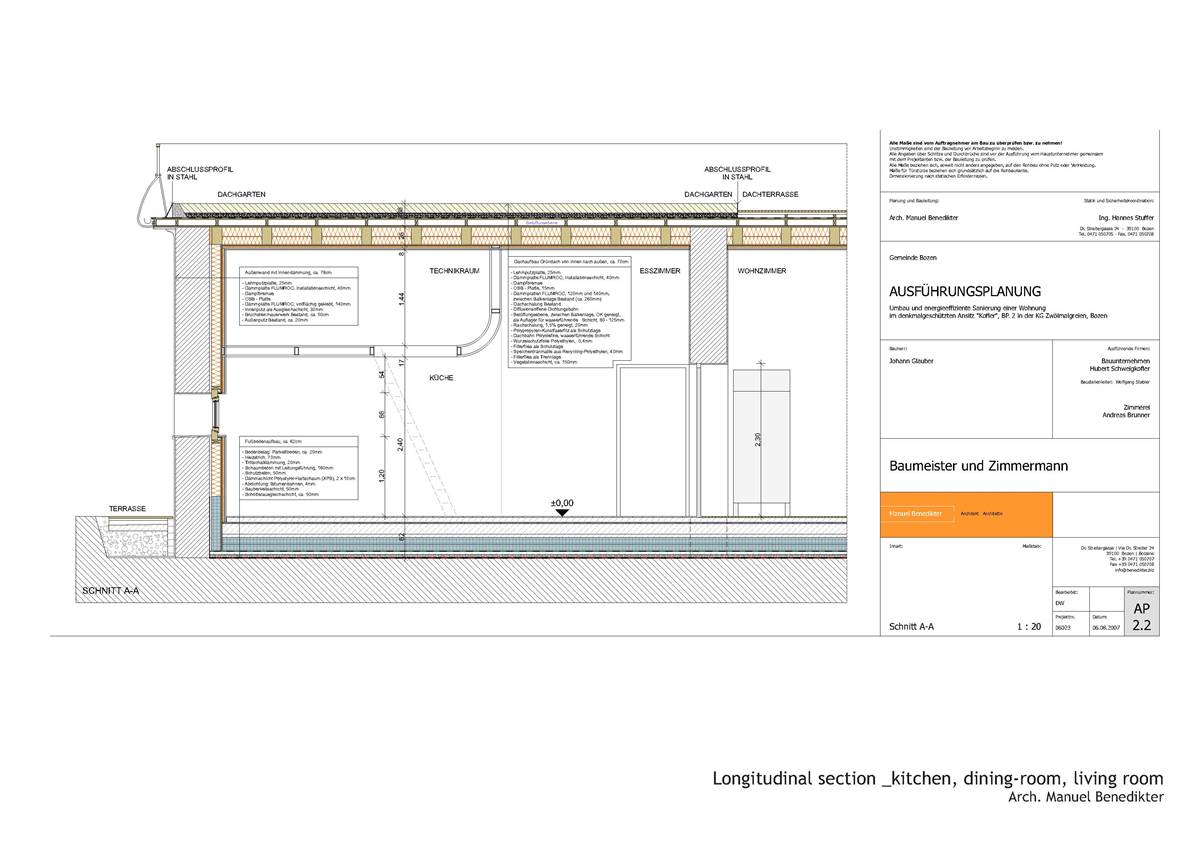
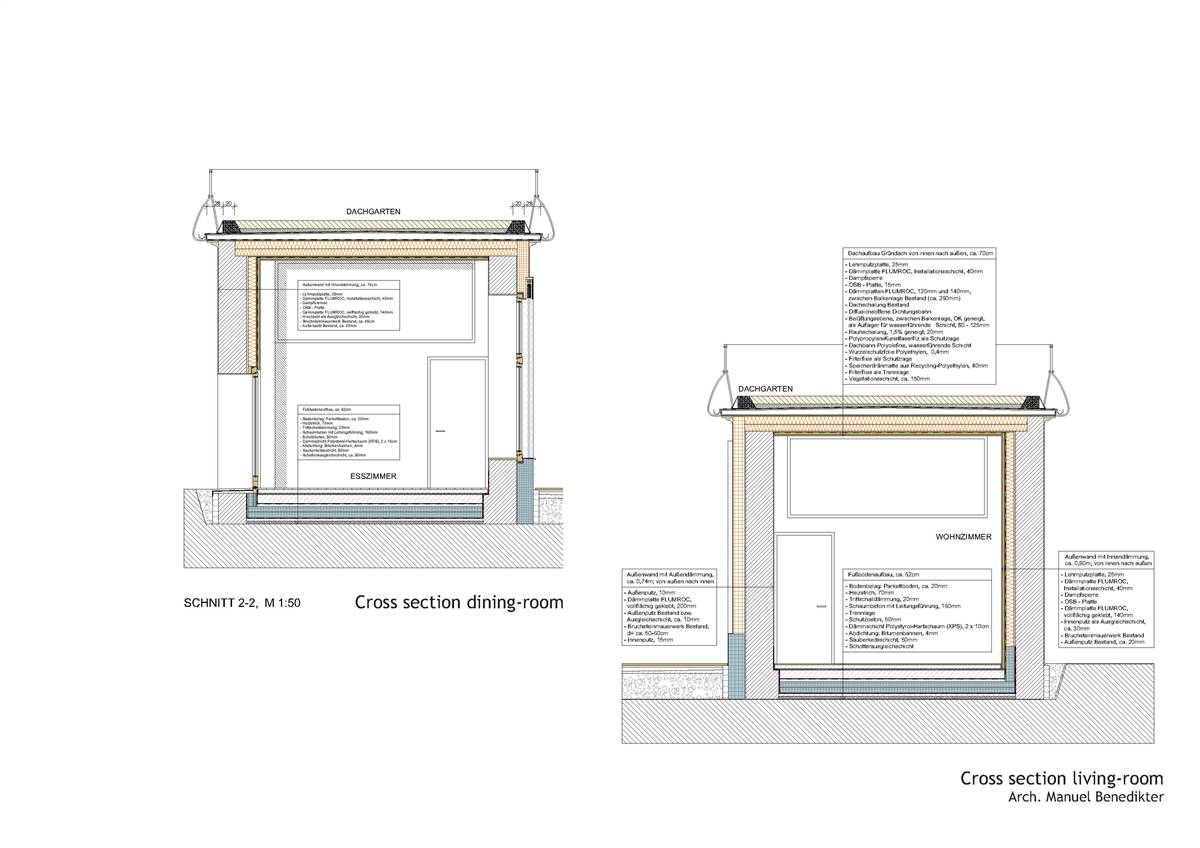
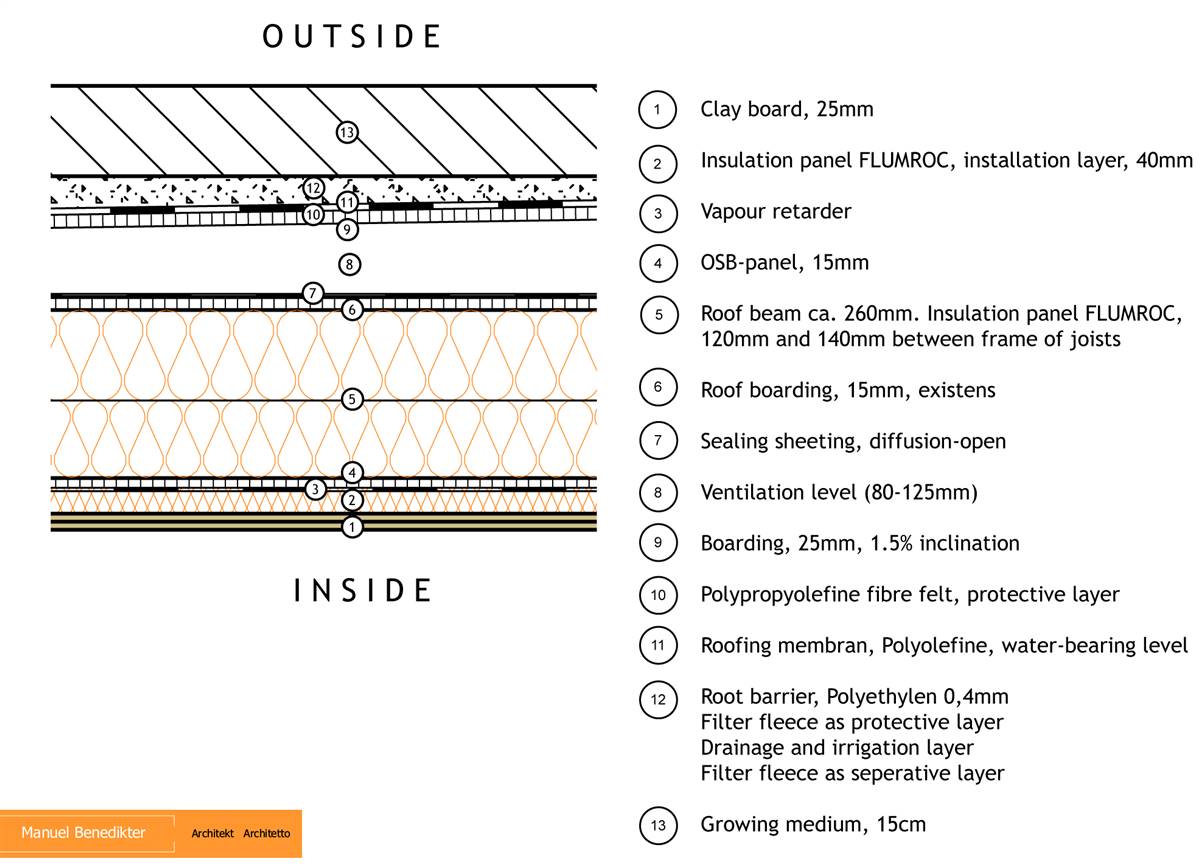
• External roof refurbishment to preserve internal structure. • Removal of old waterproofing, addition of FLUMROC mineral wool in two layers. • Installation of OSB board and Riwega USB CLASSIC sheet for waterproofing. • Creation of a ventilated air space and a green roof with a water draining layer. • Internal addition of a vapor retarder and mineral wool insulation, finished with clay boards.
Why Does it work?
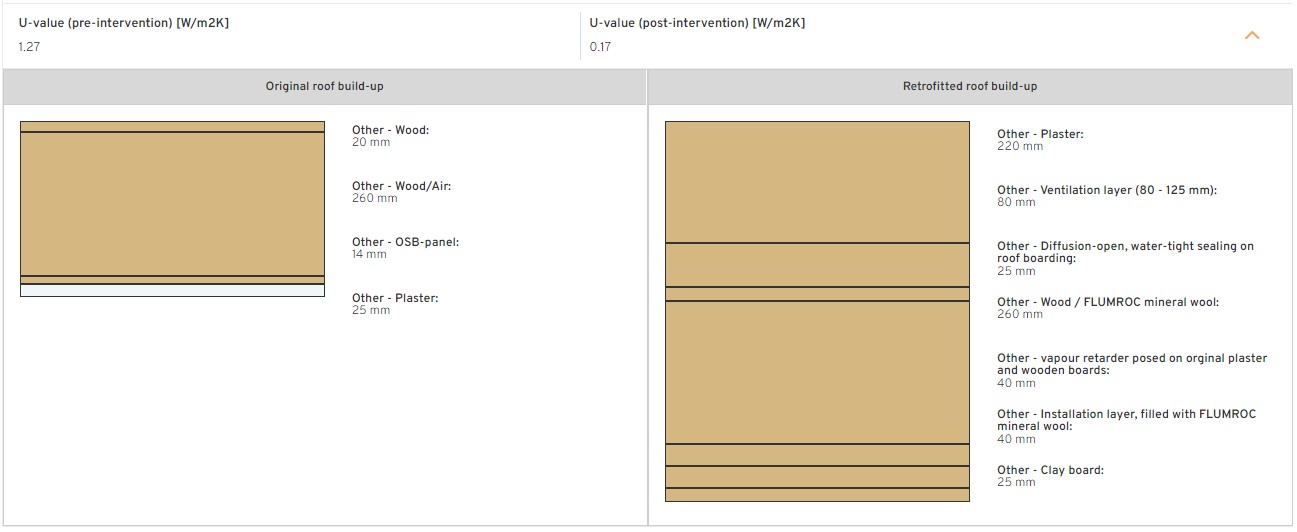
• Preserves the historic beam structure and internal aesthetics. • Improves thermal insulation significantly (U-value reduced from 1.27 to 0.17 W/m²K). • Manages moisture effectively through ventilation and waterproofing layers. • Enhances environmental sustainability with a green roof.
PROS
- Improved Insulation: Drastic reduction in U-value.
- Moisture Management: Ventilation prevents moisture build-up.
- Historical Preservation: External intervention preserves interior features.
- Eco-friendly: Green roof adds biodiversity and insulation.
CONS
- Complex Installation: Requires careful layering and integration.
- Higher Costs: Use of specialized materials like FLUMROC wool and OSB boards.
- Structural Limitations: Retrofit must accommodate existing roof structure.
- Maintenance Needs: Green roof requires ongoing care.
Insulation material
Wood / FLUMROC mineral wool
Insulation thickness
260
Thermal conductivity
0.033 - 0.045 (ANIT)
Health issue
information not available
Technical drawings
Additional documentation
Installation Method
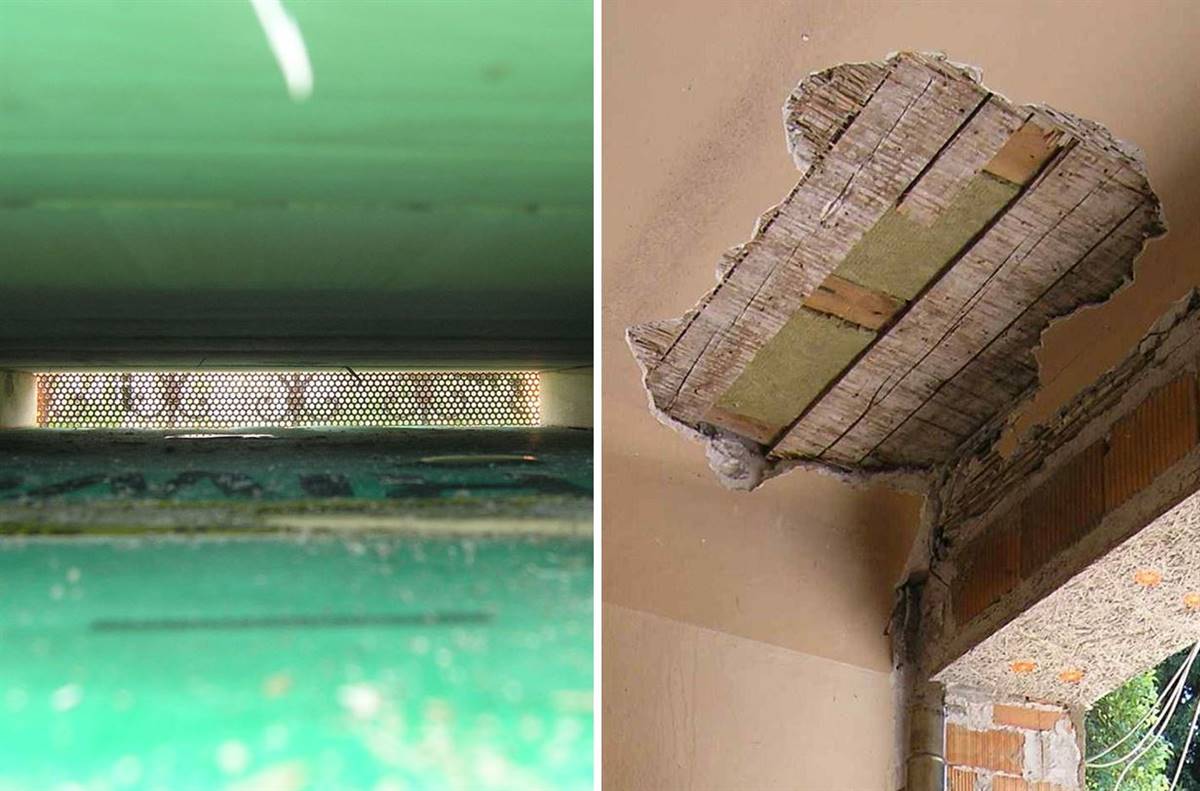
The roof was refurbished from outside, in order to preserve the existing beam structure, inner wood boarding layer and interior plaster.
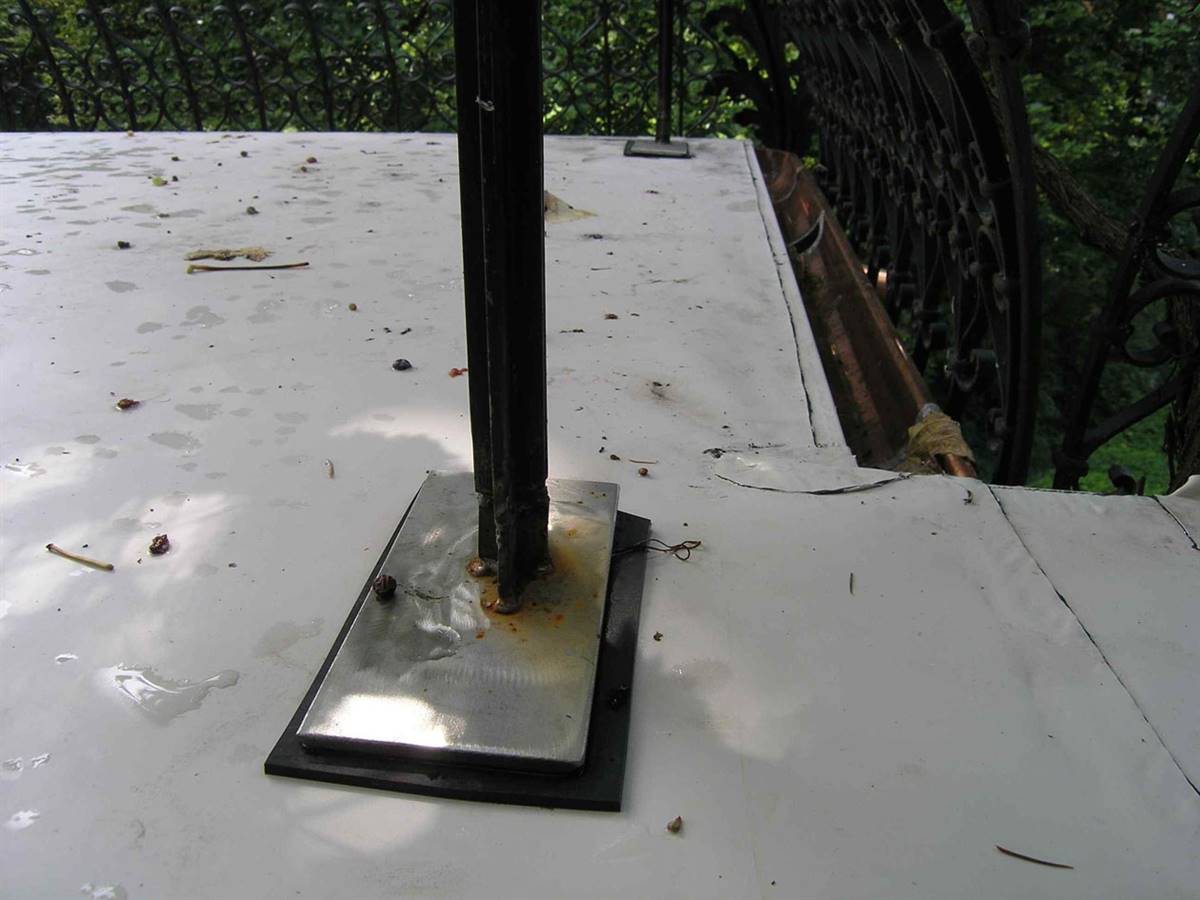
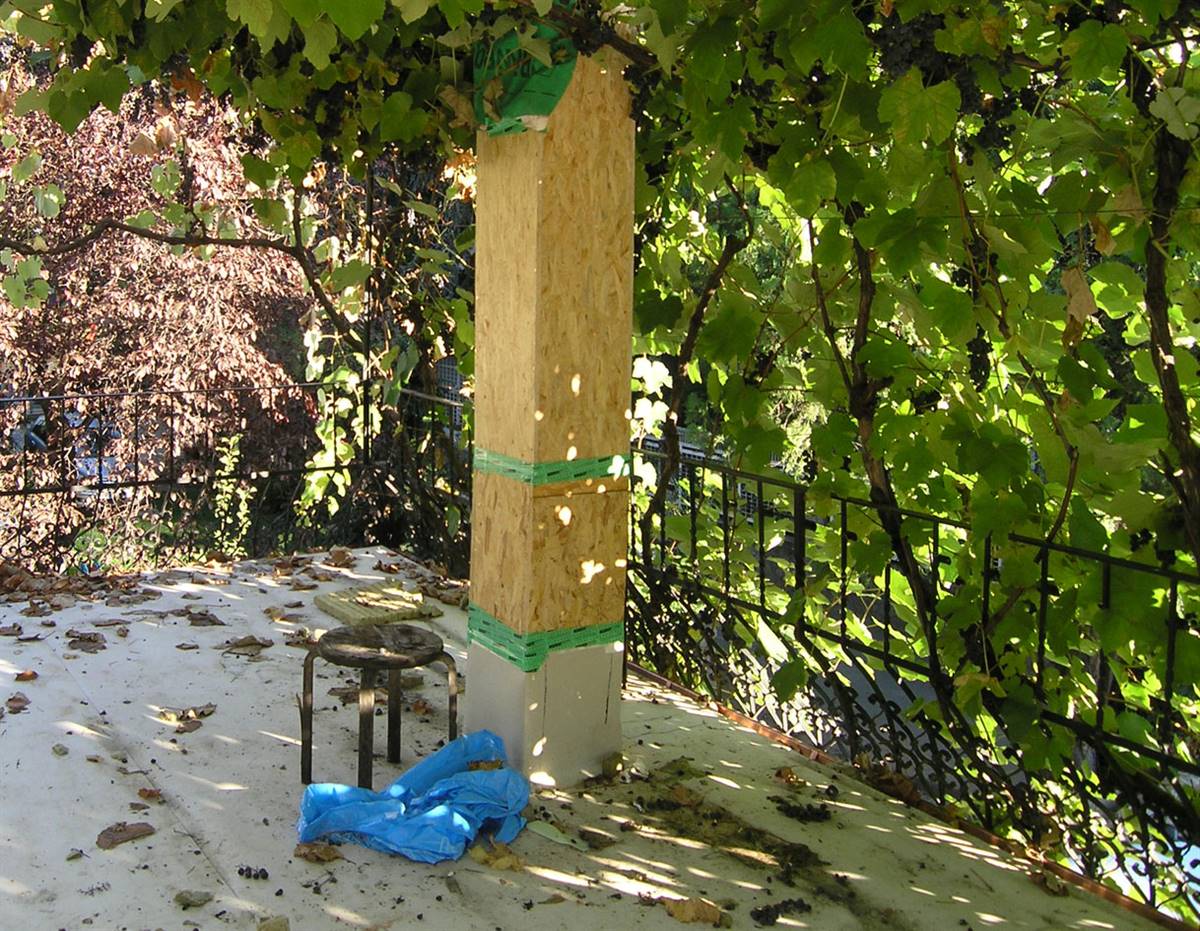
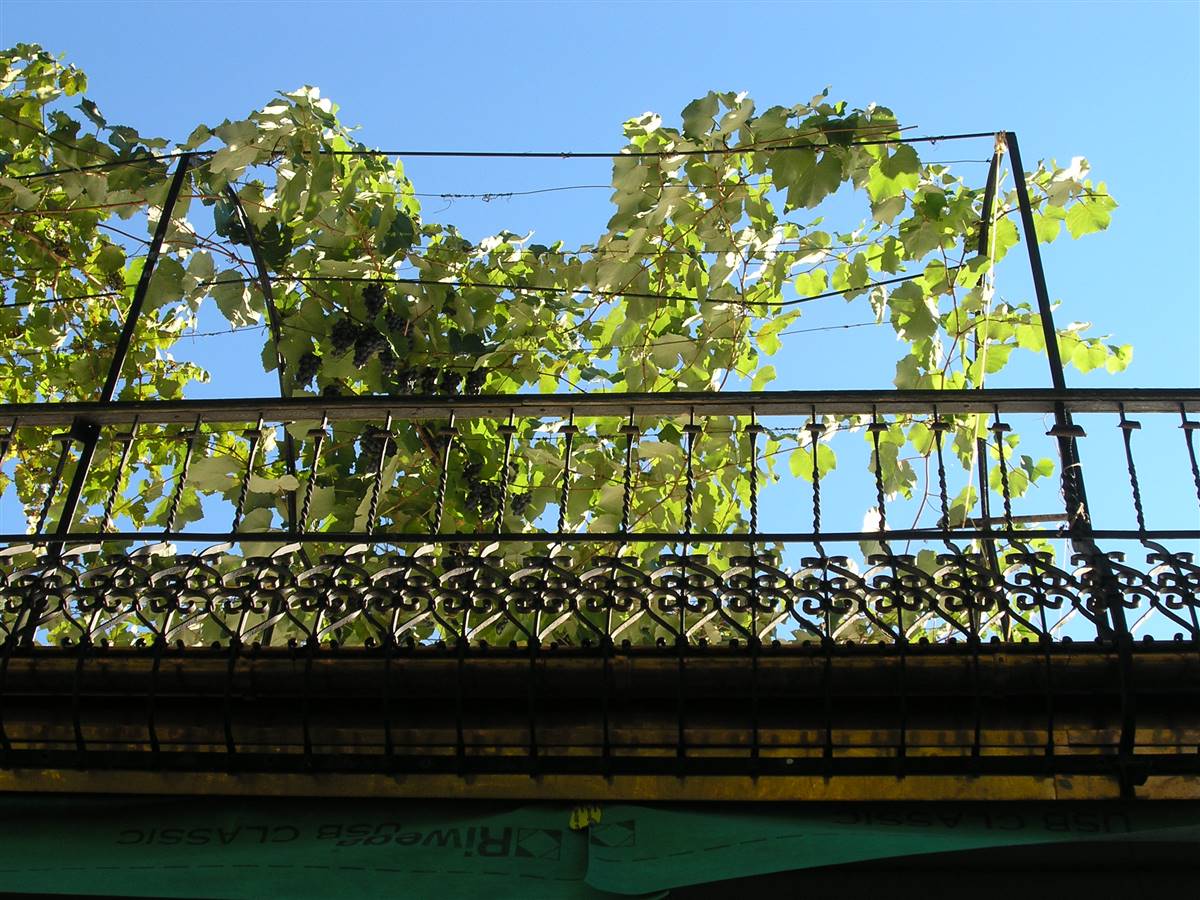
The old water proofing layer was removed, FLUMROC mineral wool was placed in two layers (12 and 14cm) between the 26 cm high rafters on the existing wood boarding. On top of joists and insulation an OSB board and a diffusion open water tight sheet (Riwega USB CLASSIC) was posed.
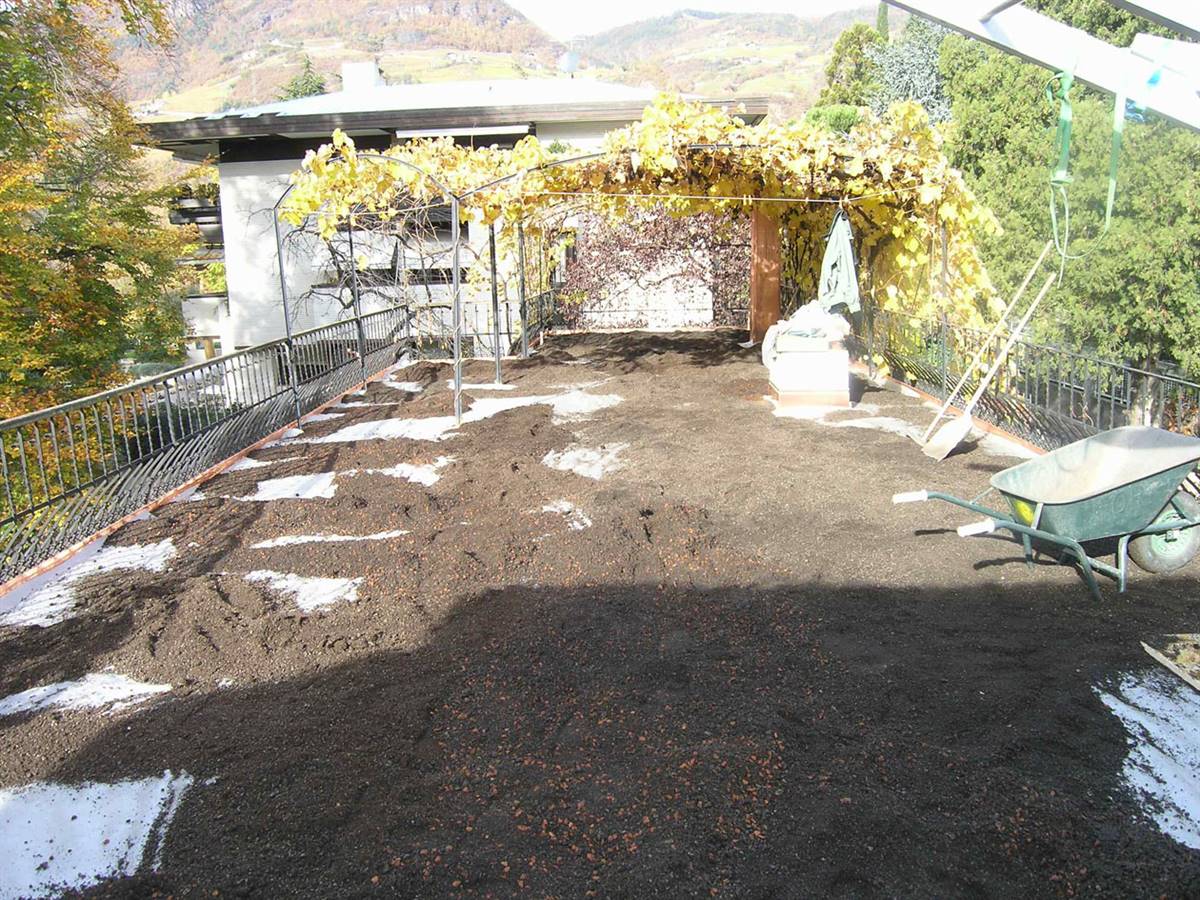
On this construction, transversal battens guarantee a 80-125mm high air space to ventilate off any moisture transferred by diffusion from the rooms, before the green roof with the a water draining layer (1.5% inclination) follows.
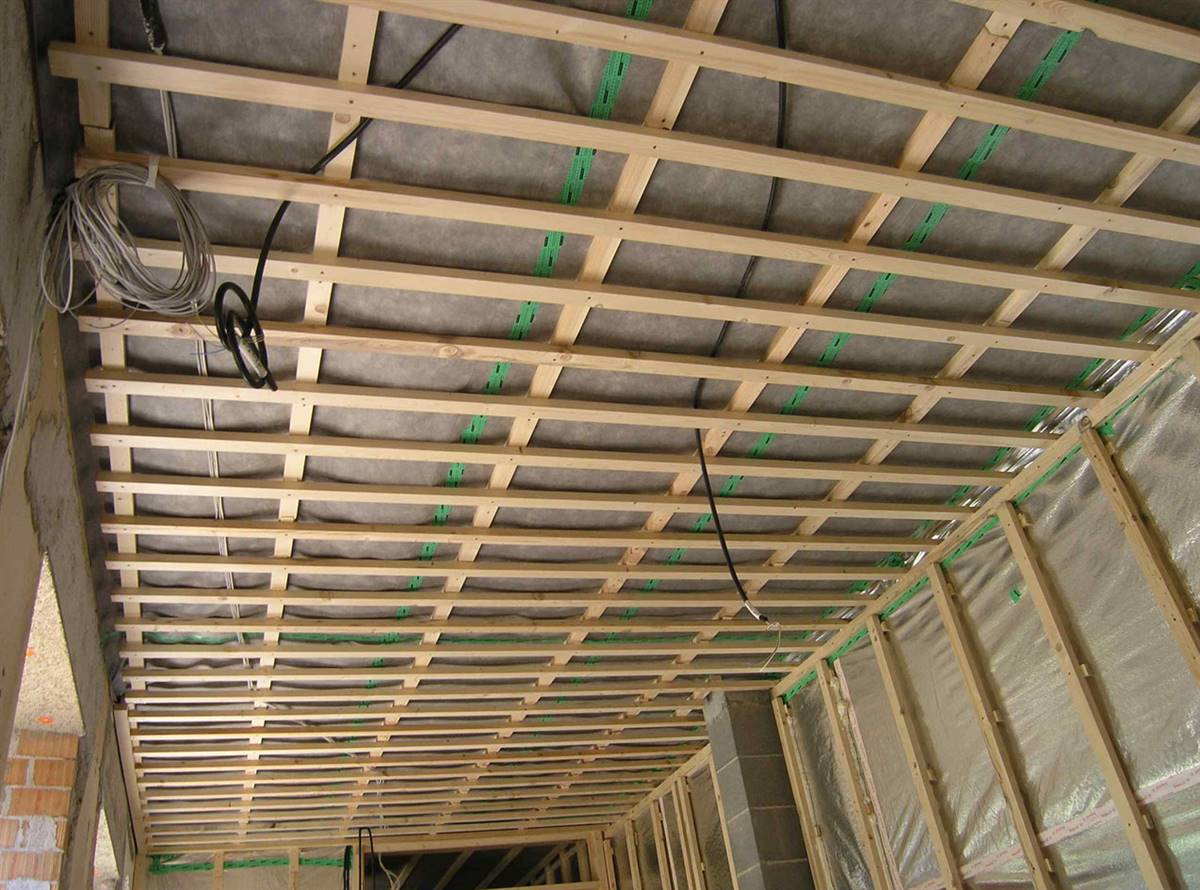
When the roof was finished outside, from the inside a vapour retarder and 4cm installation layer filled with mineral wool where added. As finish clay boards were applied and painted.
Moisture Management and Technical Compatibility
information not available
Airtightness
To reach a continuous air-tight layer at Ansitz Kofler, the vapor barrier on the walls was (i) well connected to the vapor retarder on the roof, (ii) turned around the border of the lean concrete in the floor, and (iii) well connected with tape to the window sub-frame and other openings. All electric and hydraulic ducts and cables were installed on the inner side of the vapor barrier in order to prevent punctures. To check the tightness of the vapor barrier and to discover eventually leaks, a preliminary blower door-test was done before the application of wooden battens and plaster boarding. The final Blower Door test following European Standard UNI EN 13829, procedure B, resulted in a very good value of n50= 0,66/h (for comparison: 0.6 needed for PH certification, 1.0 for EnerPHIT)
Before retrofit
After retrofit
Before retrofit
Roof thickness
319
After retrofit
Roof thickness
690
Before retrofit
Roof build-up
Wood [20 mm], Wood/Air [260 mm], OSB-panel [14 mm], Plaster [25 mm]
After retrofit
Roof build-up
Plaster [220 mm], Ventilation Layer [80 mm],Diffusion-Open, Water-Tight Sealing on Roof Boarding [25 mm], Wood / FLUMROC Mineral Wool [260 mm], Vapour Retarder on Original Plaster and Wooden Boards [40 mm], Installation Layer filled with FLUMROC Mineral Wool [40 mm], Clay Board [25 mm]
Before retrofit
U-value
1.27
After retrofit
U-value
0.17
Assessment
Thermal envelope position
Roof
Roof structure maintained
Yes
Insulation position
Above the load bearing structure
Roof covering maintained
No
Roof U-value
U <=0.25
Insulation type
Natural: mineral
Circular approach
No
Reversibility
No
Investment cost
Medium Low
Location
Bolzano, Italy - 260m
Climatic Zone:Dfa