The Building

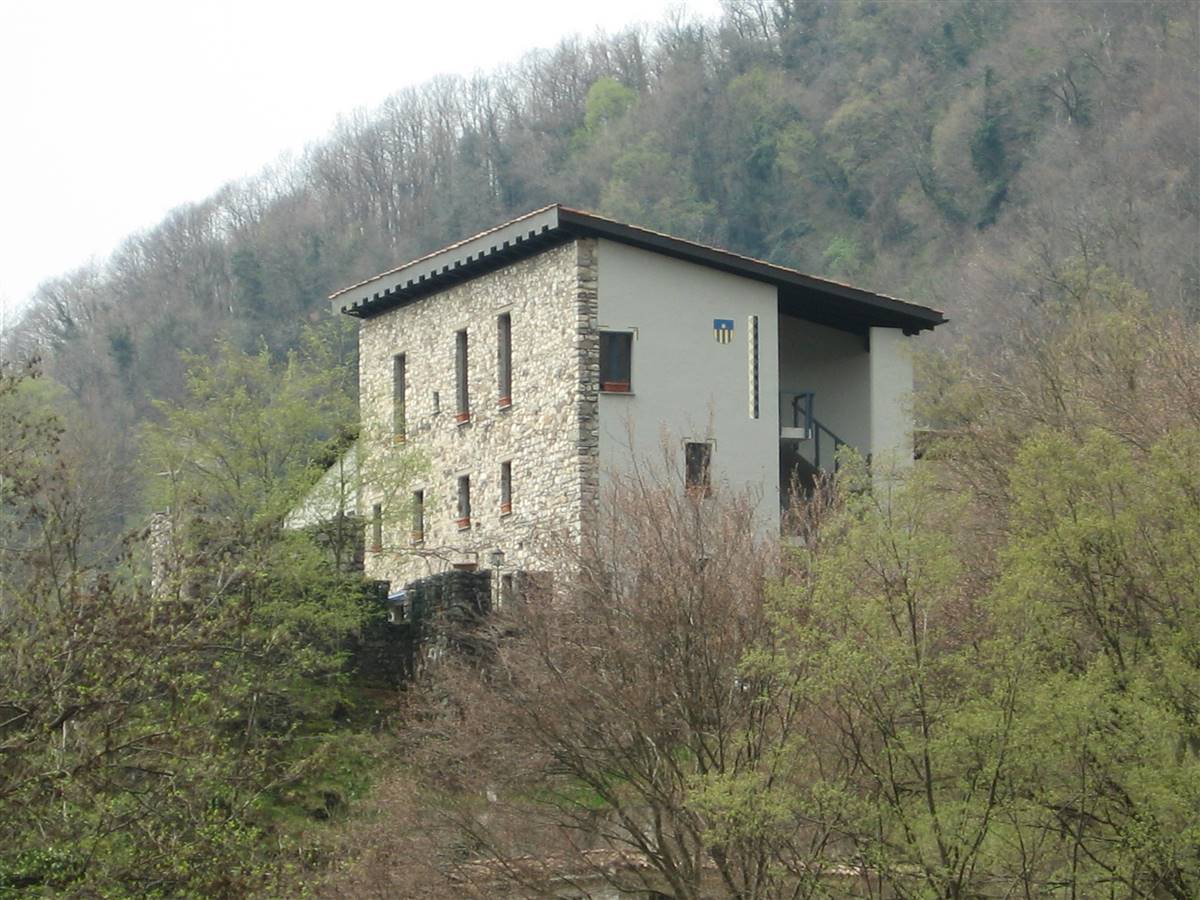
Building pre-intervention

Building pre-intervention: 02.Castello Doragno PRIMA.jpg

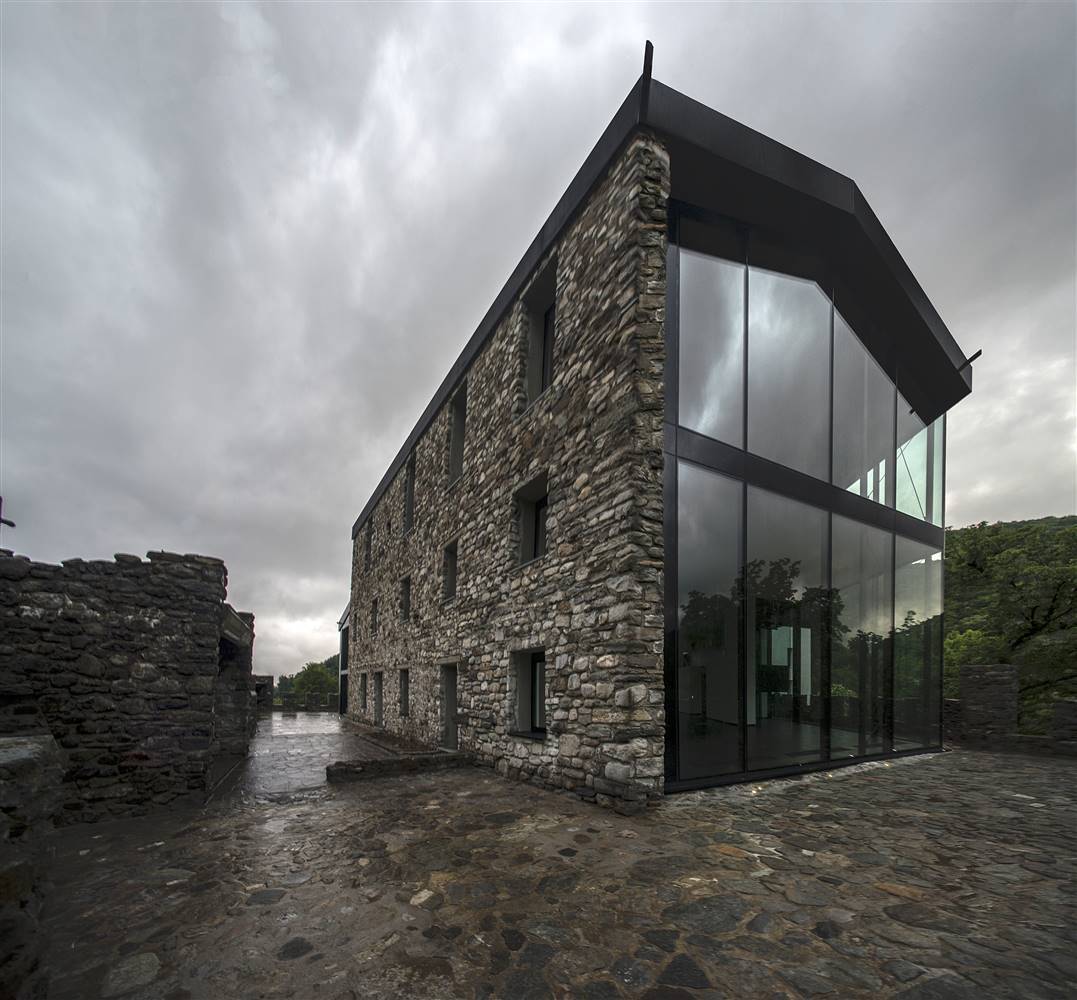
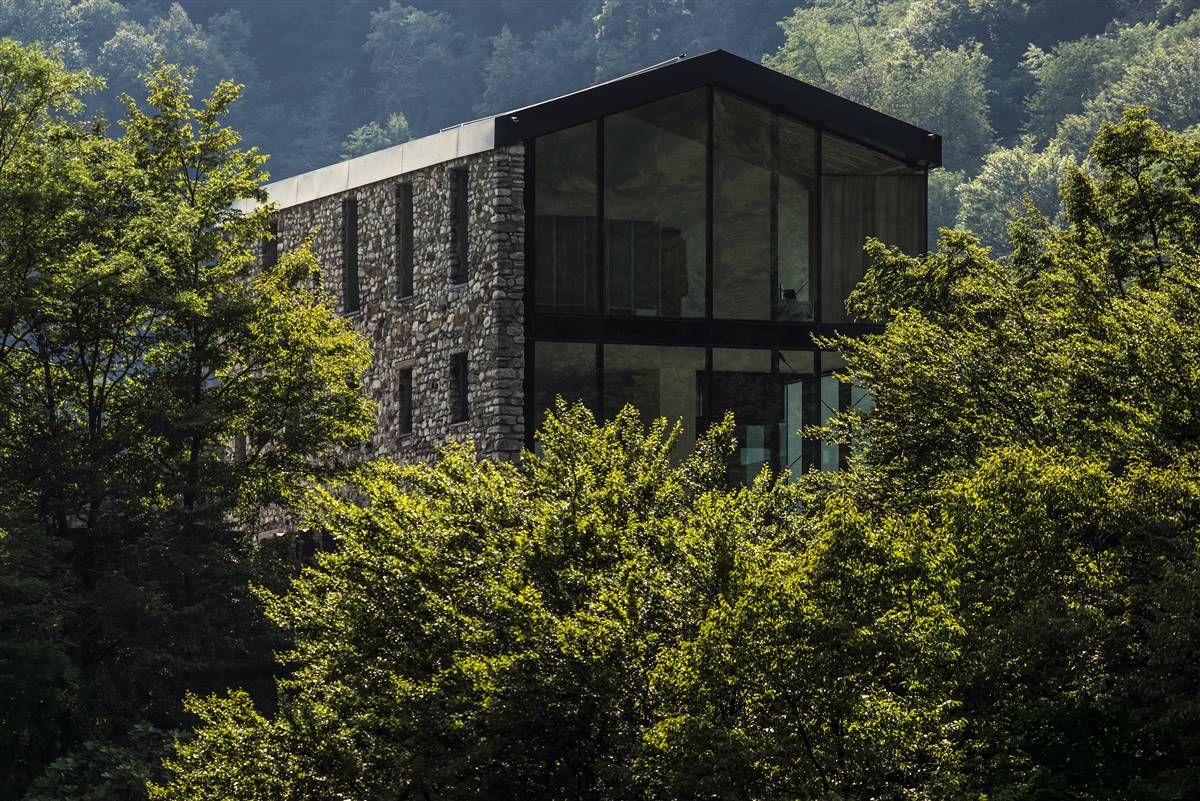
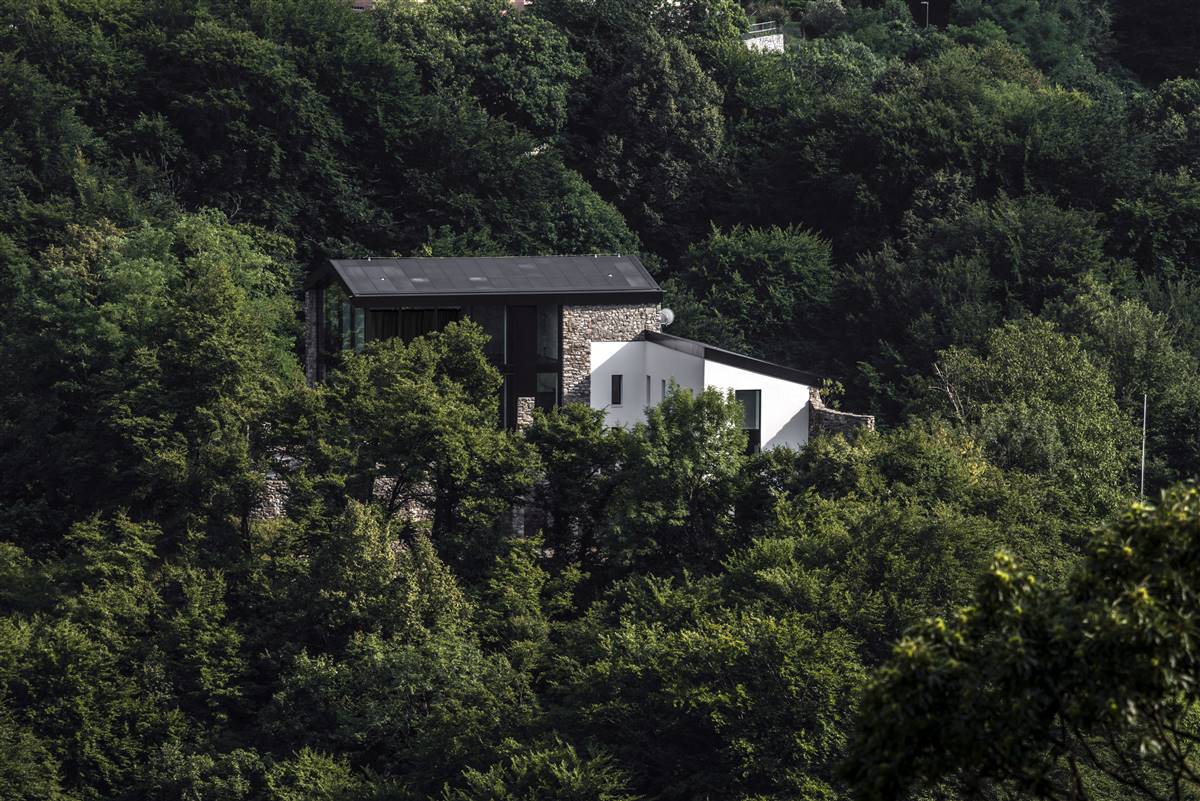
Building post-intervention

Building post-intervention: SUPSI_Doragno Castle_Photo _1_A _DSC0900_001.jpg
Building post-intervention: SUPSI_Doragno Castle_Photo_2_A _Doragno ATTUALEJPG_014 b.jpg
Building post-intervention: SUPSI_Doragno Castle_Photo_3_DSC0839_008.jpg
Building post-intervention: SUPSI_Doragno Castle_Photo_4_2.jpg
Building post-intervention: SUPSI_Doragno Castle_Photo_DSC1895_004.jpg
Building post-intervention: SUPSI_Doragno Castle_Photo_DSC1899_005.jpg
Building post-intervention: SUPSI_Doragno Castle_Photo_DSC5989_006.jpg
Building post-intervention: SUPSI_Doragno Castle_Photo_DSC6059_007.jpg

Doragno Castle

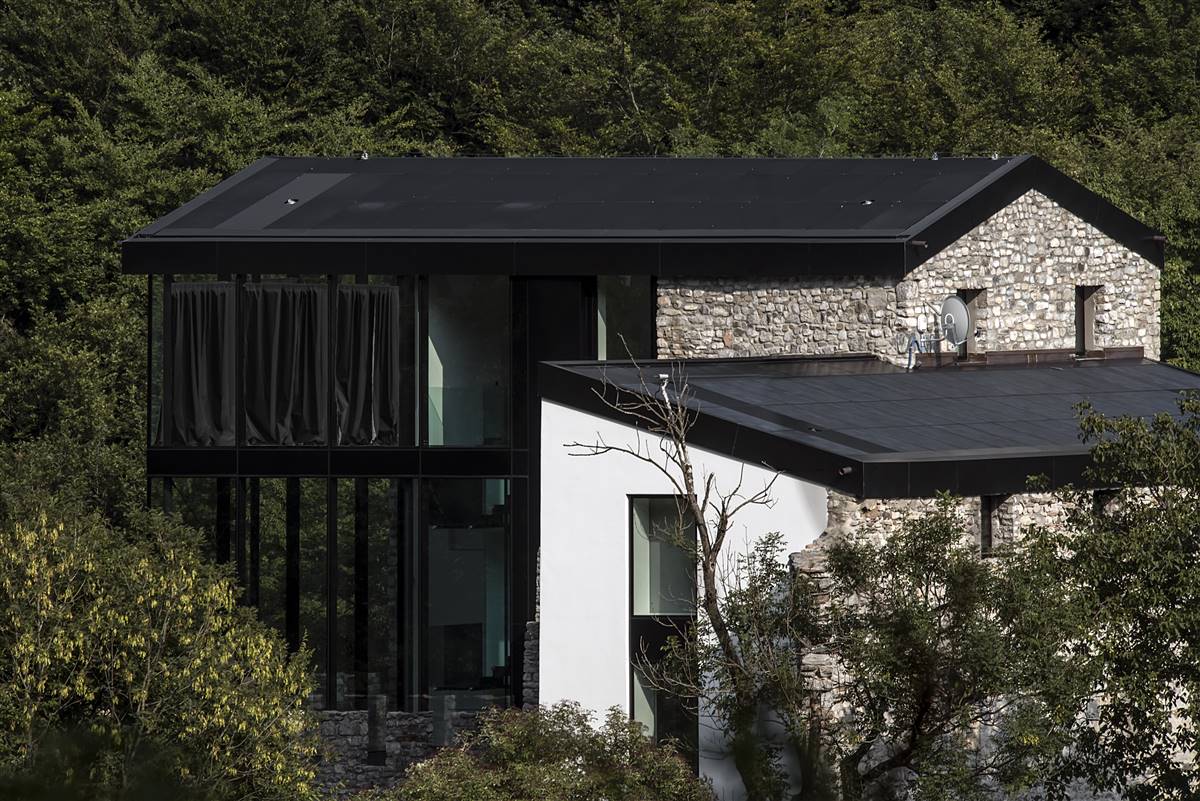
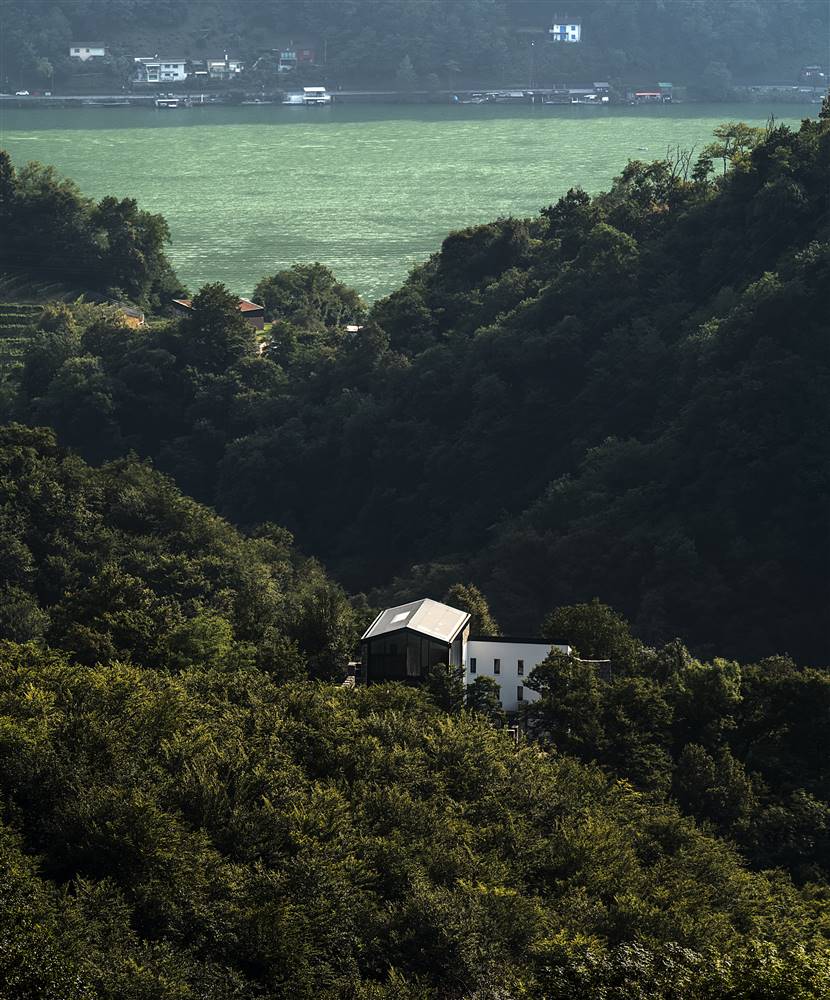
The castle of foragno, a private residence situated in Ticino, emerges from the thoughtful restoration and extension of an ancient medieval castle, now serving as a single-family house. This historic, unlisted building has been modernized to meet NZEB (Nearly Zero-Energy Building) standards, featuring an innovative roof integrated with photovoltaic systems and solar collectors. The transformation preserves the original stone walls, which are accentuated by large windows that seamlessly blend into the existing structure, marrying old-world charm with modern energy solutions.

More Details
The Solution

Solution post-intervention

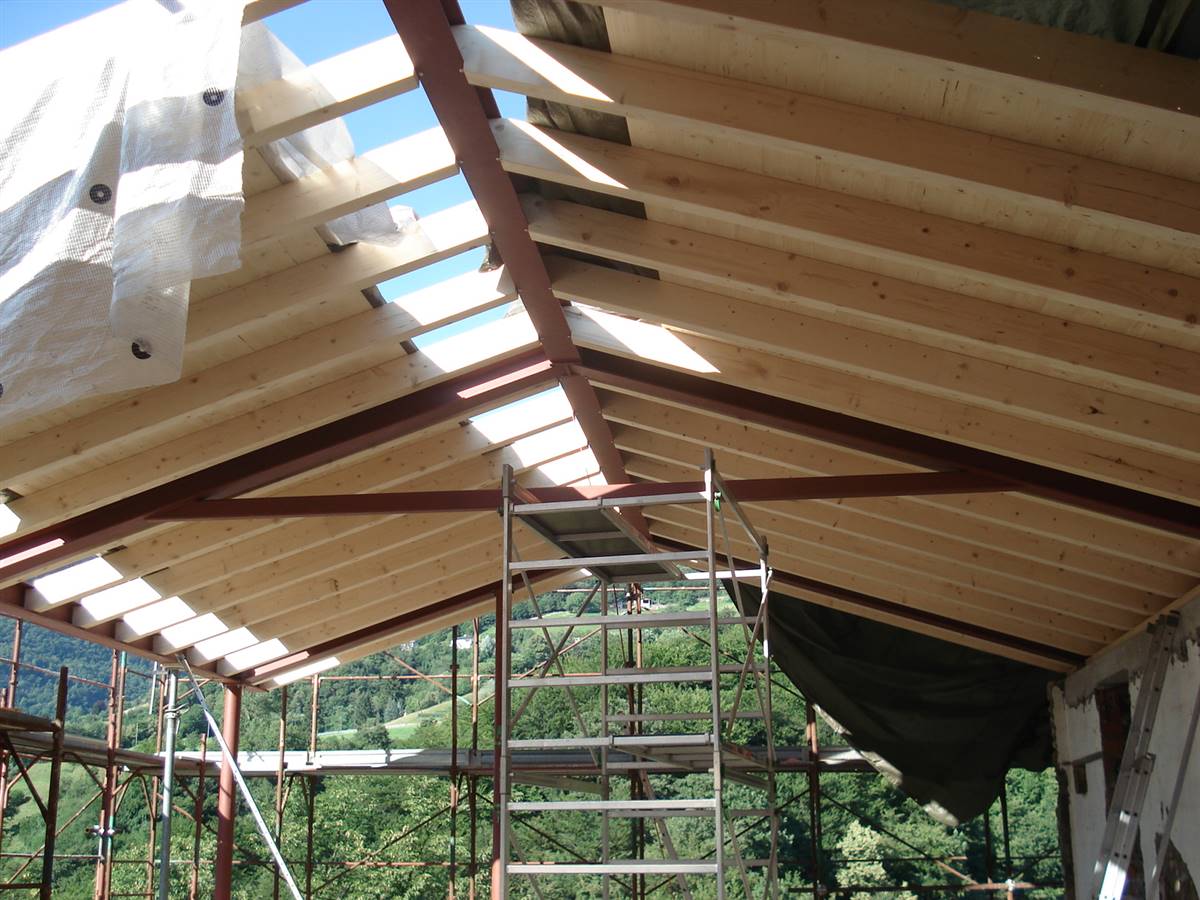
Solution post-intervention: 23 SUPSI_Doragno Castle_Roof_001.jpg
Solution post-intervention: 23 SUPSI_Doragno Castle_Roof_003.jpg
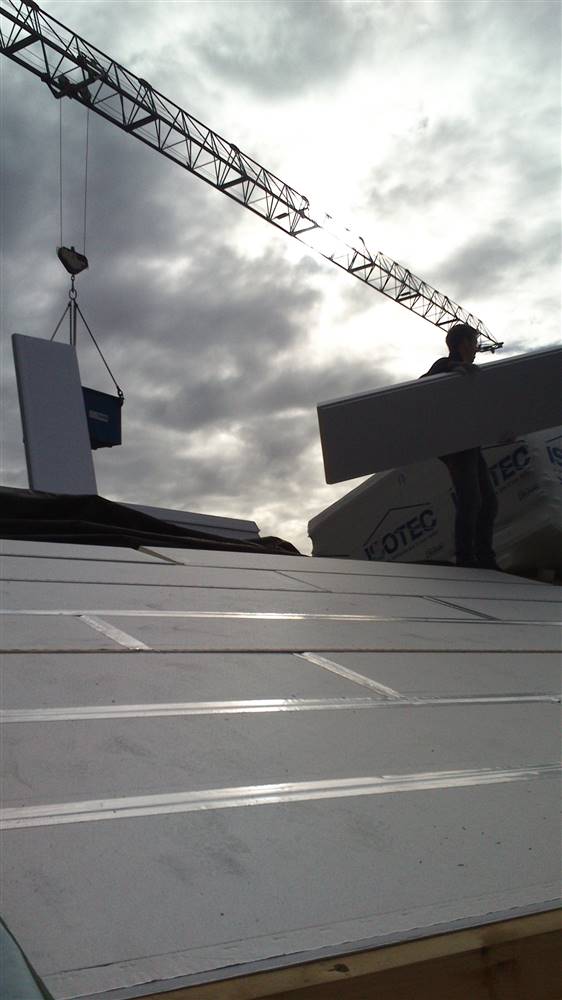
Solution post-intervention: vlcsnap-2018-04-25-09h51m02s825.jpg
What is the Solution?

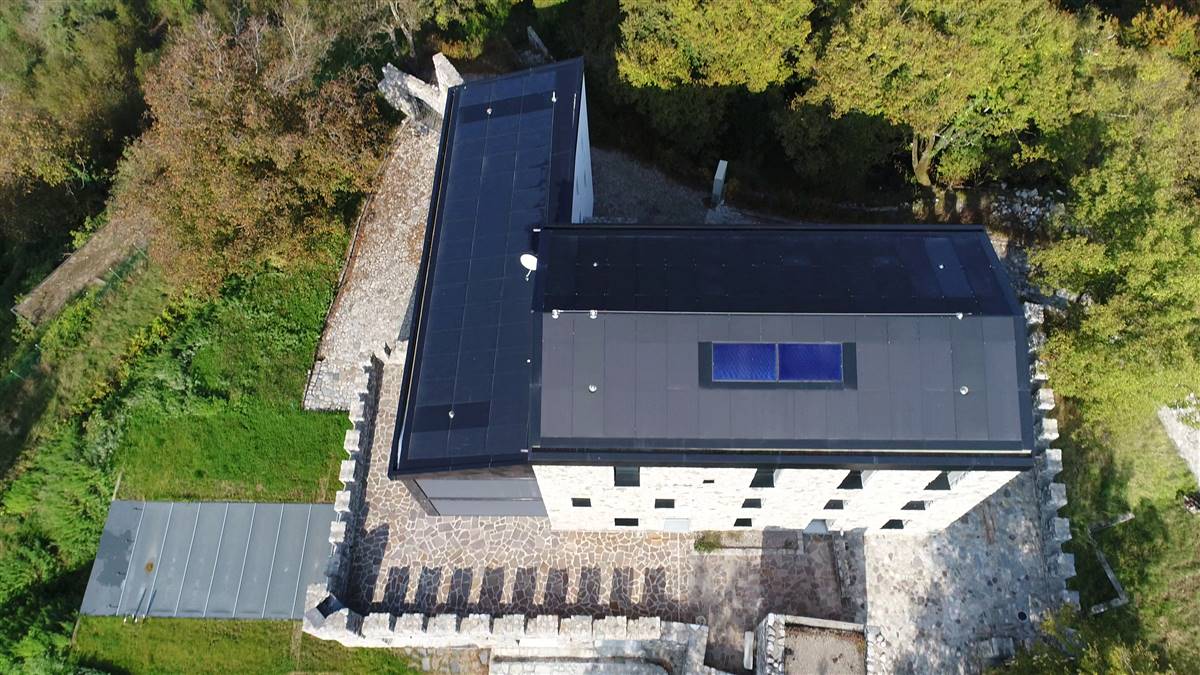
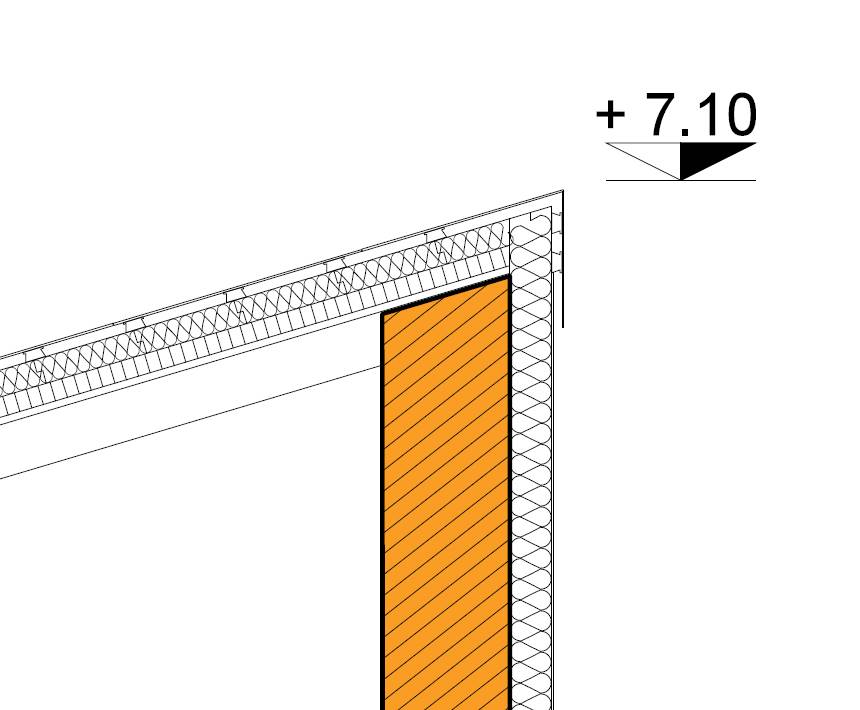
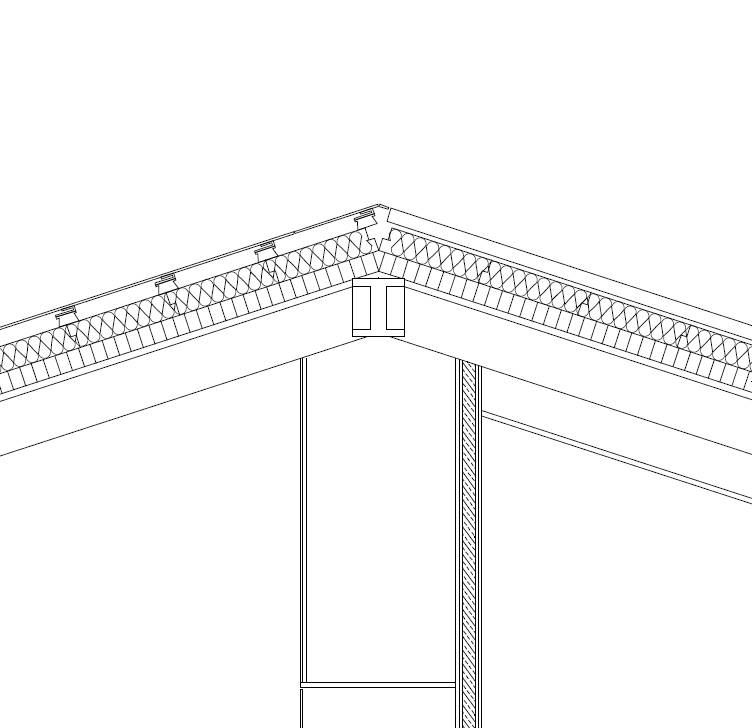
The roof intervention at foragno Castle combined energy efficiency improvements with the integration of renewable energy systems, while respecting the building’s historical character. The west wing roof remained unchanged, whereas the east wing, which originally had a single sloping pitch facing north, was redesigned with a double-pitched configuration to improve functionality and architectural integration. The new roof build-up includes a photovoltaic glass panel (8 mm), two layers of insulation (100 mm Isotec and 75 mm Celenit), and a final wooden layer (27 mm). This composition significantly improved the thermal performance of the roof, reducing the U-value from 1.0 W/m²K to 0.2 W/m²K. Photovoltaic panels (100 m², 16.4 kW) were installed on the southeast and southwest slopes, together with solar thermal collectors (5 m²) for domestic hot water. All solar components were carefully integrated into the roof, with similar geometry and appearance, to ensure a uniform surface and minimize visual impact from the surroundings. This renovation approach allowed the roof to support a reversible air-to-water heat pump system and a mechanical ventilation system with heat recovery, ensuring modern comfort standards without compromising the historical value of the castle.

Why Does it work?

The 20th century works were demolished and the new parts were made of steel and glass, keeping the lines of the new volumes as simple as possible.

PROS
  • Enhanced energy efficiency with improved U-value (from 1 W/m²K to 0.2 W/m²K), significantly reducing energy consumption.
  • Preservation of the castle’s historical aesthetic with modern materials that discreetly complement the original structure.
CONS
  • Modern materials, while discrete, might not completely match the historic materials in terms of aging and patina.
  • The complexity of integrating modern technology with historical architecture can be challenging and costly.
Insulation material
Insulation Isotec: Rigid Polyurethane Foam Insulation Panel
Insulation thickness
100
Thermal conductivity
0.021 - 0.028 (ANIT)
Health issue
information not available
Installation Method
For foragno Castle, insulation was added on top of the existing roof using polyurethane panels (Isotec, 10 cm) and mineralized wood wool panels (Celenit, 7.5 cm) under integrated solar panels. The intervention is not easily reversible, moderately invasive since it changed the roof build-up, but the original roof shape and appearance were preserved thanks to careful design.
Moisture Management and Technical Compatibility
information not available
Airtightness
information not available

Before retrofit

After retrofit

Before retrofit
Roof thickness
210
After retrofit
Roof thickness
210
Before retrofit
Roof build-up
Old tiles [50mm], Air [50mm], Wood [30mm], Insulation [50mm], Wood [30mm]
After retrofit
Roof build-up
PV glass panel [8mm], Insulation Isotec [100mm], Insulation Celenit [75mm], Wood [27mm]
Before retrofit
U-value
1
After retrofit
U-value
0.2

Assessment

Thermal envelope position
Roof
Roof structure maintained
No
Insulation position
Above the load bearing structure
Roof covering maintained
No
Roof U-value
U <=0.25
Insulation type
Synthetic
Circular approach
No
Reversibility
No
Investment cost
Medium Low

Location

Rovio, Switzerland - 497m
Climatic Zone:Cfb