The Building

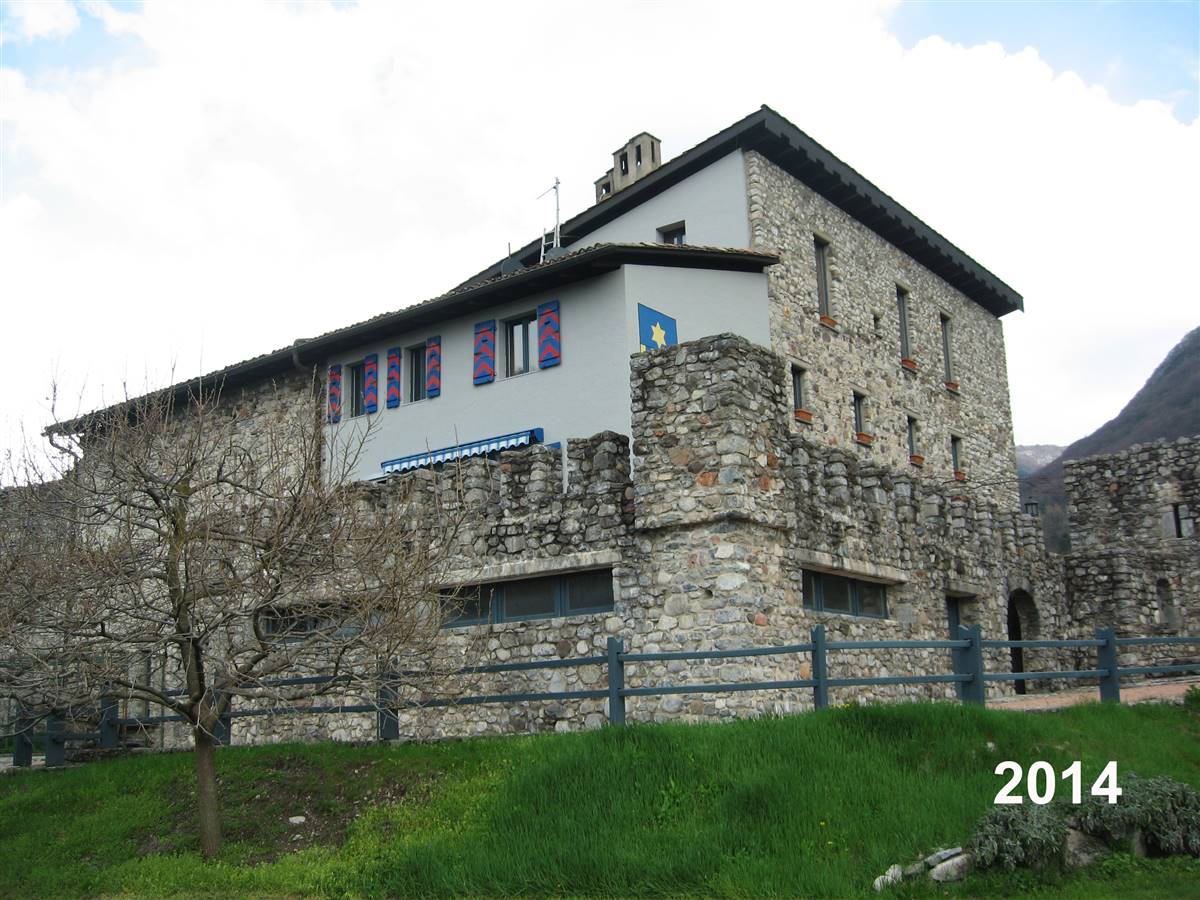
Building pre-intervention

Building pre-intervention: 05 South elevation before interventions.jpg

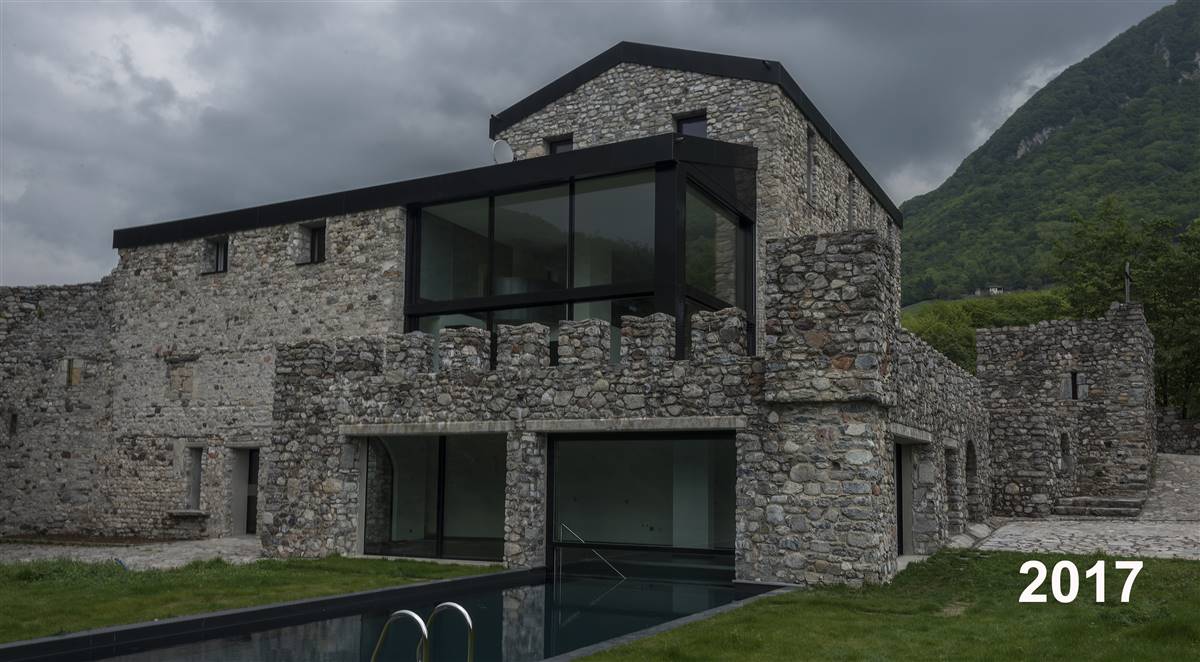
Building post-intervention

Building post-intervention: 06 South elevation after interv.jpg

Doragno Castle

The castle of Doragno, a private residence situated in Ticino, emerges from the thoughtful restoration and extension of an ancient medieval castle, now serving as a single-family house. This historic, unlisted building has been modernized to meet NZEB (Nearly Zero-Energy Building) standards, featuring an innovative roof integrated with photovoltaic systems and solar collectors. The transformation preserves the original stone walls, which are accentuated by large windows that seamlessly blend into the existing structure, marrying old-world charm with modern energy solutions.

More Details

The Solution

Solution post-intervention

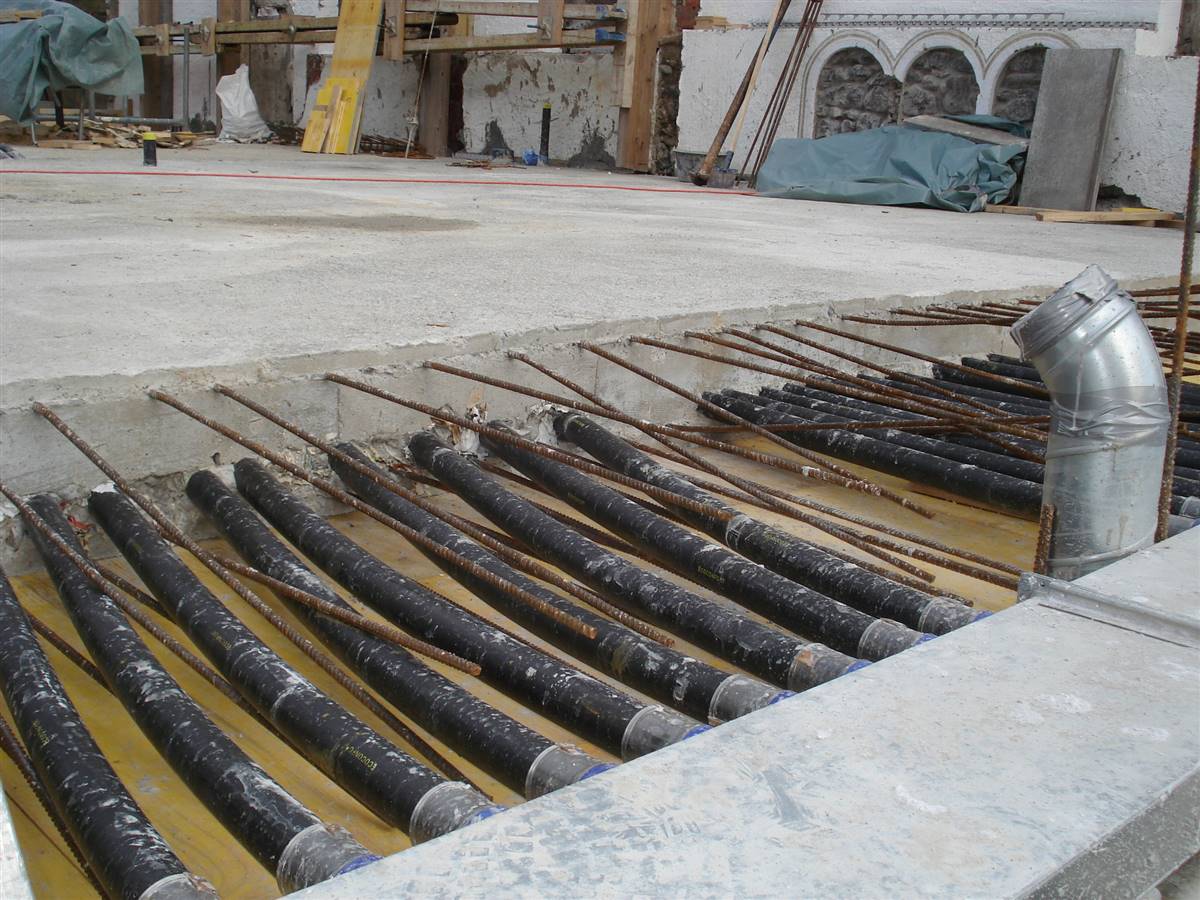
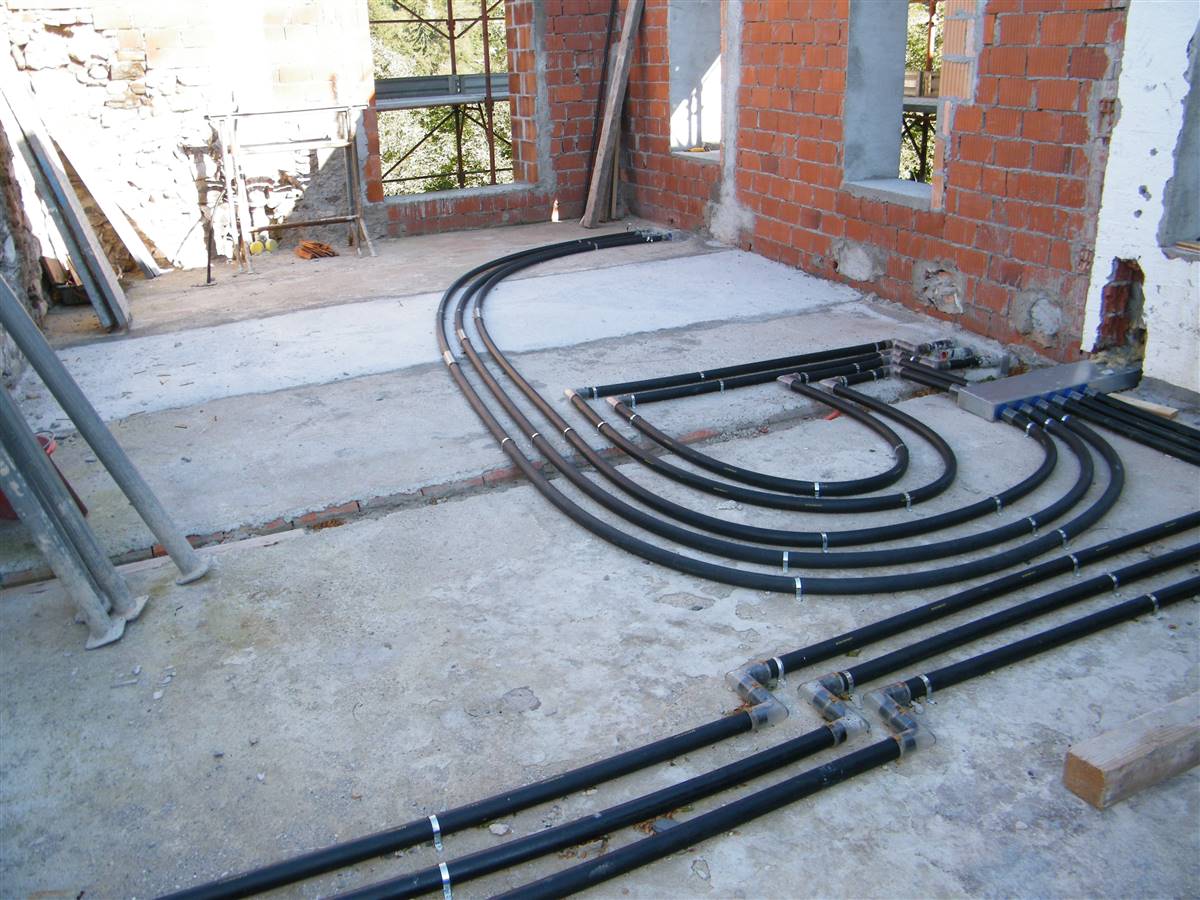
Solution post-intervention: 9 SUPSI_Doragno Castle_Heating system_001b_1.jpg
Solution post-intervention: 9 SUPSI_Doragno Castle_Heating system_002b.jpg
Solution post-intervention: 31 SUPSI_Doragno Castle_Cooling system_001b_1.jpg
Solution post-intervention: 31 SUPSI_Doragno Castle_Cooling system_2.jpg
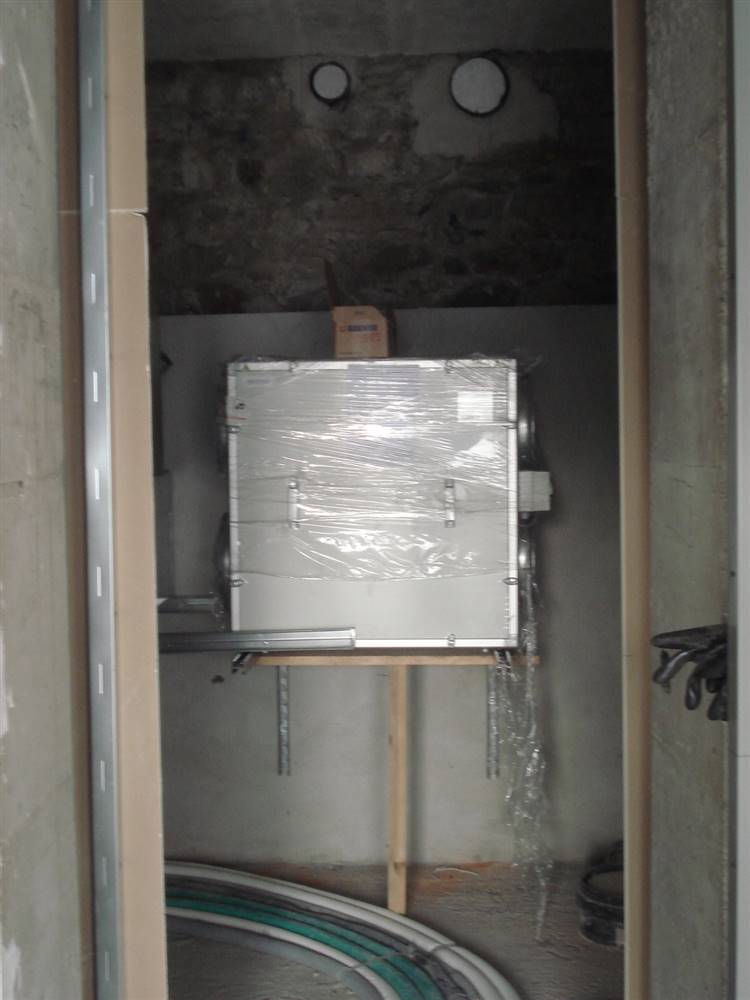
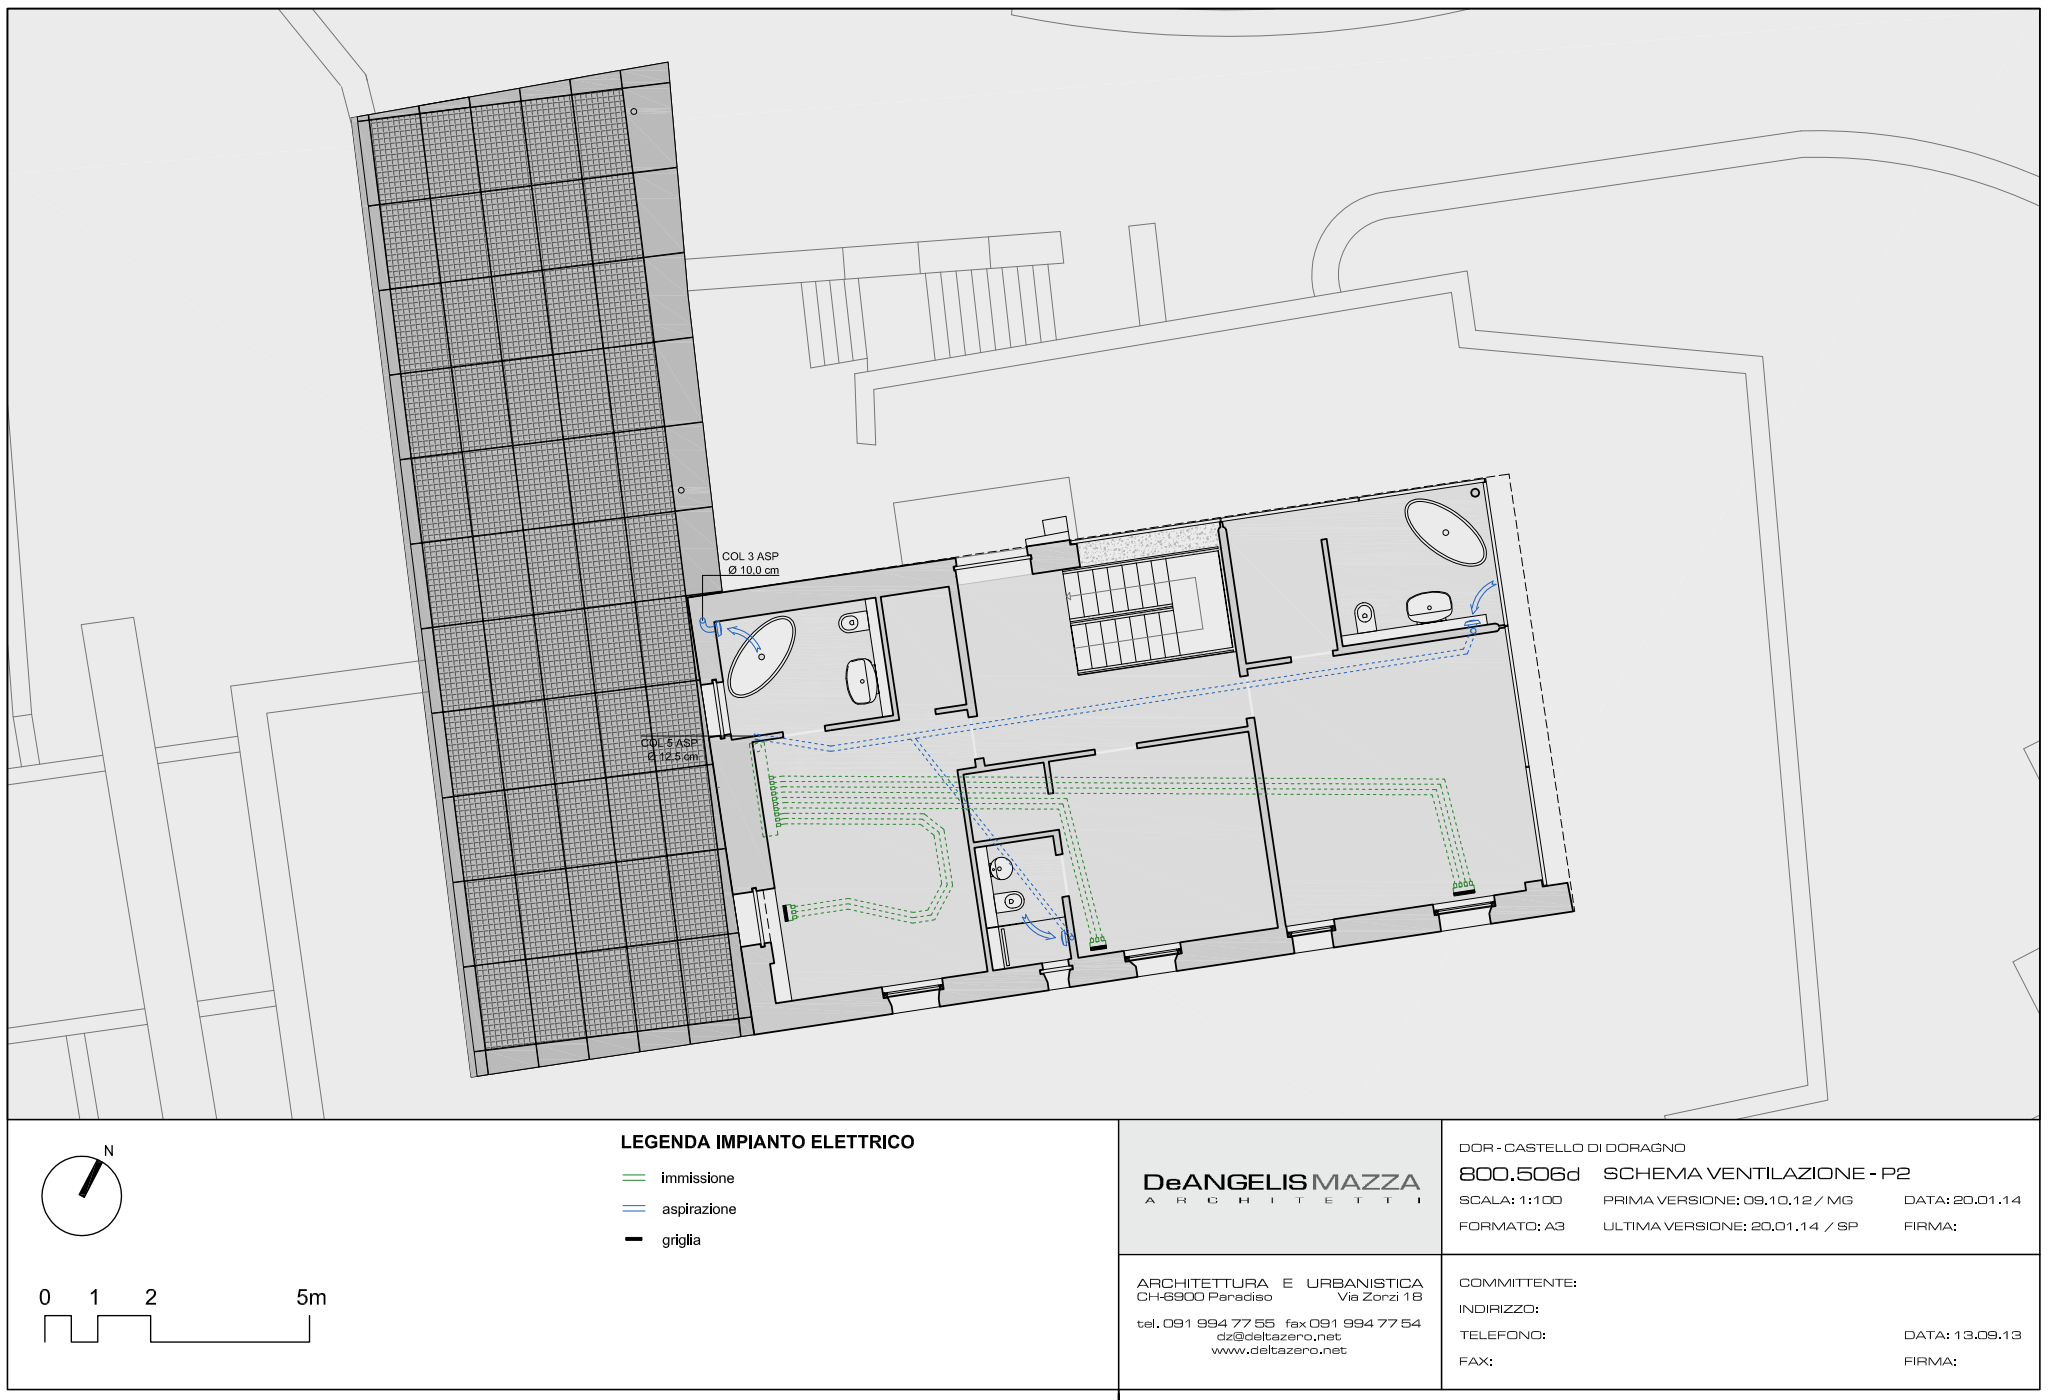
Solution post-intervention: Doragno Castle_Ventilation system_001.jpeg
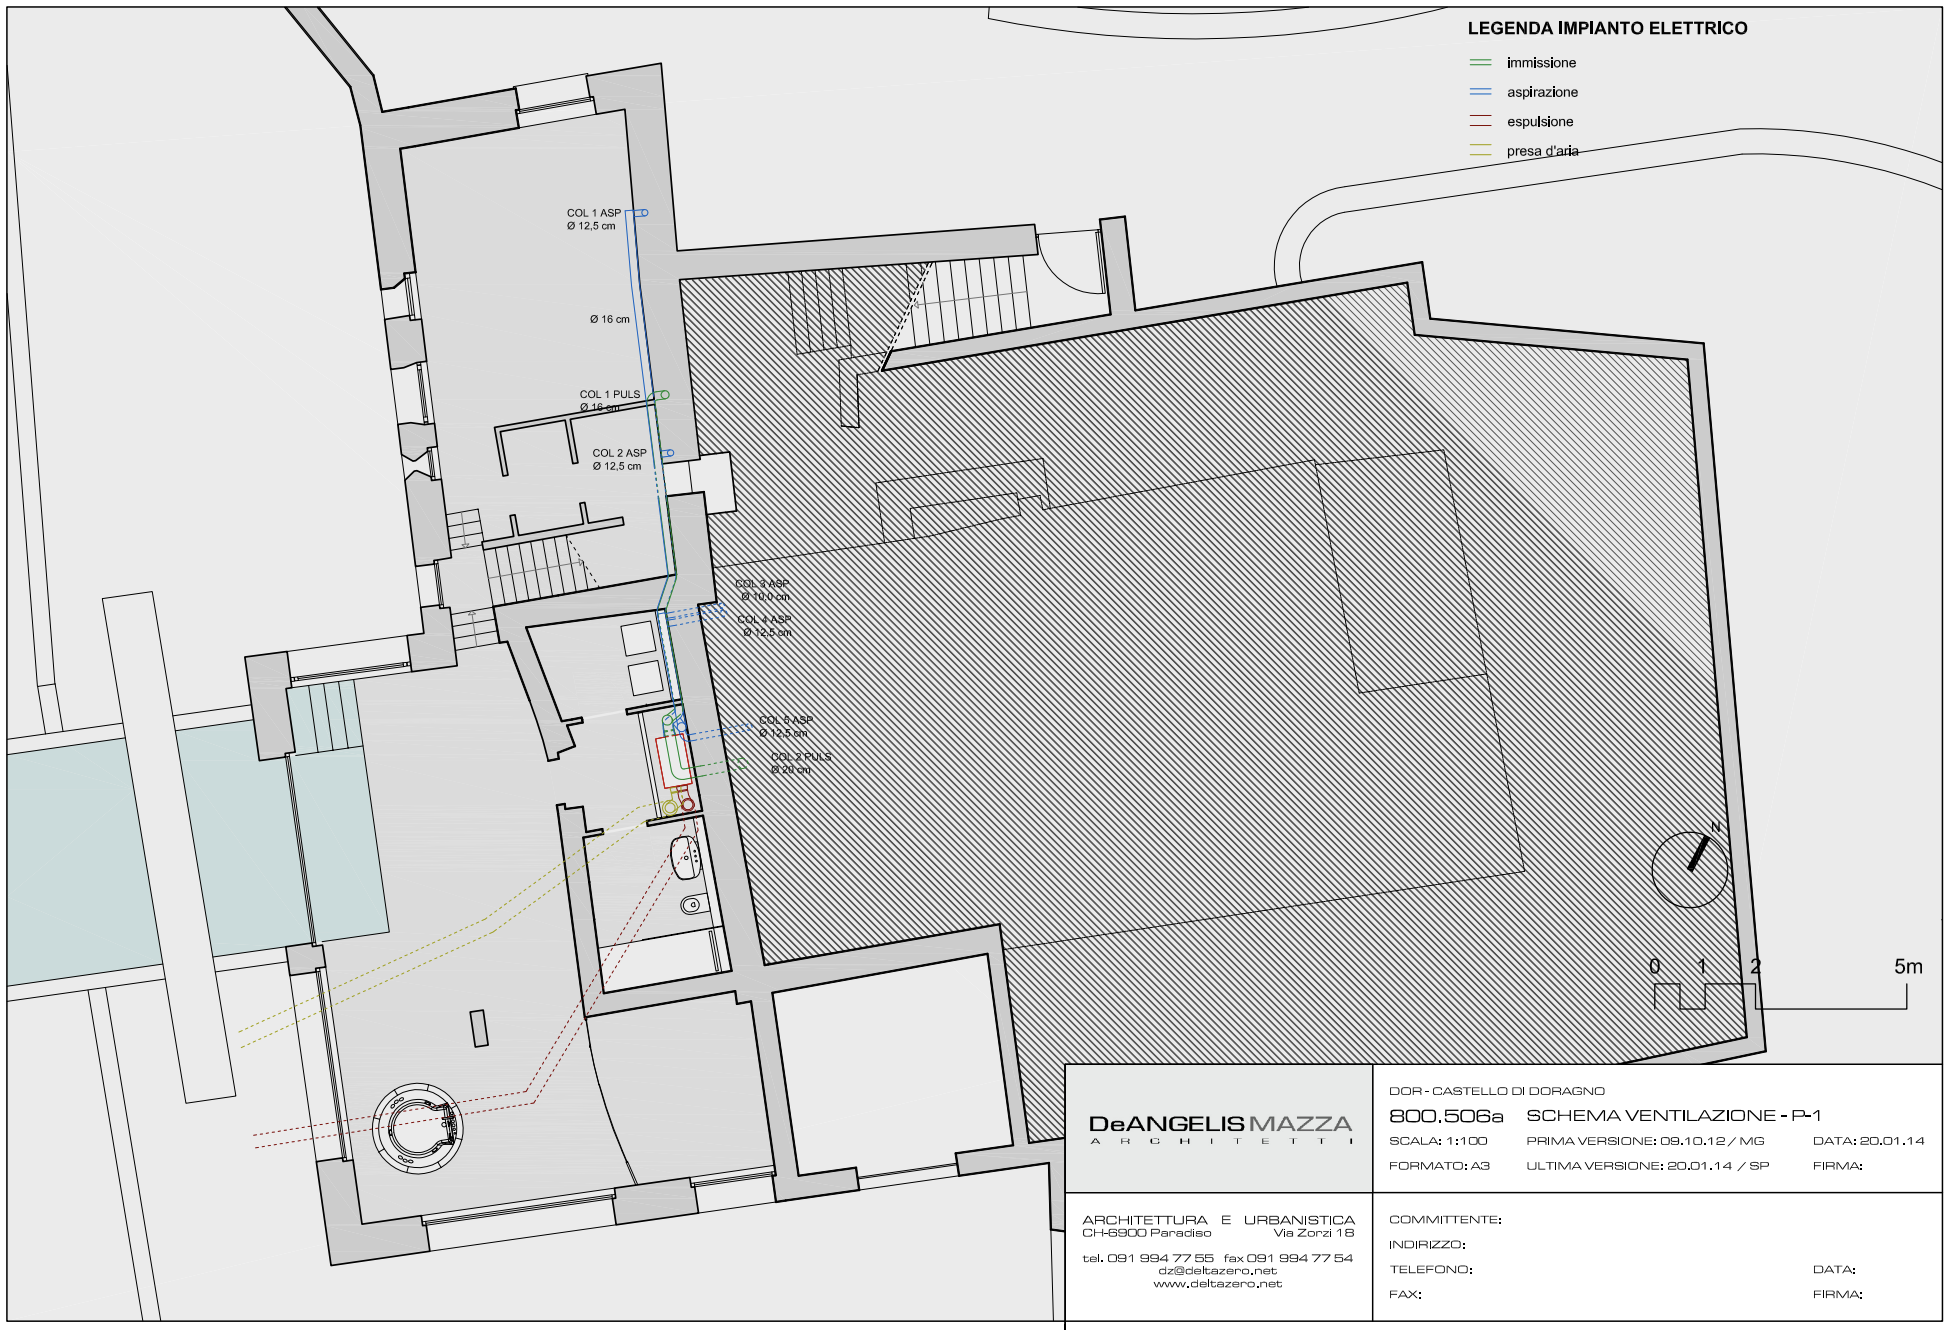
Solution post-intervention: Doragno Castle_Ventilation system_002.jpeg
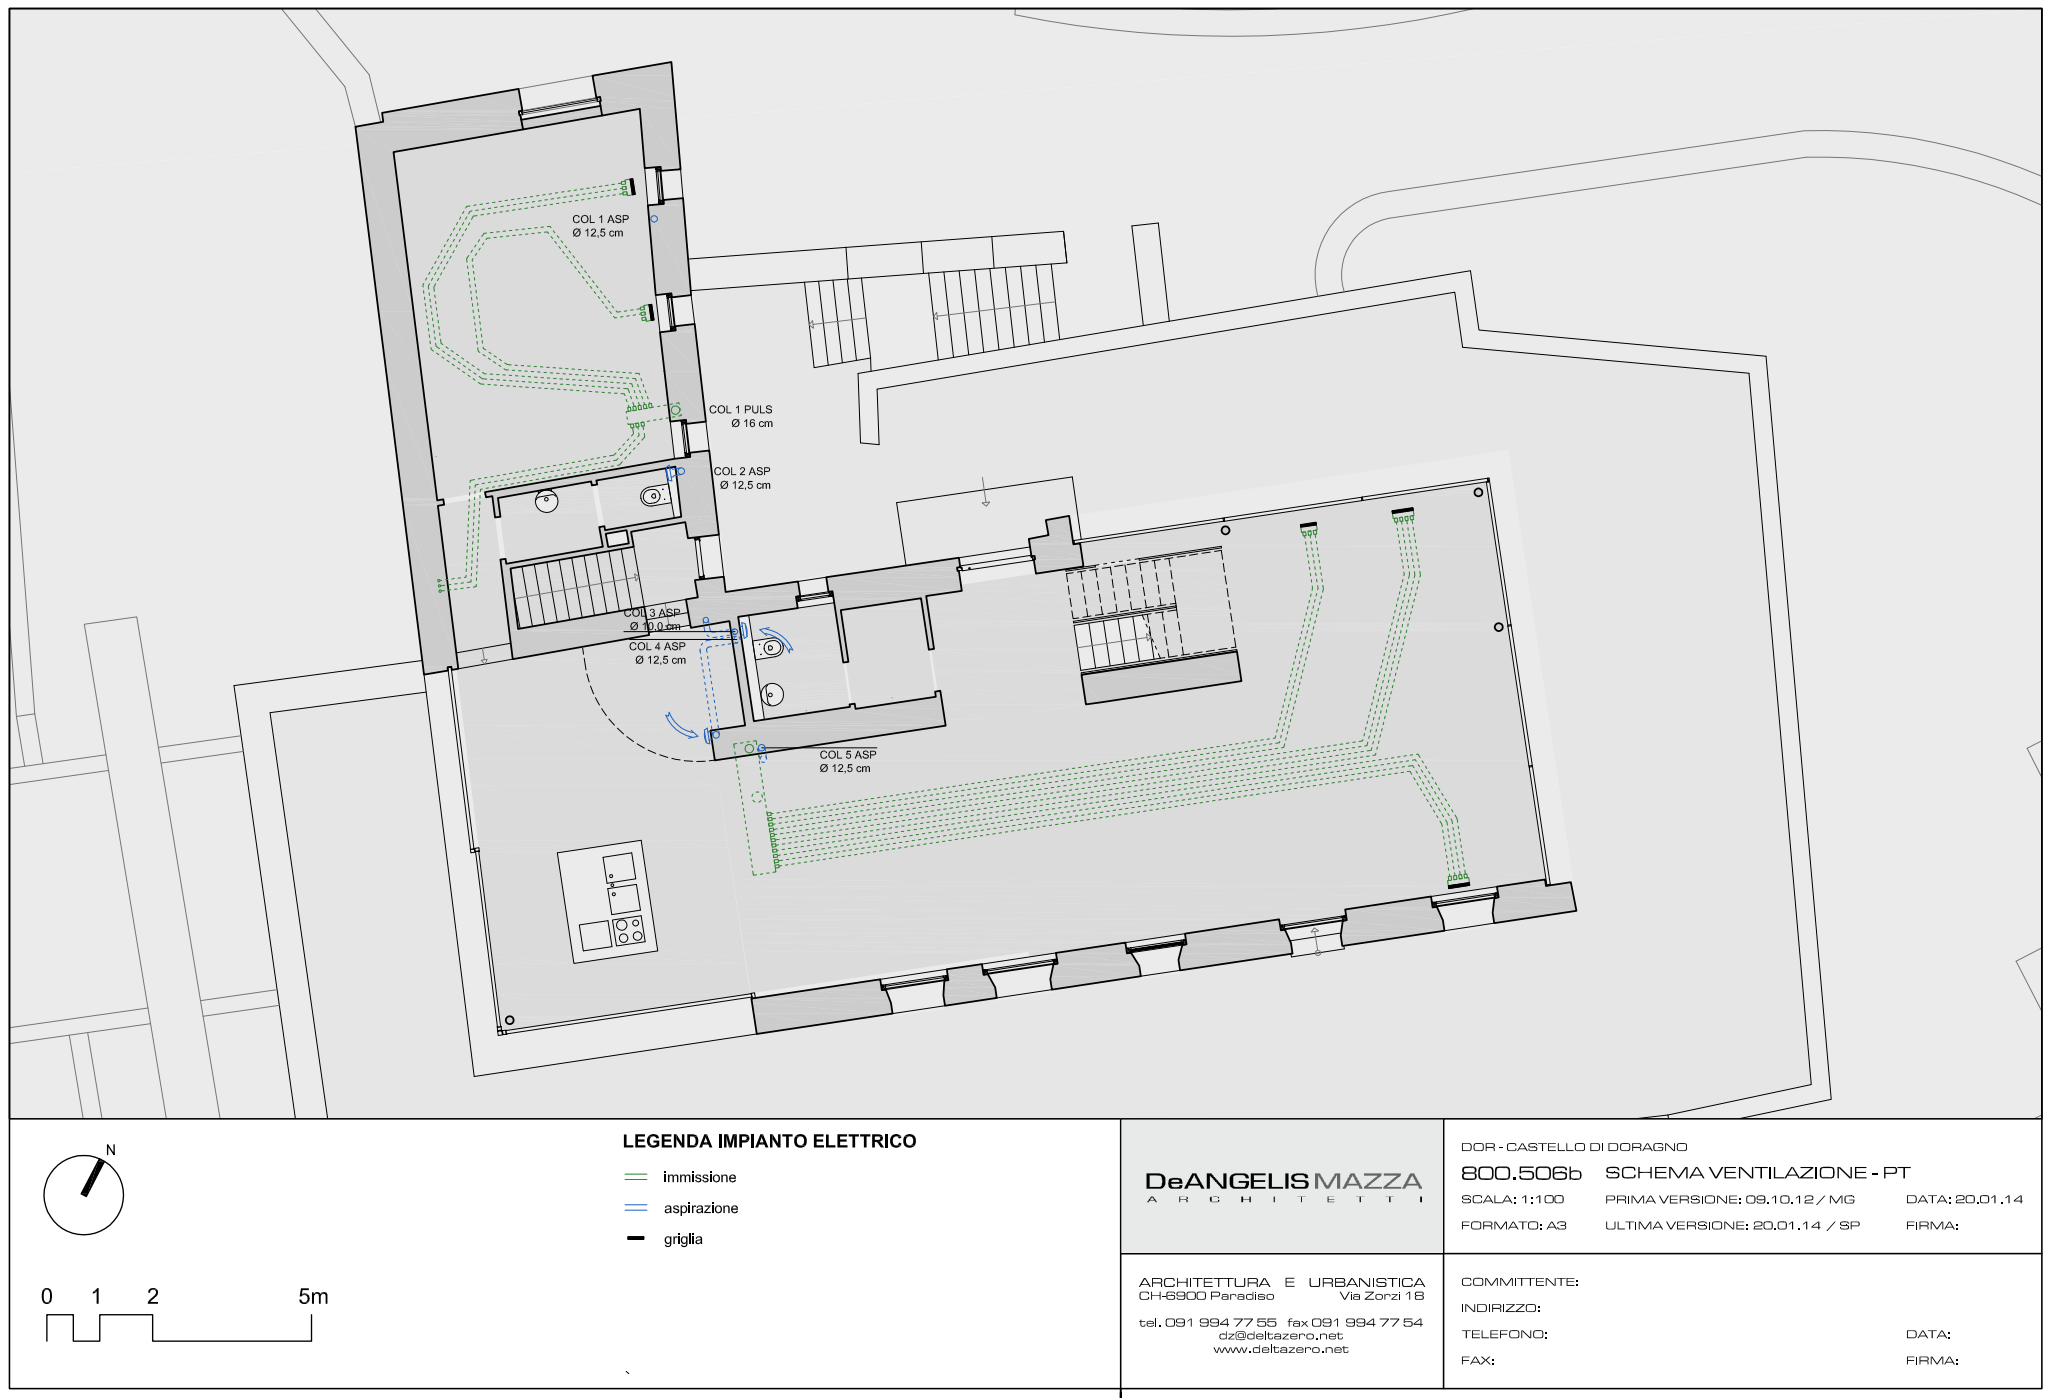
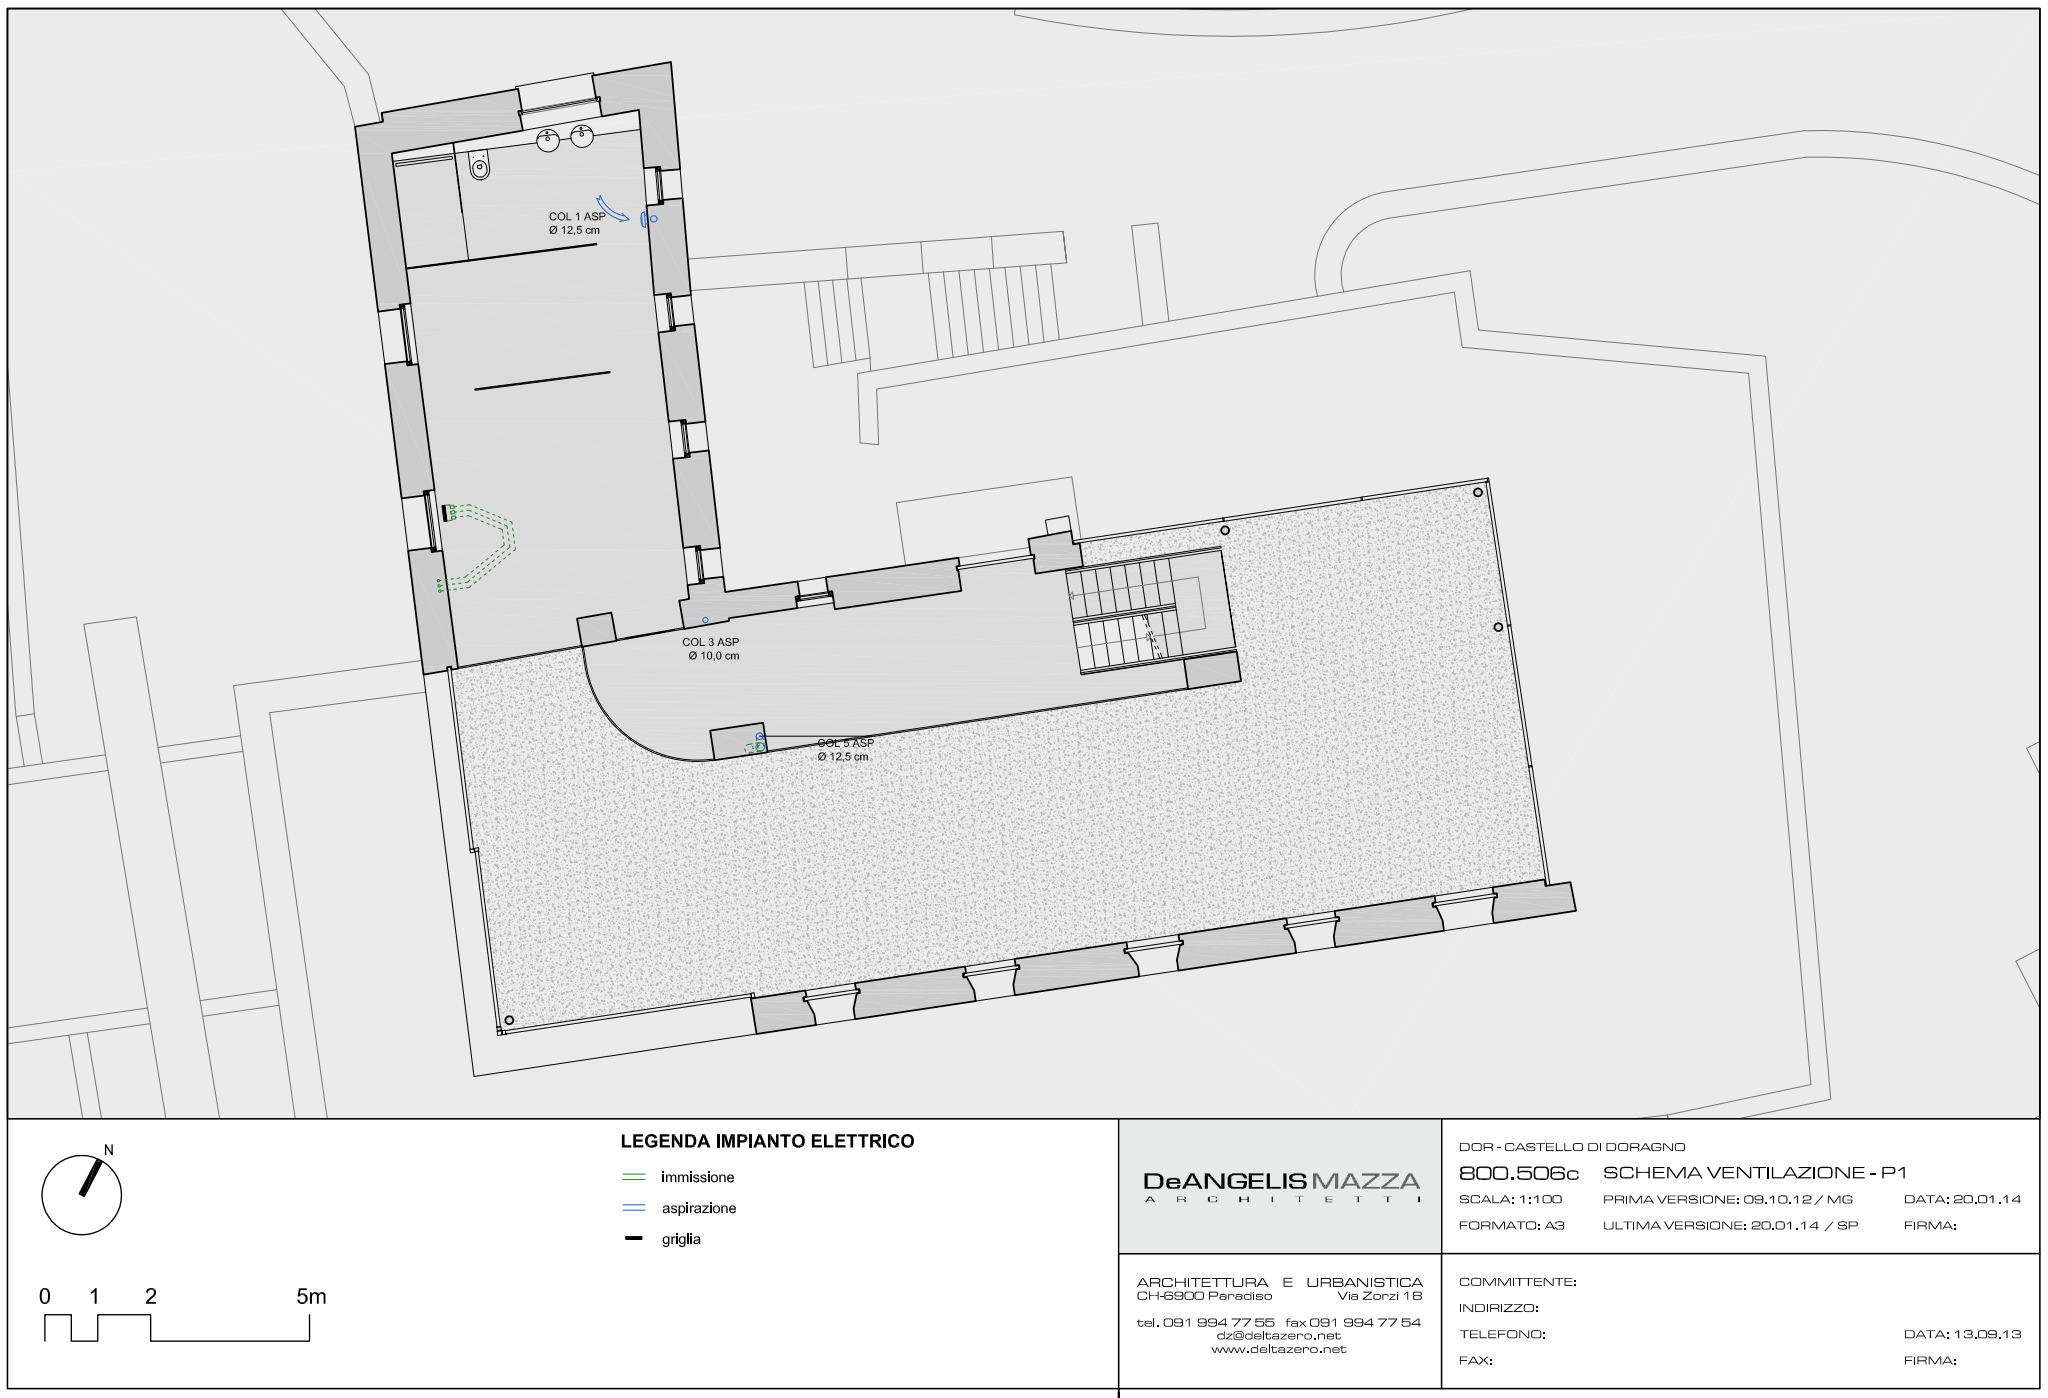
Solution post-intervention: Doragno Castle_Ventilation system_003.jpeg
What is the Solution?

Heating and cooling The new heating system consists of a reversible air-water heat pump powered by the photovoltaic system on the roof. Distribution is made both from radiating floors and fans. The system consists in a Daikin air-water heat pump, Altherma (EMRQ-AB) with low consumption and reduced CO2 emissions as an outdoor unit with an integrated heat recovery system and the indoor unit is the Daikin Altherma Split high temperature. The raised floor (Floortech patent, deltaZERO concept), dry laid and demountable, thus giving a high future flexibility, is composed of two functional layers, one load bearing and the other thermally active: the lower layer, thermo-active, consists of radiant panels of the reversible heating and cooling system. High efficiency heat recovery units for homes with double flow, HR WALL Series by S&P, were also used. Ventilation A mechanical ventilation system with heat recovery (MHVR) was installed which bring fresh air into all habitable areas without letting the heat escape. Stale air contaminated with humidity, toxins and smells is extracted from grilles in toilets and wet rooms. Fresh air is fed directly from outside into the ventilation system recovering the heat taken from the extracted air that is used to warm the fresh filtered air in the heat exchanger and then enters the ducting system previously preheated. All the parts are under the floor, taking advantage of the major works carried out and the execution of an internal insulation. The system starts from the basement, with horizontal ducts, the risers are inserted in the outside walls and then floor distribution boxes whit horizontal pipes.

Why Does it work?

Heating and Cooling Being a new system, which integrates into the newly constructed building, it does not compromise the existing castle building, there are no compatibility and conservation problems. This private residence building, a historic not-listed building in Ticino, achieved a NZEB target using also solar renewables energy. In this project the architects have re-created the shape of the castle using modern materials considering todays comfort standards and it was chosen to preserve only the medieval walls of the ancient building. New living spaces and with a new internal structure to preserve only the shell of the building joining old and new have allowed to use new and innovative technical solutions. Ventilation The building has undergone many interventions, for example to remove false and non-original parts that distorted the construction, for this reason the interventions have been carried out without particular difficulties if not the usual problems of breaches and cores for the passage of the pipes. In particular, since there were no protection constraints, the interventions were aimed at enhancing the character of the building in its context. The air quality with these appliances is excellent despite reducing internal humidity. Energy efficiency for heat recovery reaches 92%.

PROS
  • Heating and Cooling
  • The thermal energy produced that is used to heat, cool and produce domestic hot water becoming completely free and renewable.
  • Heat pumps represent the most efficient alternative to fuel, oil, and electric systems in regard to both heating and cooling.
  • Pumping the heat uses less electricity as compared to when electricity is solely used as a means to convert it.
  • During the summers, the cycle can be reversed and the unit acts like an air conditioner.
  • The distribution of heat and cold is carried out both from underfloor heating and fans under a raised floor laid dry and removable, this factor gives a lot of interior flexibility in the arrangement of partitions and walls.
  • Radiant floors allow major design freedom, uniform heating temperatures conditioning only the living space (important in double height spaces or with high heights) improving user comfort and do not require maintenance.
  • Ventilation
  • Being a new system, which integrates into the newly constructed building, it does not compromise the existing castle building, there are no compatibility and conservation problems.
CONS
  • Heating and Cooling
  • Heat pumps prices are usually high, taking into account the installation of the entire system.
  • Ventilation
  • A work like this can be achieved at an existing building only thanks to the fact that radical and costly interventions have been carried out.
Heating nominal power
44,8 kW
Heating efficiency
information not available
DHW nominal power
information not available
DHW efficiency
information not available
Cooling unit
Heat Pump
Cooling centralized/decentralized
Centralized
Cooling distribution system
Air
Cooling supply
Other
Cooling nominal power
40 kW
Cooling efficiency
information not available
Ventilation type
Balanced Mechanical Ventilation
Ventilation centralized/decentralized
Centralized
Heat recovery efficiency
0.92
SFP if relevant
information not available

Before retrofit

After retrofit

Before retrofit
Heat generator
information not available
After retrofit
Heat generator
Heat Pump
Before retrofit
Fuel type
information not available
After retrofit
Fuel type
Electricity
Before retrofit
Centralized/Decentralized
information not available
After retrofit
Centralized/Decentralized
Centralized
Before retrofit
Distribution system
information not available
After retrofit
Distribution system
Water
Before retrofit
Heating supply
information not available
After retrofit
Heating supply
Radiating Floor
Before retrofit
DHW same as heating system
information not available
After retrofit
DHW same as heating system
yes
Before retrofit
DHW heat generator
information not available
After retrofit
DHW heat generator
information not available
Before retrofit
DHW fuel type
information not available
After retrofit
DHW fuel type
information not available
Before retrofit
DHW centralized/decentralized
information not available
After retrofit
DHW centralized/decentralized
information not available

Assessment

Heating
Yes
Cooling
Yes
Ventilation
Yes
Heat generator
Heat Pump
Heating centralized/decentralized
Centralized (single family house)
Heat supply
Radiators
Heating existing distribution system
No
Circular approach - heating
No
Investment cost - heating
Medium High
Cooling generator
Air Source Heat Pump
Cooling generator (Additional info)
Centralized (single family house)
Cooling supply
Other
Circular approach - cooling
No
Investment cost - cooling
Medium Low
Ventilaiton strategy
Mechanical Ventilation System
ventilation centralized/decentralized
Centralized (single family house)
Heat recovery
Yes
Circular approach - ventilation
No
Investment cost - ventilation
Medium Low

Location

Rovio, Switzerland - 497m
Climatic Zone:Cfb