

Farmhouse in Trins - Heating / Ventilation
Solution Year
2019
Building Age
1600-1700
Listed Building
No
Conservation Area
No
Documenting Institution
Eurac Research
Location
Trins, Austria - 1300m
Building Type
Residential (rural)
Structure
Stone masonry wall
The Building
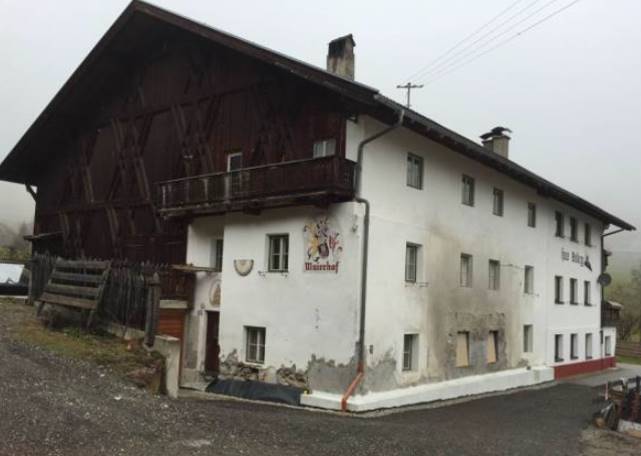
Building pre-intervention
Building post-intervention
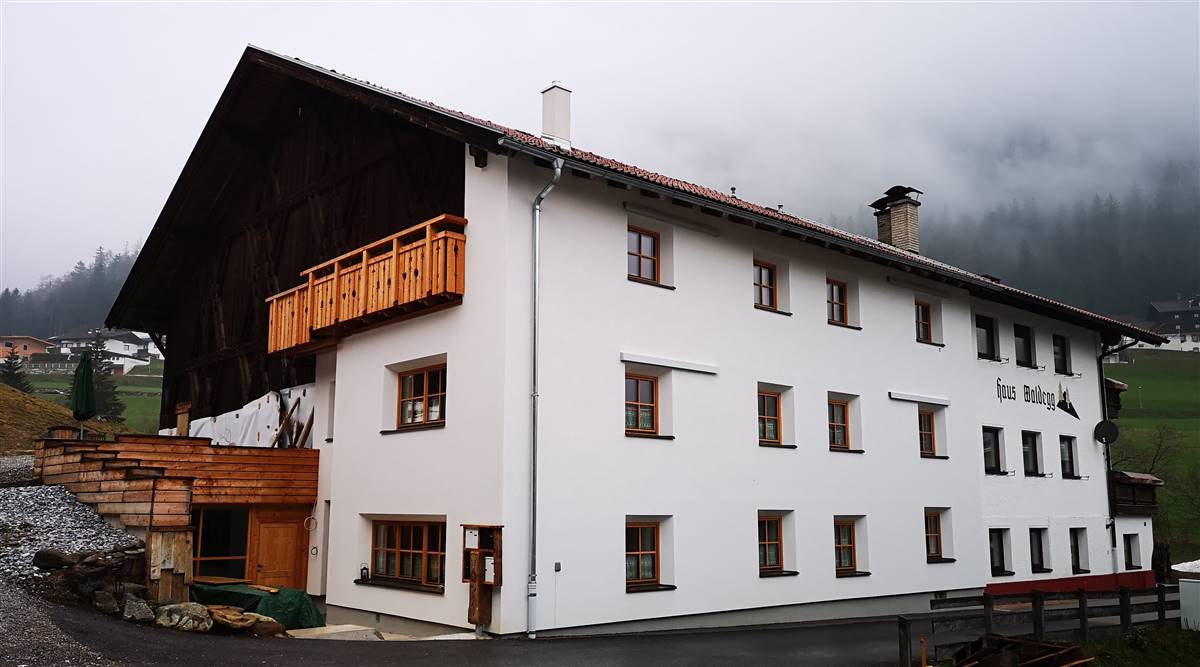
Farmhouse in Trins
The building is located in Trins, a picturesque municipality in the district of Innsbruck-Land in the Austrian state of Tyrol on the Gschnitzbach. Since the early 1600 agriculture has been the most important economic sector for the 1300 parishioners but since commuter found out about the perfect situated hideout the municipality is in constant change. The building represents the typical lifestyle of the pre-industrial age in the alps. It is divided into a small residential area including the "stube" ,which was the only place heated during winter periods, and the barn.
More DetailsThe Solution
Solution post-intervention
What is the Solution?
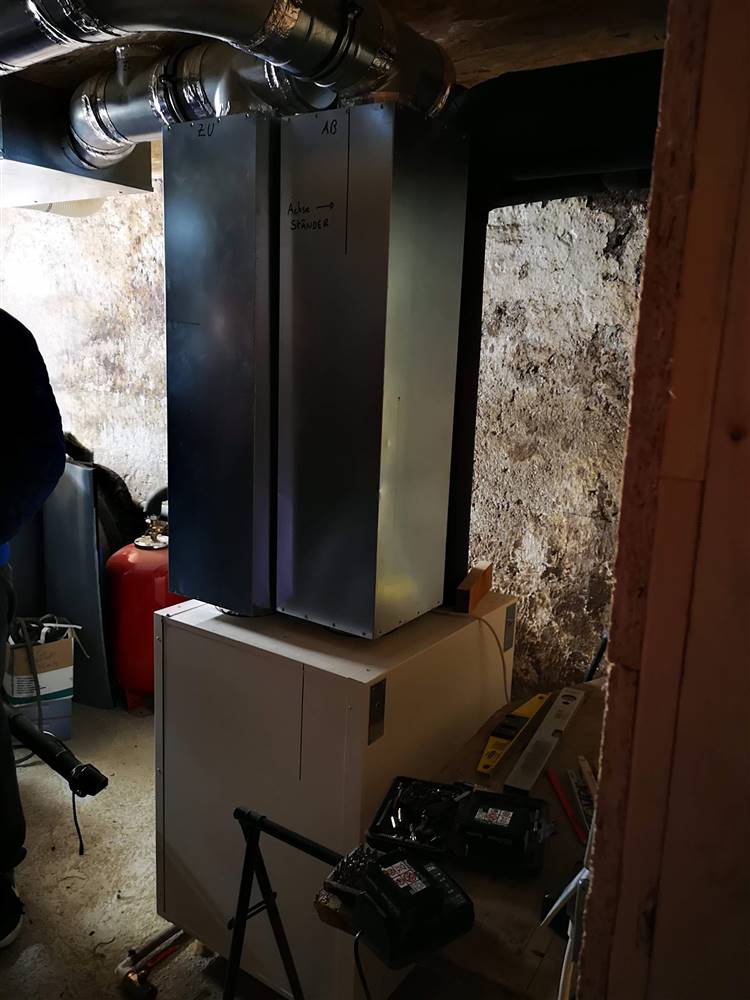
There was no mechanical ventilation system in the building before renovation. The chimney effect in combination with leaky windows provided certain effect of natural ventilation. However this sort of natural ventilation was unregulated and created additional heat losses during the heating season. After the renovation, the house was equipped with a mechanical ventilation system with cascaded air distribution. This means that fresh air is directed into the bedrooms and living rooms. The exhaust air is extracted from the bathroom, WC and kitchen. One heat recovery unit for each dwelling unit with a nominal air flow rate of 150-250 m3/h each were used.
Why Does it work?
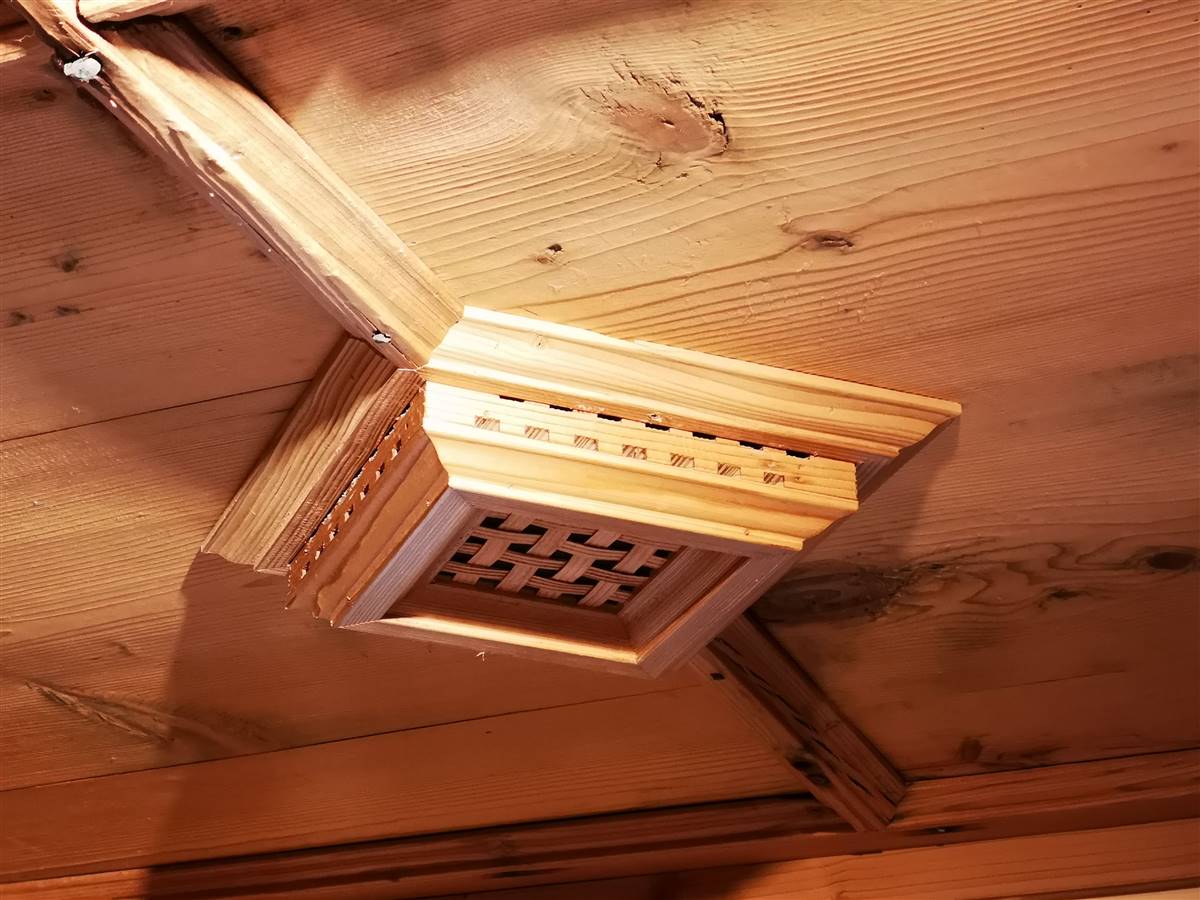
There were no monument protection or historical prescriptions available. However, the builder wanted the ventilation ducts and elements to be as invisible as possible so the air ducts were mounted within the ceilings, in order to avoid any visual impact of the historic interiors. The design of the supply air outlet was adapted to the historic wooden ceiling. An additional way to minimize the air ducts was the use of cascade ventilation. The air passes over from bedrooms and living rooms via the corridors to the bathrooms and kitchen. When the heating system was changed to floor heating, the originally negative pressure driven ventilation through leakages is substituted by mechanical ventilation to ensure the dehumidification and good air quality. The high heat recovery rate guarantees draft free supply air and the counterflow heat exchanger ensures high energy efficiency for heat recovery.
PROS
- The ductwork does not influence the visual aspect of the interiors.
- Individual unit for each dwelling has the advantage to get rid of any additional effort for fire protection.
- The highly efficient heat recovery assures high comfort and reduction of ventilation losses.
CONS
- The use of one heat recovery unit per dwelling has the disadvantage of more duct work and more costs compared to a central system.
Heating nominal power
12.3
Heating efficiency
information not available
DHW nominal power
information not available
DHW efficiency
information not available
Cooling unit
No Cooling System
Cooling centralized/decentralized
information not available
Cooling distribution system
information not available
Cooling supply
information not available
Cooling nominal power
information not available
Cooling efficiency
information not available
Ventilation type
Balanced Mechanical Ventilation
Ventilation centralized/decentralized
Decentralized
Heat recovery efficiency
information not available
SFP if relevant
information not available
Before retrofit
After retrofit
Before retrofit
Heat generator
Boiler (non condensing)
After retrofit
Heat generator
Heat Pump
Before retrofit
Fuel type
Oil
After retrofit
Fuel type
Electricity
Before retrofit
Centralized/Decentralized
Centralized
After retrofit
Centralized/Decentralized
Centralized
Before retrofit
Distribution system
Water
After retrofit
Distribution system
Water
Before retrofit
Heating supply
Radiators
After retrofit
Heating supply
Radiating Floor
Before retrofit
DHW same as heating system
no
After retrofit
DHW same as heating system
yes
Before retrofit
DHW heat generator
Direct Electric
After retrofit
DHW heat generator
information not available
Before retrofit
DHW fuel type
Electricity
After retrofit
DHW fuel type
information not available
Before retrofit
DHW centralized/decentralized
Decentralized
After retrofit
DHW centralized/decentralized
information not available
Assessment
Heating
Yes
Cooling
No
Ventilation
Yes
Heat generator
Heat Pump
Heating centralized/decentralized
Decentralized (multi family house/non residential)
Heat supply
Air outlets
Heating existing distribution system
No
Circular approach - heating
No
Investment cost - heating
Medium Low
Cooling generator
No Cooling System
Circular approach - cooling
No
Investment cost - cooling
Medium High
Ventilaiton strategy
Mechanical Ventilation System
ventilation centralized/decentralized
Decentralized (multi family house/non residential)
Heat recovery
Yes
Circular approach - ventilation
No
Investment cost - ventilation
Medium Low
Location
Trins, Austria - 1300m
Climatic Zone:Dfc
Other projects you could find interesting


