RoofKelchalm - Bochumer alpine hut - Wood-fibre insulation boards - 240 mmKelchalm - Bochumer alpine hutDetails
Kelchalm - Bochumer alpine hut - Heating / Ventilation
Solution Year
2013
Building Age
1800-1849
Listed Building
No
Conservation Area
No
Documenting Institution
Eurac Research
Location
Aurach bei Kitzbühel, Austria - 1432m
Building Type
Hotel/Restaurant
Structure
Timber frame
The Building
Kelchalm - Bochumer alpine hut
The Bochumer Hütte (alias Kelchalm) is one of the most popular local recreation destinations for the population of the Kitzbühel district, for numerous winter and summer sports enthusiasts from southern Germany. The Bochumer Hütte offers attractive leisure and recreational opportunities all year round: hiking and mountain biking in summer, tobogganing, ski touring and snowshoe tours in winter. With 60 beds and 60 seats in the guest room, larger groups can also be looked after for seminars, parties, etc. The hut is also one of the rare historical buildings from the Kitzbühel copper mining era. During this time the building served as accommodation for the miners. The first documented mention of copper mining in this area dates back to 3,000 BC. The largest part of the smelter, which served the miners as accommodation in what appears to be the richest tunnel in the district, is about 200 years old. A smaller part is much older, probably up to 500 years old. In 1842 the present condition was restored.
More DetailsThe Solution
What is the Solution?
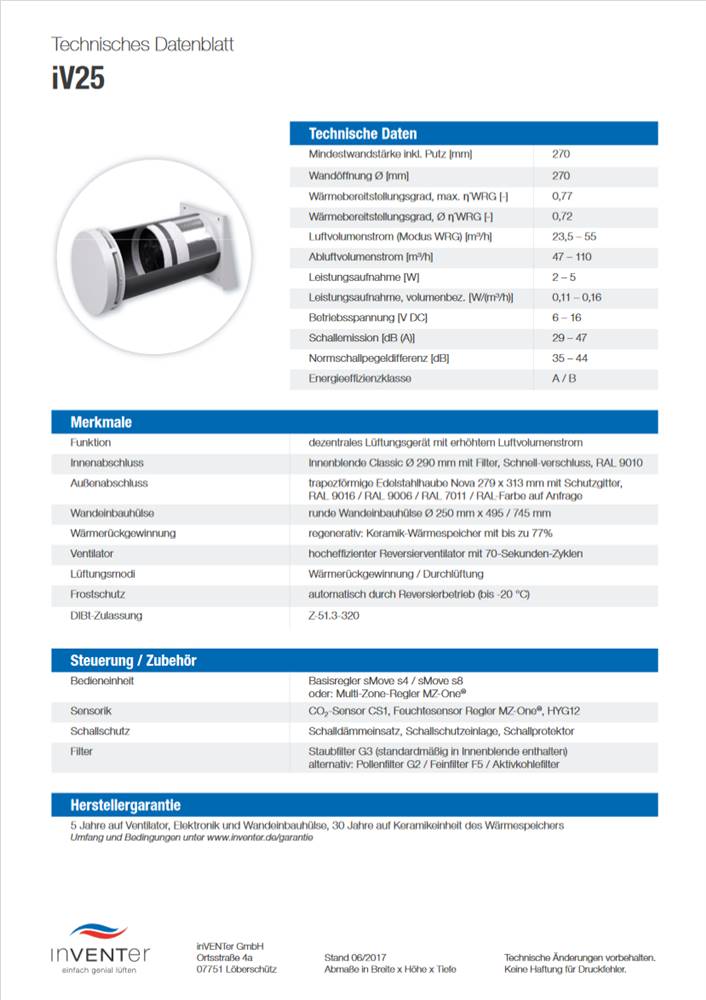
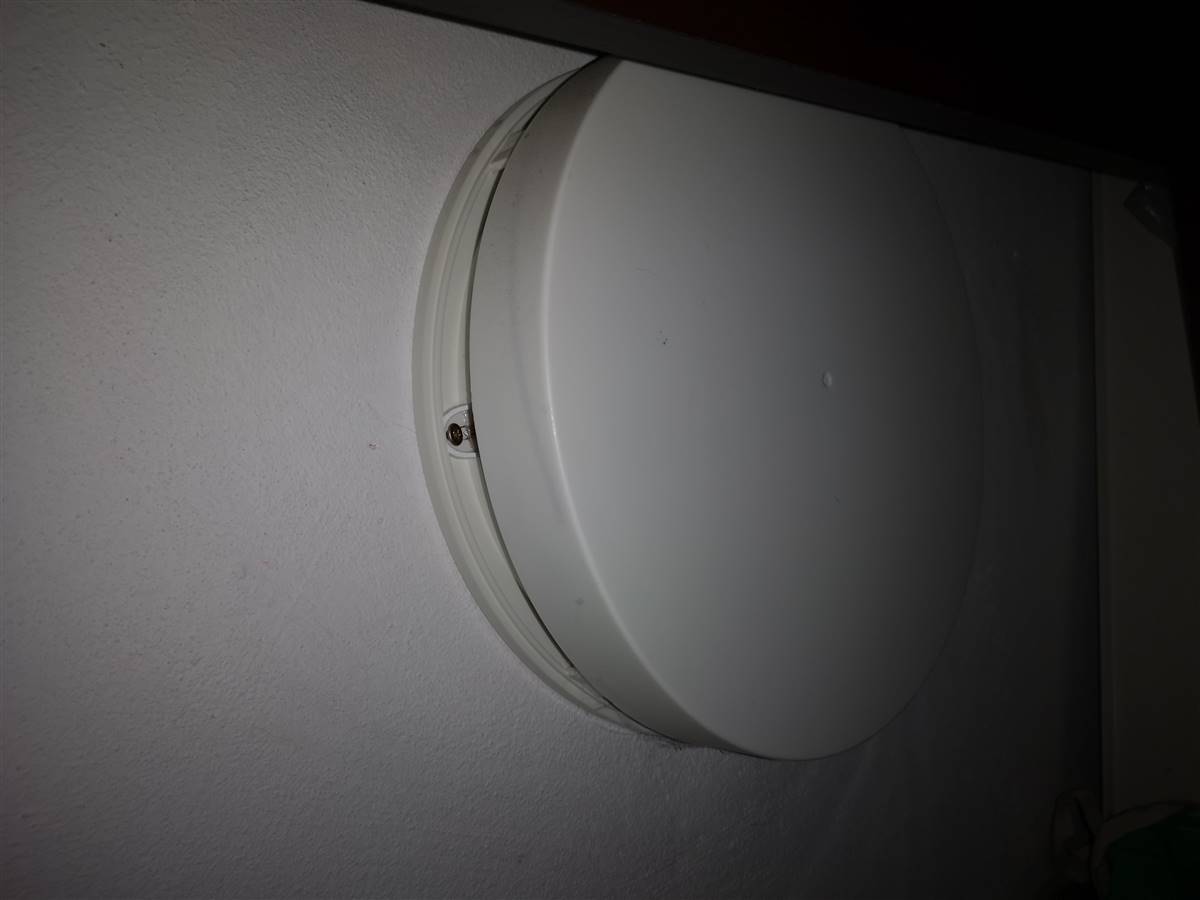
A group of two ventilation units (INVENTERIV25) mounted in the wall provides ventilation of the laundry rooms with heat recovery. Push-Pull heat recovery systems are small ventilation units with reversing operation and regenerative heat exchanger in the outer wall. In addition to a wall opening with approx. Ø 160 mm, only one power connection is required. These electrical ventilation units change their direction every few minutes to return the heat stored in the heat exchanger when the air is blown into the room. For efficient and controlled air exchange, the units should be installed in pairs room by room so that one fan is switched to supply air mode whenever the adjacent fan is in exhaust air mode.
Why Does it work?
If demand-controlled, manual ventilation can't be guaranteed by the user and the installation of a central ventilation system is not possible, the installation of small ventilation units with reversing operation is an option. The openings for the supply air and exhaust air are hidden behind the solar thermal collectors on the façade so that they are not visible. Because of the short air routing, the wind resistance and therefore the power consumption of the fans is lower compared to a central ventilation system. This leads to a low ventilation energy demand.
PROS
- The conventional supply air distribution system (ductwork, supply air valve and silencers) can be omitted.
- The indoor air quality is improved, and the indoor air humidity is reduced due to the continuous air exchange.
CONS
- High indoor noise emissions (35 dB(A)) when the system is working within the necessary airflow for good air quality, it is difficult to install such systems in quiet rooms.
- The exterior air in-and outlet is visible, in historic buildings with a façade without intervention, those elements (min. 20x20 cm) can change the exterior appearance of the building, because there is minimum one element per room.
Heating nominal power
22
Heating efficiency
information not available
DHW nominal power
information not available
DHW efficiency
information not available
Cooling unit
No Cooling System
Cooling centralized/decentralized
information not available
Cooling distribution system
information not available
Cooling supply
information not available
Cooling nominal power
information not available
Cooling efficiency
information not available
Ventilation type
Balanced Mechanical Ventilation
Ventilation centralized/decentralized
Room by Room
Heat recovery efficiency
0.66
SFP if relevant
information not available
Additional documentation
Before retrofit
After retrofit
Before retrofit
Heat generator
Other
After retrofit
Heat generator
Stove
Before retrofit
Fuel type
Other
After retrofit
Fuel type
Biomass
Before retrofit
Centralized/Decentralized
Centralized
After retrofit
Centralized/Decentralized
Centralized
Before retrofit
Distribution system
Water
After retrofit
Distribution system
Water
Before retrofit
Heating supply
Radiators
After retrofit
Heating supply
Radiators
Before retrofit
DHW same as heating system
yes
After retrofit
DHW same as heating system
yes
Before retrofit
DHW heat generator
information not available
After retrofit
DHW heat generator
information not available
Before retrofit
DHW fuel type
information not available
After retrofit
DHW fuel type
information not available
Before retrofit
DHW centralized/decentralized
information not available
After retrofit
DHW centralized/decentralized
information not available
Assessment
Heating
Yes
Cooling
No
Ventilation
Yes
Heat generator
Stove
Heating centralized/decentralized
Centralized (multi family house/non residential)
Heat supply
Radiators
Heating existing distribution system
Yes
Circular approach - heating
Yes
Investment cost - heating
Medium High
Cooling generator
No Cooling System
Circular approach - cooling
No
Investment cost - cooling
Medium High
Ventilaiton strategy
Mechanical Ventilation System
ventilation centralized/decentralized
Decentralized (multi family house/non residential)
Heat recovery
Yes
Circular approach - ventilation
No
Investment cost - ventilation
Medium Low
Location
Aurach bei Kitzbühel, Austria - 1432m
Climatic Zone:Dfb

