WallApartment building Magnusstrasse - External Insulation - Rock wool insulation - 280 mmApartment building MagnusstrasseDetails
Apartment building Magnusstrasse - Heating / Ventilation
Solution Year
2007
Building Age
1850-1899
Listed Building
Yes
Conservation Area
Yes
Documenting Institution
Eurac Research
Location
Zurich, Switzerland - 407m
Building Type
Residential (urban)
Structure
Stone masonry wall
The Building
Apartment building Magnusstrasse
The multi-family house Magnusstrasse 28 is part of a perimeter block development in Zurich's Stadtkreis 4. It was built at the end of the 19th century. The house housed seven apartments, single rooms in the attic and a bar on the ground floor.
More DetailsThe Solution
What is the Solution?
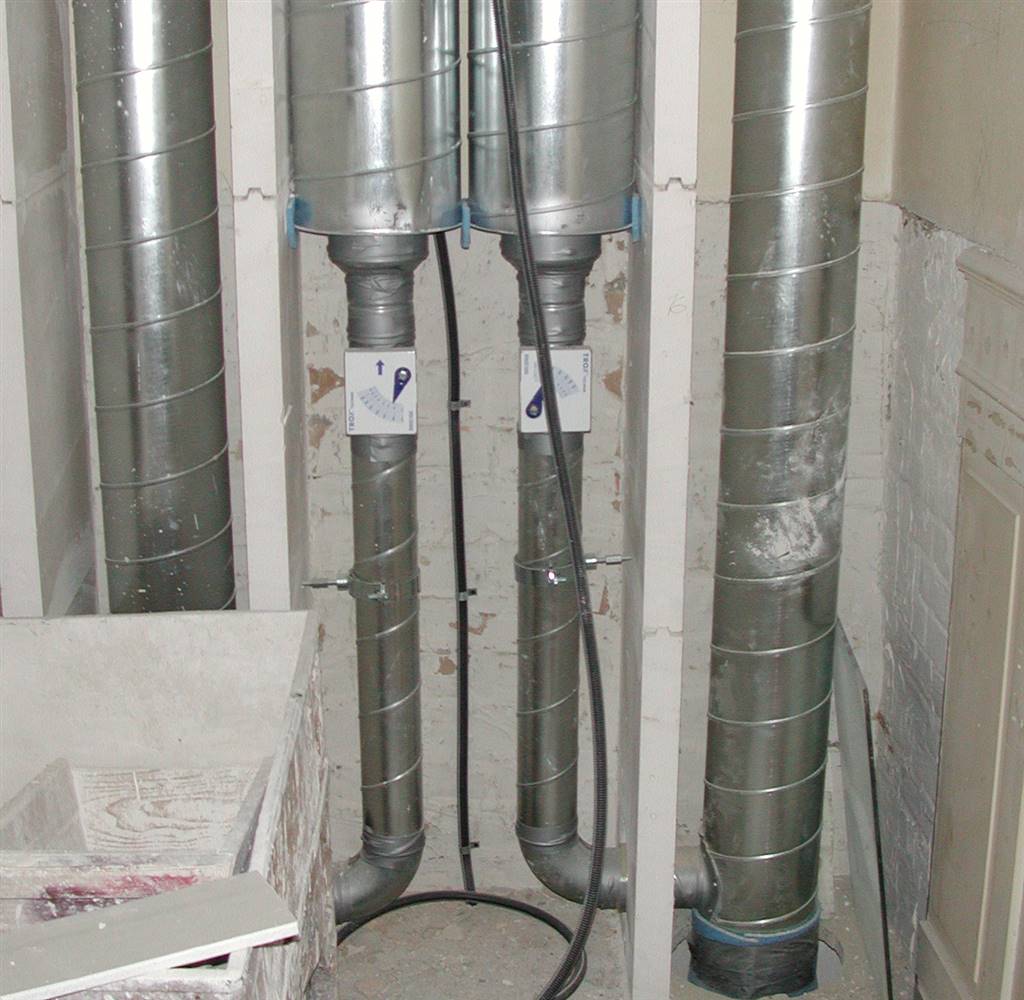
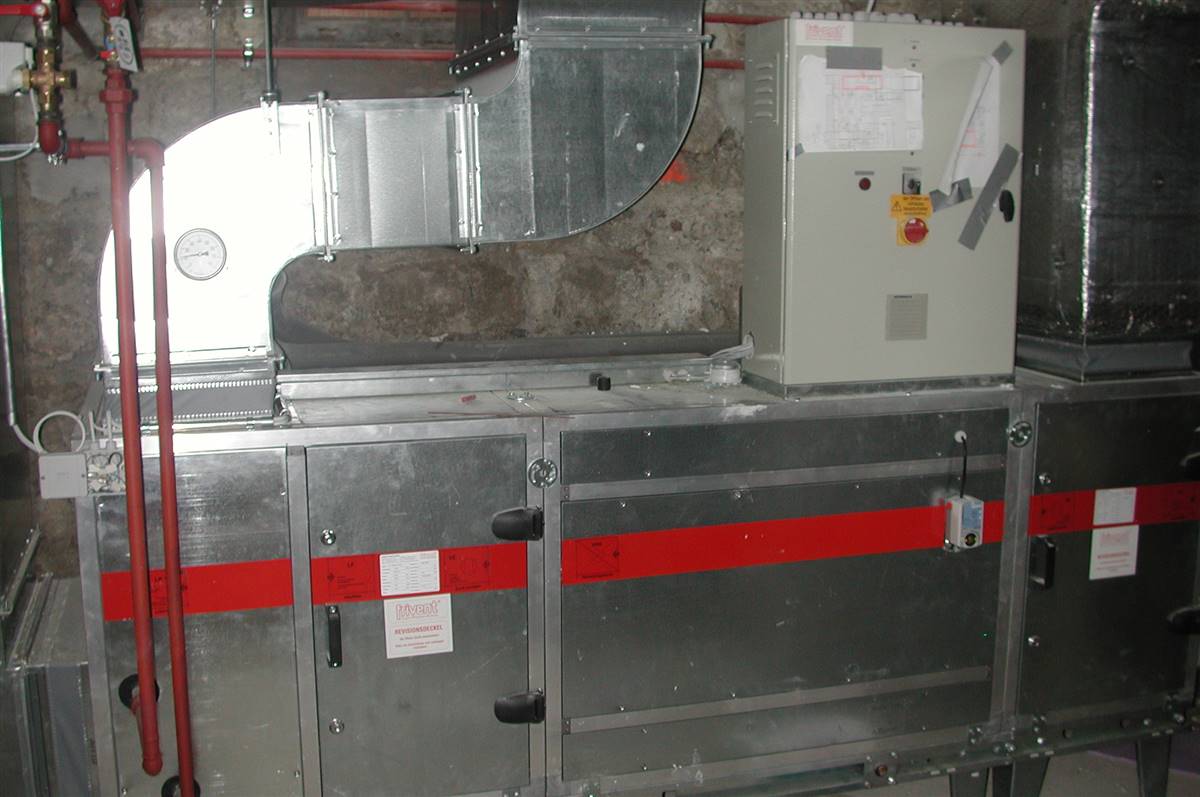
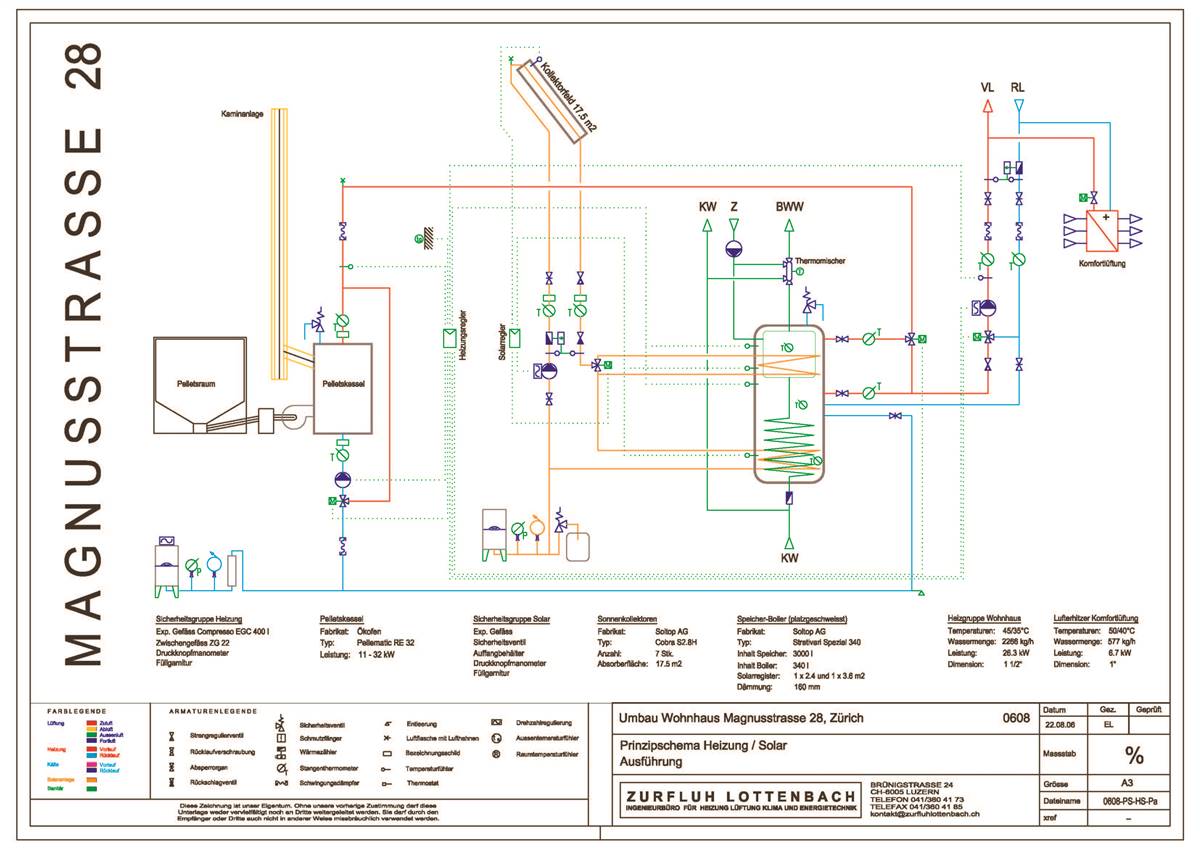
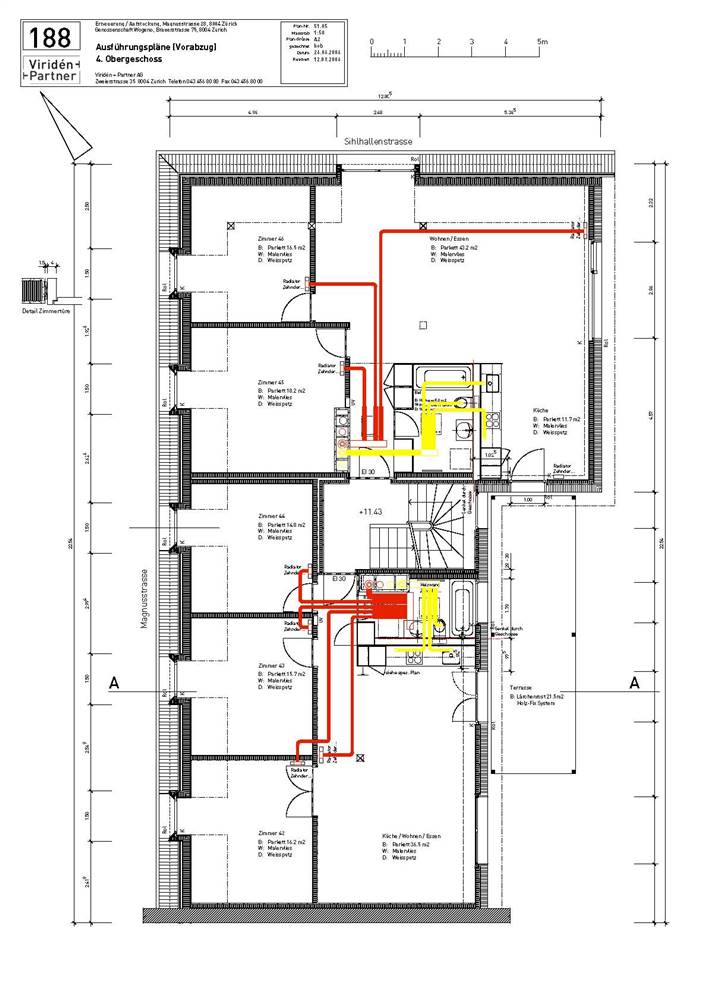
- The heat energy required to heat the building and provide the domestic hot water is now generated by a wood pellet firing system. The combustion gases from the wood pellet boiler are led through a newly created chrome steel chimney over the roof. The fuel storage room is located right next to the heating centre. The heat for the rooms is visibly conducted via new risers and distributed using new radiators. These were placed on the inner walls in the area of the current old oil stoves. Horizontal heating walls were installed in the bathrooms. - A centralized ventilation with heat recovery, typical of the Minergie buildings, was added to the building. A central air treatment unit in the basement serves all apartments. A basic point of the Minergie concept is that mechanical ventilation not only guarantees good air quality, that also saves energy with the heat recovery unit, but without manual ventilation allowing the adjustment device to be easily accessible in the apartment without individual devices. The outside air is drawn in from the passage facade to the courtyard at a height of approx. 2.5 m from the floor.
Why Does it work?
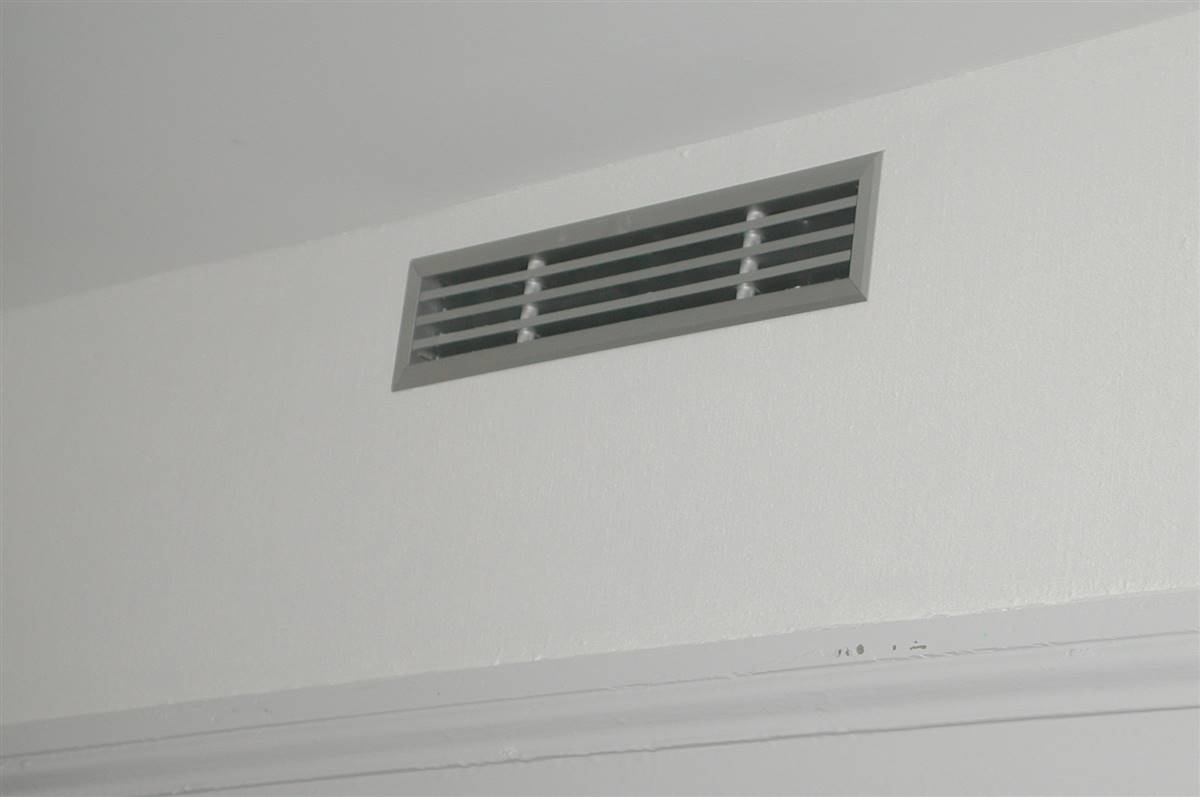
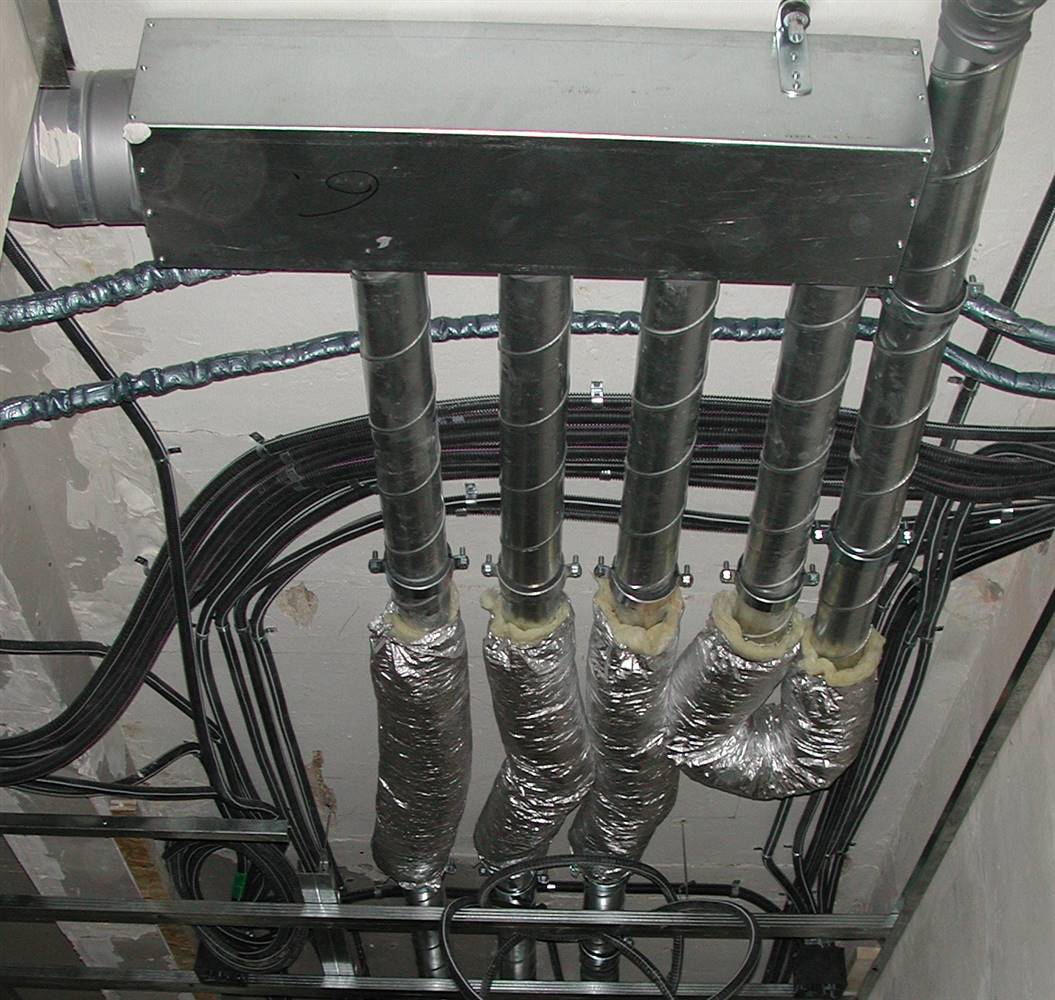
- The system works because a new central pellet boiler has been installed instead of decentralized oil-fired stoves, improving energy efficiency. The intervention for heating was done entirely internally without repercussions on the façade that is under heritage protection. - The apartments are accessed via two separate climbing zones. The fine distribution takes place in the toilet/bathroom and corridor ceilings. In the new roof section, individual supply and exhaust air pipes with plastic pipes were inserted into the wooden elements. The air enters the room via an outlet grille over the doors. In the wet rooms, it is drawn off again via poppet valves. Inside the apartment, the air circulates through the newly made door slots. The exhaust air is returned to the air treatment unit through insulated pipes and ducts made of galvanized sheet steel and blown out through a light shaft in the courtyard facade.
PROS
- Heating:
- Biomass pellet boilers cost less than most boiler types on the market and wood fuel is cost effective.
- Biomass pellet boilers are a sustainable fuel and renewable energy source as low carbon heating system than other heating systems.
- Ventilation:
- No external intervention on the façade avoiding visual impacts of ducts or technical installations.
- No moist air accumulates in the rooms; the risk of mould is eliminated.
- Because fresh air can flow in automatically from outside, the quality of the room air is permanently guaranteed.
- The heat contained in the exhaust air from a controlled living space ventilation system is systematically recycled improving energy efficiency.
CONS
- Heating:
- Wood pellets boilers require frequent maintenance and large wood storage spaces.
Heating nominal power
32 kW
Heating efficiency
information not available
DHW nominal power
information not available
DHW efficiency
information not available
Cooling unit
No Cooling System
Cooling centralized/decentralized
information not available
Cooling distribution system
information not available
Cooling supply
information not available
Cooling nominal power
information not available
Cooling efficiency
information not available
Ventilation type
Balanced Mechanical Ventilation
Ventilation centralized/decentralized
Centralized
Heat recovery efficiency
information not available
SFP if relevant
information not available
Technical drawings
Additional documentation
Before retrofit
After retrofit
Before retrofit
Heat generator
Stove
After retrofit
Heat generator
Boiler (condensing)
Before retrofit
Fuel type
Oil
After retrofit
Fuel type
Biomass
Before retrofit
Centralized/Decentralized
Decentralized
After retrofit
Centralized/Decentralized
Centralized
Before retrofit
Distribution system
Direct heating
After retrofit
Distribution system
Water
Before retrofit
Heating supply
Other
After retrofit
Heating supply
Radiators
Before retrofit
DHW same as heating system
yes
After retrofit
DHW same as heating system
yes
Before retrofit
DHW heat generator
information not available
After retrofit
DHW heat generator
information not available
Before retrofit
DHW fuel type
information not available
After retrofit
DHW fuel type
information not available
Before retrofit
DHW centralized/decentralized
information not available
After retrofit
DHW centralized/decentralized
information not available
Assessment
Heating
Yes
Cooling
No
Ventilation
Yes
Heat generator
Other
Heating centralized/decentralized
Centralized (multi family house/non residential)
Heat supply
Radiating Ceiling
Heating existing distribution system
Yes
Circular approach - heating
No
Investment cost - heating
High
Cooling generator
No Cooling System
Circular approach - cooling
No
Investment cost - cooling
Medium Low
Ventilaiton strategy
Mechanical Ventilation System
ventilation centralized/decentralized
Centralized (multi family house/non residential)
Heat recovery
Yes
Circular approach - ventilation
No
Investment cost - ventilation
High
Location
Zurich, Switzerland - 407m
Climatic Zone:Cfb