




Villa Castelli - Heating / Cooling / Ventilation
Solution Year
2013
Building Age
1800-1849
Listed Building
Yes
Conservation Area
Yes
Documenting Institution
Eurac Research
Location
Bellano (LC), Italy - 207m
Building Type
Residential (rural)
Structure
Stone masonry wall
The Building
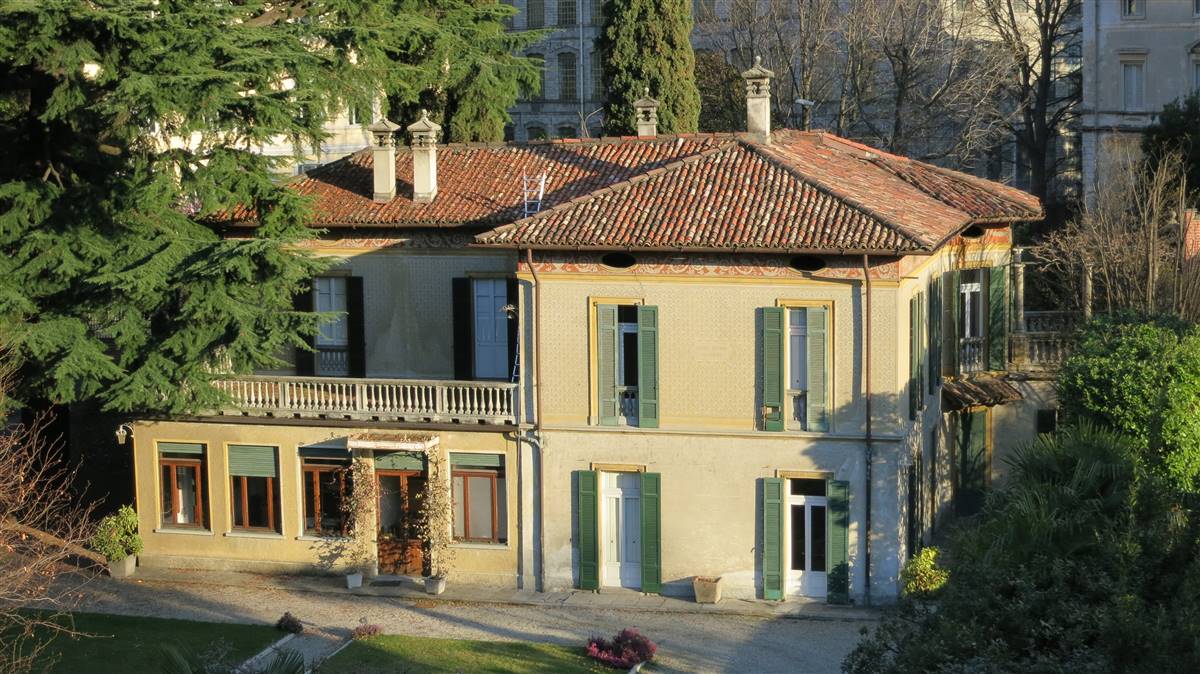
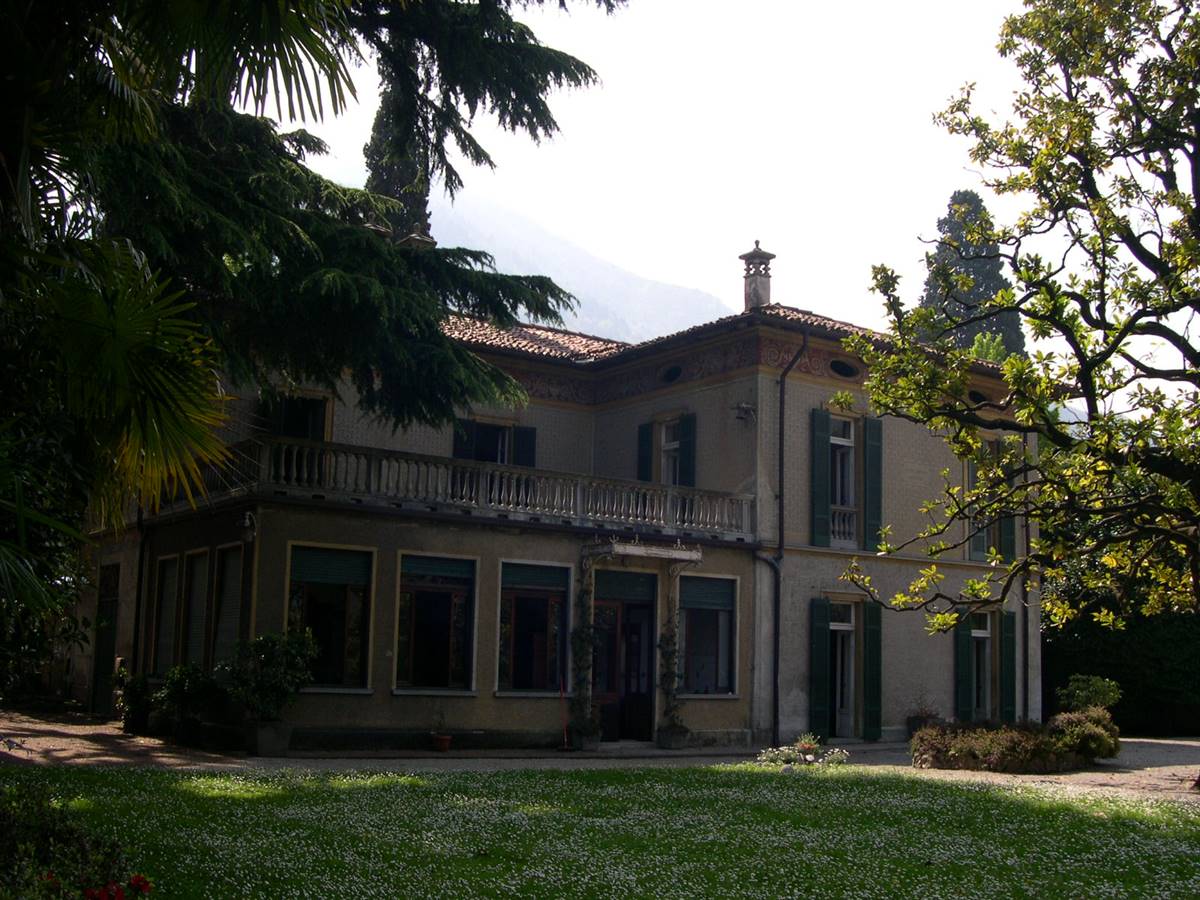
Building pre-intervention
Building post-intervention
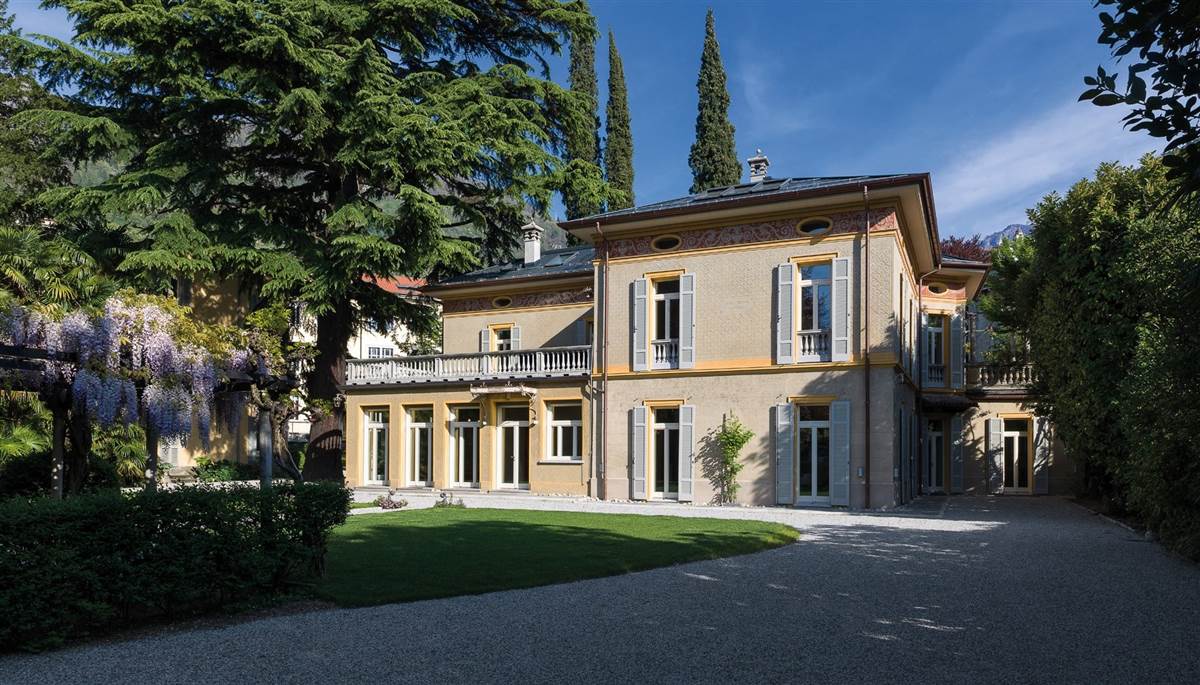
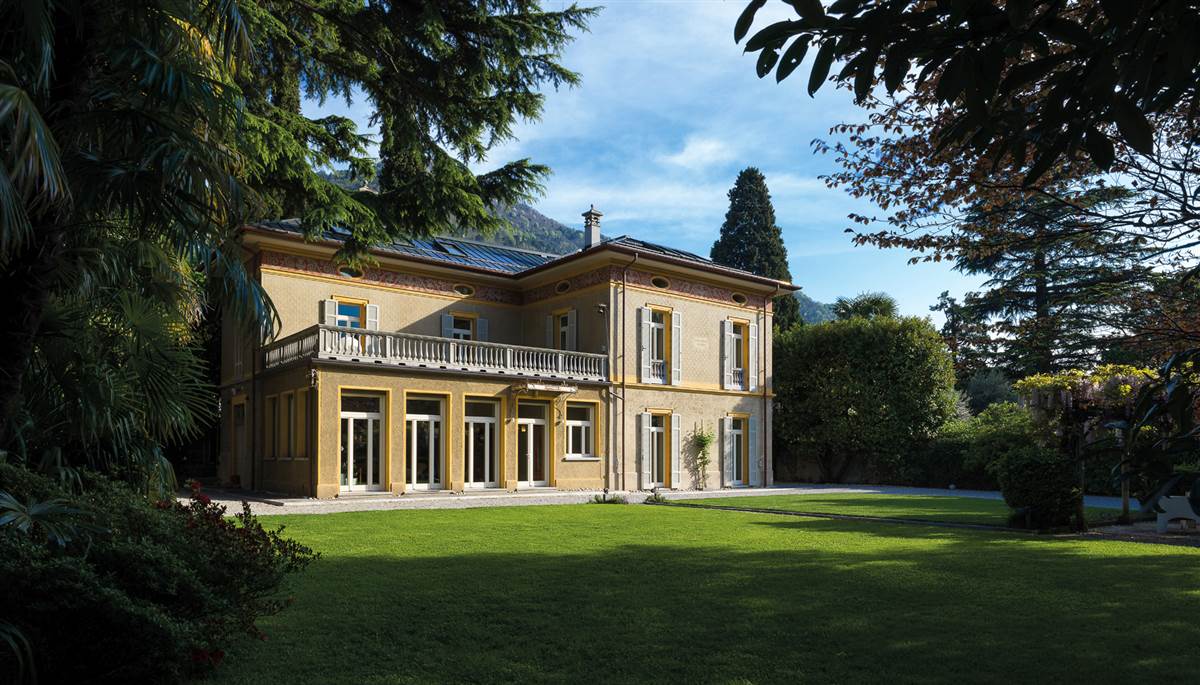
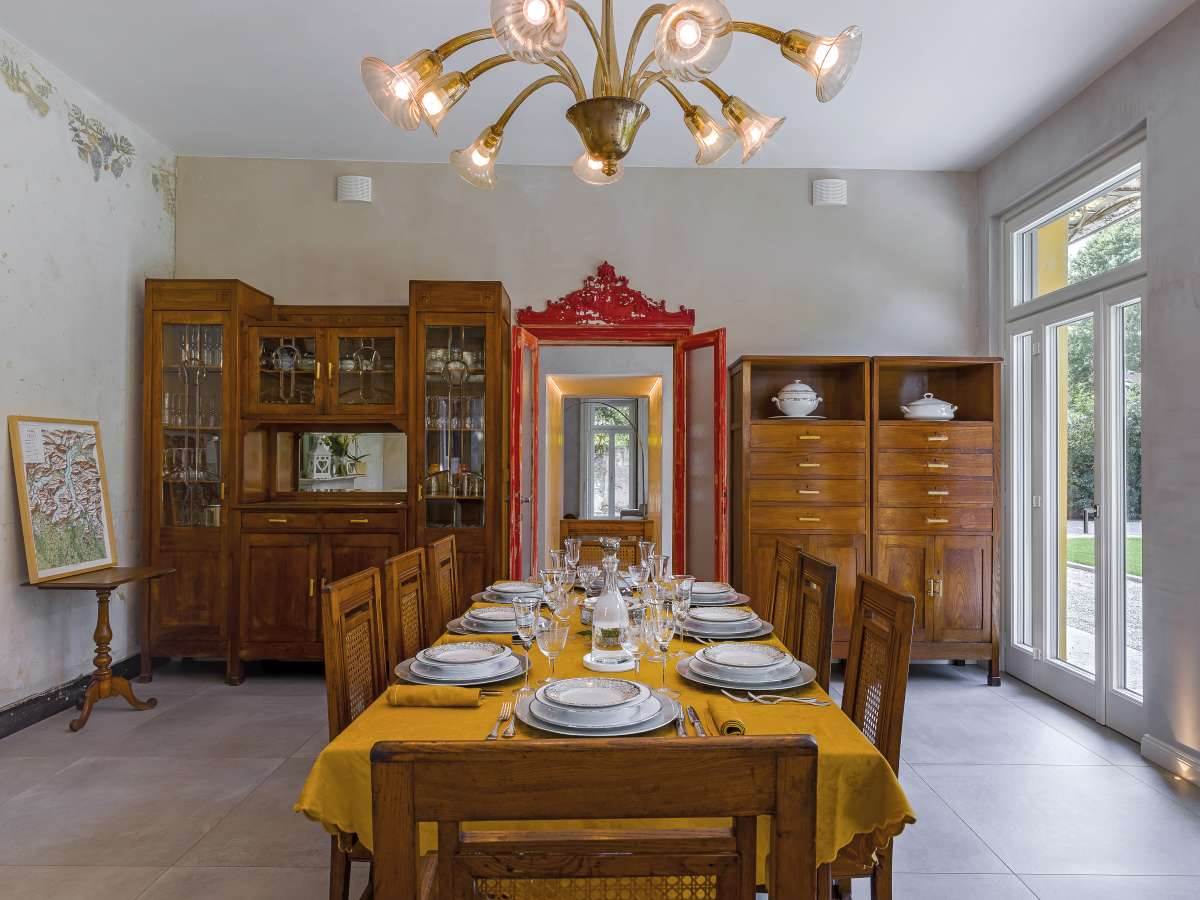
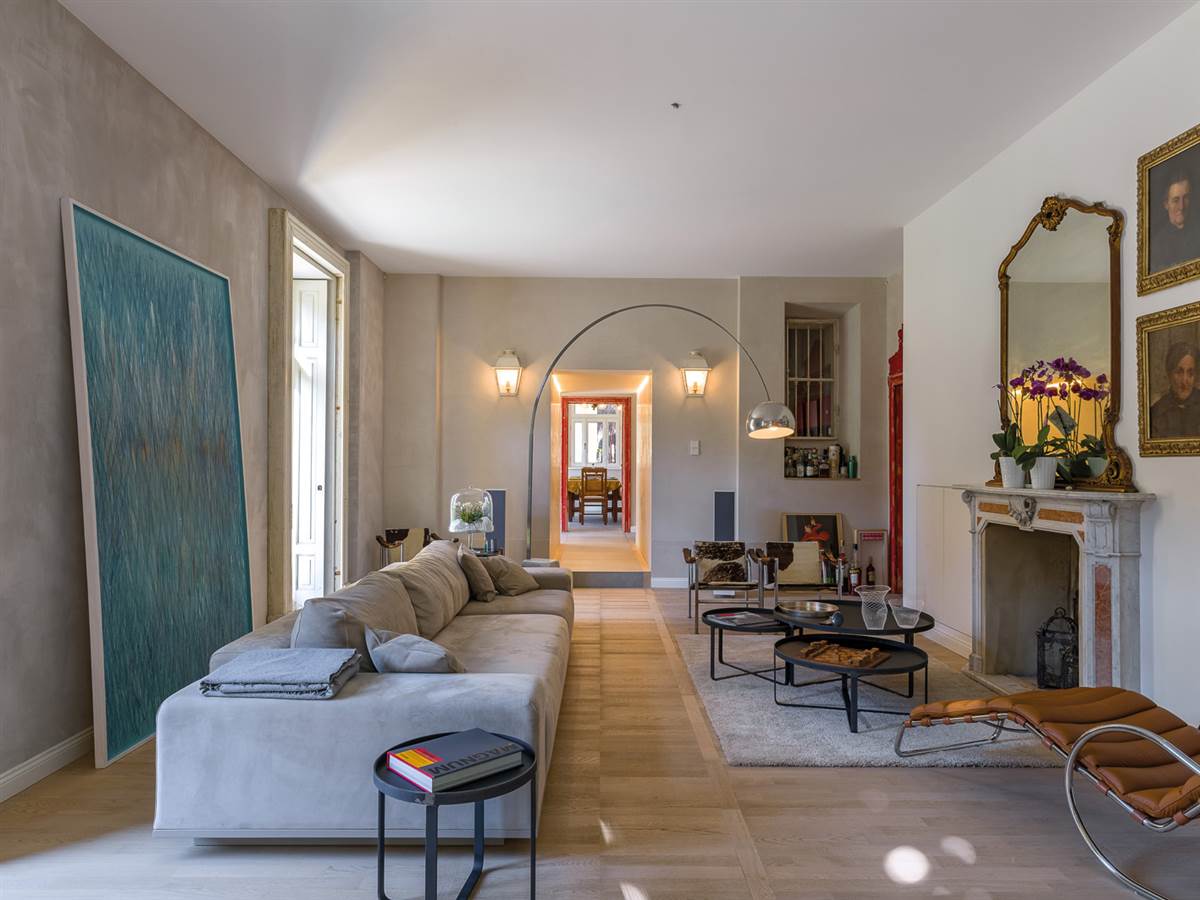
Villa Castelli
Villa Castelli is a listed building from the 19th century located at the riverside of Lake Como (Italy). The owners set the ambitious goal of renovating the Villa, which had belonged to the family for about 140 years, to the lowest possible energy demand while maintaining the original use of the rooms and the external appearance. The renovation achieved a 90% energy demand reduction and a significant increase in comfort, demonstrating that also a listed building can become nZEB. The villa is under formal protection in two respects: the building is listed in the land-use plan as a building worth preserving (vincolo architettonico) and as part of the riverside landscape, it is situated in a protected area (vincolo paesaggistico). In general there was no detailed assessment prior to the retrofit planning and no description of possible retrofit interventions from heritage office side. The only document the building owner had, was a vague description that all vertical structures and ceilings had to be maintained and that no intervention from outside was possible. During the planning phase the planning team searched for a direct contact and exchange with the heritage office. Usually, the process for developing heritage compatible retrofit solutions was that the planning team was proposing a solution to the heritage office and in case they declined, the planning team proposed a new solution (often several times) until it was approved.
More DetailsThe Solution
Solution post-intervention
What is the Solution?
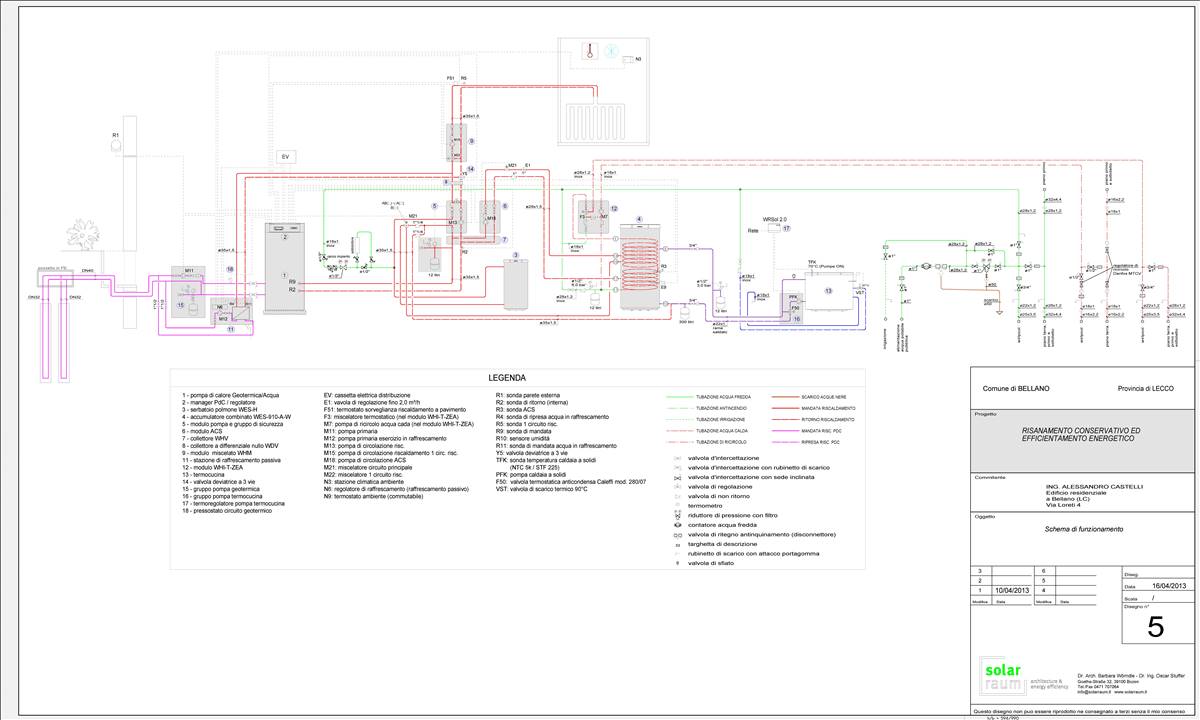
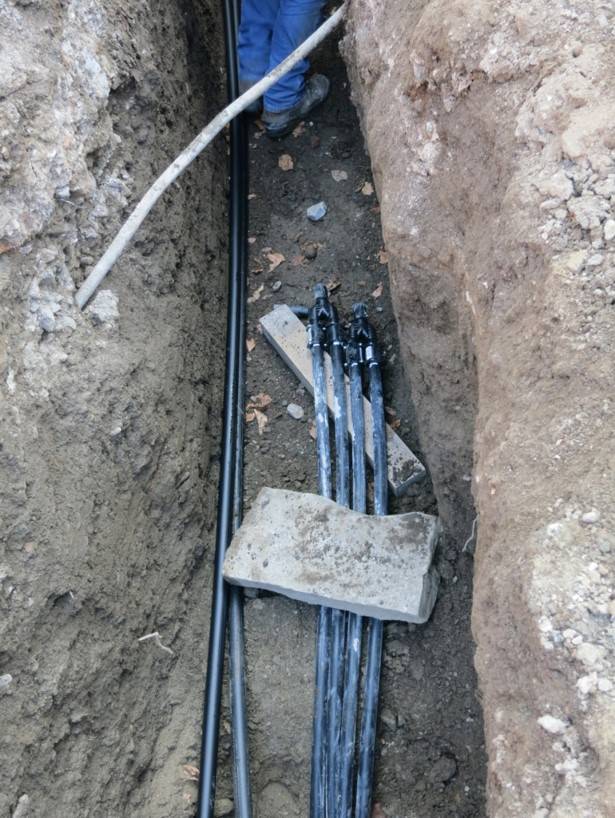
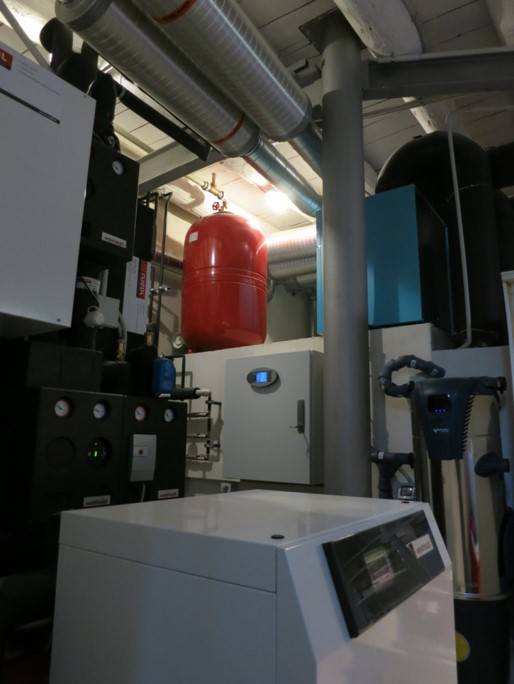
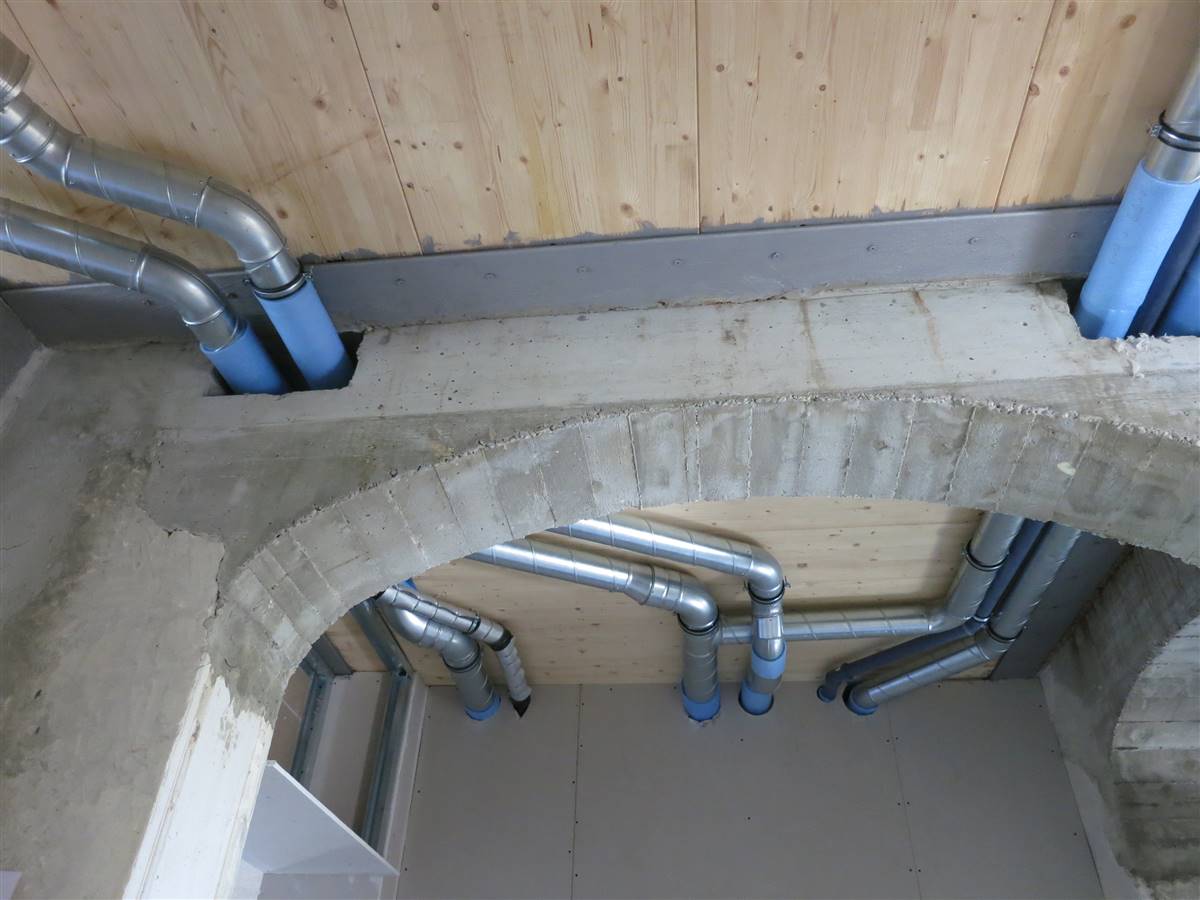
Heating and Cooling A heat pump with a geothermal source (3 probes, 80 m deep each) provides heating and cooling as well as domestic hot water. A storage tank allows for buffering demand peaks and integrating waste heat from the kitchen stove. The electricity for the heat pump is generated to a major degree by the PV modules integrated into the roof. This is possible since the heating demand has first been reduced considerably through the insulation of the whole envelope, a ventilation system with heat recovery and the passive use of solar energy through windows (covering 30% of the demand). Ventilation Mechanical ventilation system with heat recovery centralized at each floor, with suspended ceiling. It guarantees a pollen-free, healthy indoor environment and improve the comfort indoor for the users. It controls the air humidity in the rooms, given that the building is lying in a zone closed to the lake. A set of CO2 sensors regulates automatically the air exchanges, and the heat exchanger allows a further reduction of the building energy demands. The mechanical ventilation system is centralized at each floor, in order to guarantee the independency of each flat. Thus, three centralized comfort ventilation units with 480m³/h per unit and a heat recovery of 87% (according to the passive house certificate) were installed.
Why Does it work?
Heating and Cooling The heat pump itself with the geothermal system does not affect neither the building materials nor aesthetics, as they are not visible from the outside. The PV-system is integrated in the roofing and not visible from outside. Before the heritage authorities approved the PV system, several prototypes were developed for a roof-integrated and preferably invisible installation. The heritage authorities opted for the double-curled aluminium sheet covering of the roof - which is quite common for buildings of this age in a similar way - with integrated mono-crystalline PV modules, folded plates with integrated photovoltaic cells, of about 11 kWp. A sailboat outfitter supplied the extra-thin PV modules. Ventilation - Compatibility with conservation: Integrating the distribution ducts in the ceiling allows to hide them, nevertheless adequate floor-to-ceiling heights are required. - Moisture safety: With ventilation systems high indoor humidity which might induce condensation within the construction at any weak point is avoided. - Energy improvement: A central system for controlled ventilation with heat recovery ensures not only that the necessary exchange of air takes place automatically but also that the incoming air from outdoors is warmed by cooling the exhaust air (the “Air-to-Air Heat Exchanger” recovers up to 85 percent of the heat from outgoing air).
PROS
- Heating and Cooling
- A ground source heat pump (GSHP) as here in Villa Castelli can be used as source of low CO2, low enthalpy energy to provide both cooling and heating to buildings.
- The geothermal probes supply fairly constant temperature also during winter and suffer thus less from the COP (coefficient of performance) getting worse on cold winter days than air source heat pumps.
- The radiant floor heating system can use low temperature heat – therefore the heat pump can work with a low temperature difference and respectively higher COP. Furthermore radiant floor heating systems provide uniform heating and thus greater comfort.
- Ventilation
- The mechanical ventilation systems with heat recovery provide better air quality, lower humidity and no condensation.
- Keeping slight under pressure avoids that warm, humid interior air enter via cracks into the construction (causing moisture issues there).
- The constant supply of warm air through the heat recovery system can reduce energy costs because the environment temperature is kept constant, this provides greater comfort in cold climates.
CONS
- Heating and Cooling
- The effort to place the probes is however a considerable one, and should always be preceded by geological assessment and examination of in-situ the thermal properties of the ground.
- The original floor needs to be demolished for the installation of this technology (in the specific case of Villa Castelli this was not a drawback, since most of the ceilings had anyway to reinforced for seismic security reasons)
- Ventilation
- Mechanical ventilation systems with heat recovery do require that filters and fans must be kept clean to ensure effective operation (additional maintenance costs).
- The heat recovery work efficiently a good level of airtightness must be achieved in the rooms where it is installed, this can lead to additional costs.
- Since heat dispersed from ceiling ducts reaches the upper air first, the HVAC system has to work harder to push the heat lower into a room.
- It is always necessary to check the space availability for the mechanical systems and to control the dimension of the air ducts.
Heating nominal power
14 kW
Heating efficiency
information not available
Cooling unit
Heat Pump
Cooling centralized/decentralized
Centralized
Cooling distribution system
Liquid
Cooling supply
Radiating Floor
Cooling nominal power
14 kW
Cooling efficiency
information not available
Ventilation type
Balanced Mechanical Ventilation
Ventilation centralized/decentralized
Centralized
Heat recovery efficiency
0.87
SFP if relevant
information not available
Technical drawings
- EURAC_Villa Castelli_heating system_first floor_1.jpg
- EURAC_Villa Castelli_heating system_top floor_1.jpg
- EURAC_Villa Castelli_scheme heating room_1.jpg
- EURAC_Villa Castelli_ventilation system_all floors_Page_8.jpg
- EURAC_Villa Castelli_ventilation system_all floors_Page_9.jpg
- EURAC_Villa Castelli_ventilation system_all floors_Page_10.jpg
Additional documentation
Before retrofit
After retrofit
Before retrofit
Heat generator
Boiler (non condensing)
After retrofit
Heat generator
Heat Pump
Before retrofit
Fuel type
Oil
After retrofit
Fuel type
Electricity
Before retrofit
Centralized/Decentralized
Centralized
After retrofit
Centralized/Decentralized
Centralized
Before retrofit
Distribution system
Water
After retrofit
Distribution system
Water
Before retrofit
Heating supply
Radiators
After retrofit
Heating supply
Radiating Floor
Before retrofit
DHW same as heating system
yes
After retrofit
DHW same as heating system
yes
Assessment
Heating
Yes
Cooling
Yes
Ventilation
Yes
Heat generator
Heat Pump
Heating centralized/decentralized
Centralized (single family house)
Heat supply
Radiating Floor
Heating existing distribution system
No
Circular approach - heating
No
Investment cost - heating
High
Cooling generator
Geothermal Source Heat Pump
Cooling generator (Additional info)
Centralized (single family house)
Cooling supply
Radiating Floor
Circular approach - cooling
No
Investment cost - cooling
High
Ventilaiton strategy
Mechanical Ventilation System
ventilation centralized/decentralized
Centralized (single family house)
Heat recovery
Yes
Circular approach - ventilation
No
Investment cost - ventilation
High
Location
Bellano (LC), Italy - 207m
Climatic Zone:Cfb
Other projects you could find interesting


