
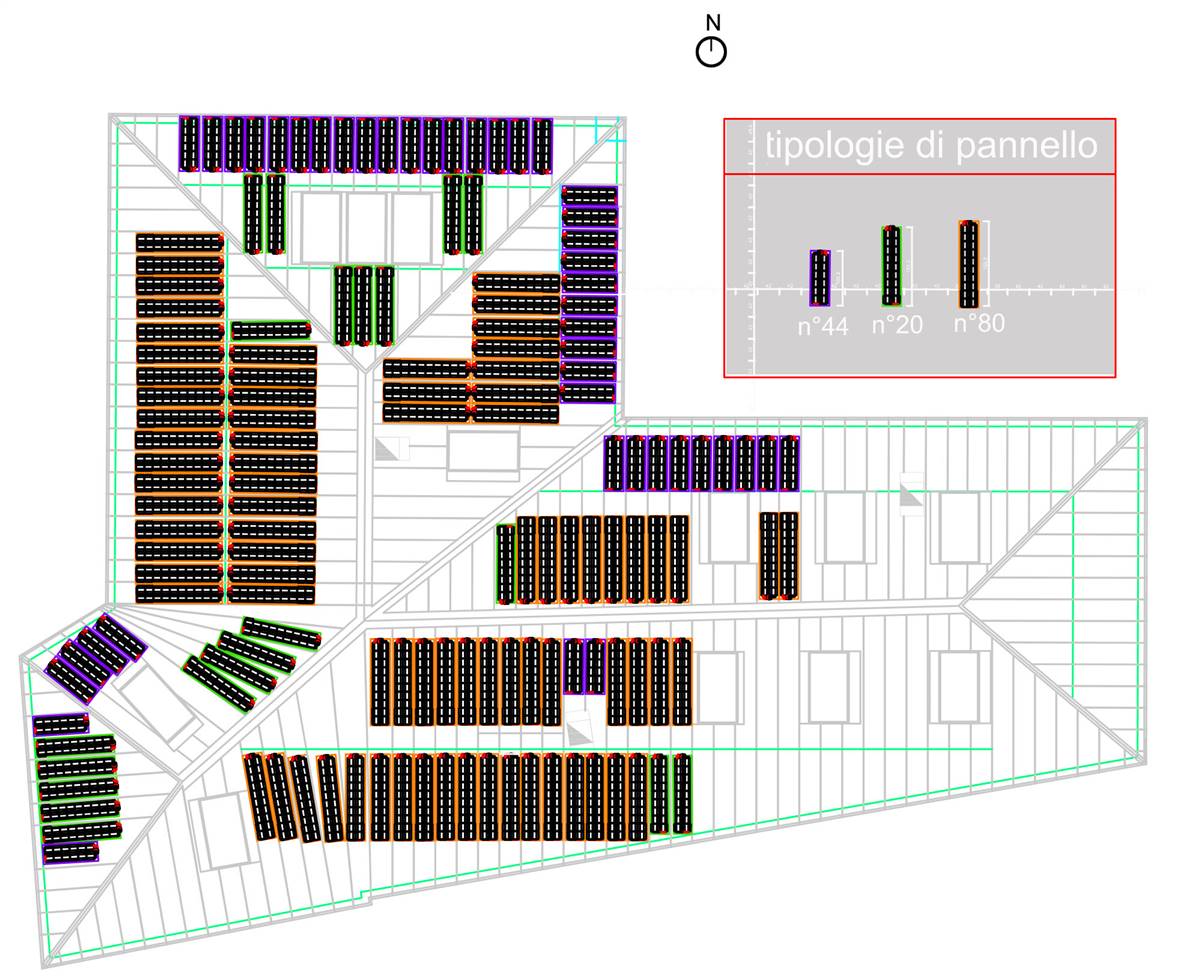

Villa Castelli - Roof only - Efficiency: 15.4%–16.3%
Solution Year
2013
Building Age
1850-1899
Listed Building
Yes
Conservation Area
Yes
Documenting Institution
Eurac Research
Location
Bellano, Italy - 202m
Building Type
Residential (rural)
Structure
Stone masonry wall
The Building
Building pre-intervention

Building post-intervention
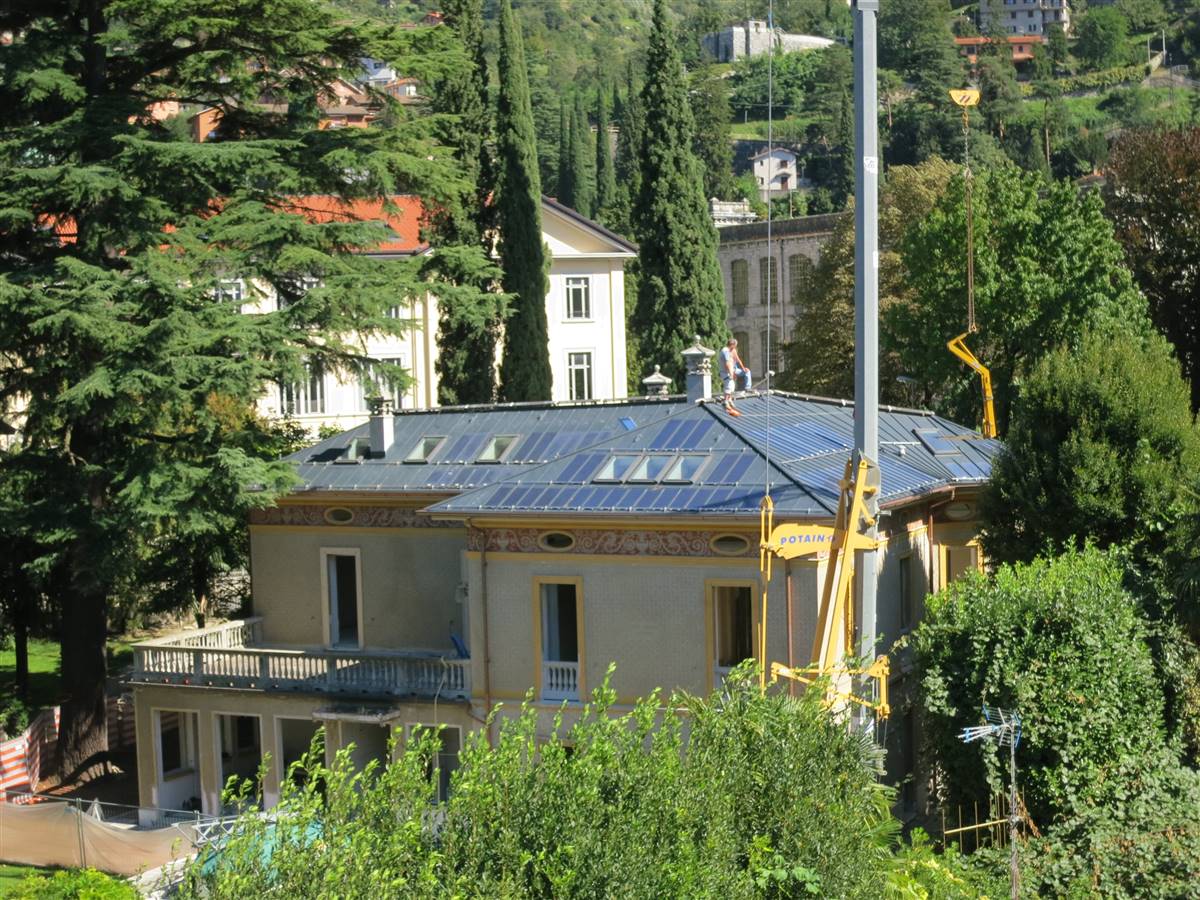

Villa Castelli
Villa Castelli, a historic 19th-century edifice nestled along the picturesque shores of Lake Como, Italy, is a testament to architectural preservation coupled with modern energy efficiency. As a building formally protected for both its architectural significance and its role in the surrounding landscape, it presented unique challenges for renovation. Owned by the same family for over 140 years, the villa underwent an ambitious renovation aimed at drastically reducing its energy demand by 90%, all while preserving the original room uses and external aesthetics. This initiative successfully transformed Villa Castelli into a near Zero Energy Building (nZEB), showcasing the potential for listed buildings to embrace significant energy upgrades. The constraints imposed by its heritage status meant that all vertical structures and ceilings had to be retained, and no external interventions were allowed. Initially, there was no comprehensive assessment or guidelines provided by the heritage office regarding possible retrofitting interventions. The lack of detailed direction led the planning team to engage directly with the heritage office, proposing retrofit solutions iteratively until approval was secured. This process highlights the complexities and iterative nature of modernizing historic buildings within stringent preservation frameworks. Villa Castelli stands as a model for balancing heritage conservation with environmental sustainability.
More DetailsThe Solution
Solution post-intervention
What is the Solution?
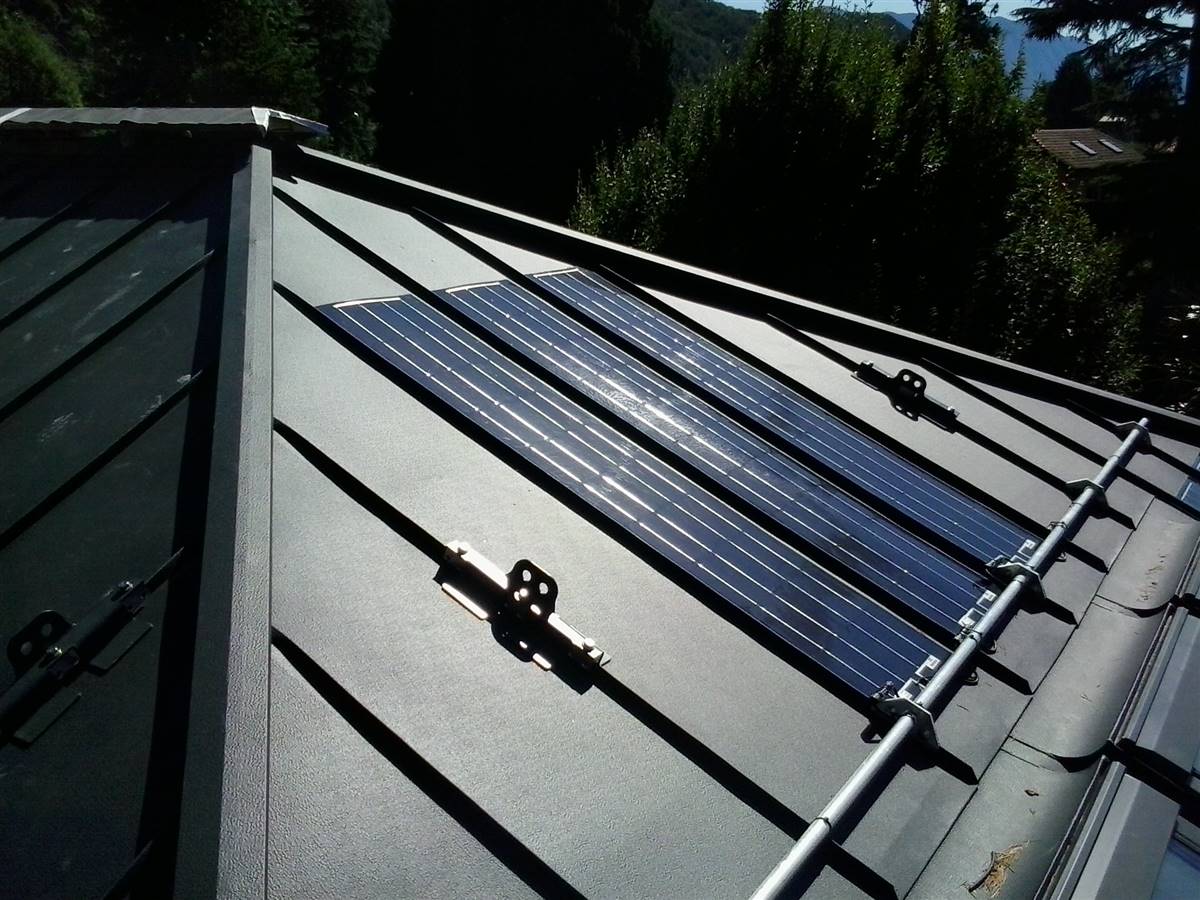
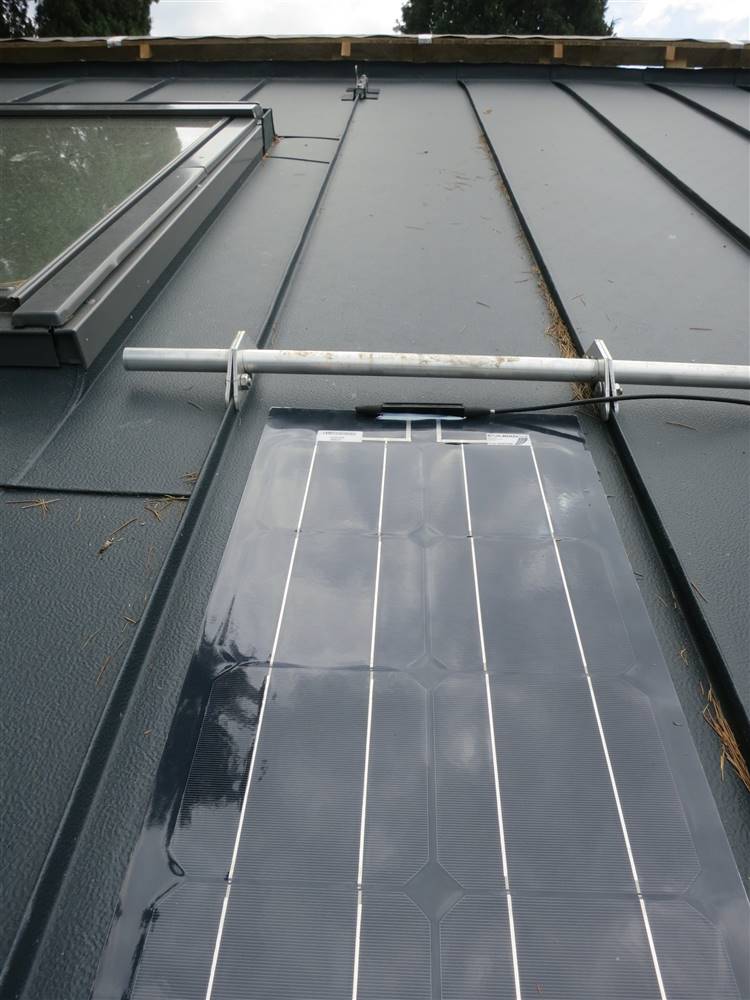
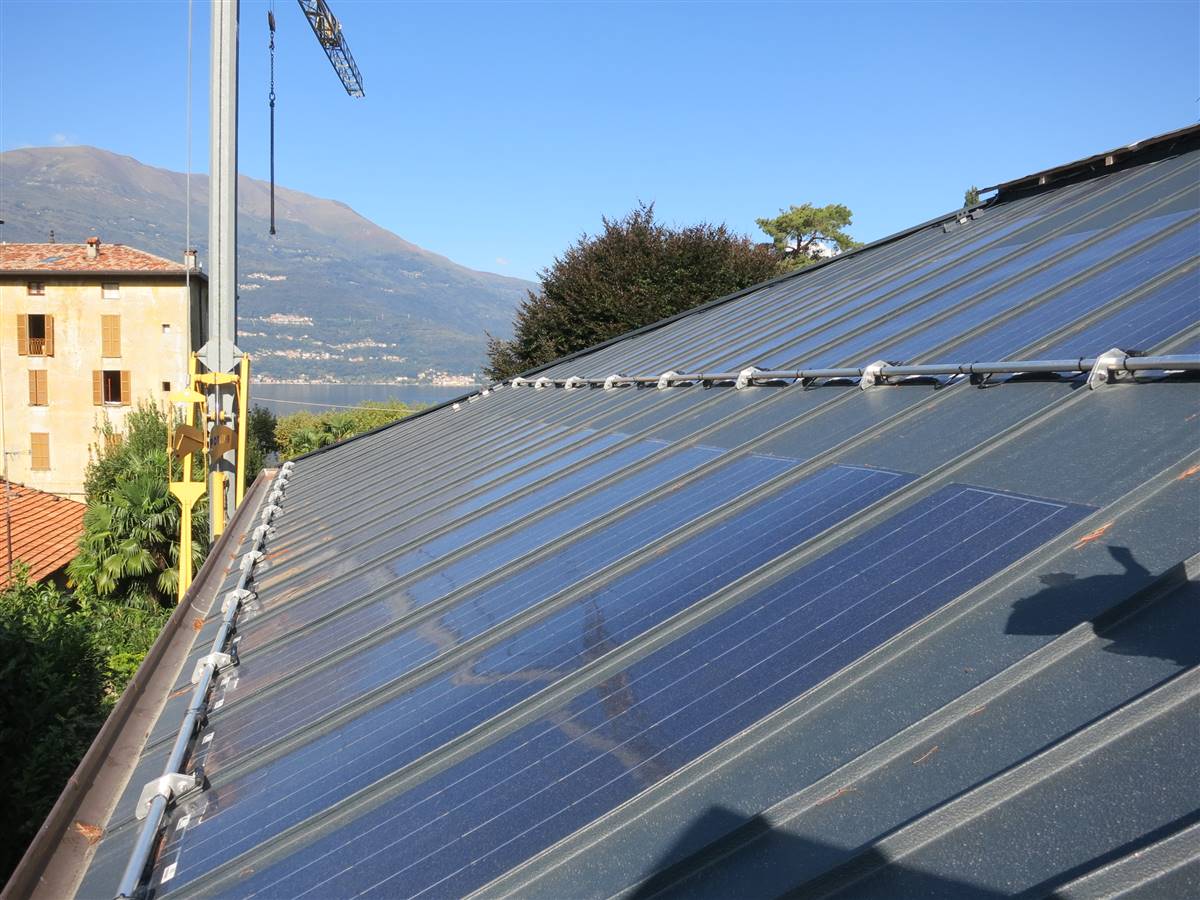
The solution chosen for the photovoltaic (PV) installation at Villa Castelli involved integrating monocrystalline photovoltaic modules into folded aluminium sheets. These sheets were enhanced with ultrathin photovoltaic cells, a cutting-edge approach designed to be both aesthetically pleasing and highly efficient. This innovative design was crafted by a sailboat outfitter, leveraging their expertise in durable, lightweight materials that can withstand harsh environmental conditions. The choice of using folded aluminium allows for the photovoltaic modules to conform to the unique architectural elements of the villa without compromising the building’s historic facade. This approach ensures that the PV installation does not visibly alter the external appearance of the villa, maintaining its historic charm while significantly upgrading its energy efficiency. The use of ultrathin cells within these structures further minimizes the visual impact of the solar panels, blending seamlessly with the existing building materials.
Why Does it work?
This solution is particularly effective for Villa Castelli because it seamlessly integrates advanced energy technology without compromising the building's historical aesthetics. By utilizing ultrathin photovoltaic cells embedded in folded aluminium sheets, the installation minimizes visual impact, adhering to stringent heritage preservation standards. The aluminium's durability and the expertise borrowed from sailboat manufacturing ensure that the system is both resilient and suitable for the lakeside environment. This approach not only meets the villa's energy efficiency goals but also maintains the integrity of its protected architectural and landscape features. Thus, it exemplifies a sophisticated blend of heritage conservation and modern sustainability.
PROS
- The photovoltaic system is aesthetically integrated into the roof, with the heritage office evaluating several fundamental criteria: (i) the aesthetic characteristics of the panels, including colour and surface finish; (ii) their geometric arrangement relative to the roof's shape and the building's orientation, focusing on the plant's shape and modularity; (iii) their adherence and coplanarity with the roofing; (iv) the non-reflective surfaces; and (v) their visibility from surrounding areas, with particular emphasis on views from the road, lake, and nearby landscape. The design of the panels respects the triangular or trapezoidal shape of the roof, aiming to enhance the perception of a uniform coating across the entire surface. All panels are oriented consistently with the building's general orientation to minimize visibility from various angles.
CONS
- While the integrated photovoltaic solution for Villa Castelli effectively preserves the building's aesthetic and historical value, it does come with some drawbacks. Firstly, these specially designed monocrystalline modules embedded in folded aluminium sheets have a lower energy performance compared to standard photovoltaic modules. This can lead to less efficient energy generation. Secondly, the cost of this bespoke solution is higher than that of standard solar panels. This increase in cost is due to the specialized materials and the customization required to meet both the aesthetic standards set by the heritage office and the technical demands of integrating into a historic structure. These factors make the solution less economically attractive despite its environmental benefits
Type of installation
Replacement (building integrated - BIPV)
Part of the building
Roof only
Mounting system
Glued
Orientation
4 main sub-fields that differ in azimuth angle: (i) Azimuth -30°; (ii) Azimuth 40°; (iii) Azimuth 150°; (iv) Azimuth 180°
Slope
30
Area (m²)
89
Availability
Yes, available on the market
Manufacturer
Solbian
Model
Thin film (SR16L, SP16L, SR14)
PV module format
Standard modules (rectangular with standard size)
PV module format max
Surfaces of 0.6, 0.54, and 0.6 m2
PV module type
Lightweight/Flexible
PV cells technology
thin film
PV module efficiency
(SR16L)15.6%, (SR14) 15.4%, (SP16L) 16.3%
Total PV power
11
Surface PV power (W/m²)
123.59550561797752
PV energy production
10,543.99 kWh
Weight
2.1 kg/m²
Dummy modules used?
No
Frame
No
Overlapping
No
Colorization
No (black modules)
Colorization technology
No colorization
Glass structure
Shiny (with antireflection)
Technical drawings
Additional documentation
- 2014_Articolo CasaClima 51_Villa Castelli.pdf
- 2015 Interior Insulation Congress_Dresden_VillaCastelli.pdf
- 2015 International Passive House_Leipzig_Conference_Villa Castelli.pdf
- 2015 Presentation Fair Salone del Restauro_Ferrara_Villa Castelli.pdf
- 2016 Aicarr conference_Bologna_Villa Catelli.pdf
- 2017 IBPSA Italy_Villa Castelli.pdf
- EURAC_Paper DenkmalUndEnergie_Troi_1.pdf
Before retrofit
After retrofit
Assessment
PV installation type
Replacement (building integrated - BIPV)
PV position
Roof only
Coloured PV
No
Module efficiency
15% < Efficiency <= 20%
Building alteration
Yes, the building envelope was modified in a non reversible way
Investment cost
Medium Low
Circular approach
No
Location
Bellano, Italy - 202m
Climatic Zone:Cfb
Other projects you could find interesting


