

SolarChesa Stail'Alva, La Punt Chamues (GR) - Roof only - Efficiency: Depends on the number of cells (customized modules)Chesa Stail'Alva, La Punt Chamues (GR)Details
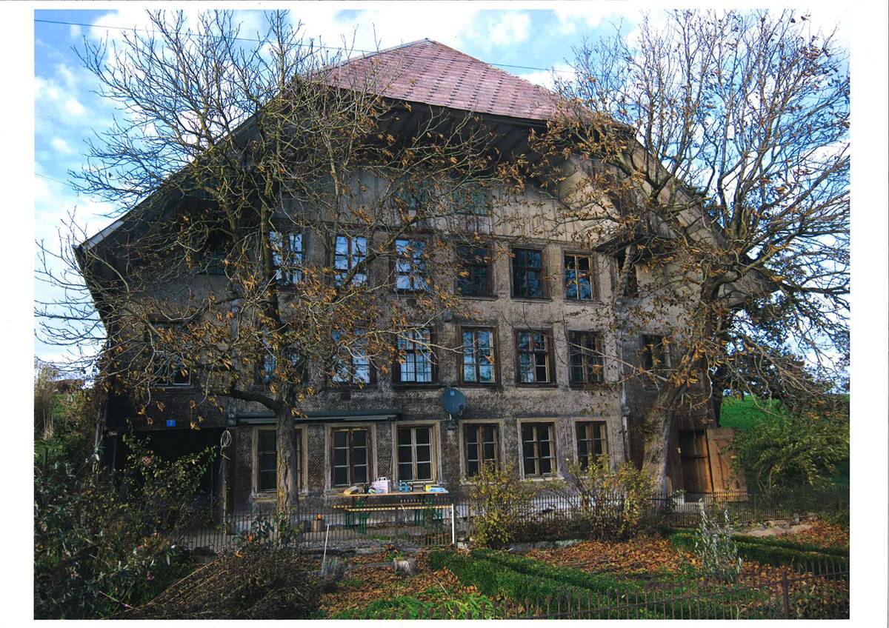
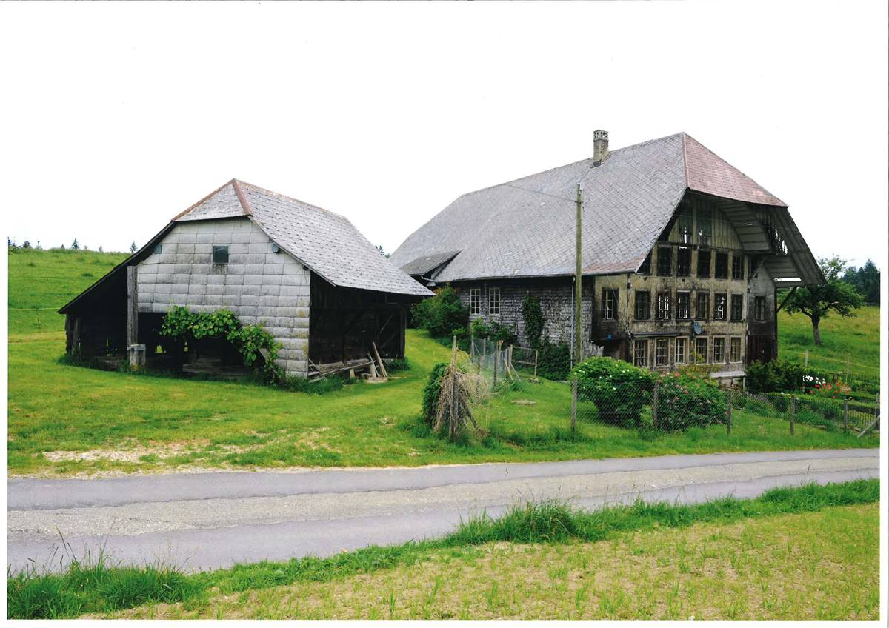
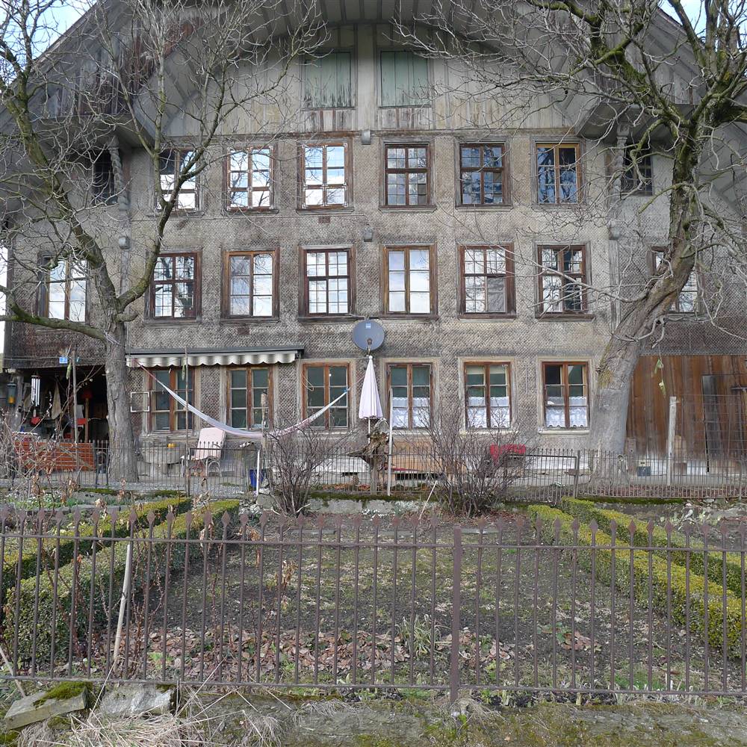
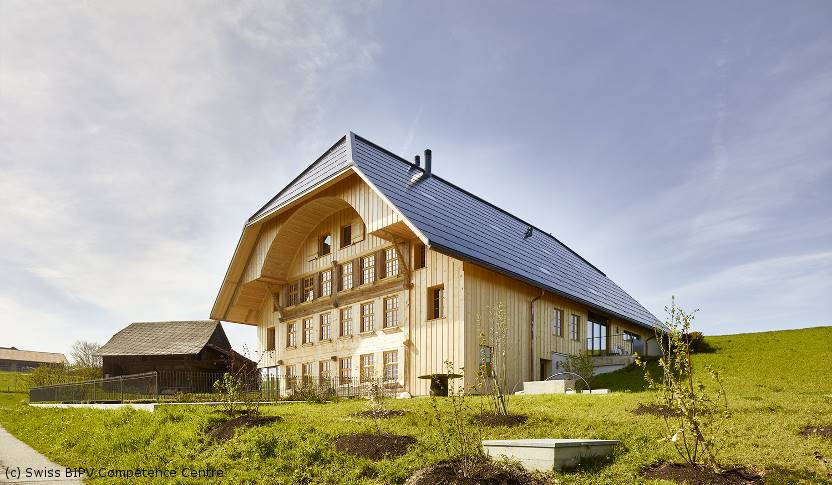
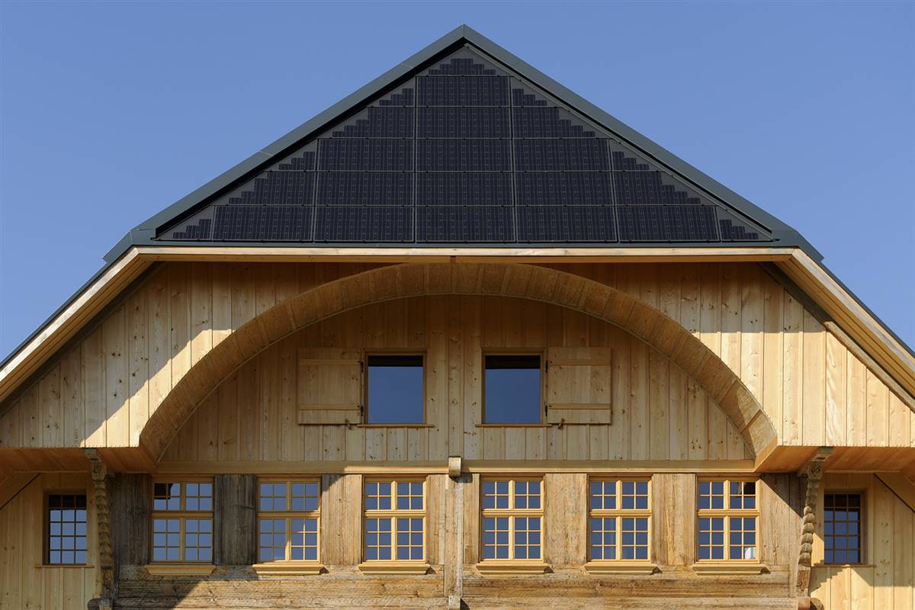
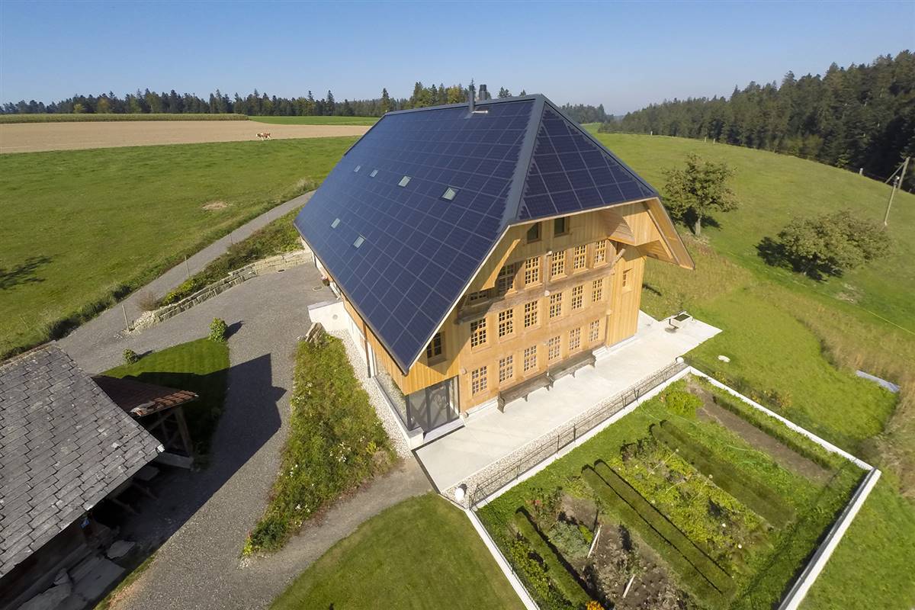
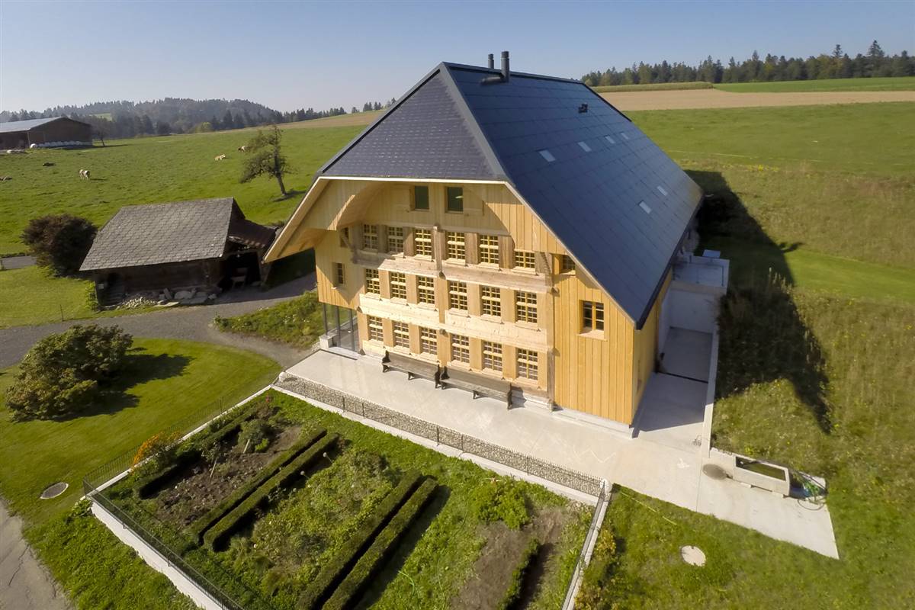
Former farmhouse, core of 1765/66, so-called "glazier or doctor house", renovation of 1888. Impressive stand/beam construction under a quarter hipped roof, rising from the vaulted cellar from 1766. The shingle-covered building, whose present appearance is mainly due to the 1888 alteration, has a high, 3-storey, well-windowed front crowned by a roundabout. The eaves-sided upper floor arcades are closed. Contoured woods (braided bows); distinguished grey frame. Gabled building with an extraordinary volumetry. The aim of the project and the associated construction measures is to repair the existing and restore the original condition. The floor plans will be spatially and functionally separated, with the aim of consistently uncovering the core building from 1765 on all floors. This restoration is connected with the aim of preserving the overall appearance of the building, repairing the roof, facades and surroundings and carefully restoring the prestigious south facade.
More Details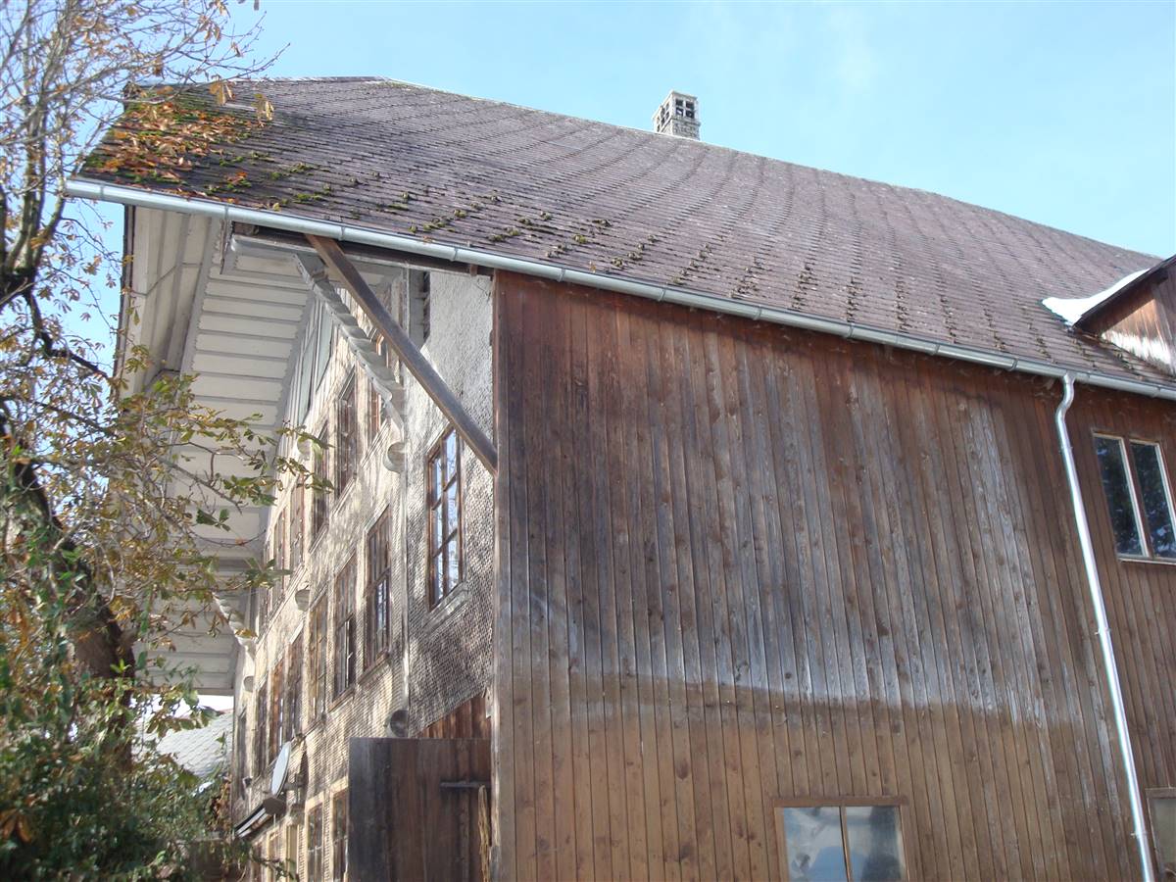
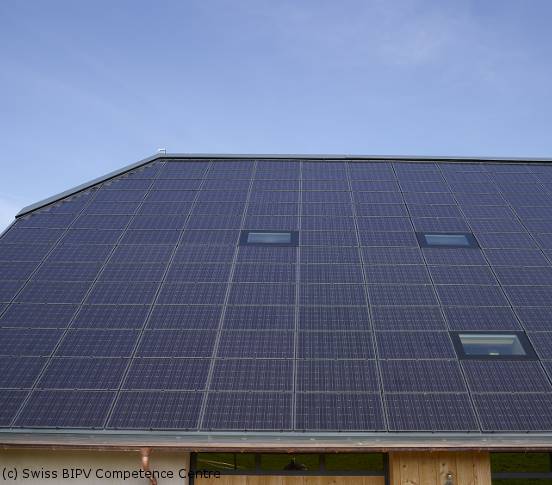
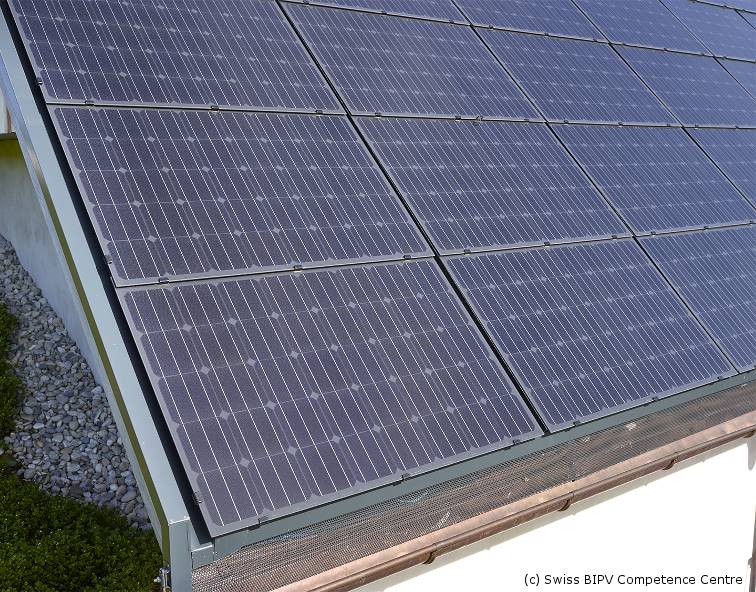
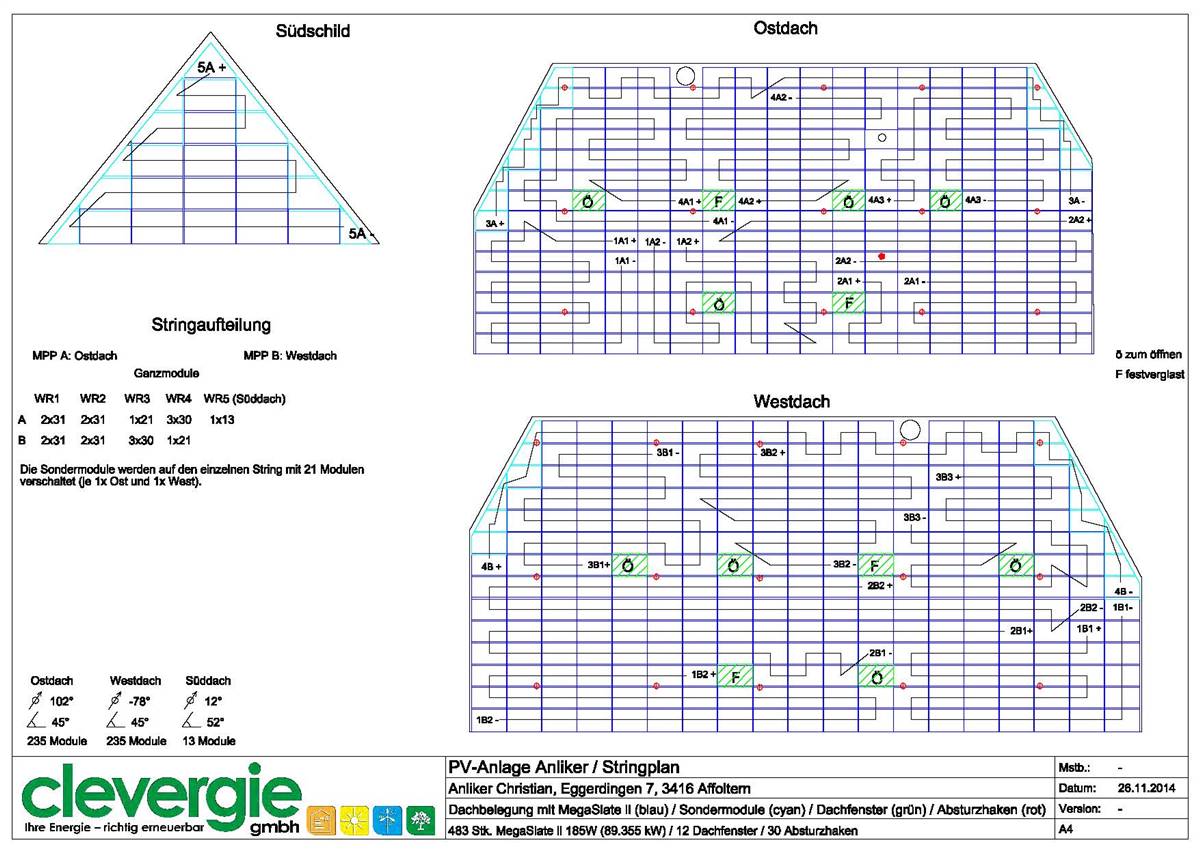
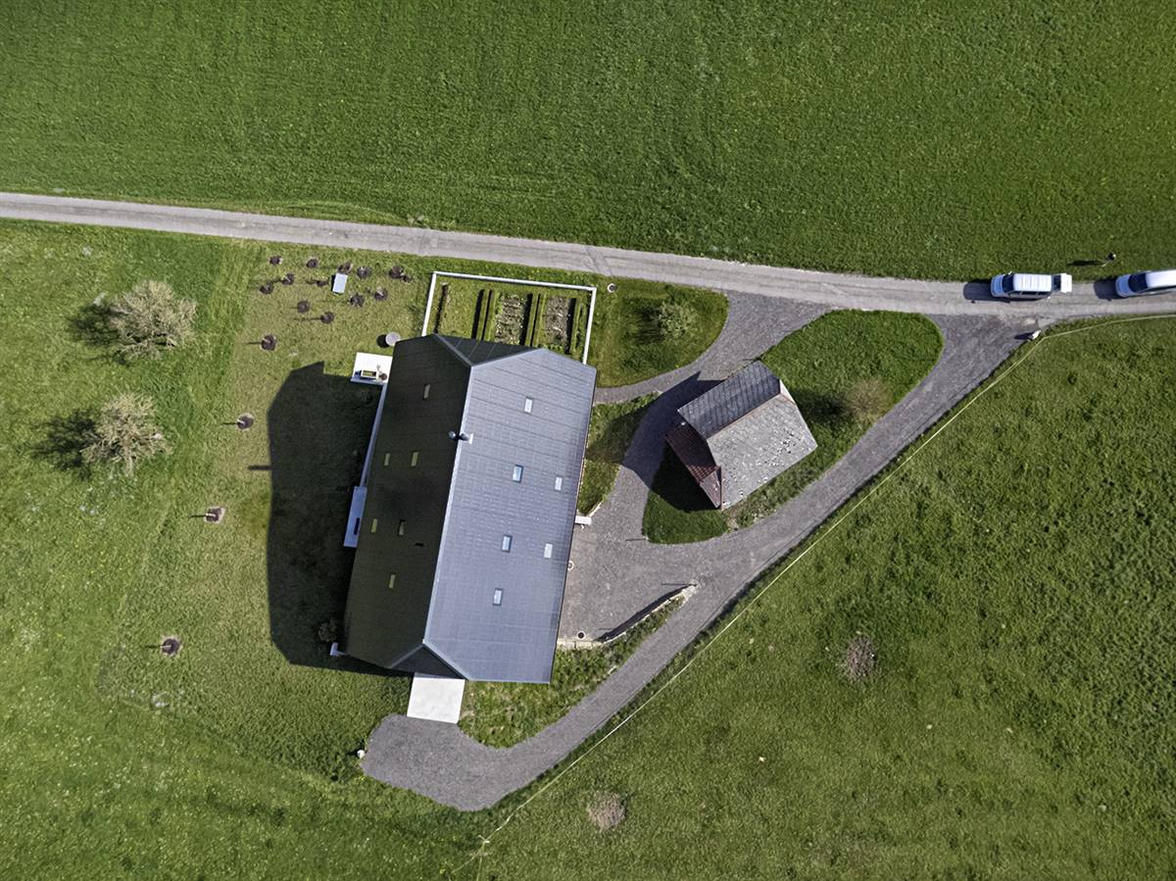
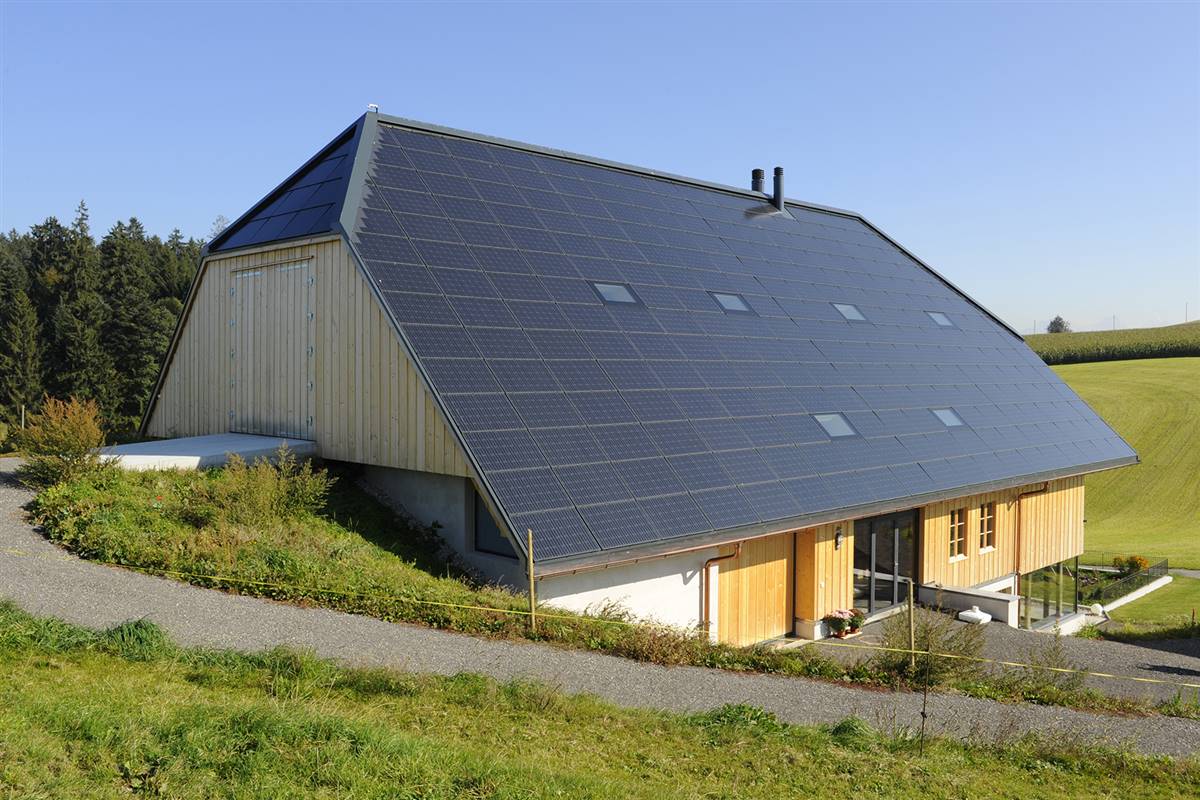
On the roof of the special craftsmen's house, which is a listed building, a fully integrated photovoltaic system was installed. The modules take over the function of the water-bearing layer, therefore it is an in-roof system. The two large roof pitches facing east and west have been covered, the small one facing south but not the one facing north. The frameless modules of the Swiss company Meyer Burger were used. In order to be able to actively cover the edges of the roof, so-called "Crea modules" from Meyer Burger (made to measure) were also added. In order to maintain a homogenous black appearance of the roof surface, solar-look printed single-pane safety glass was used on the northern mitre sign. The project was awarded with the Swiss solar price 2016.
From a technical point of view, the building is solidly stabilised and energetically brought up to the latest standards. The building is partially protected. The southern elevation of the building is under protection. The building built in 1965 was completely renovated in 2015 to Minergie-P standards. The only exception is the traditional southern façade which has not been specifically isolated due to the regulation of historical monuments. Insulating glasses were used, inserted in the windows of original size, reusing the glass on the façade for the internal windows, and recovering others valuable elements of the building, such as the "braided" arches and wooden bracing boards. The photovoltaic system in the roof of the building uses selected and highly efficient Meyer Burger MegaSlate ll solar cells, with tailor-made modules to improve integration and adapt to the complex shape of the hipped roof.


