

BAP (Bâtiment Administratif de la Pontaise) Lausanne - Roof only - Efficiency: Depends on the number of cells (customized modules)
Solution Year
2024
Building Age
1800-1849
Listed Building
Yes
Conservation Area
Yes
Documenting Institution
LMNT Consultancy
Location
1018 Lausanne VD, Switzerland - 580m
Building Type
Offices
Structure
information not available
The Building
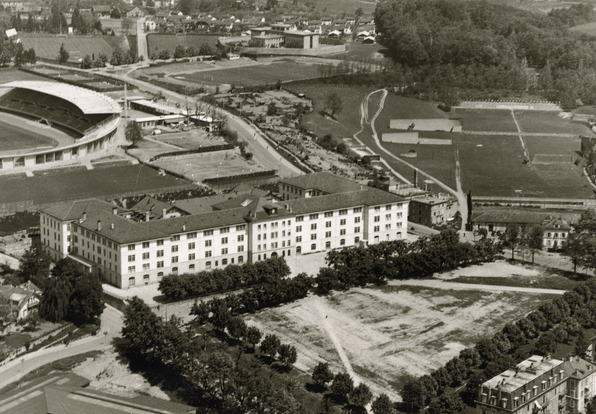
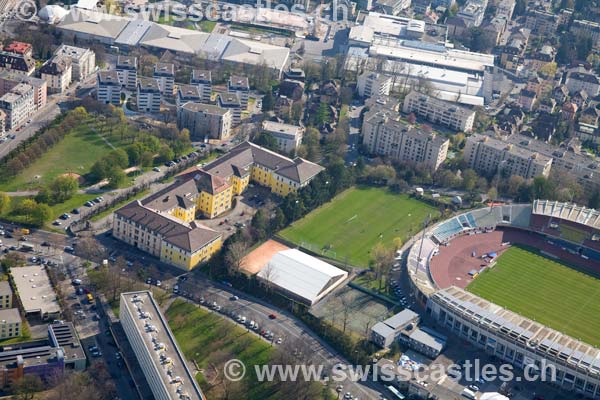
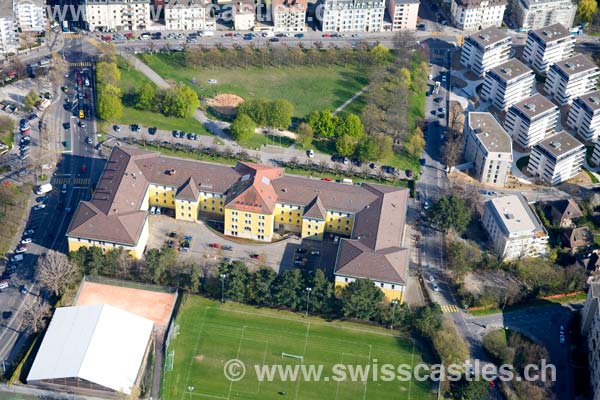
Building pre-intervention
Building post-intervention
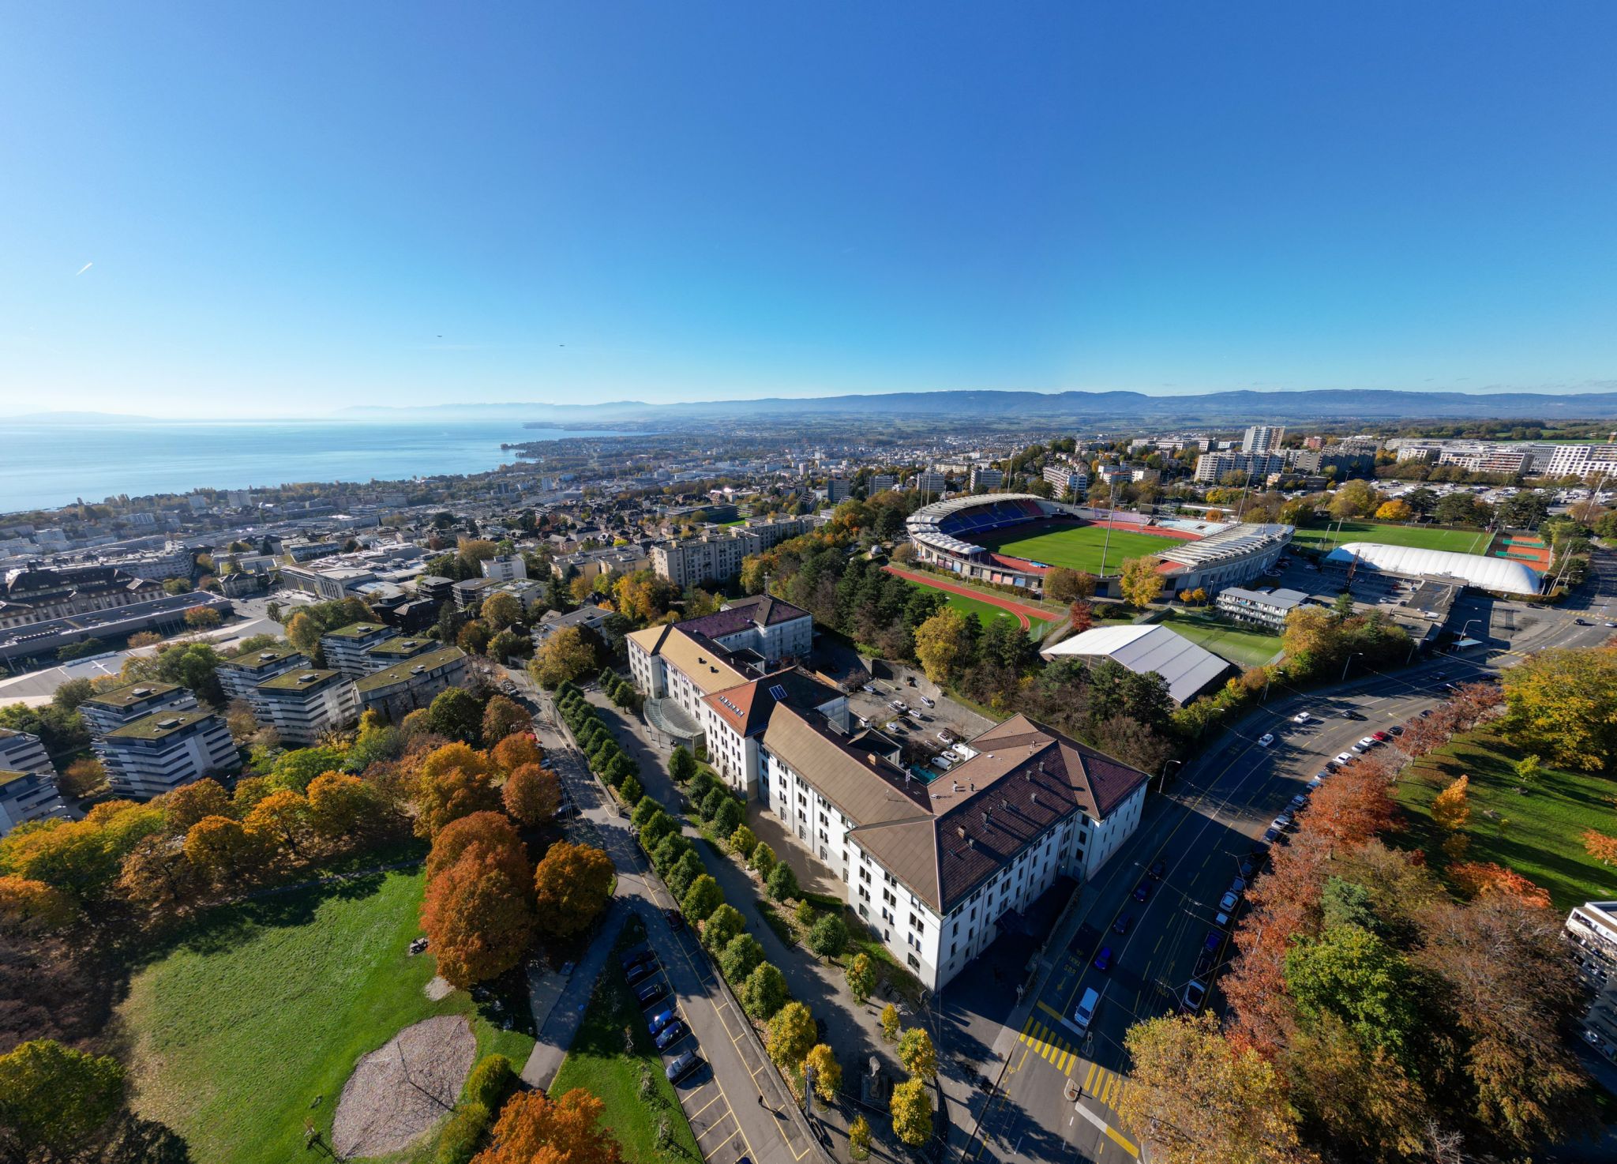
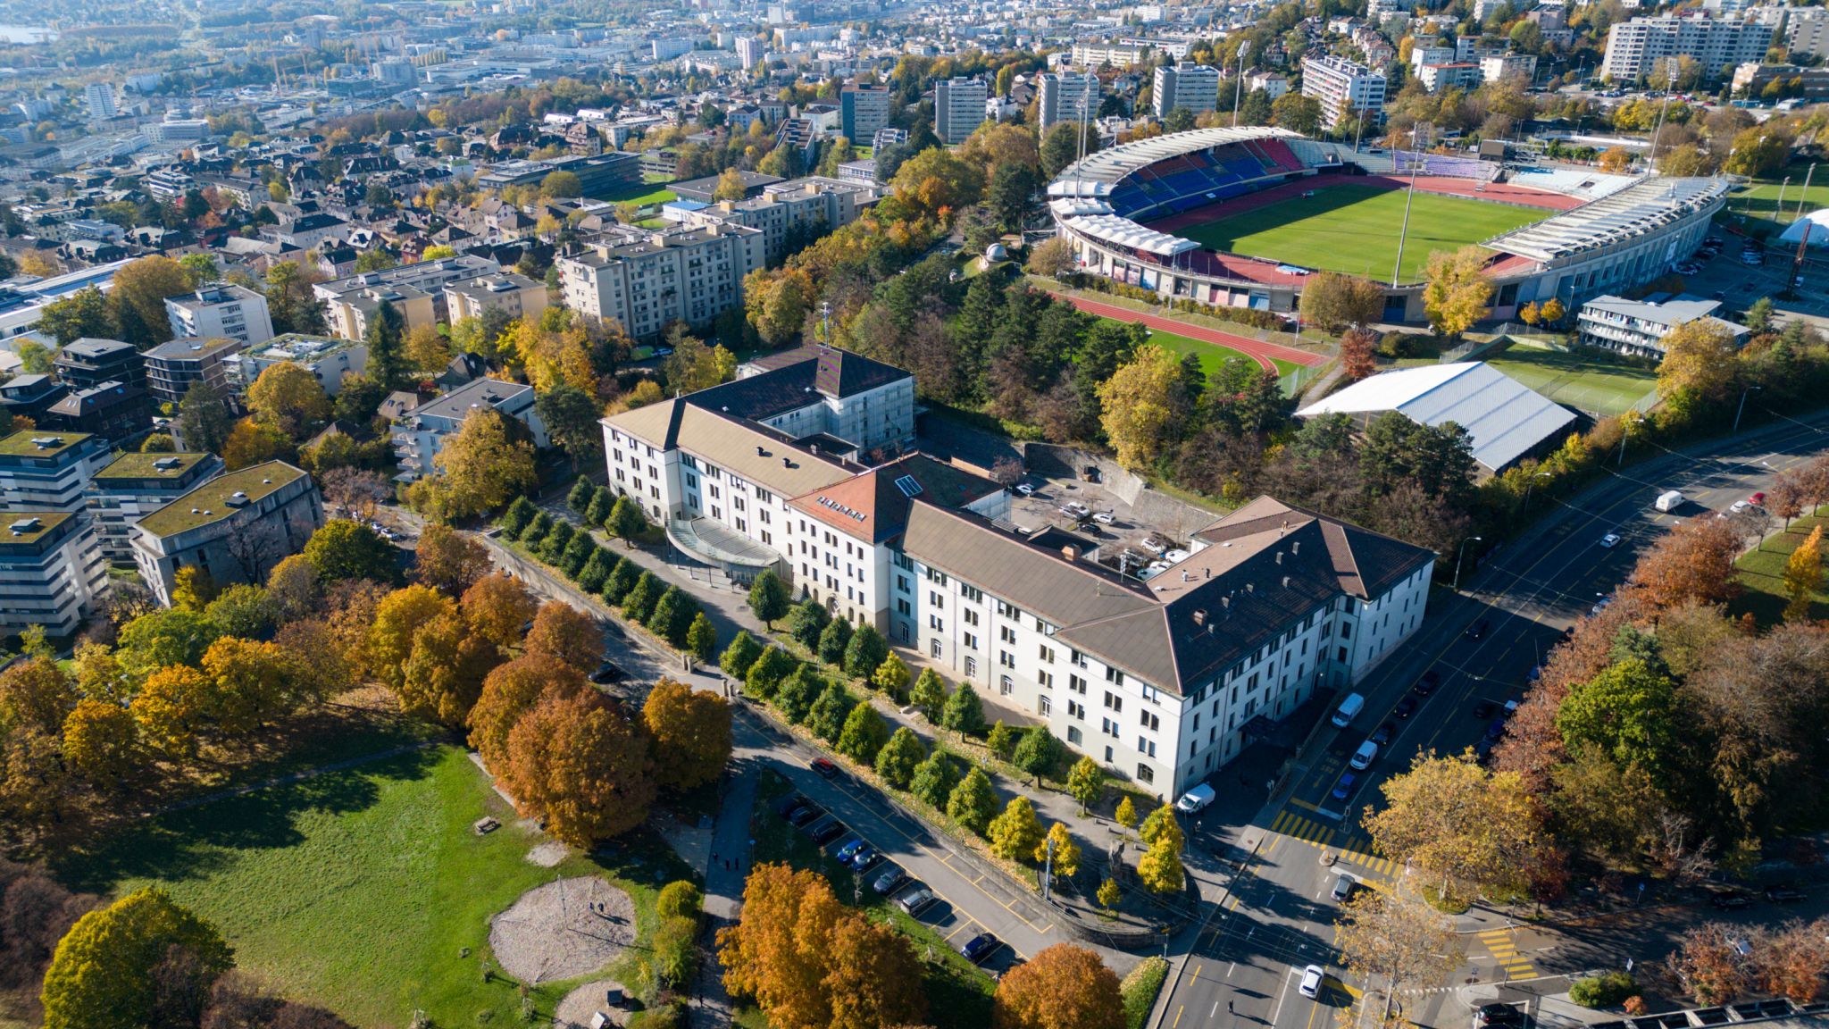
BAP (Bâtiment Administratif de la Pontaise) Lausanne
Built between 1881 and 1882 by architect Henri Assinare, the BAP underwent several transformations in the 20th century: in 1947, the crenelations forming the crown of the central body were removed; in 1951, a floor was raised; and from 1984 to 1986, a complete transformation and renovation of the building by architect Jean-Baptiste Ferrari enabled the Department of Social Welfare and Insurance (now the Department of Health and Social Action) to move in. Analysis of the facades showed that the building's windows were in poor condition, creating discomfort due to high heat loss. Generally speaking, the building's insulation was very inadequate and required upgrading at the same time as the work already scheduled for December 2019. A loan was therefore granted to renovate and insulate the building's facades and roofs.
The Solution
Solution post-intervention
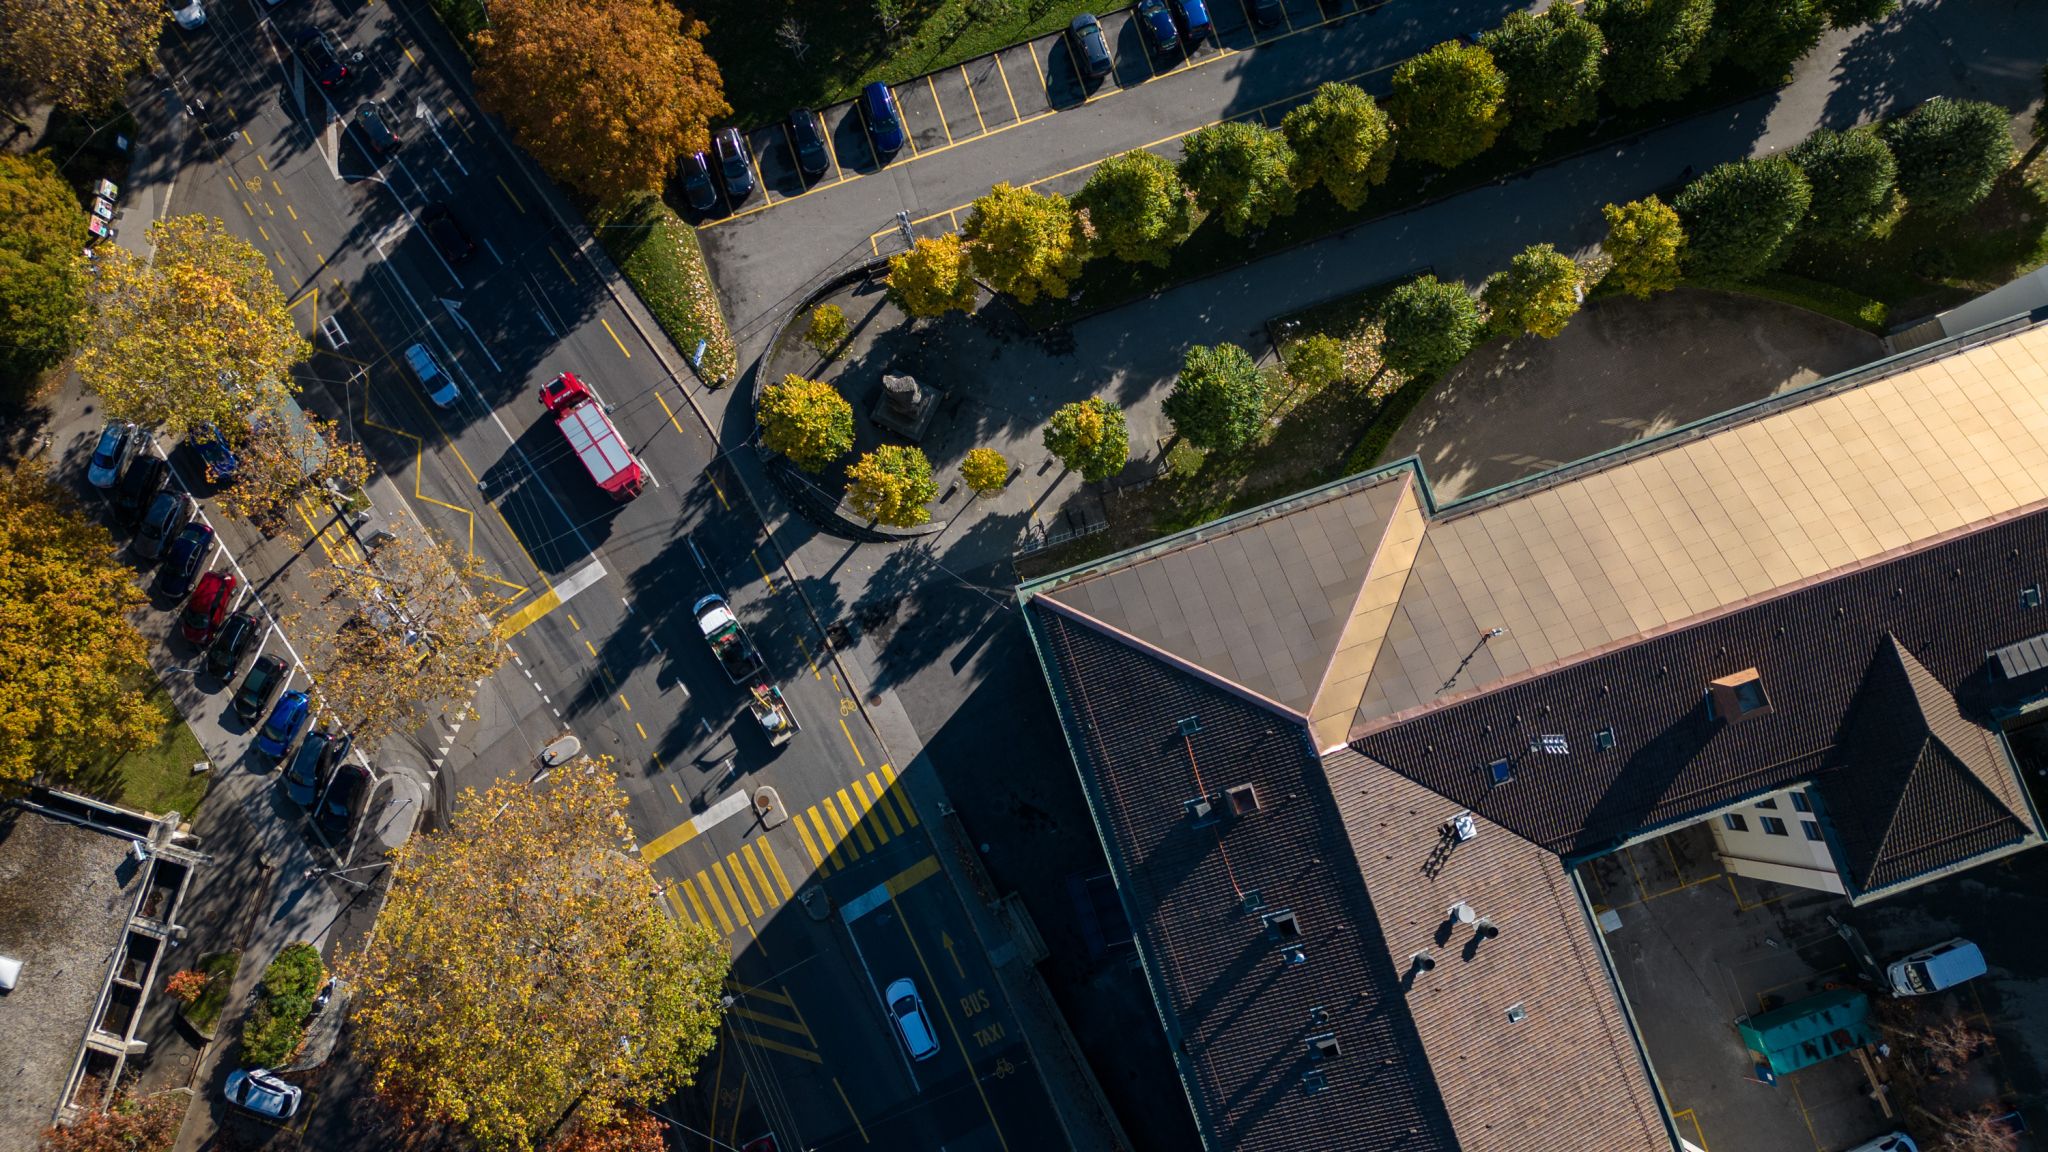
What is the Solution?
Combination of active and inactive coloured solar modules integrated in the roof
Why Does it work?
The best compromise between performance and aesthetics. Optimum architectural integration, respecting the architectural and heritage aspects of the building and area.
PROS
- Maximum ratio of performance to aesthetics
- Adaptable to building and site requirements (colour, texture, shape)
- The inactive modules provide a neat finish right down to the edges/angles, what not only preserves the appearance of the listed building, but also optimizes energy production.
CONS
- Lower energy performance than standard modules.
- Higher costs than a standard solution.
Type of installation
Replacement (building integrated - BIPV)
Part of the building
Roof only
Mounting system
information not available
Orientation
-35° (S-E)
Slope
22°
Area (m²)
785
Availability
Yes, available on the market
Manufacturer
Kromatix
3S Solar
Model
MegaSlate / Verre Kromatix GT-550
PV module format
Customized modules
PV module format max
1300 x 875 mm
PV module type
Glass-Backsheet (opaque)
PV cells technology
c-silicon
PV module efficiency
Depends on the number of cells (customized modules)
Total PV power
128.77 kW
Surface PV power (W/m²)
164 W/m2
PV energy production
abt. 128'000 kWh/yr
Weight
information not available
Dummy modules used?
Yes
Frame
No
Overlapping
No
Colorization
Yes (coloured modules)
Colorization technology
Multi-layered coating deposition
Glass structure
Mat/Satin-finished
Before retrofit
After retrofit
Assessment
PV installation type
Replacement (building integrated - BIPV)
PV position
Roof only
Coloured PV
Yes
Module efficiency
15% < Efficiency <= 20%
Building alteration
Yes, the building envelope was modified in a non reversible way
Investment cost
Medium Low
Circular approach
No
Location
1018 Lausanne VD, Switzerland - 580m
Climatic Zone:Cfb
Other projects you could find interesting


