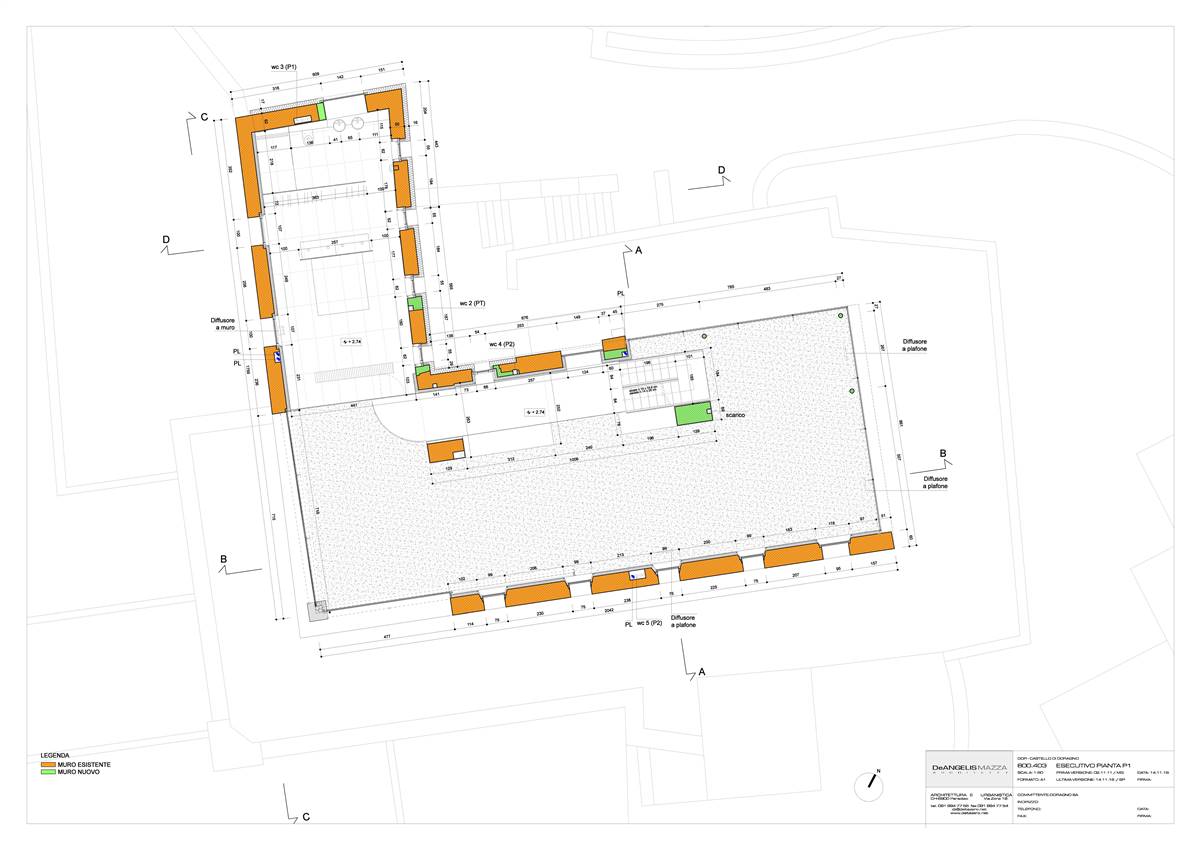
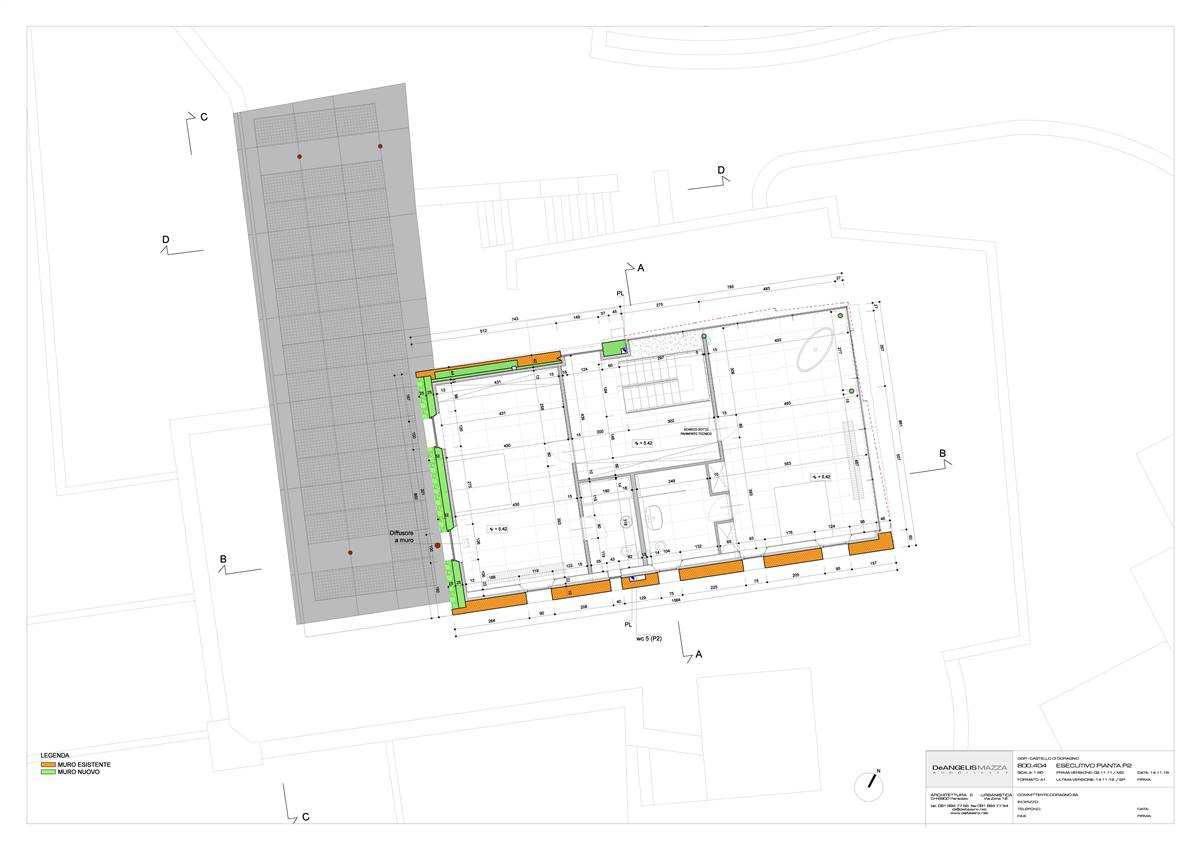
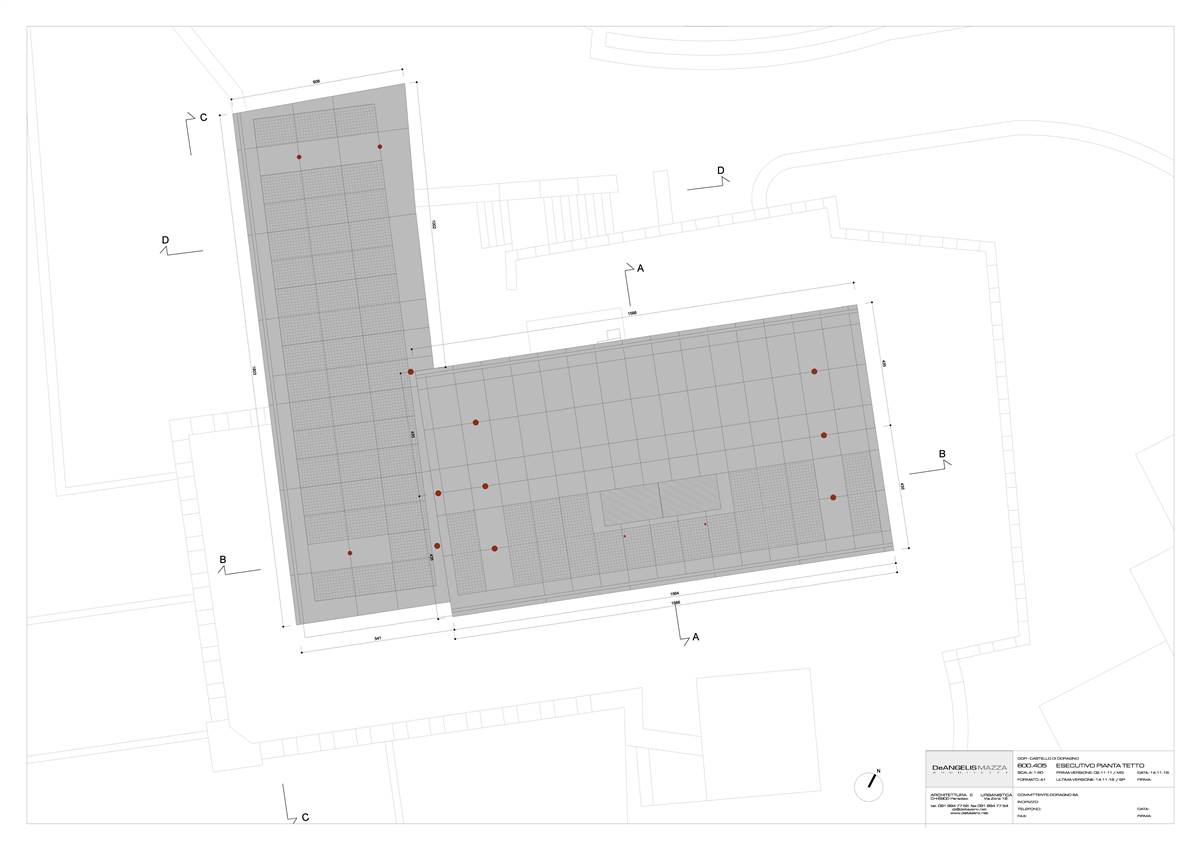
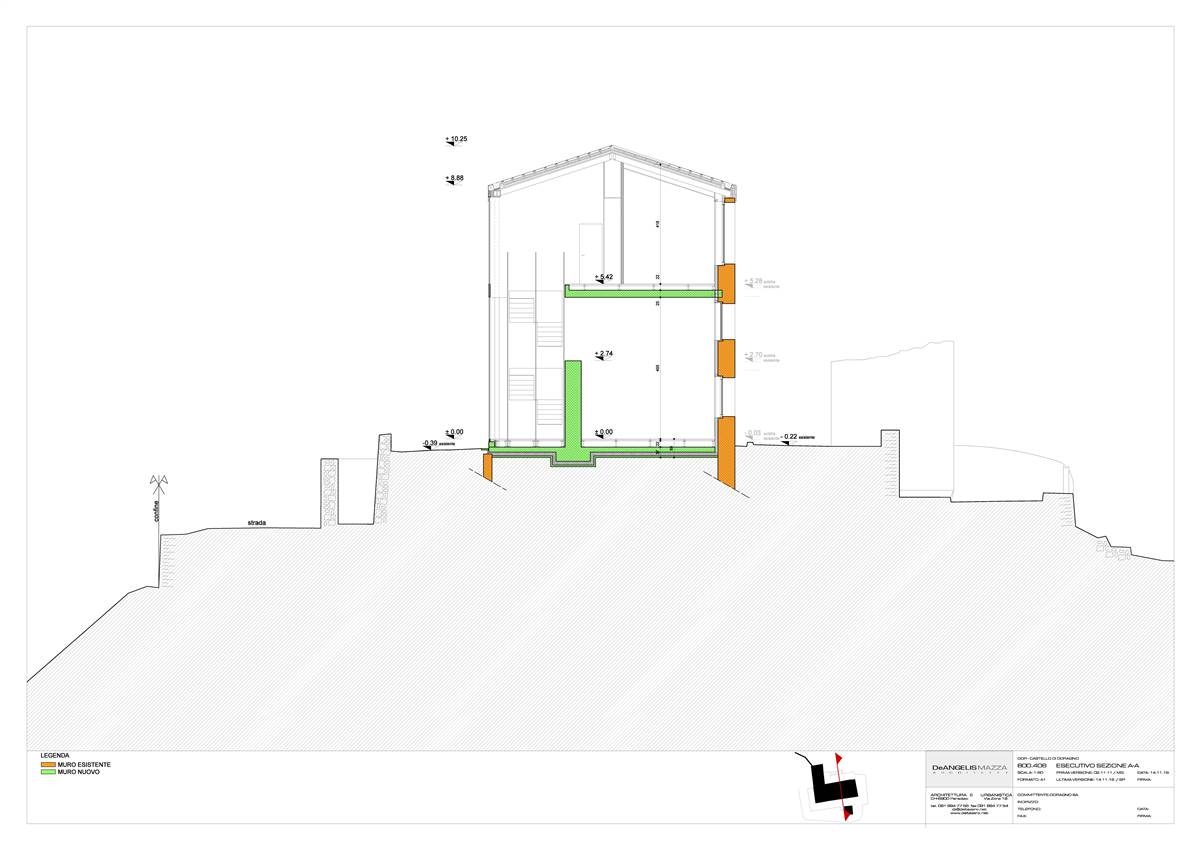
The Building

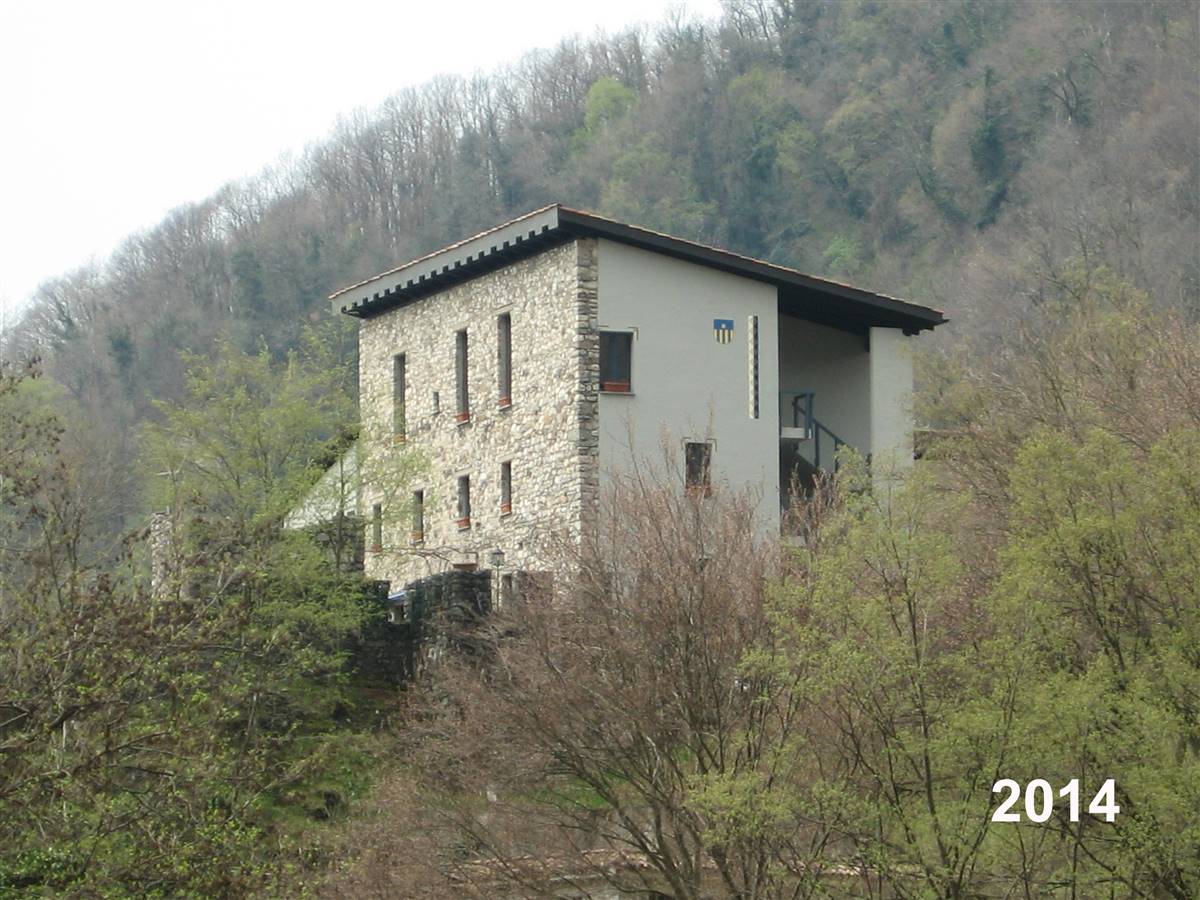
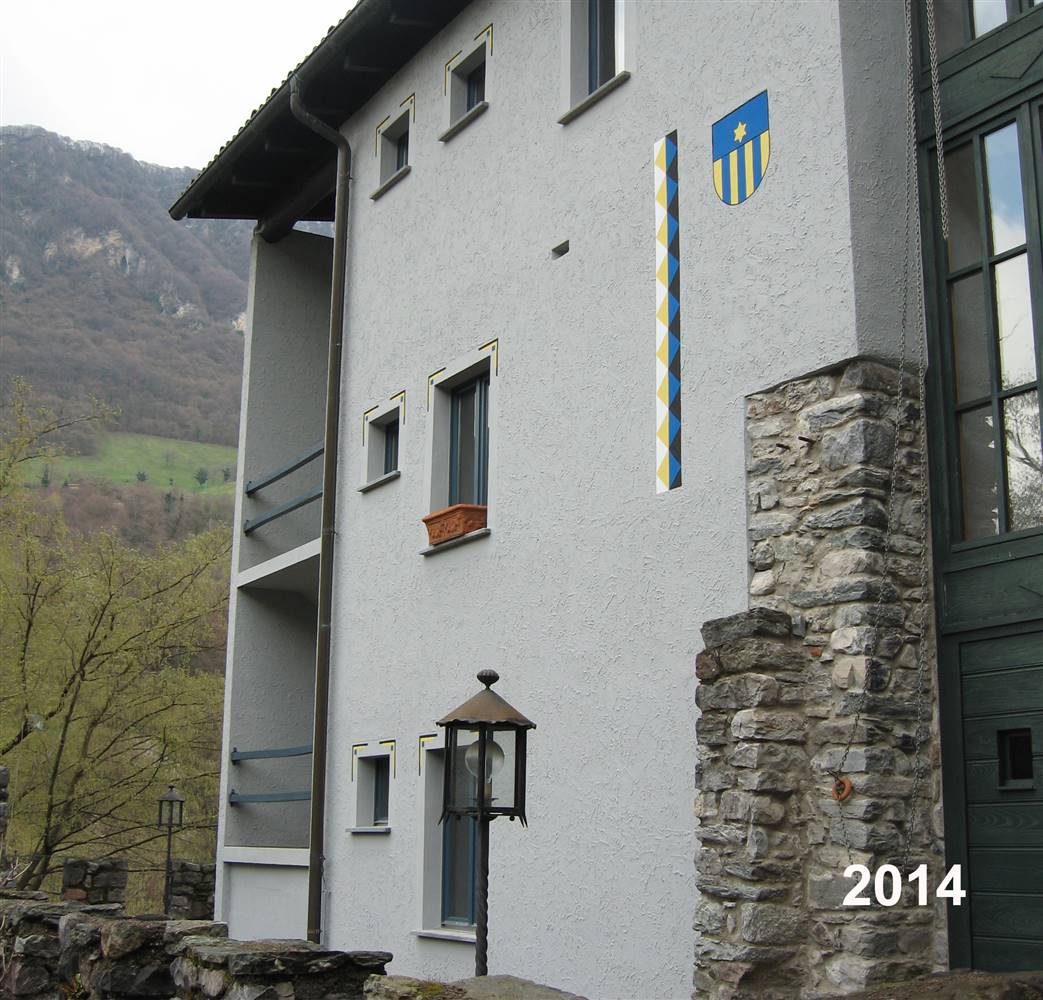
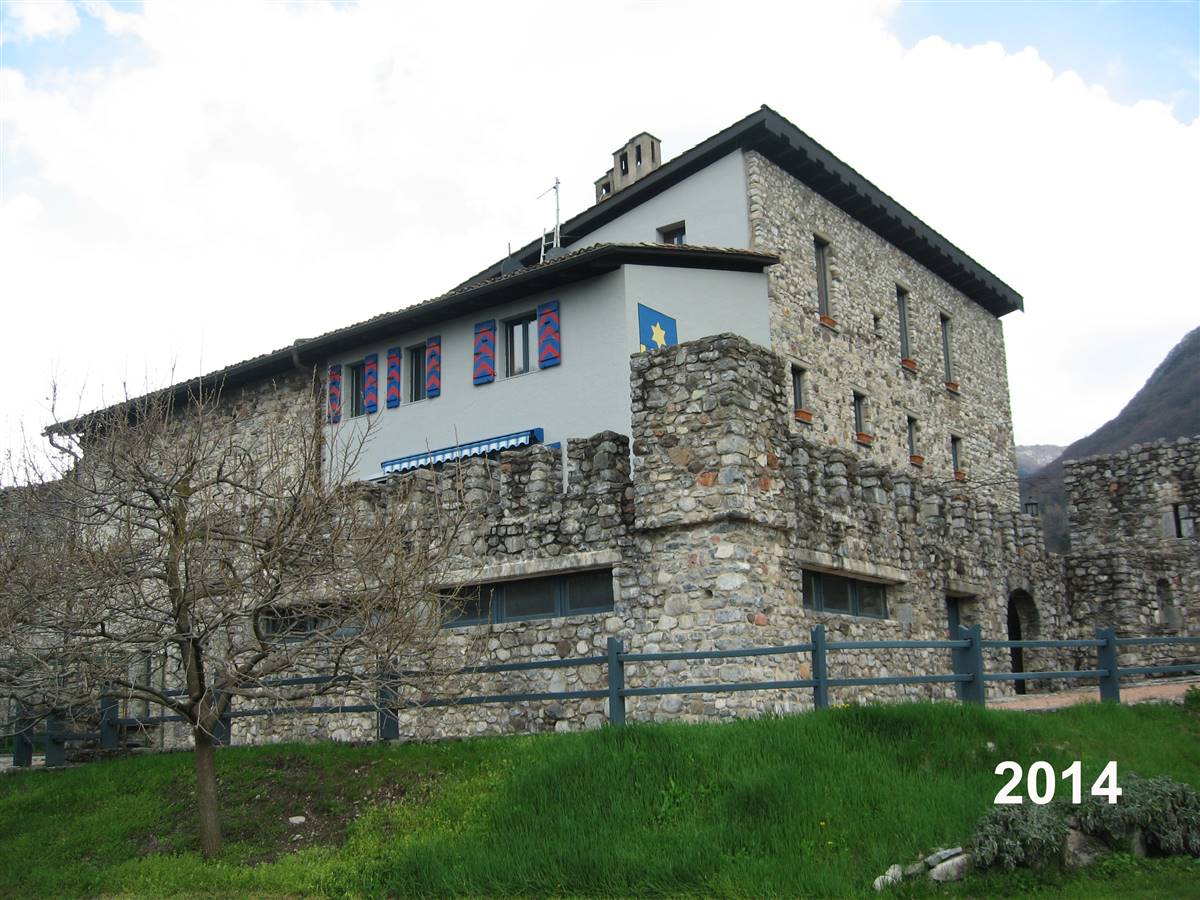
Building pre-intervention

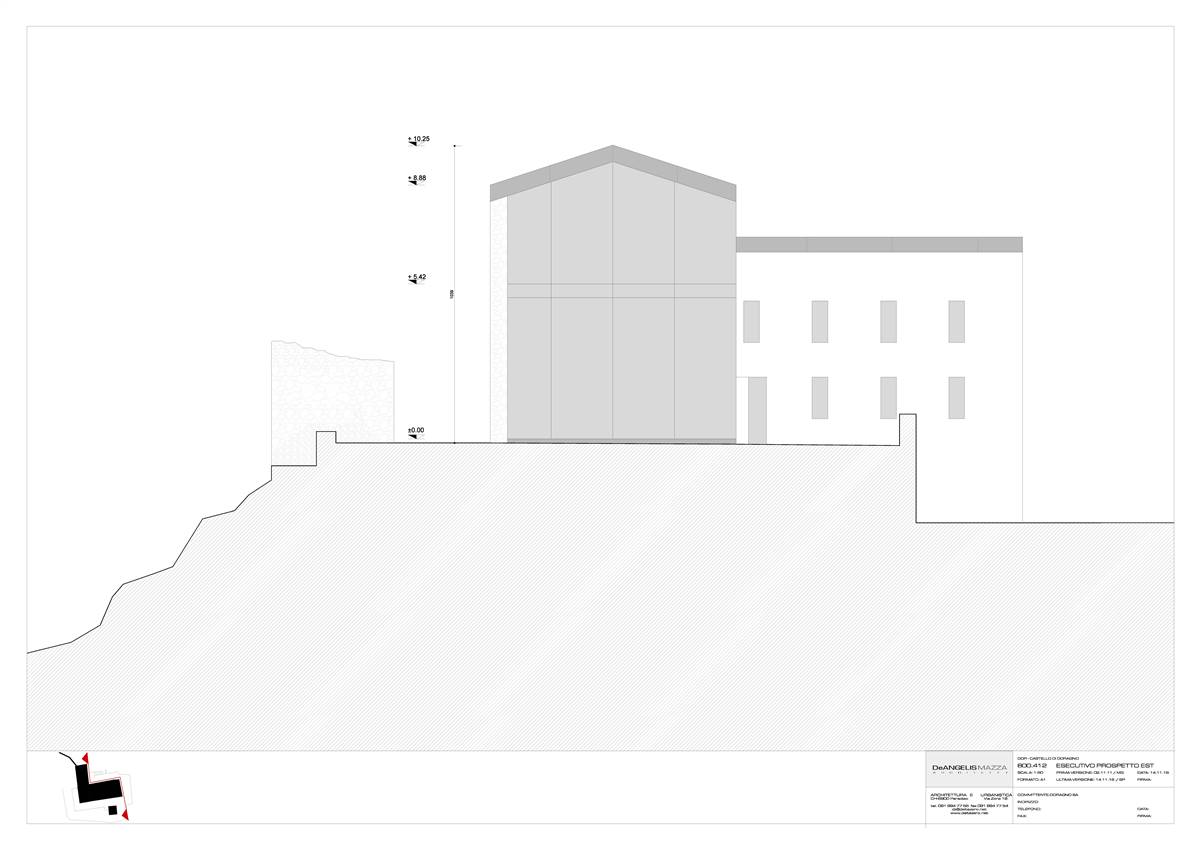
Building pre-intervention: 01 East elevation before interventions.jpg
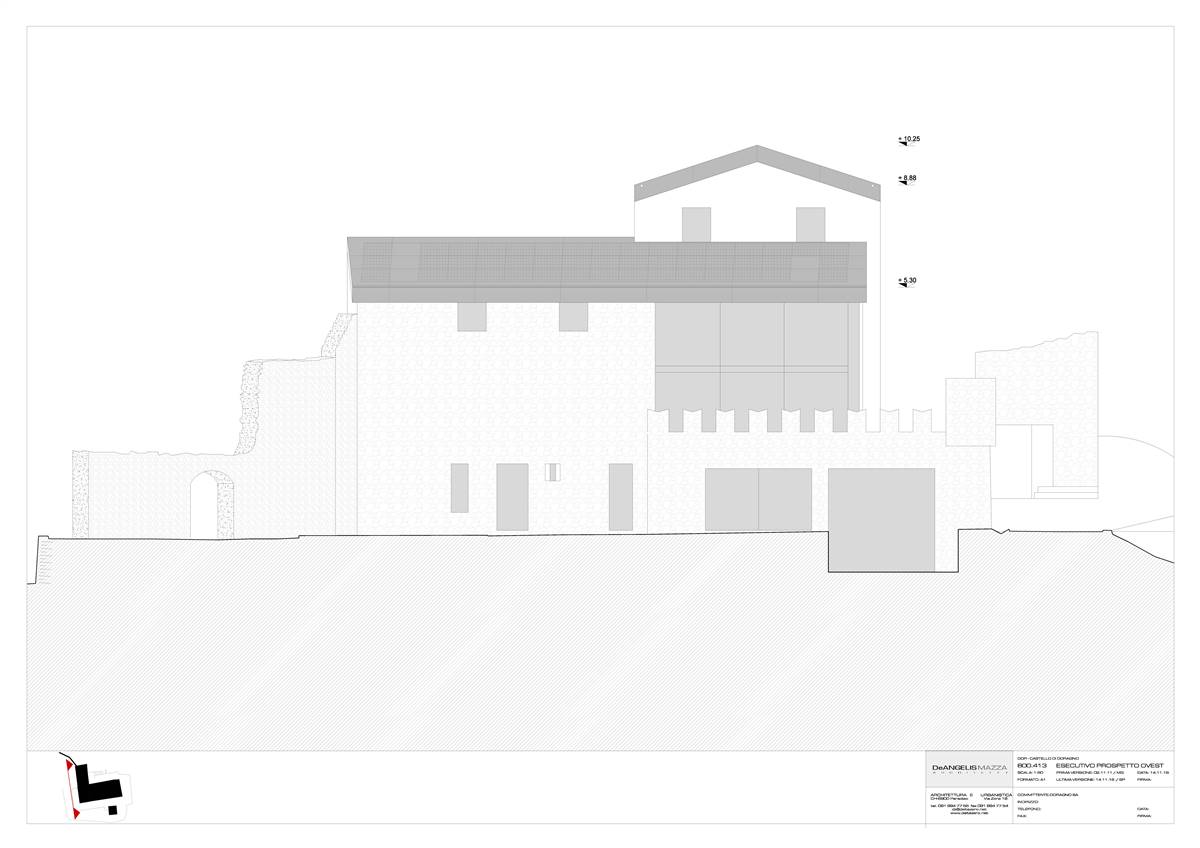
Building pre-intervention: 03 North elevation before intervention.jpg
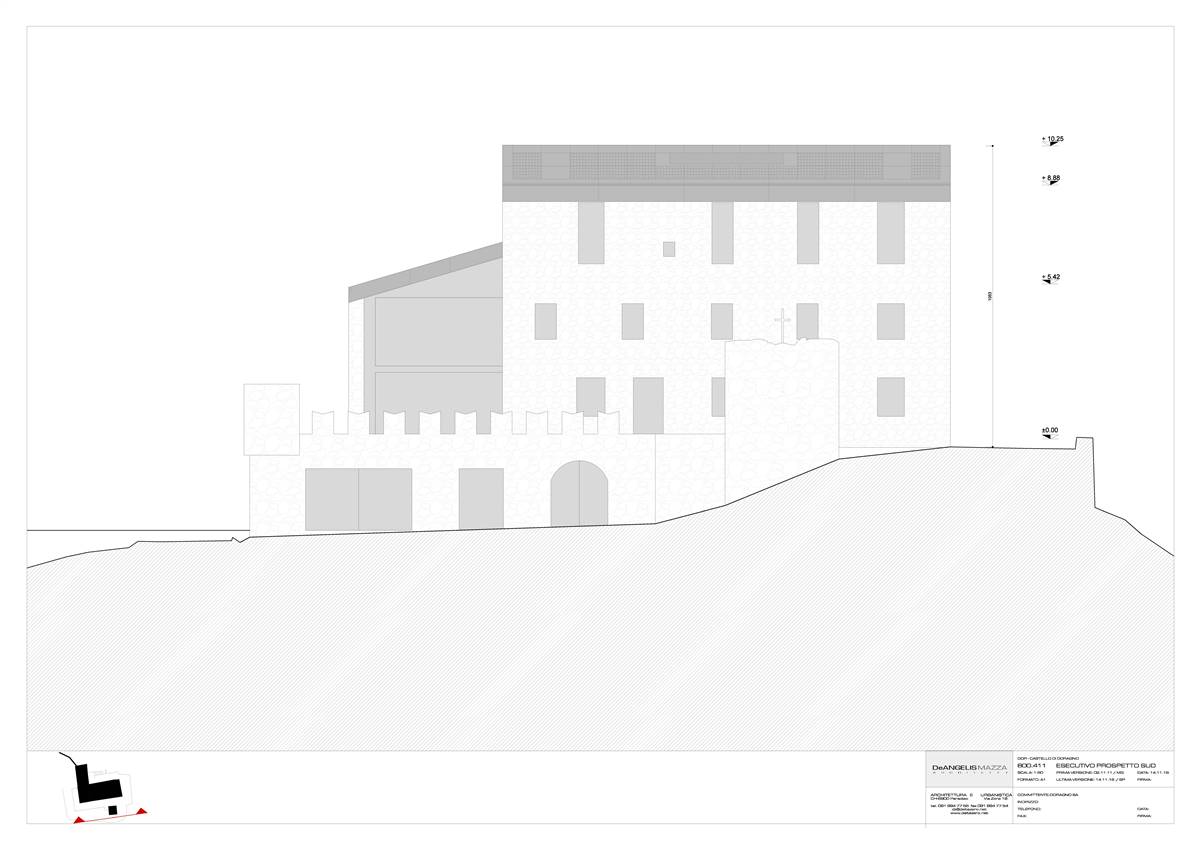
Building pre-intervention: 05 South elevation before interventions.jpg

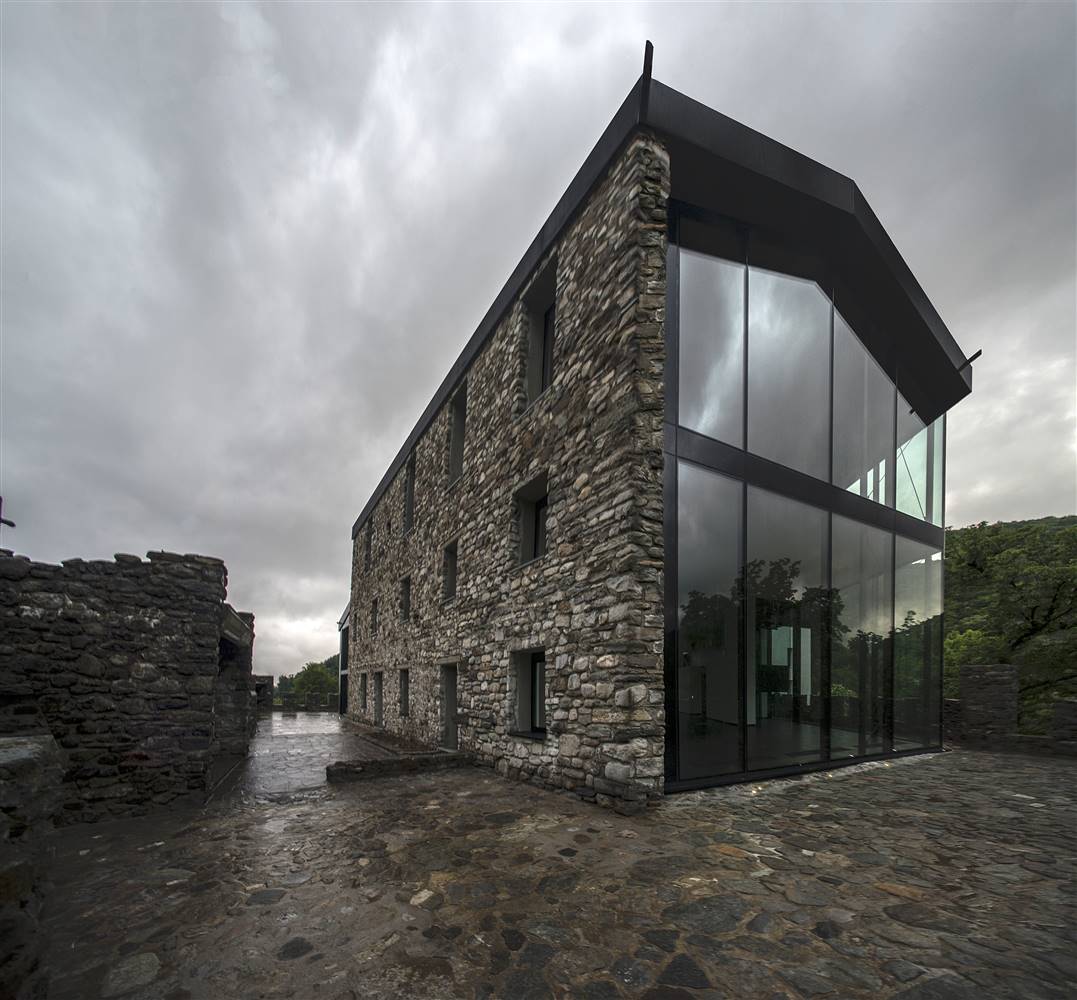
Building post-intervention

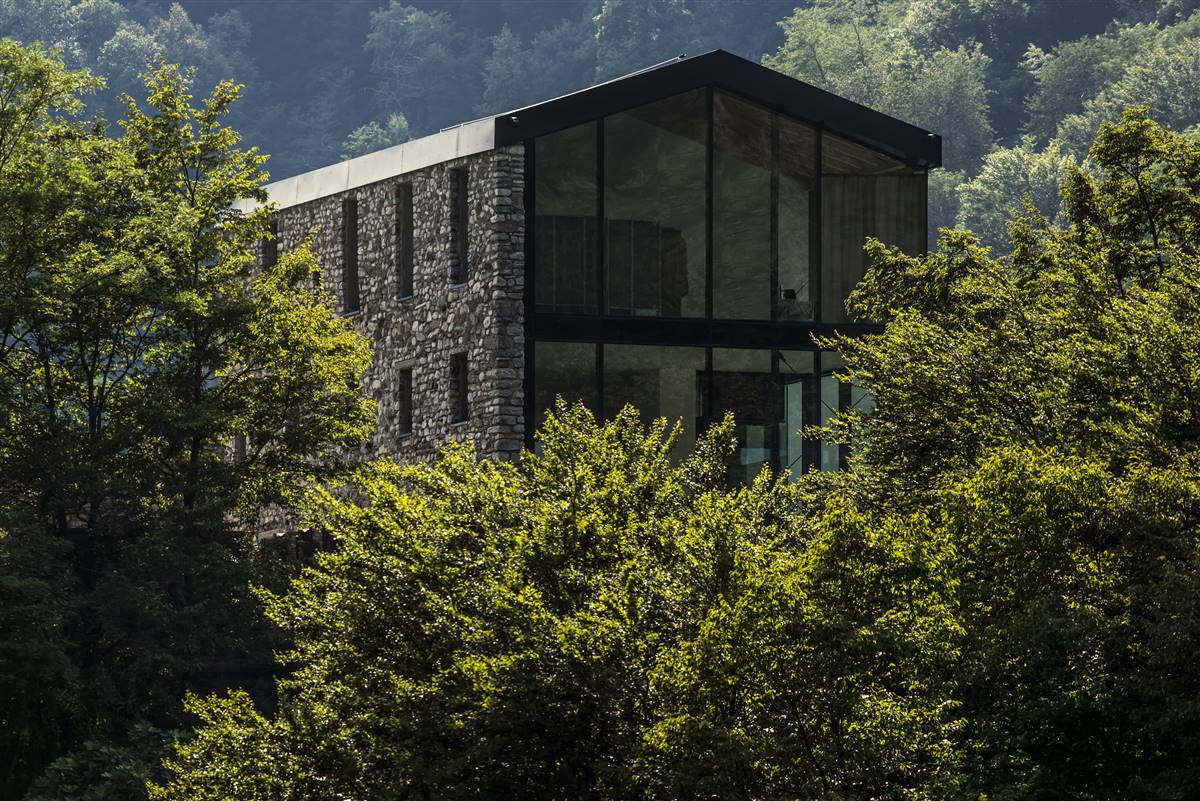
Building post-intervention: SUPSI_Doragno Castle_Photo _1_A _DSC0900_001.jpg
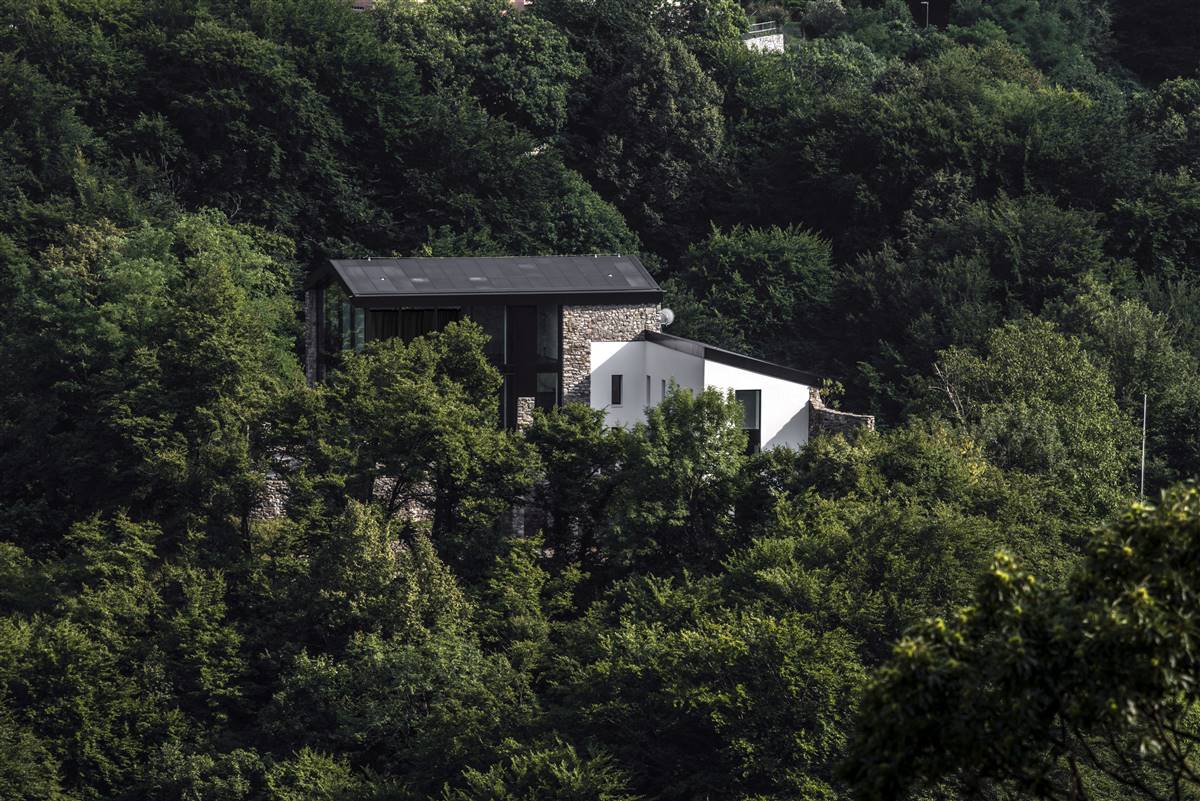
Building post-intervention: SUPSI_Doragno Castle_Photo_3_DSC0839_008.jpg
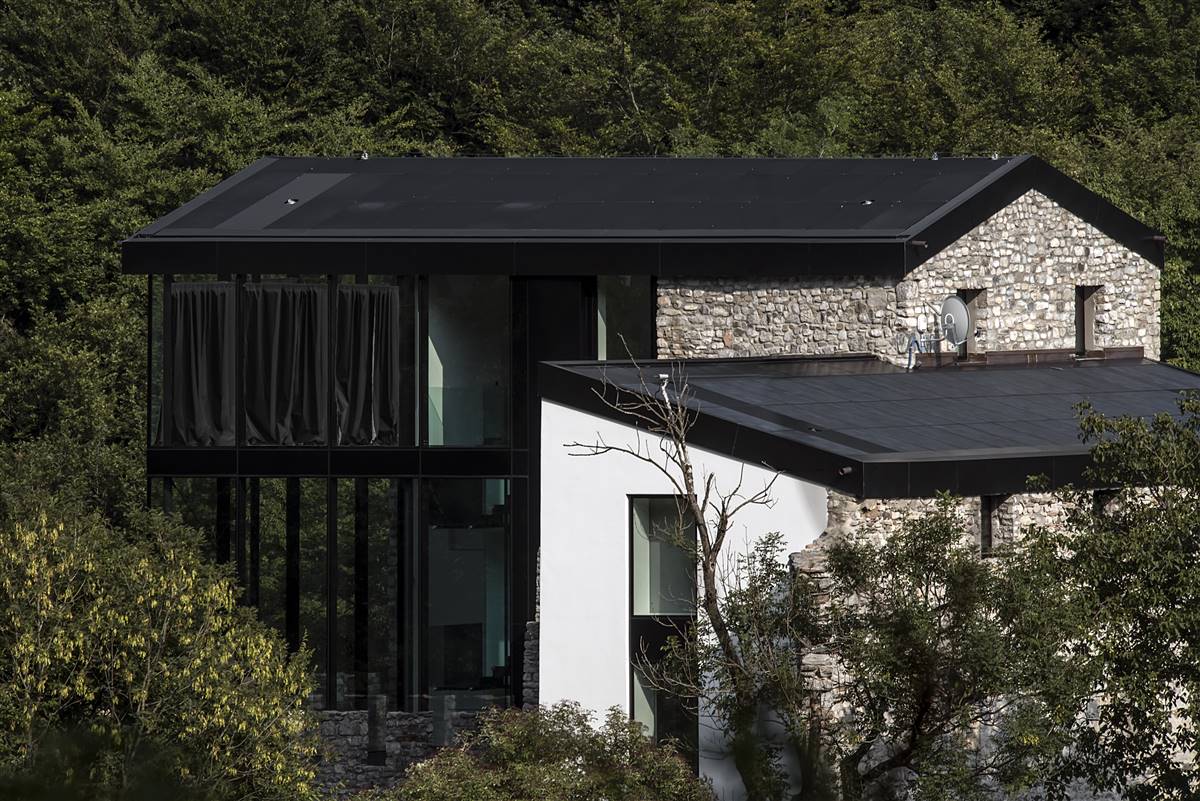
Building post-intervention: SUPSI_Doragno Castle_Photo_4_009.jpg
Building post-intervention: SUPSI_Doragno Castle_Photo_DSC1895_004.jpg
Building post-intervention: SUPSI_Doragno Castle_Photo_DSC1899_005.jpg
Building post-intervention: SUPSI_Doragno Castle_Photo_DSC5989_006.jpg

Doragno Castle

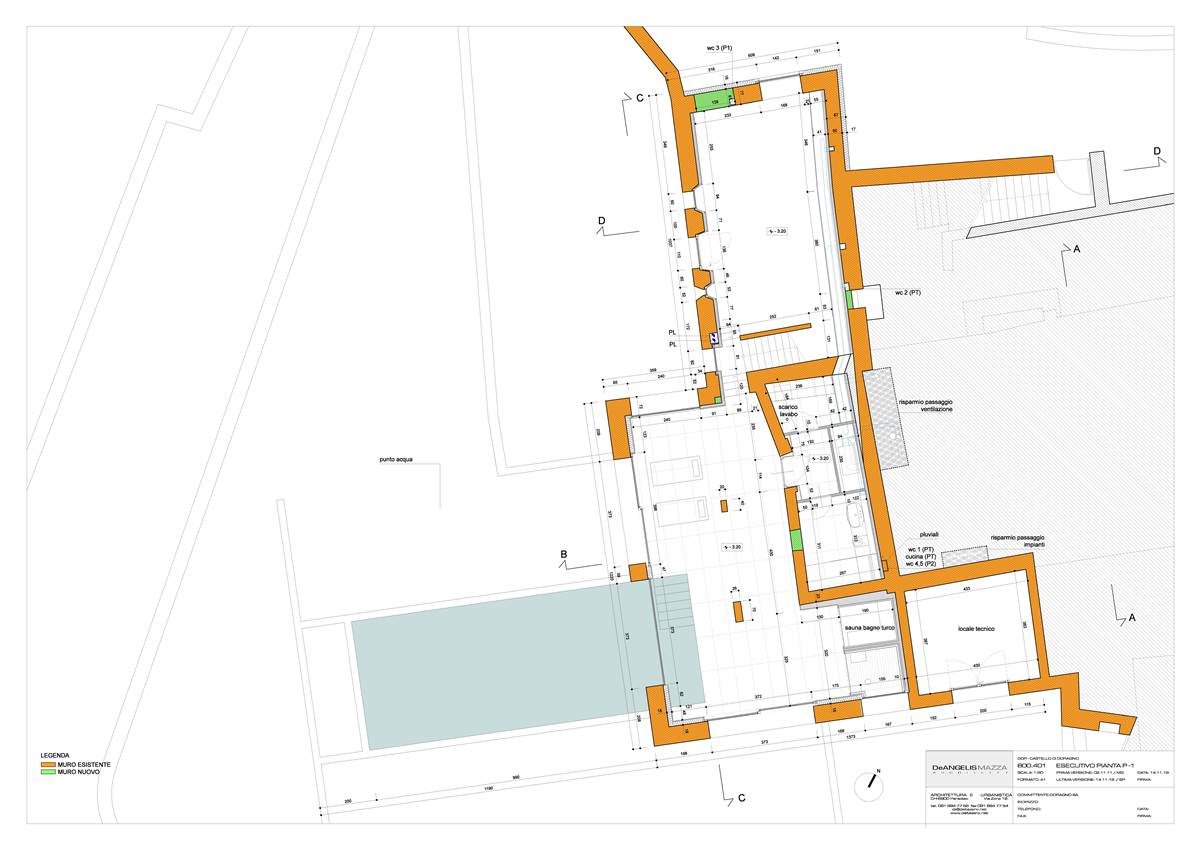
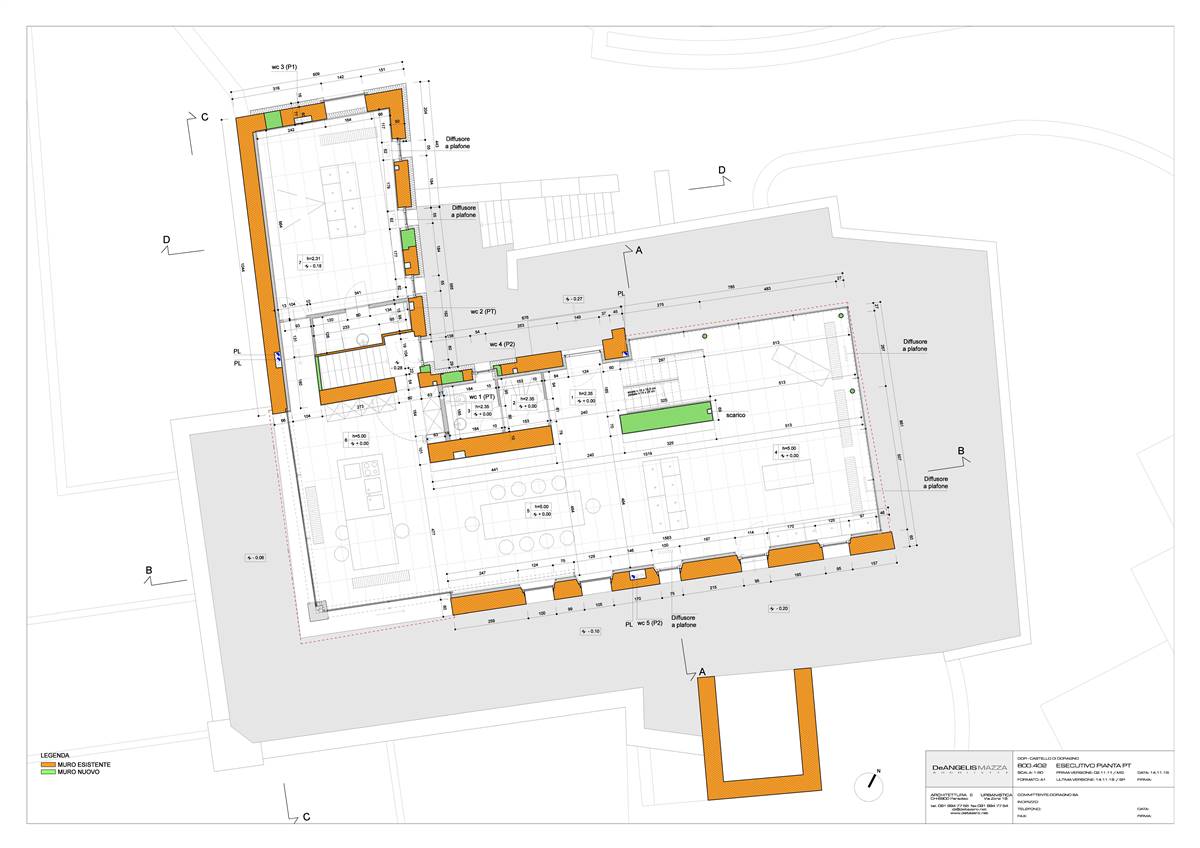
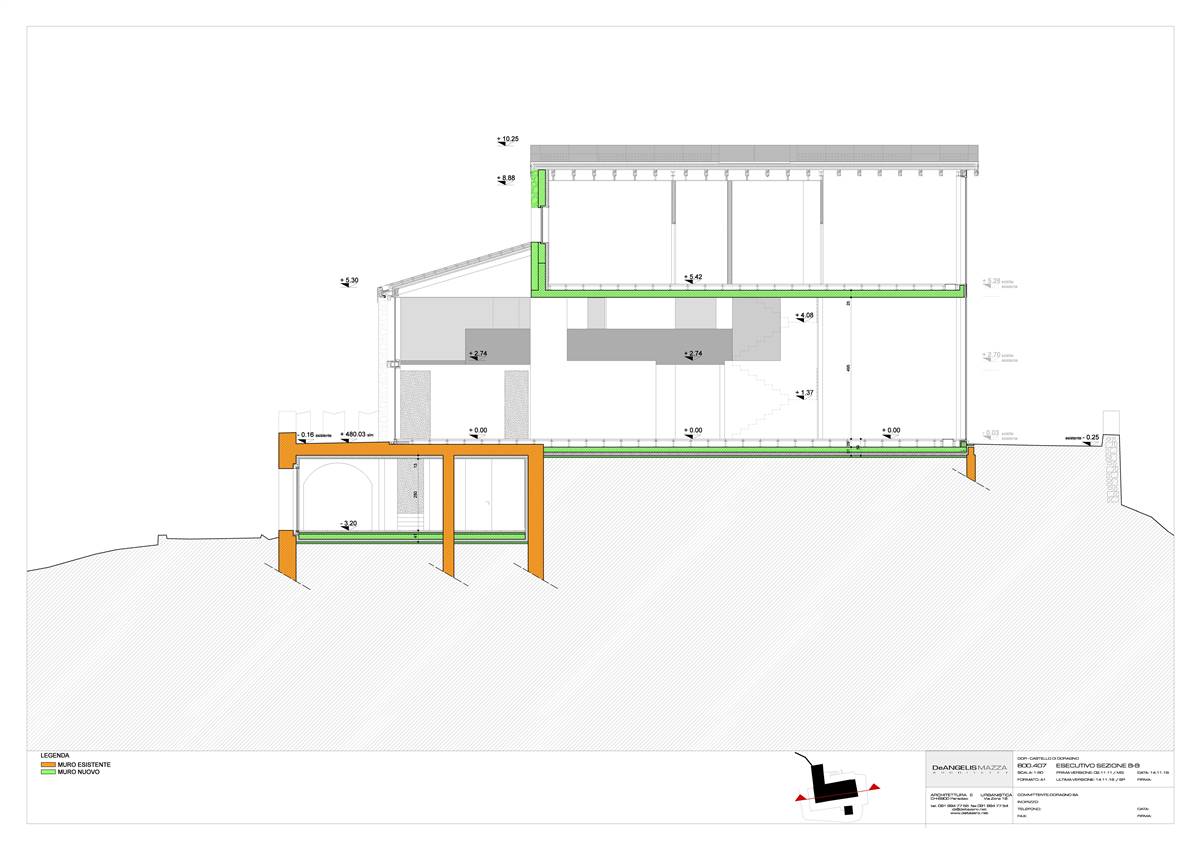
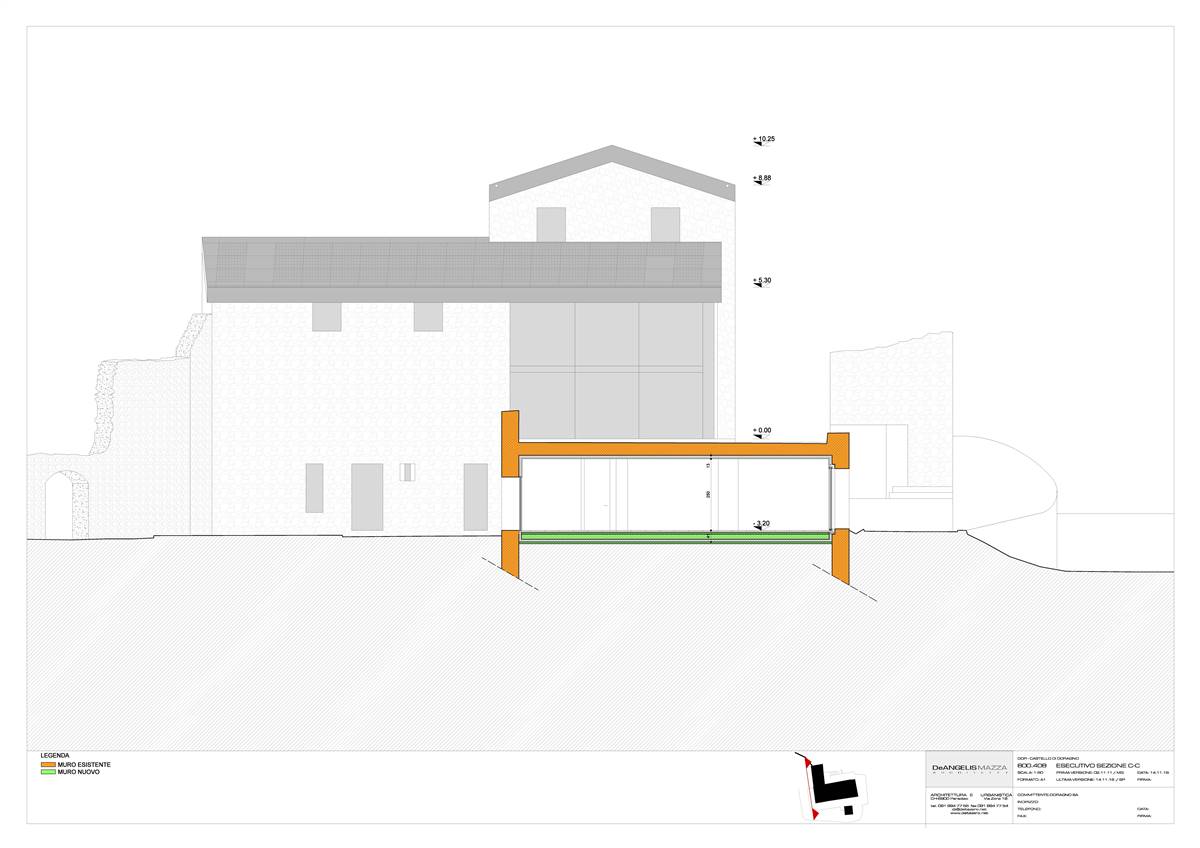
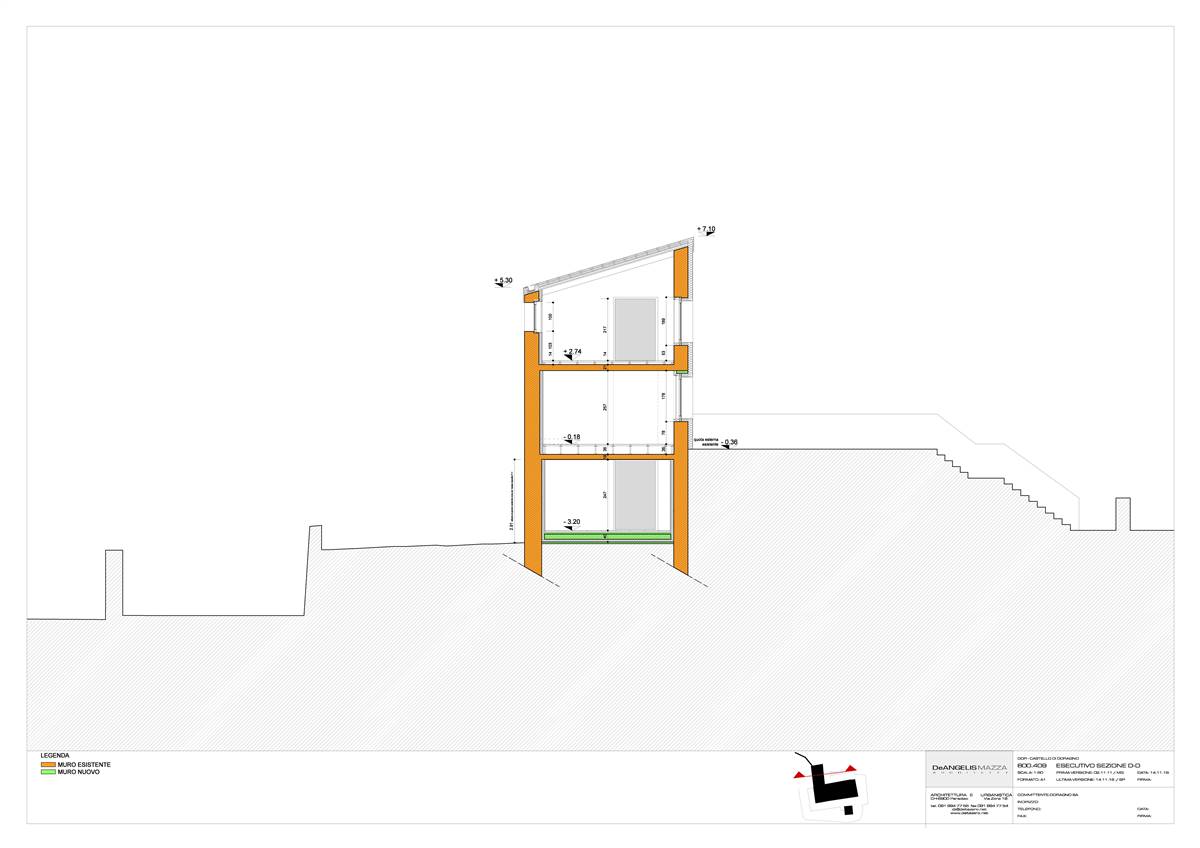
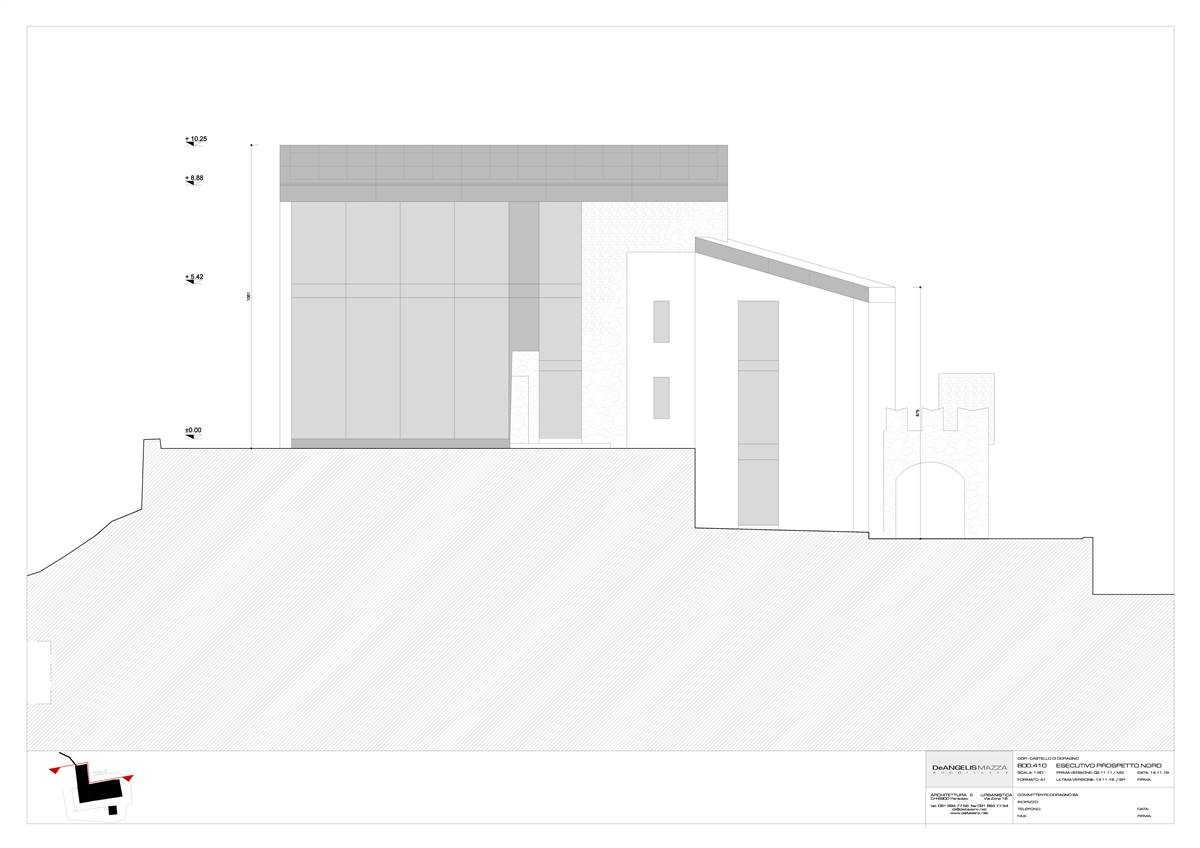
The castle of foragno, a private residence situated in Ticino, emerges from the thoughtful restoration and extension of an ancient medieval castle, now serving as a single-family house. This historic, unlisted building has been modernized to meet NZEB (Nearly Zero-Energy Building) standards, featuring an innovative roof integrated with photovoltaic systems and solar collectors. The transformation preserves the original stone walls, which are accentuated by large windows that seamlessly blend into the existing structure, marrying old-world charm with modern energy solutions.

More Details
The Solution

Solution post-intervention

Solution post-intervention: 01bd074c9b12185d209917ec5afa8dd5ee85f1d6d0.jpg
Solution post-intervention: 01d44196a5e3f4fa90fc59718000ef4791ce6203c1.jpg
Solution post-intervention: 011ee4db7a368dda7323c55f7d1cc86c786d950ef5.jpg
Solution post-intervention: 012f1bdfdc6f8f2872418b02420664d33e15328457.jpg
What is the Solution?

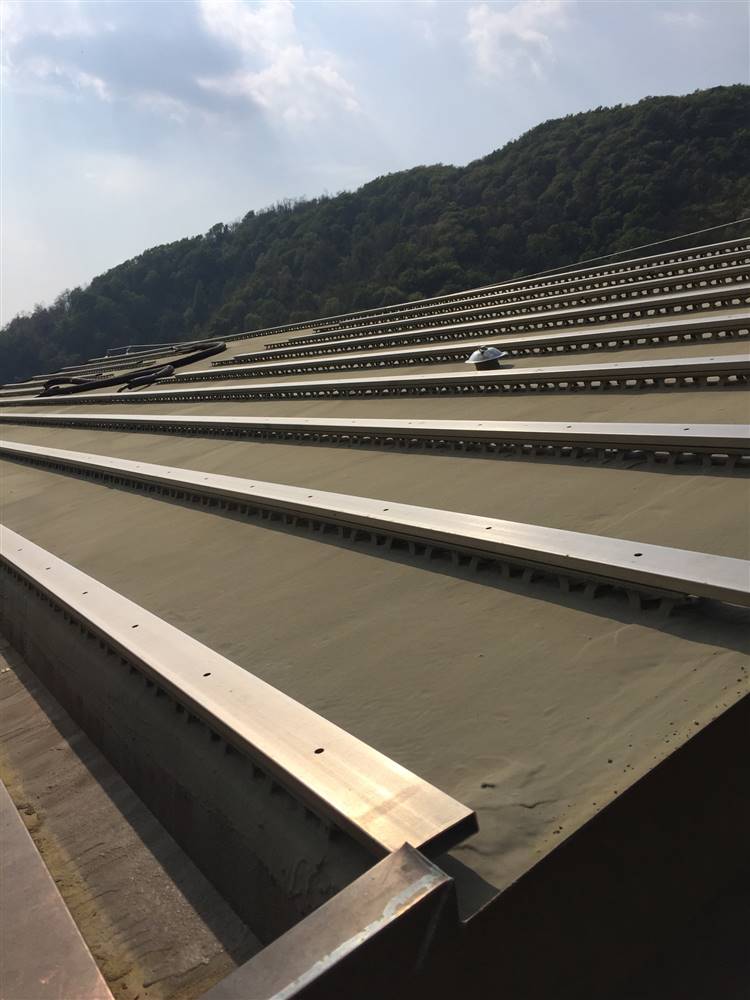
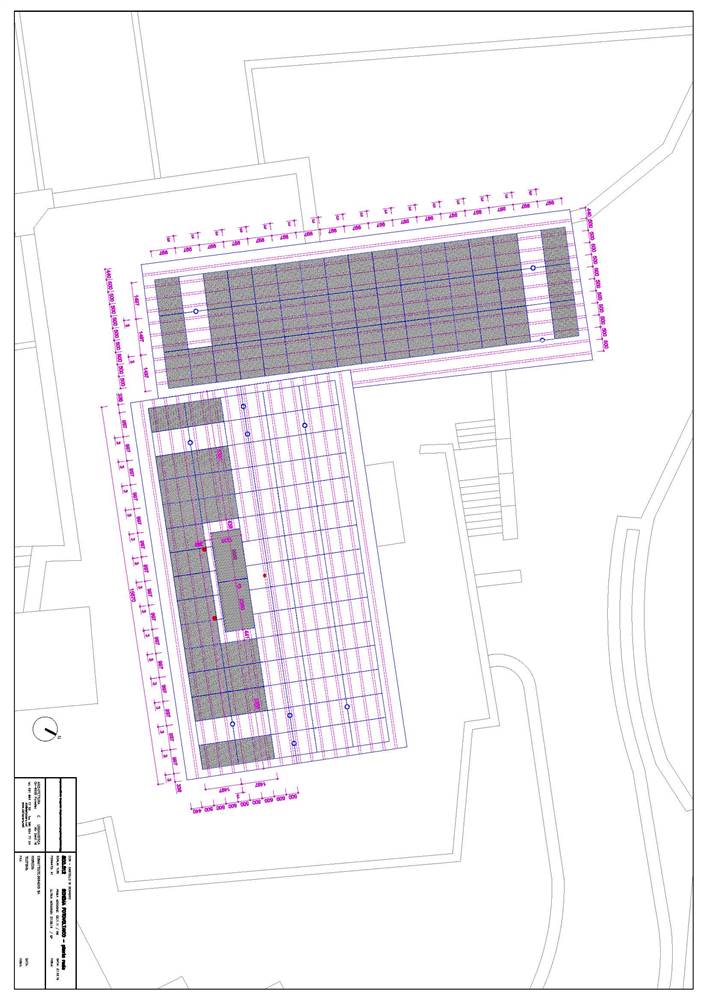
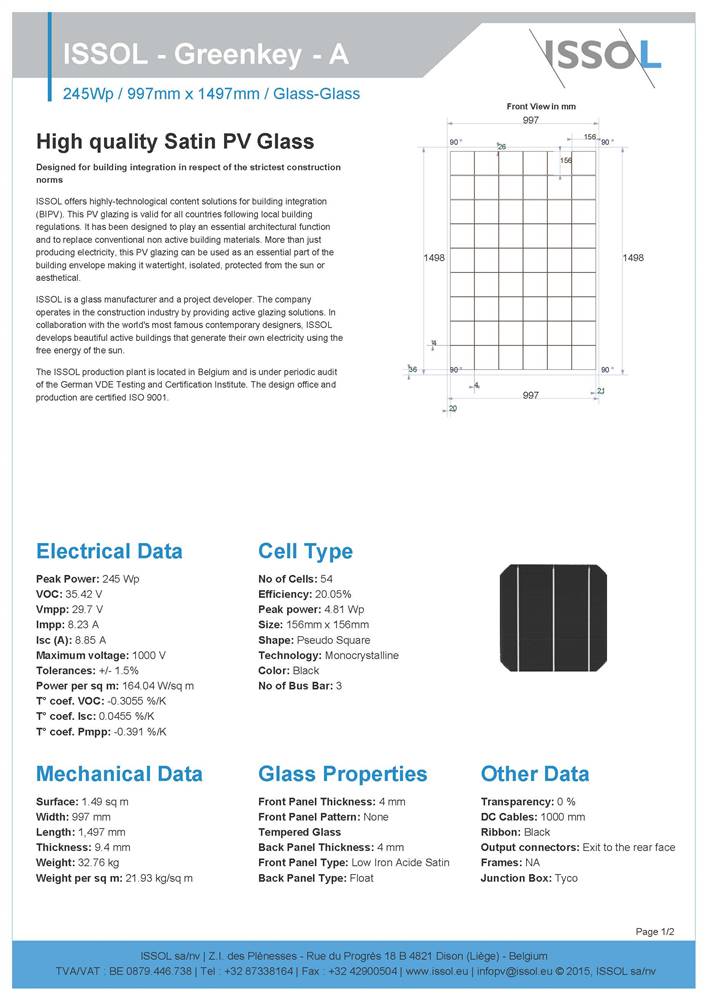
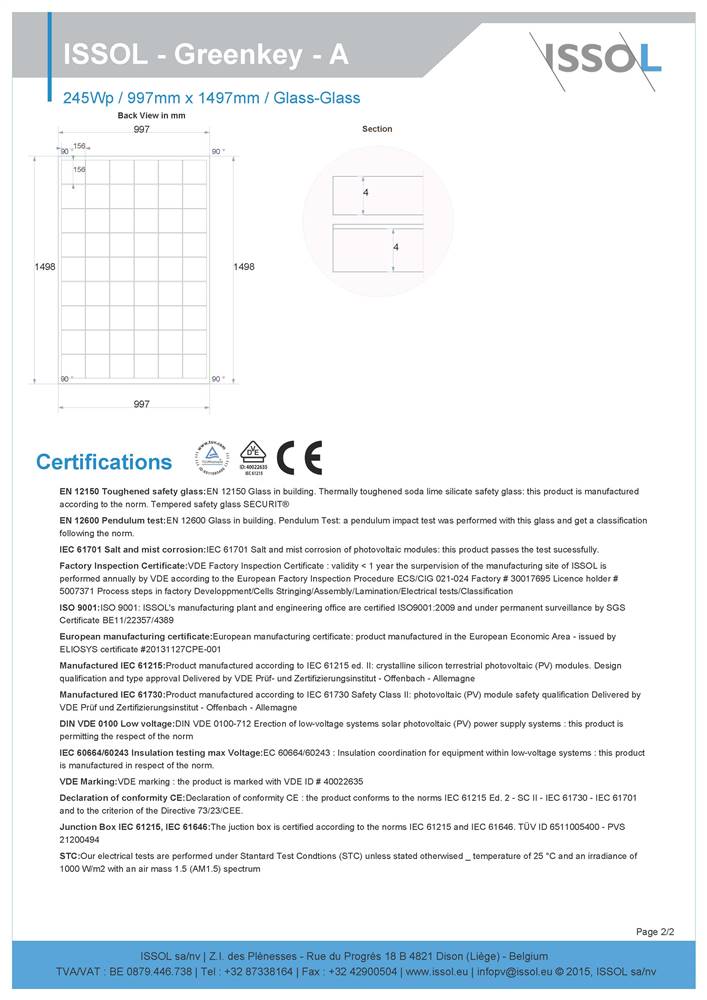
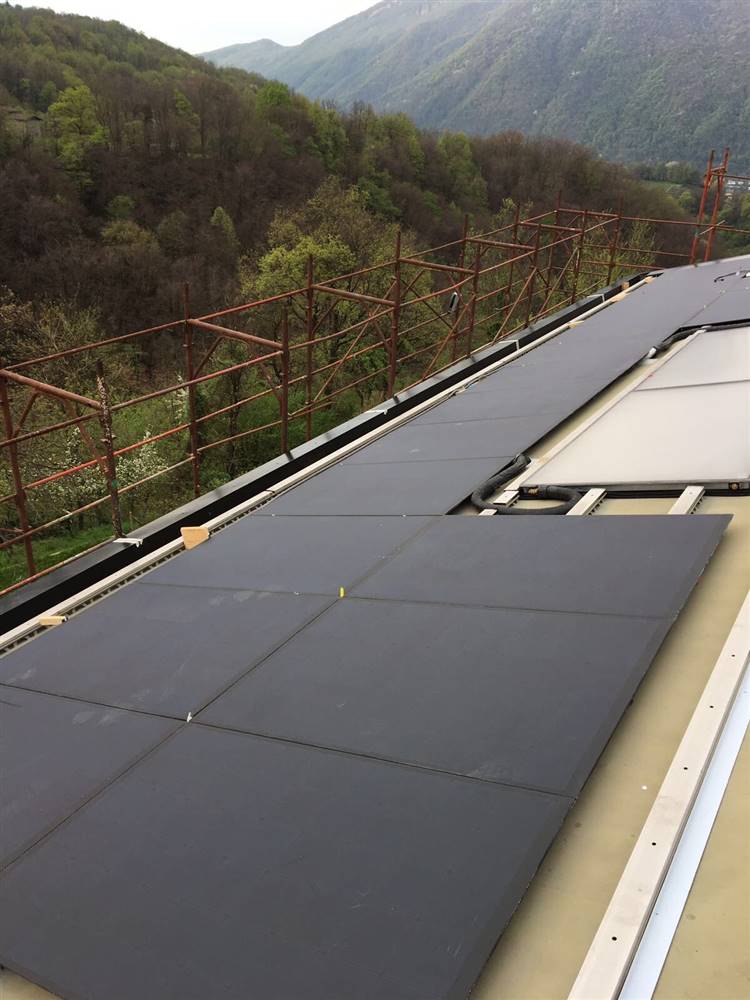
The design incorporates a photovoltaic system seamlessly integrated into both the south-east and south-west slopes of the roofs, optimizing solar energy capture throughout the day. This strategic placement ensures maximum efficiency in energy production, harnessing the sun's path. The PV system is designed with solar modules in monocrystalline silicon technology and 245 Wp nominal power.

Why Does it work?

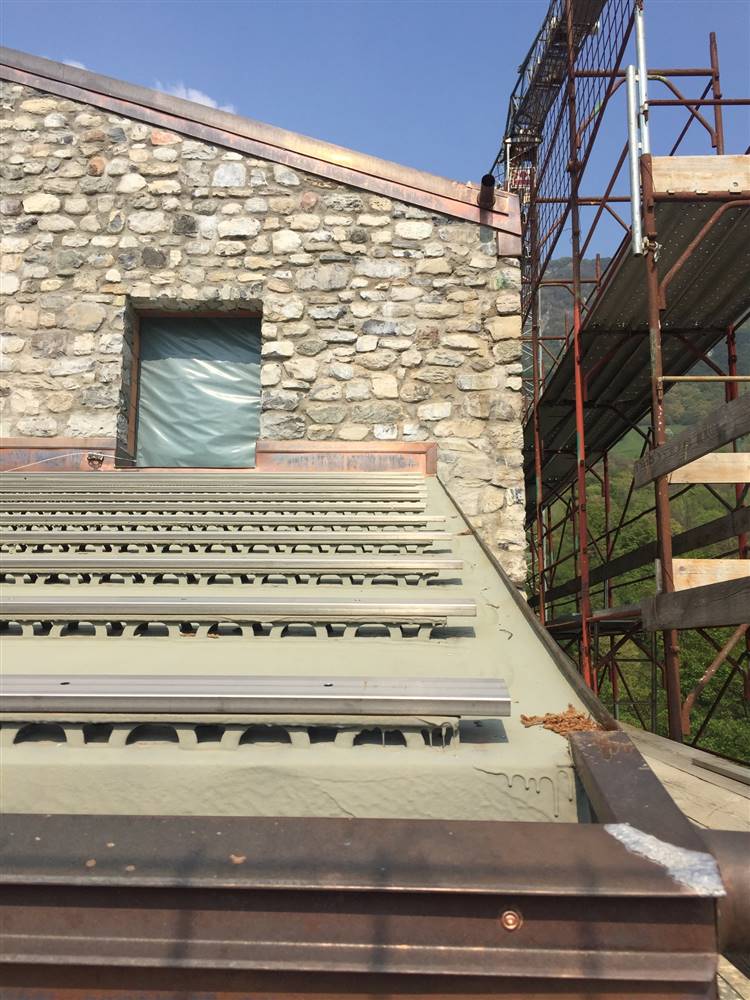
The selection of roofing materials allows the integration of solar systems in order to make a uniform surface, that consider the aesthetic characteristics of the solar thermal panels and their geometry and position in the roof. Solar thermal modules are coplanar to the roof and the similar aspect to solar photovoltaics panels in order to minimize their visibility from the surrounding environment.

PROS
  • The photovoltaic (PV) system offers a seamlessly integrated solution that enhances the aesthetic appeal of the roof, blending in perfectly with its design. This integration not only maintains the original look and feel of the building but also avoids the visual clutter often associated with traditional solar panels. By combining functionality with style, this PV solution provides an attractive option for those looking to adopt renewable energy technologies without compromising on the architectural integrity of their home or building.
CONS
  • This photovoltaic (PV) solution, while innovative, presents several drawbacks. The most significant is its higher cost compared to standard PV systems, which may deter potential users due to the increased initial investment required. This elevated cost could also prolong the payback period, making it less appealing for those seeking quicker returns on investment. Additionally, the advanced technology used might necessitate specialized maintenance, potentially increasing long-term upkeep expenses and complicating the servicing process.
Type of installation
Replacement (building integrated - BIPV)
Part of the building
Roof only
Mounting system
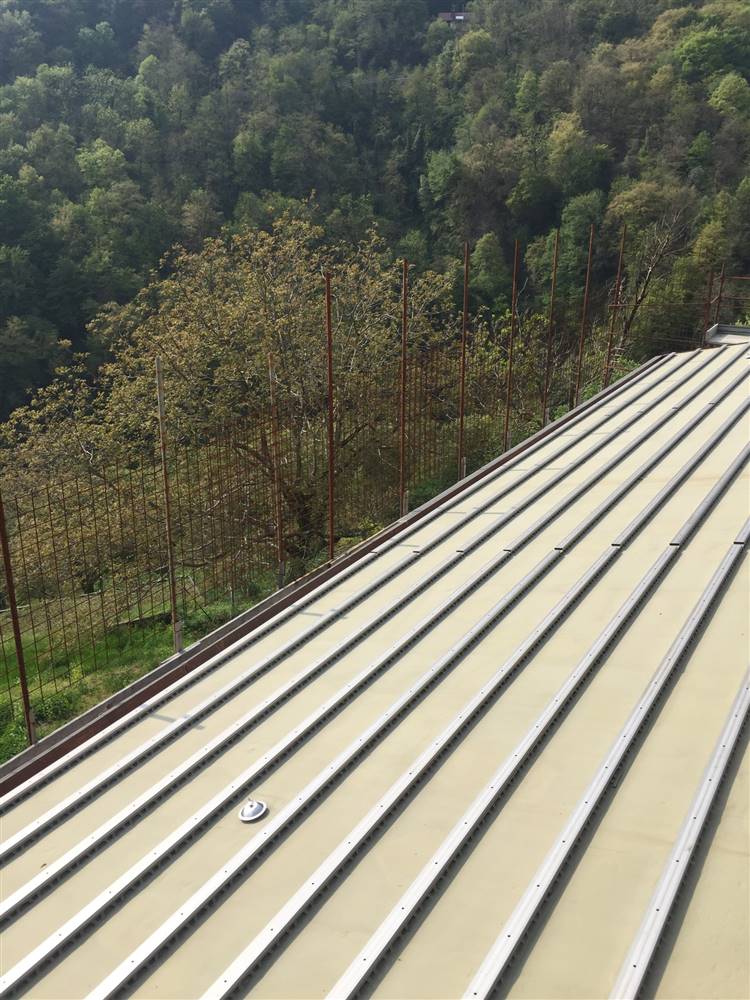
aluminium brackets
Orientation
45
Slope
15
Area (m²)
100
Availability
Yes, available on the market
Manufacturer
ISSOL
Model
Greenkey-A
PV module format
Standard modules (rectangular with standard size)
PV module format max
1498 x 997 mm
PV module type
Glass-Glass
PV cells technology
c-silicon
PV module efficiency
0.2005
Total PV power
16.4
Surface PV power (W/m²)
164
PV energy production
16400 kWh/yr
Weight
32.76 kg x 1 module
Dummy modules used?
No
Frame
No
Overlapping
No
Colorization
No (black modules)
Colorization technology
No colorization
Glass structure
Mat/Satin-finished

Before retrofit

After retrofit

Assessment

PV installation type
Replacement (building integrated - BIPV)
PV position
Roof only
Coloured PV
No
Module efficiency
20% <= Efficiency
Building alteration
Yes, the building envelope was modified in a non reversible way
Investment cost
Medium High
Circular approach
No

Location

Rovio, Switzerland - 497m
Climatic Zone:Cfb